1538 Cobra Ln
1538 Cobra Ln
1538 Cobra Ln
1538 Cobra Ln
1538 Cobra Ln
1538 Cobra Ln
1538 Cobra Ln
1538 Cobra Ln
1538 Cobra Ln
1538 Cobra Ln
1538 Cobra Ln
1538 Cobra Ln
1538 Cobra Ln
1538 Cobra Ln
1538 Cobra Ln
1538 Cobra Ln
1538 Cobra Ln
1538 Cobra Ln
1538 Cobra Ln
1538 Cobra Ln
1538 Cobra Ln
1538 Cobra Ln
1538 Cobra Ln
1538 Cobra Ln
1538 Cobra Ln
1538 Cobra Ln
1538 Cobra Ln
1538 Cobra Ln
1538 Cobra Ln
1538 Cobra Ln
1538 Cobra Ln
1538 Cobra Ln
1538 Cobra Ln
1538 Cobra Ln
1538 Cobra Ln
1538 Cobra Ln
1538 Cobra Ln
1538 Cobra Ln
1538 Cobra Ln
1538 Cobra Ln
1538 Cobra Ln
1538 Cobra Ln
VIEW PHOTOS
Courtesy of Berkshire Hathaway HomeServices PenFed Realty, Mary McCooley Listing Contact: 9312060074 
$379,500

1538 Cobra Ln

3 Beds 3 Baths 2,321 Sq.Ft. 8,712 Sq.Ft.

Description

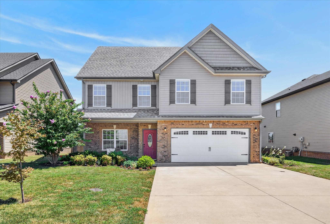
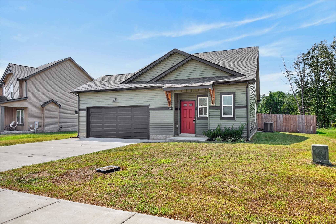
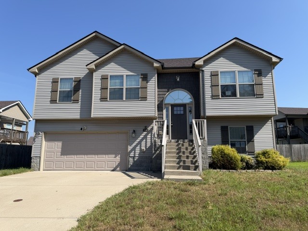
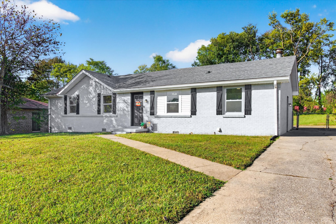
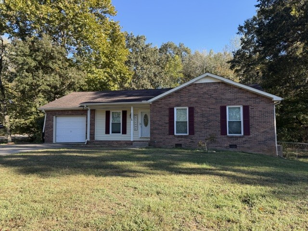
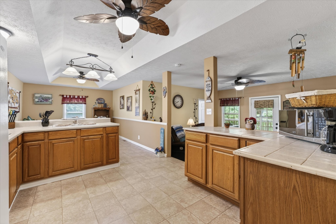
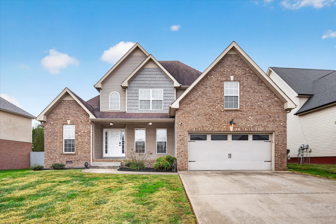
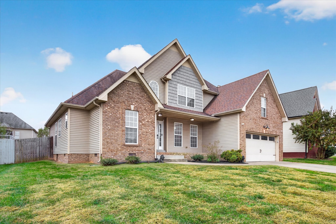
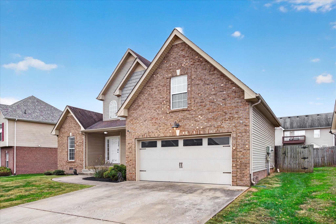
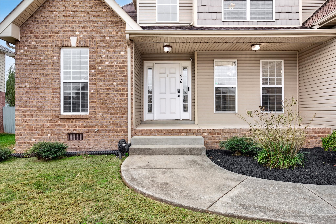
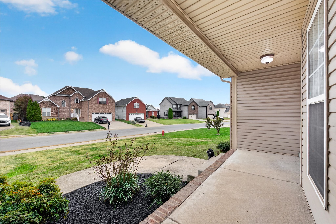
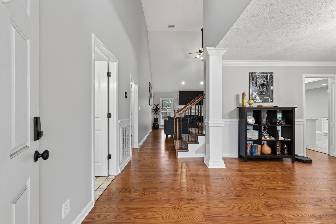
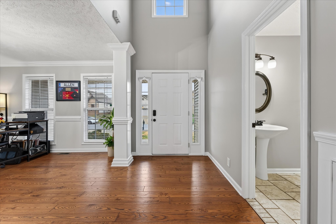
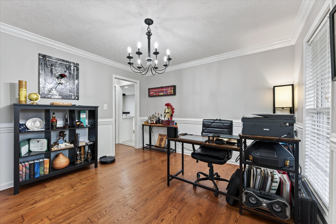
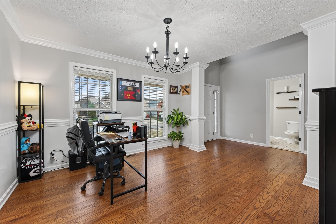
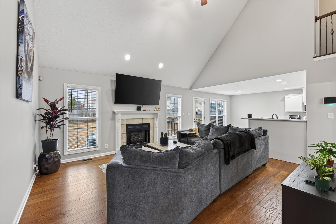
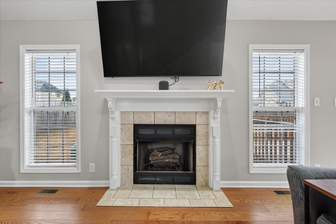
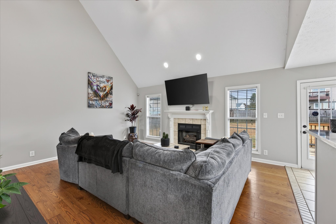
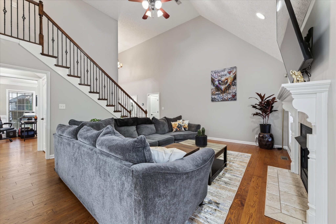
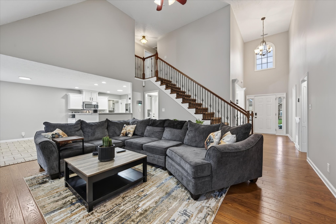
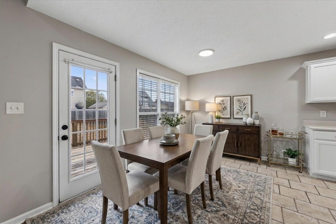
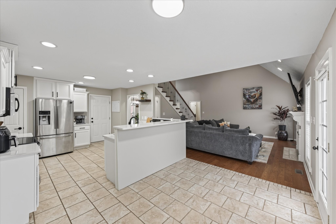
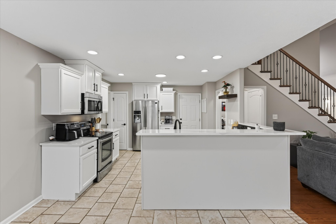
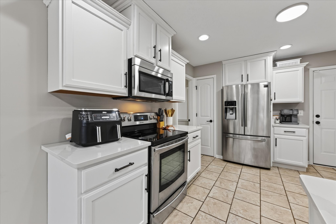
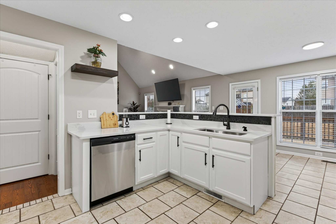
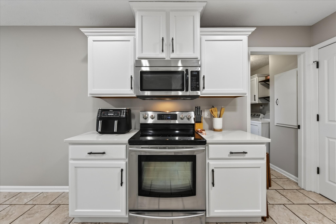
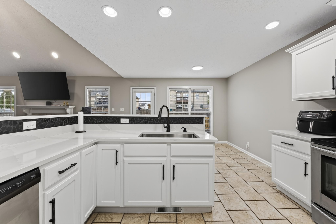
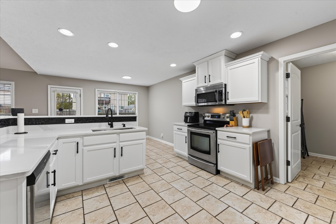
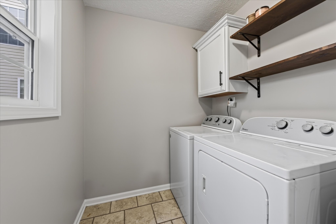
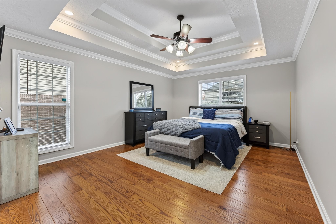
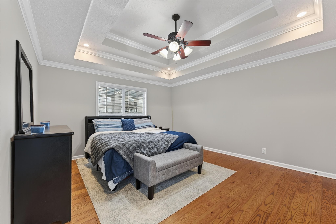
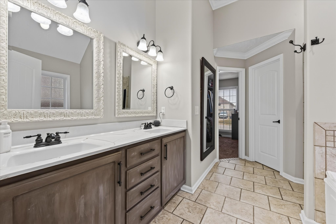
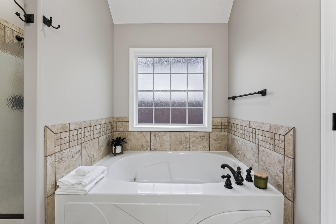
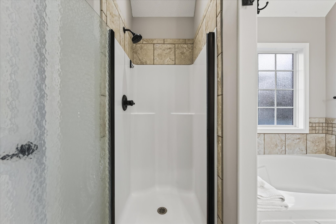
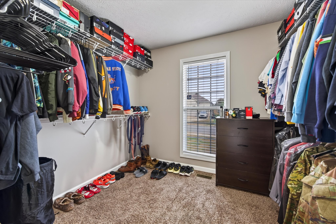
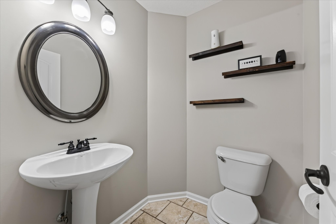
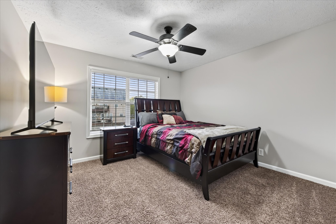
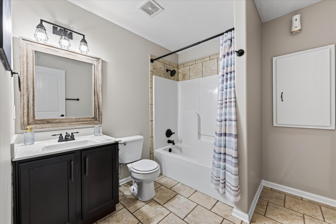
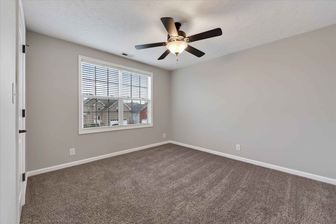
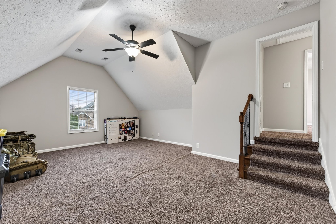
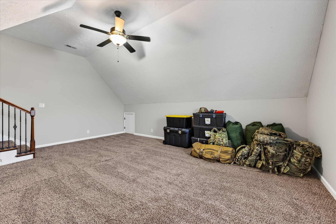
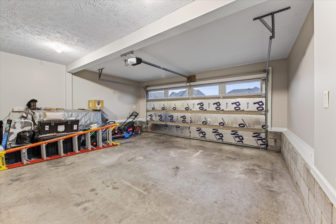
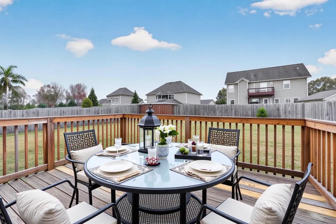
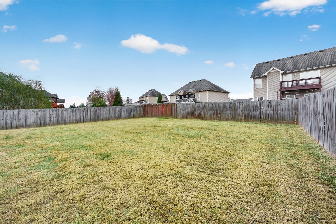
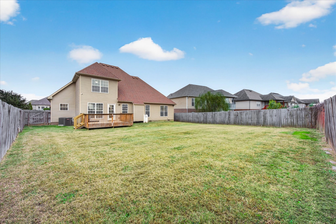
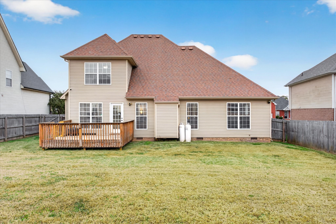
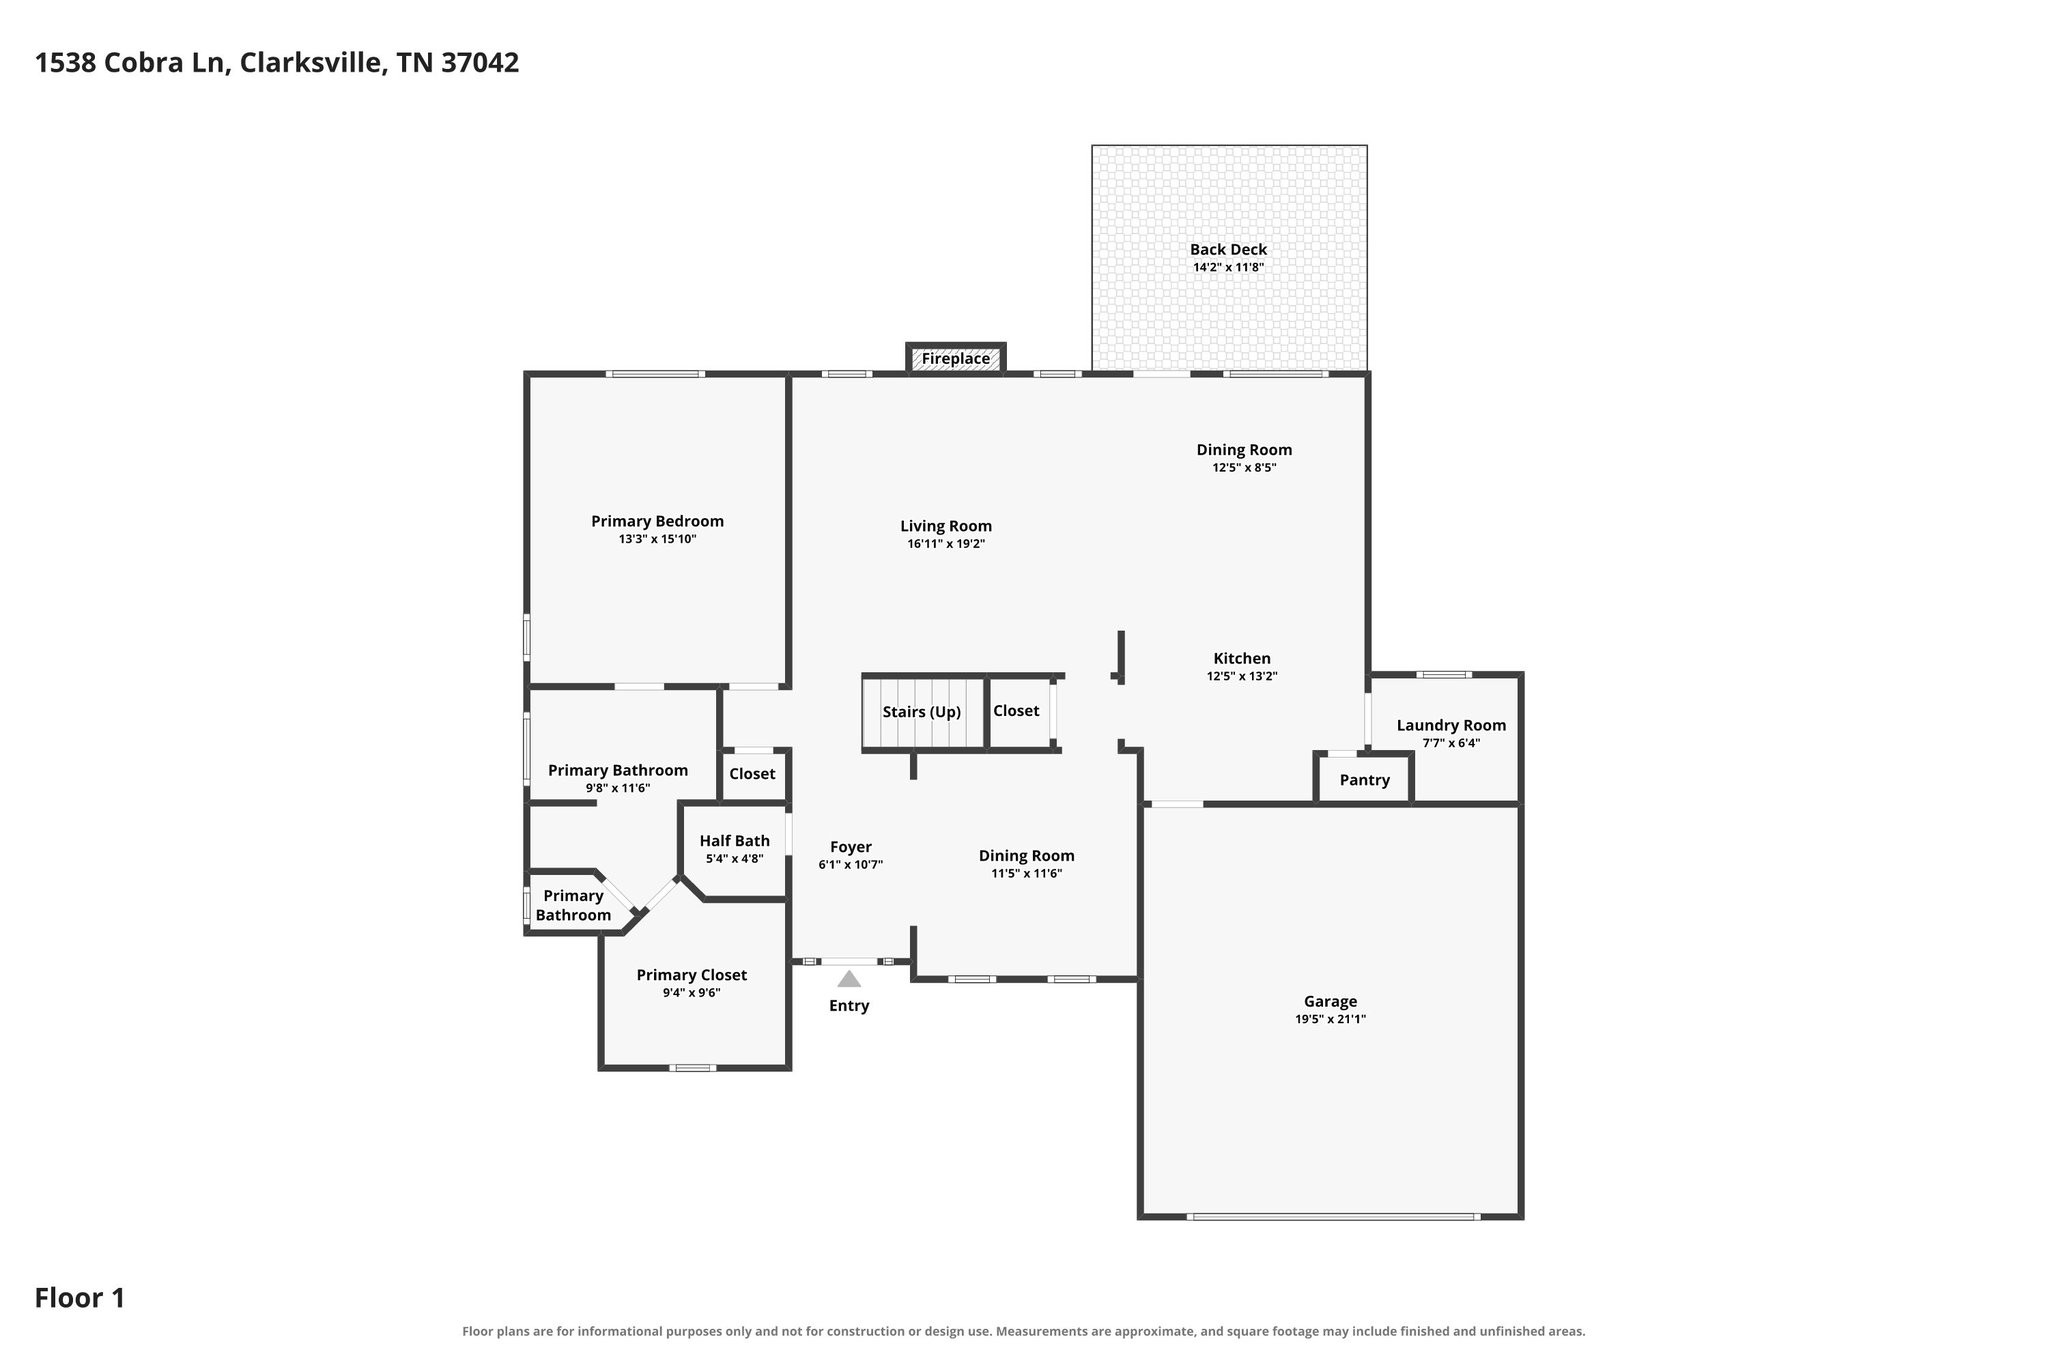
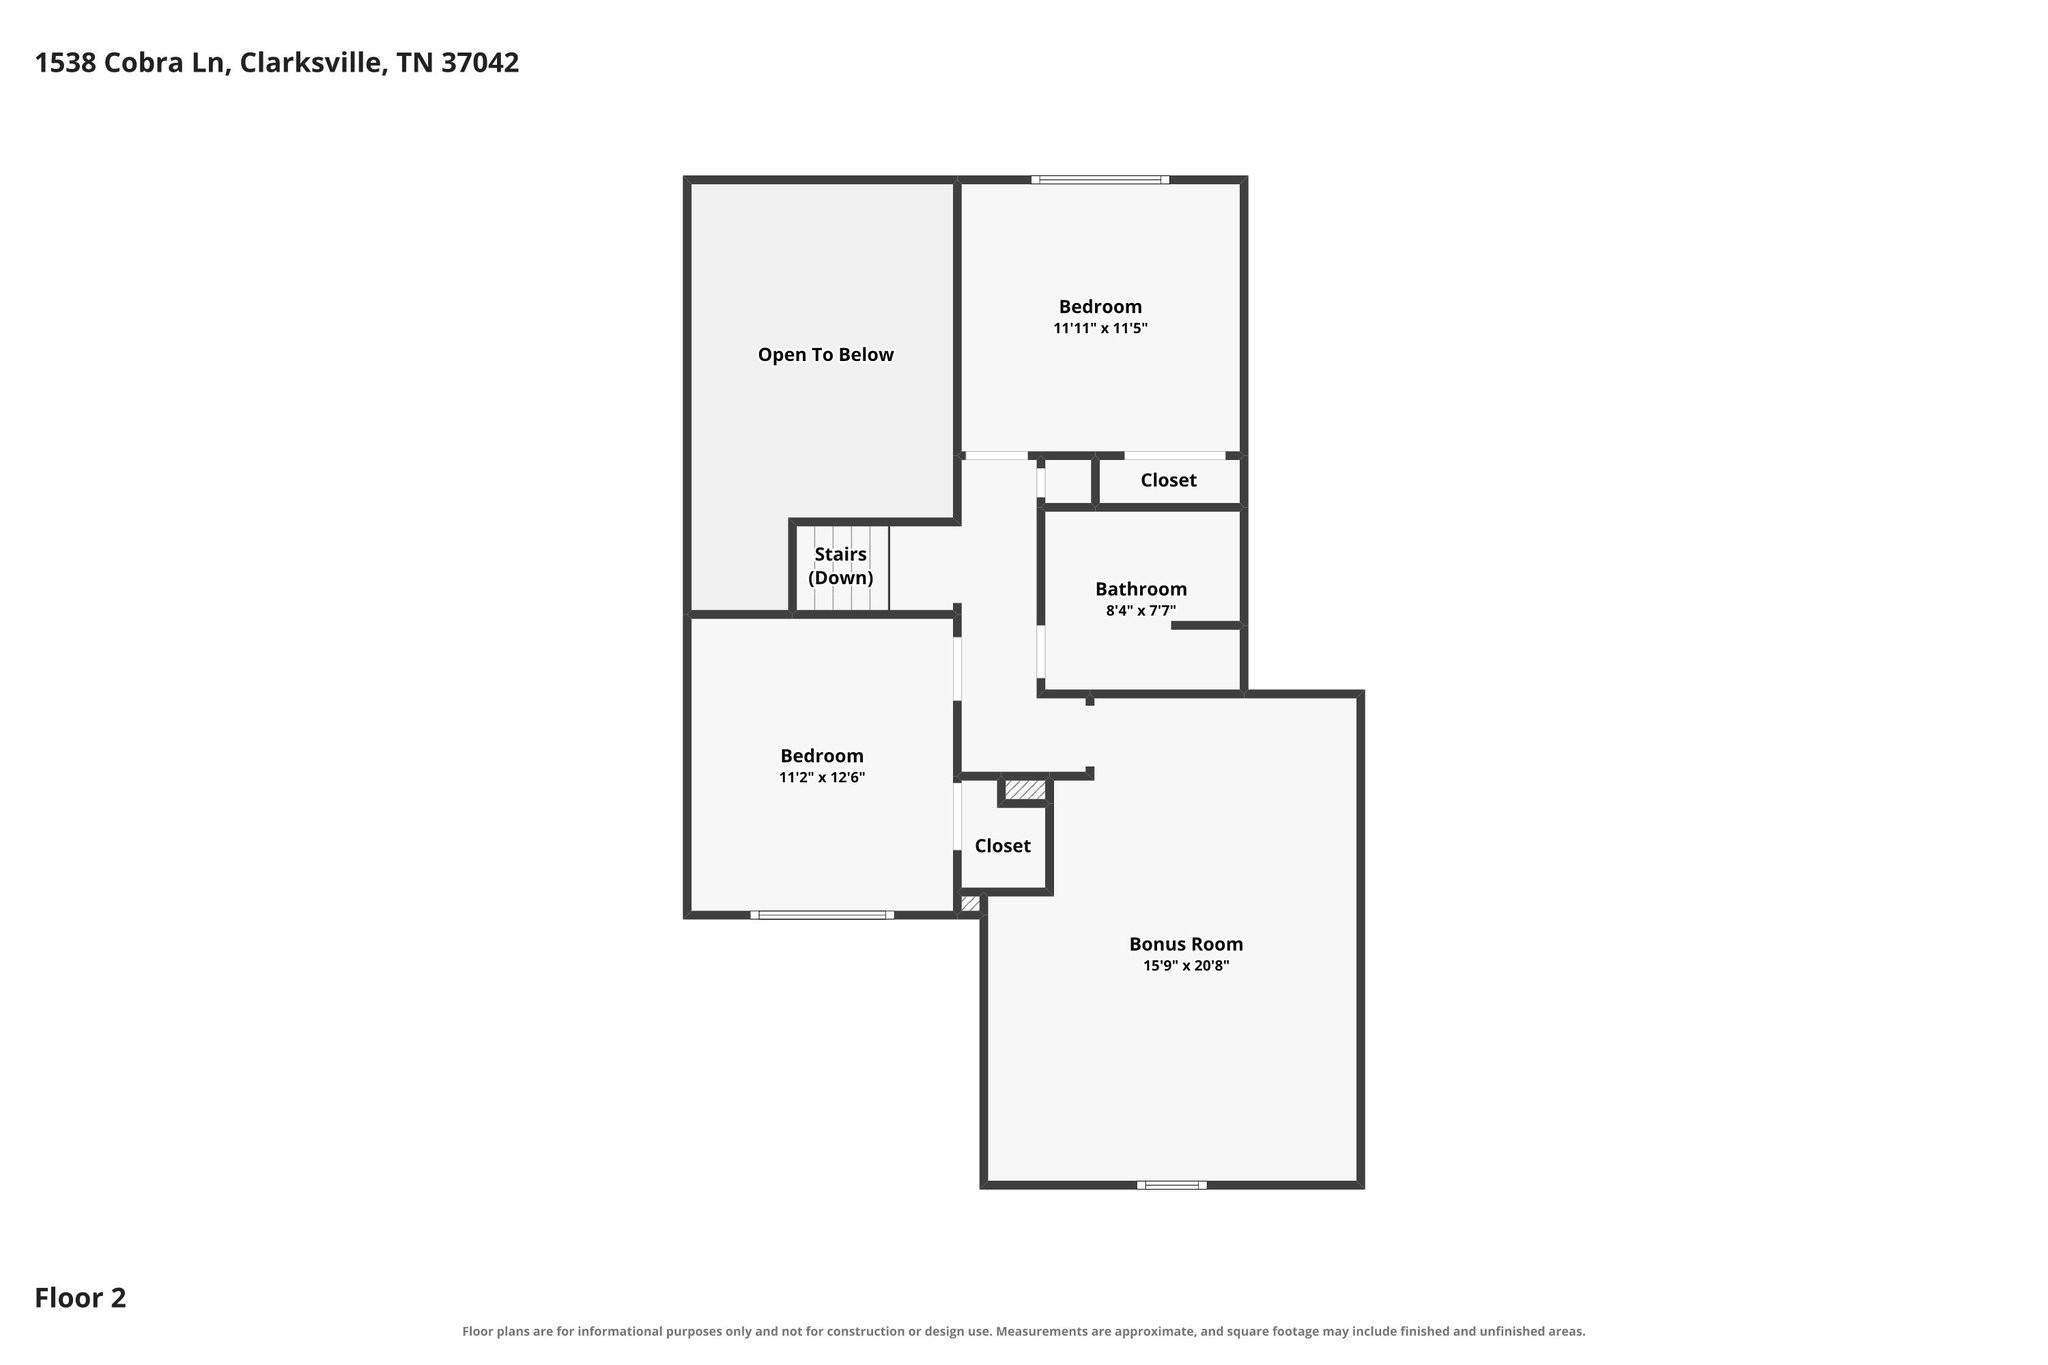
Welcome home for the Holidays!!!! You'll appreciate the peace of mind that comes with TWO BRAND-NEW HVAC UNITS! This inviting home offers 2,321 square feet of comfortable living space with 3 bedrooms, 2.5 baths, and a spacious bonus room. From the moment you step inside, you'll appreciate the beautiful hardwood floors, ceramic tile, and tall vaulted ceilings that create an open, welcoming feel in the living room along with a gas fireplace. The living room flows seamlessly into the kitchen, where new countertops and a stylish backsplash add a fresh touch. A separate formal dining room offers the flexibility to entertain or create a home office to fit your needs. Main level primary suite boasts double trey ceiling with recessed lighting, primary bath w/double vanities, soaker tub, separate surround tiled shower and spacious walk-in closet. Separate laundry room on main level with cabinet & shelving. Outside, enjoy a large privacy-fenced backyard with plenty of room to relax, entertain, or simply enjoy your own outdoor space. Complete with a two-car garage and a convenient location just minutes from Fort Campbell, shopping, and dining, this home offers a wonderful combination of space, comfort, and convenience. Fully equipped with all appliances to include washer, dryer and security features. Come see all that 1538 Cobra Lane has to offer! This property qualifies for the VIB program through PenFed Credit Union (avg $2300.00 savings) ask listing agent for details.

Share Property

Location

1538 Cobra Ln, Clarksville, TN 37042

Status

For Sale
Mary McCooley

Mary McCooley

TITLE

Real Estate Broker

Property Amenities

Interior
Laundry room Electric Dryer Hookup, Washer Hookup
Fireplace Gas
Appliances Electric Oven, Electric Range, Dishwasher, Disposal, Dryer, Ice Maker, Microwave, Refrigerator, Stainless Steel Appliance(s), Washer
Flooring Carpet, Wood, Tile
Total Bedrooms: 3
Half Bathrooms: 1
Full Bathrooms: 2
Other Interior Features Ceiling Fan(s), Entrance Foyer, Extra Closets, High Ceilings, Open Floorplan, Pantry, Walk-In Closet(s), High Speed Internet
Area & Lot
Total area 2,321 Sq.Ft.
Lot Area 8,712 Sq.Ft.
Living area 2,321 Sq.Ft.
MLS® ID 3638570
Year Built 2010
High School West Creek High
Middle School West Creek Middle
Elementary School Hazelwood Elementary
Architecture Styles Contemporary
Type Residential
Status For Sale
Exterior
Stories 2
Air conditioning Ceiling Fan(s), Central Air
Heat type Central, Electric, Heat Pump
Water Source Public
Garage Space 2.0
Security Features Smoke Detector(s)
Sewer Public Sewer
Parking Garage Door Opener, Garage Faces Front
Lot Features Level
Roof Shingle
Utilities Electricity Available, Water Available
Finance
Sales Price $379,500
Real Estate Tax $2,600 yearly

360 Virtual Tour

Take a tour of this property
image

Schedule a Showing

I’d love to show you this beautiful property! Please select your preferred date and time below, and I’ll be in touch shortly to confirm your appointment.

Schedule a Showing

I’d love to show you this beautiful property! Please select your preferred date and time below, and I’ll be in touch shortly to confirm your appointment.

Thank you for your interest in 1538 Cobra Ln, Clarksville, TN 37042. We are reviewing your request and will be in touch shortly!

Mortgage Calculator

Estimate your monthly mortgage payment, including the principal and interest, property taxes, and HOA. Adjust the values to generate a more accurate rate.

All estimates are provided for informational purposes only. Actual amounts may vary.
$0,000 Your Payment 20 15 65
$0,000 Your Payment

Clarksville

Work With Mary

Whether you're buying your first home, relocating with the military, or preparing to sell your property, working with Mary McCooley means working with someone who is all in—for you.