Leave a Message

Thank you for your message. We will be in touch with you shortly.

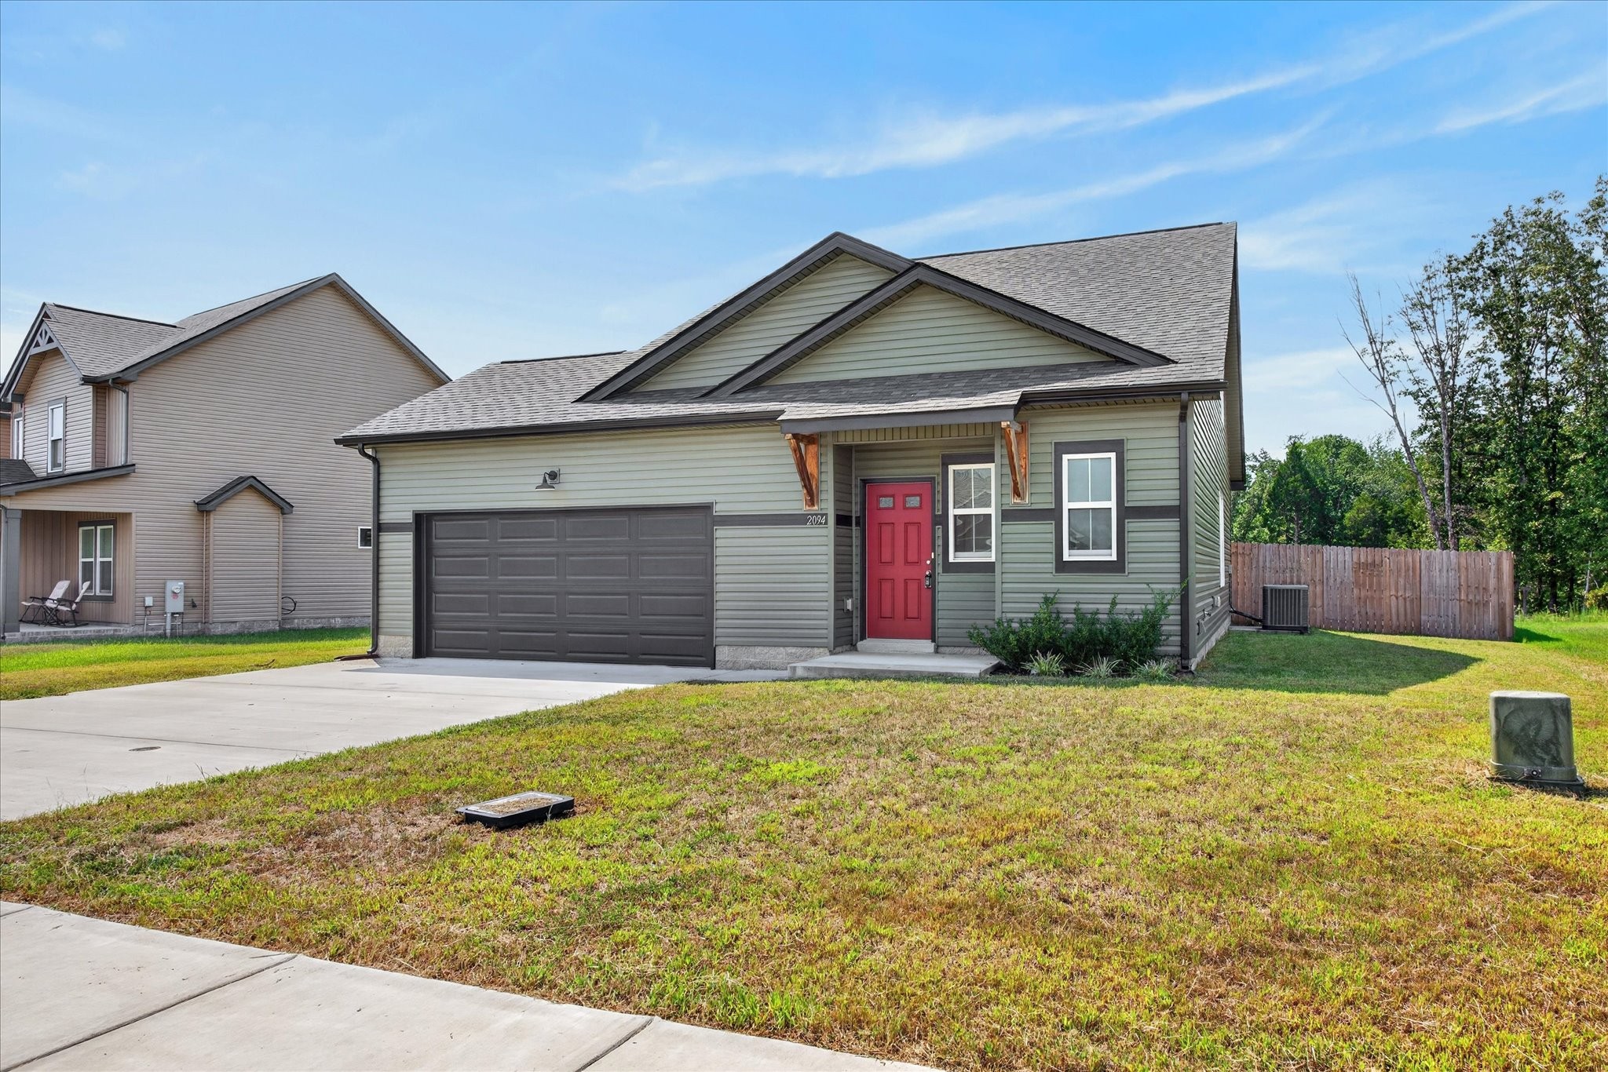
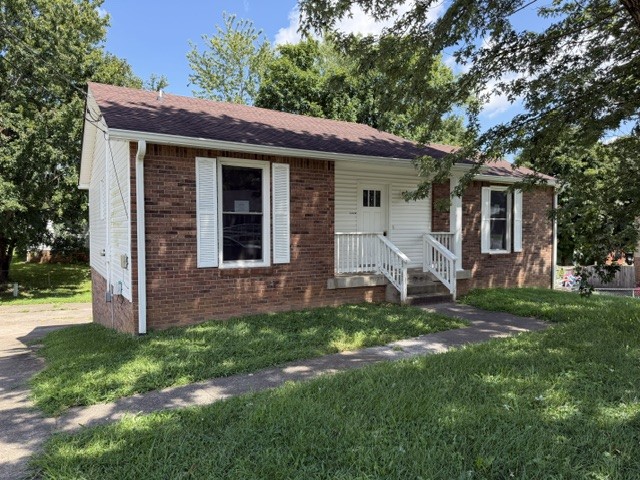
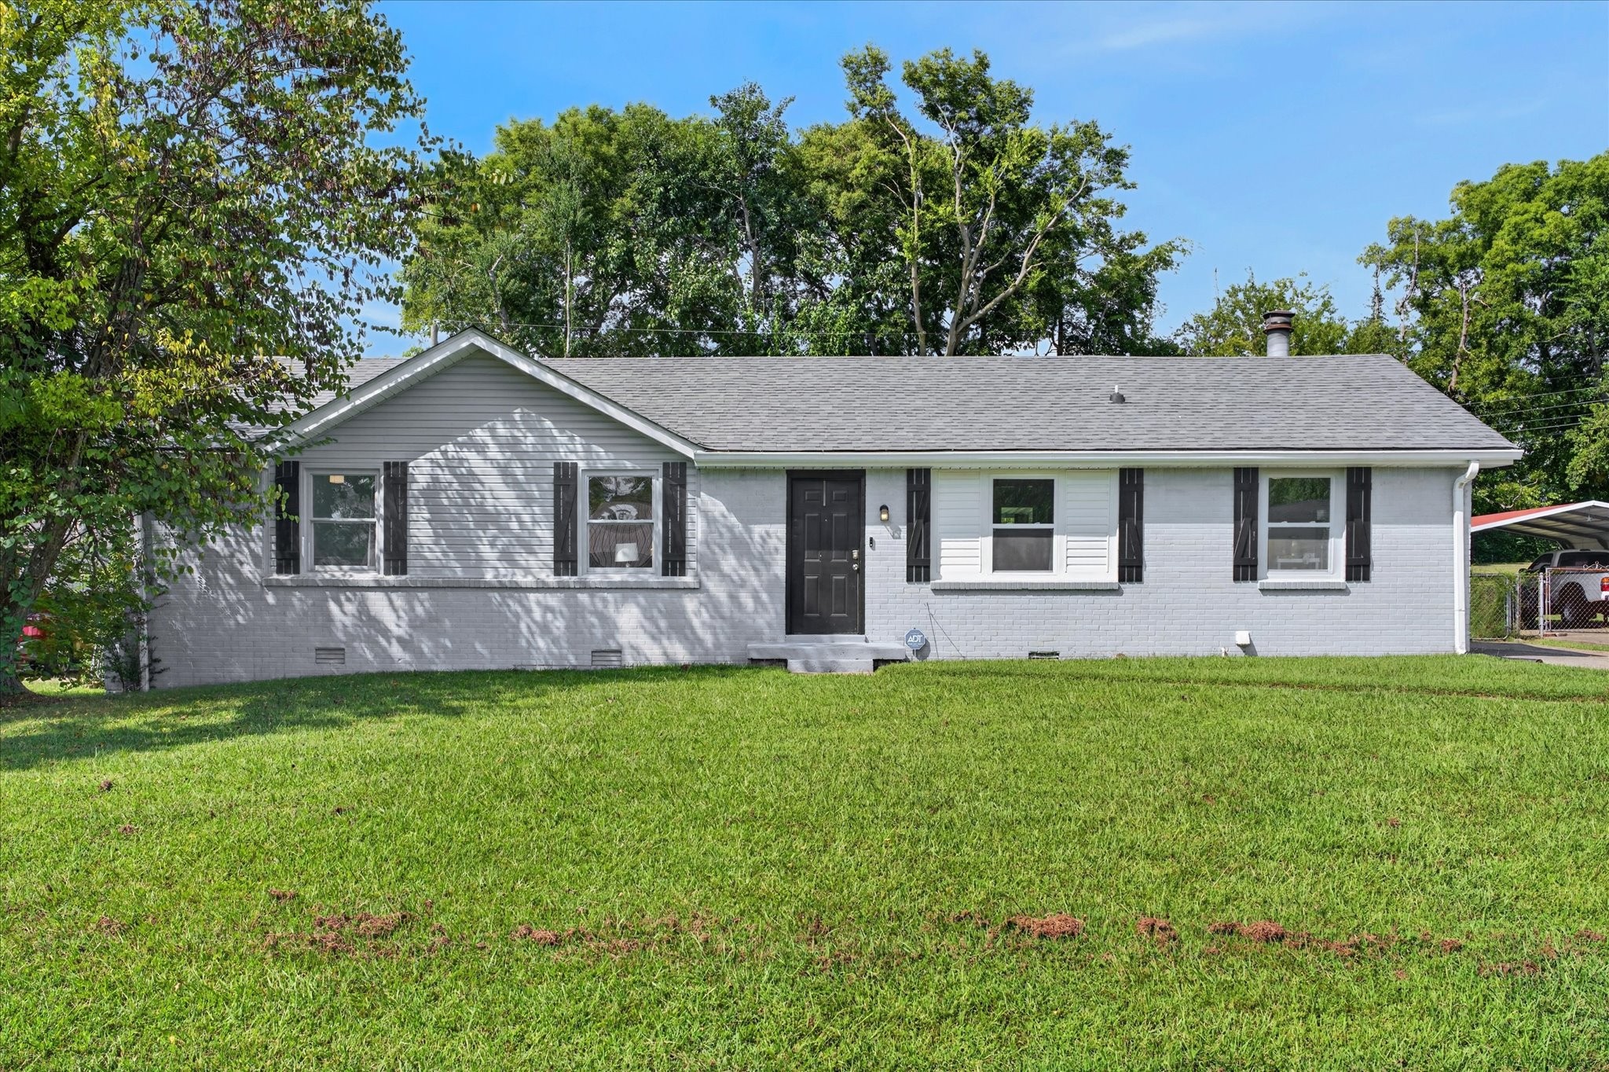
Single-story gray brick house with dark shutters and a broad front lawn.
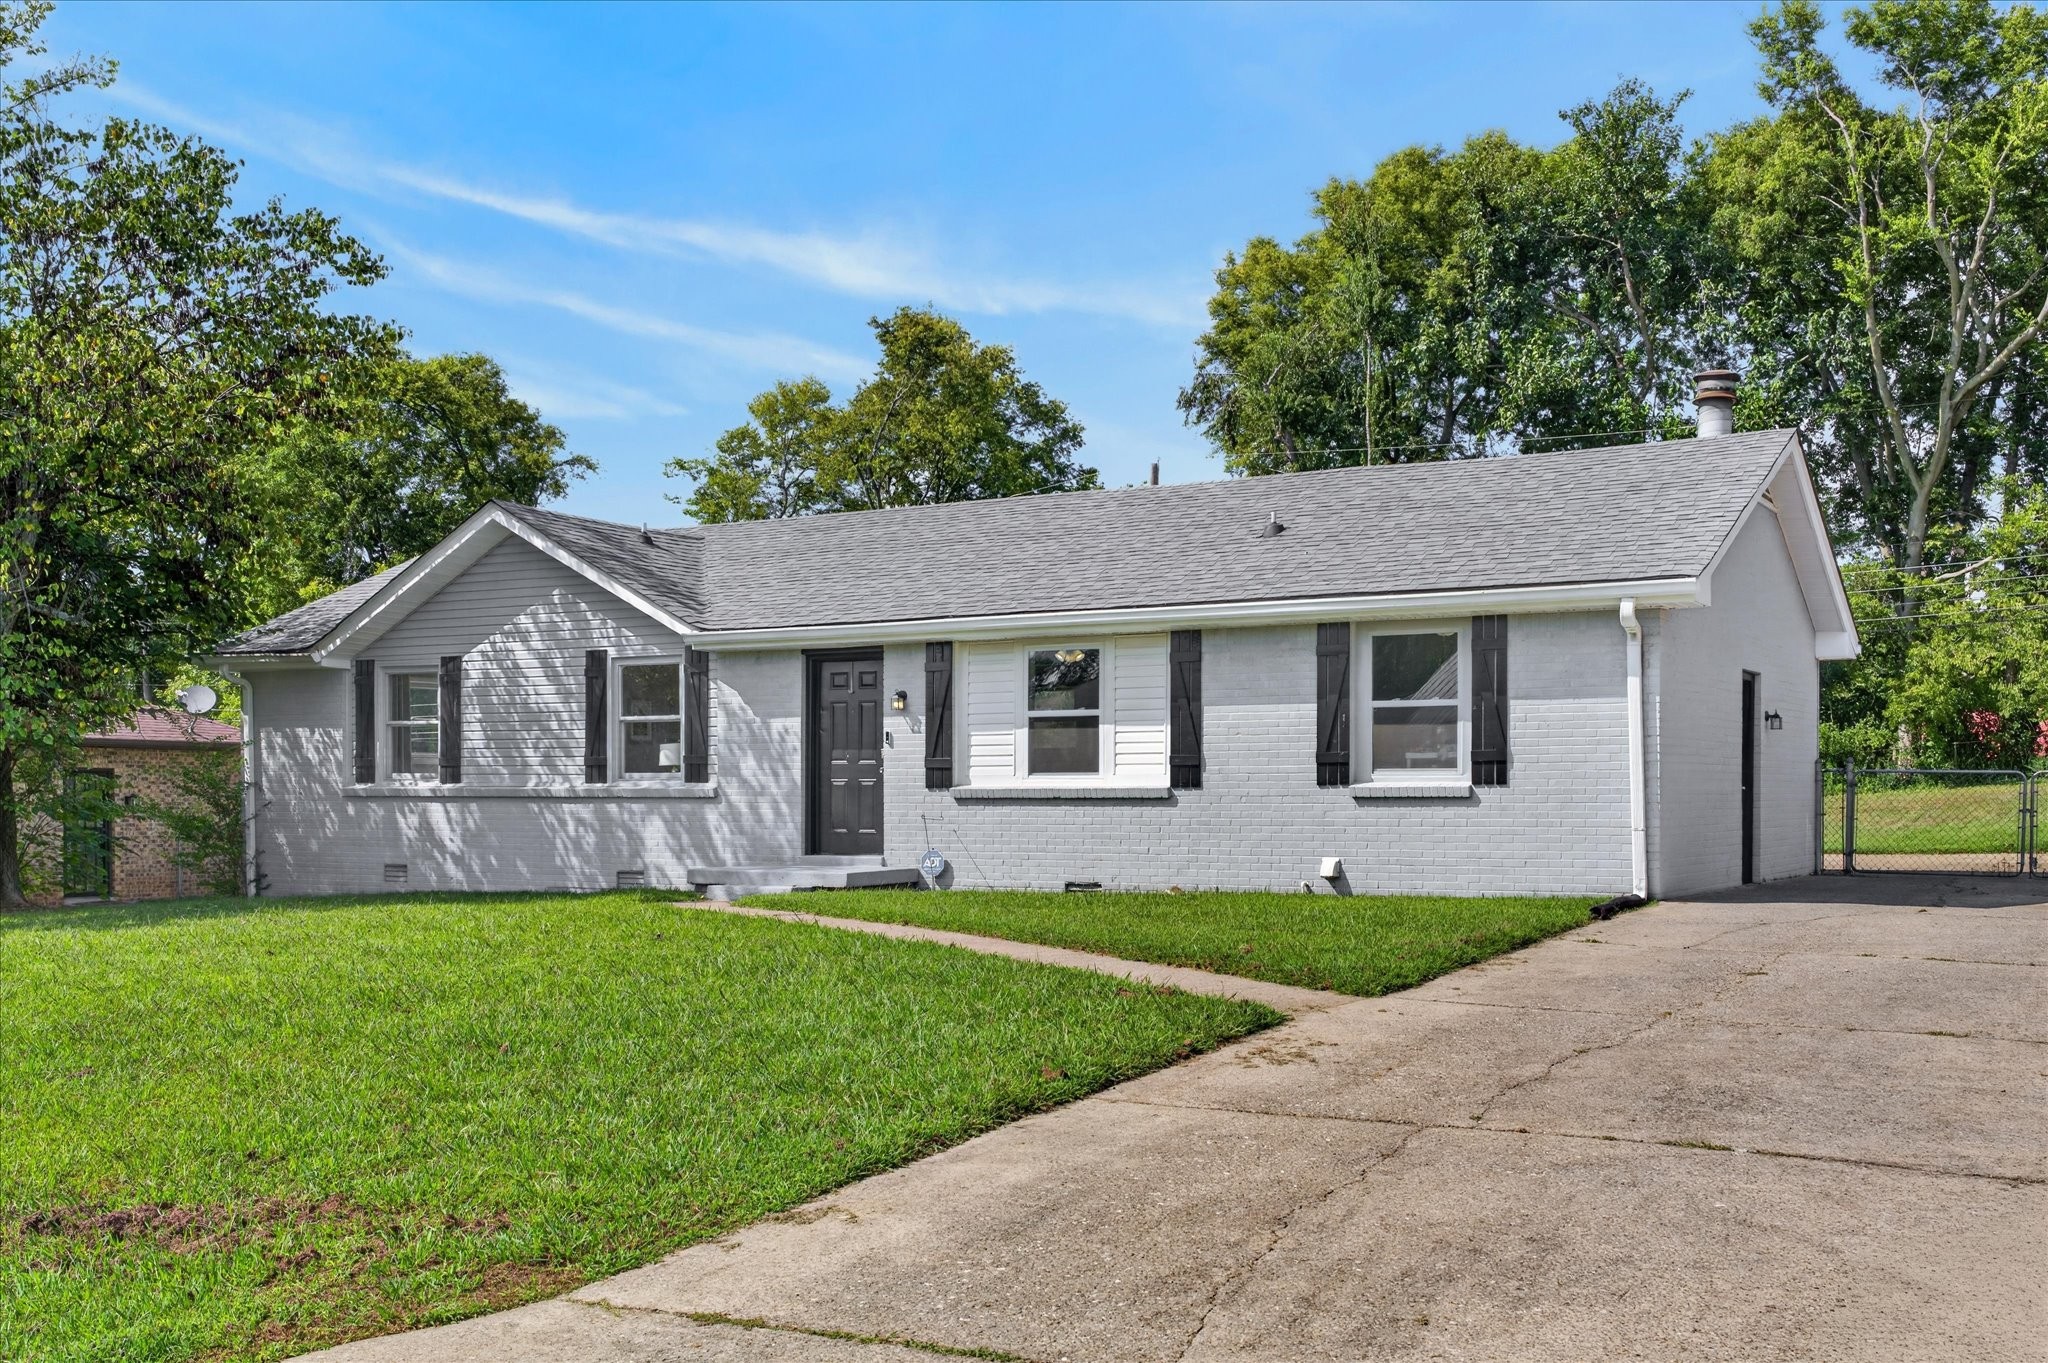
Single-story gray house with dark shutters, a green lawn, and a wide driveway.
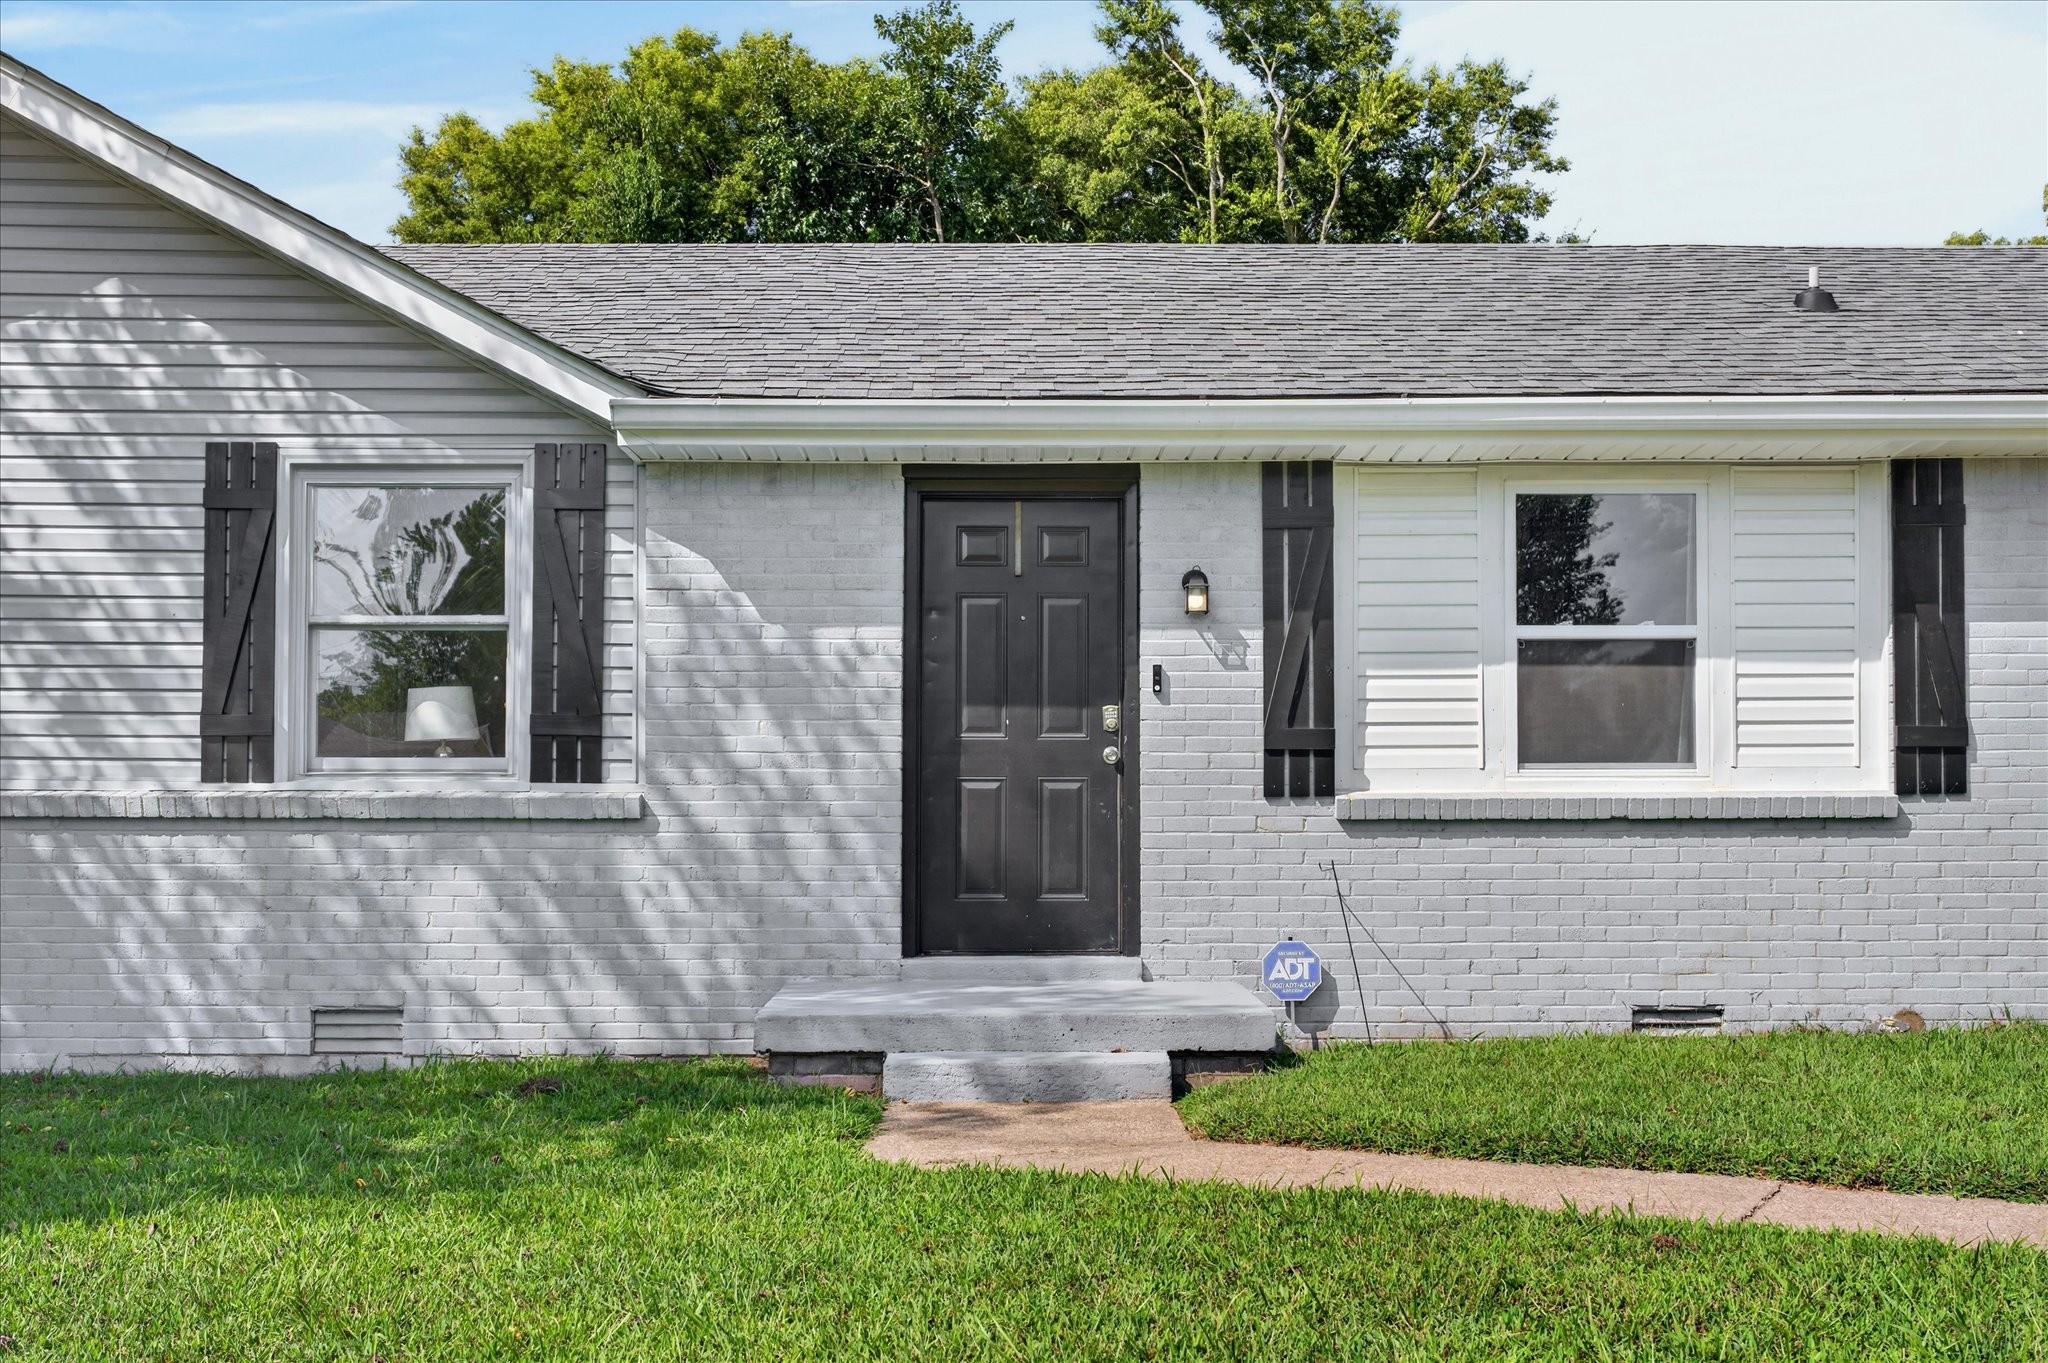
Gray-brick home exterior with a black front door, contrasting shutters, and a green lawn.
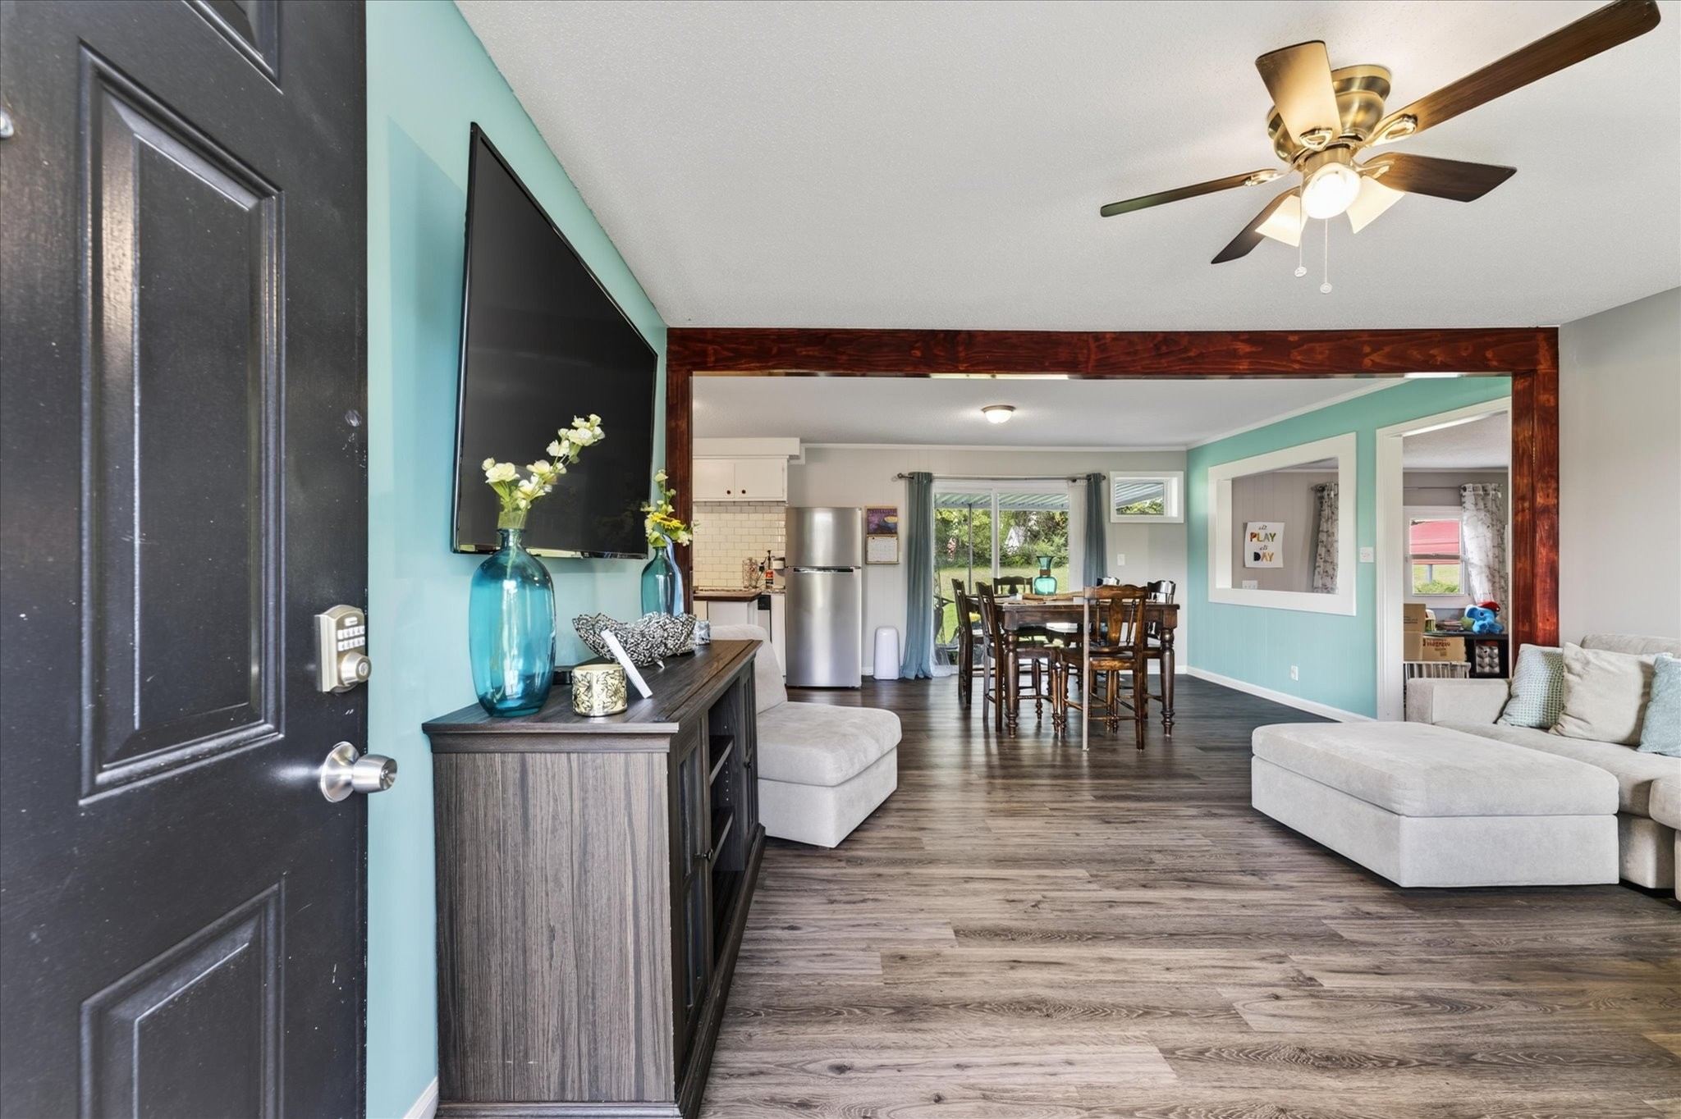
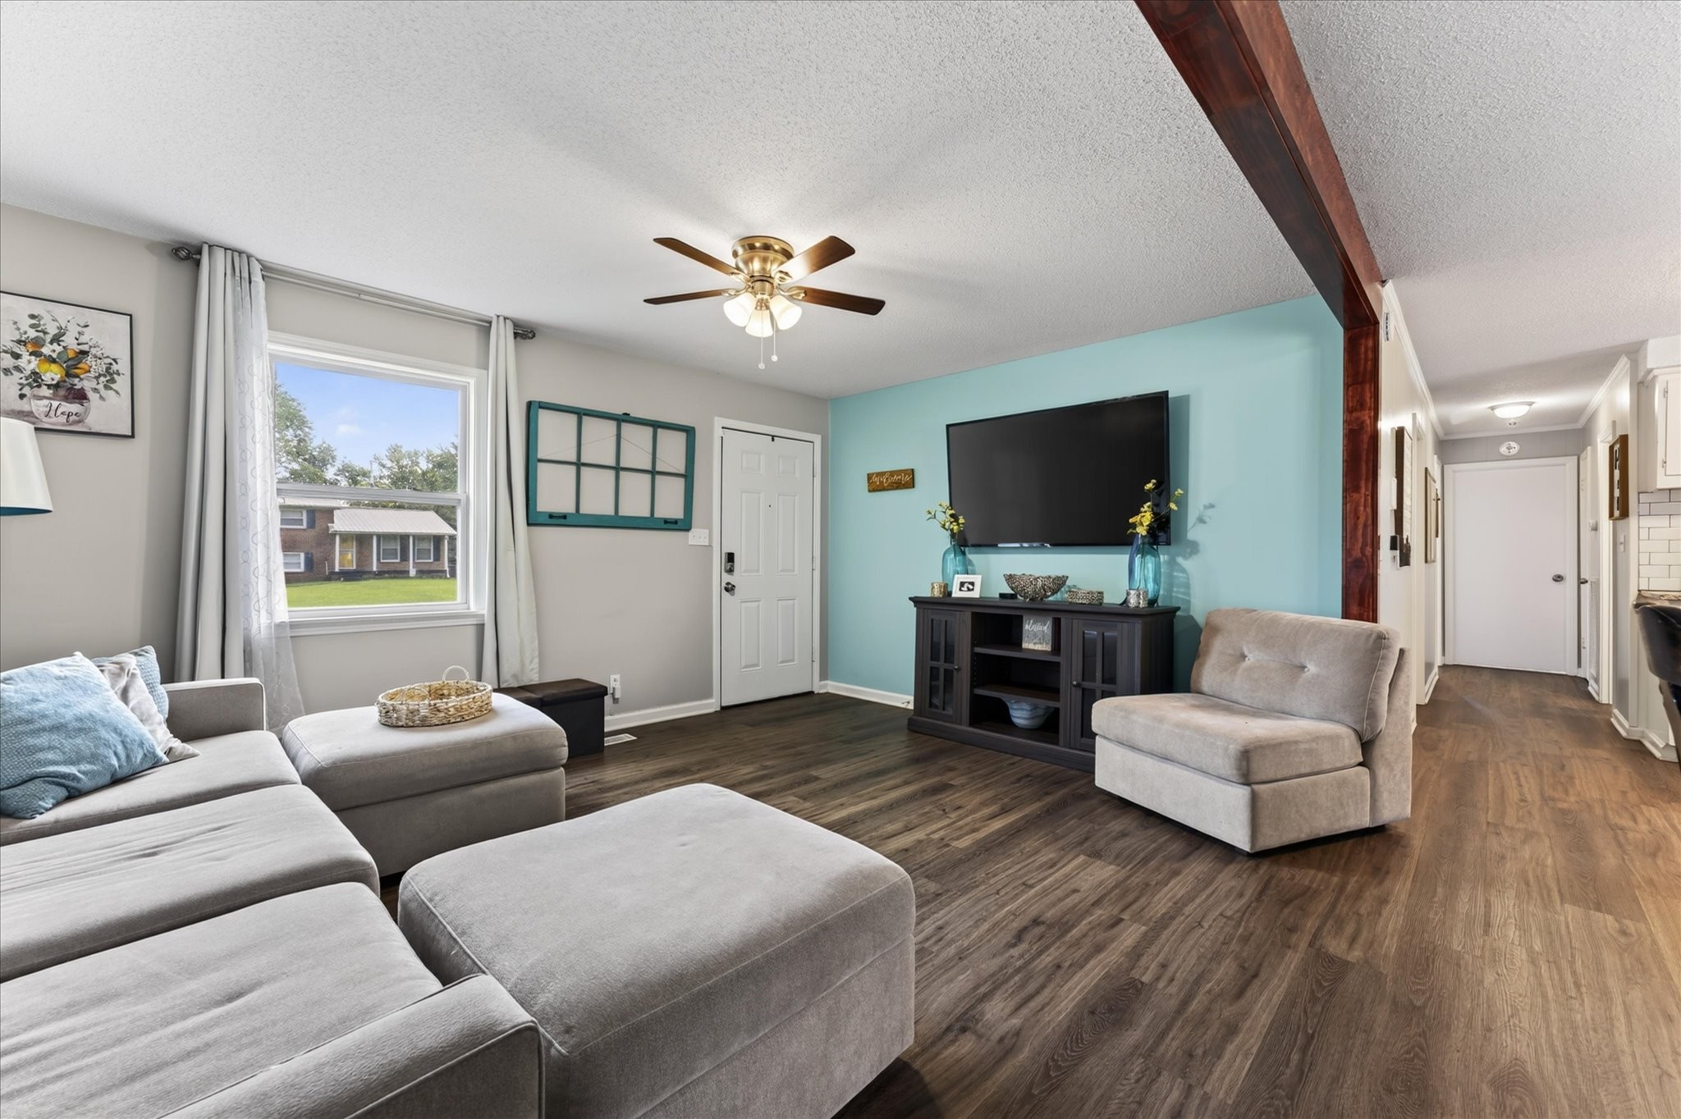
Open-plan living room with turquoise walls, gray sectional, and dining area and kitchen beyond.
Furnished living room with a gray sectional, turquoise TV wall, and dark wood-look floors.
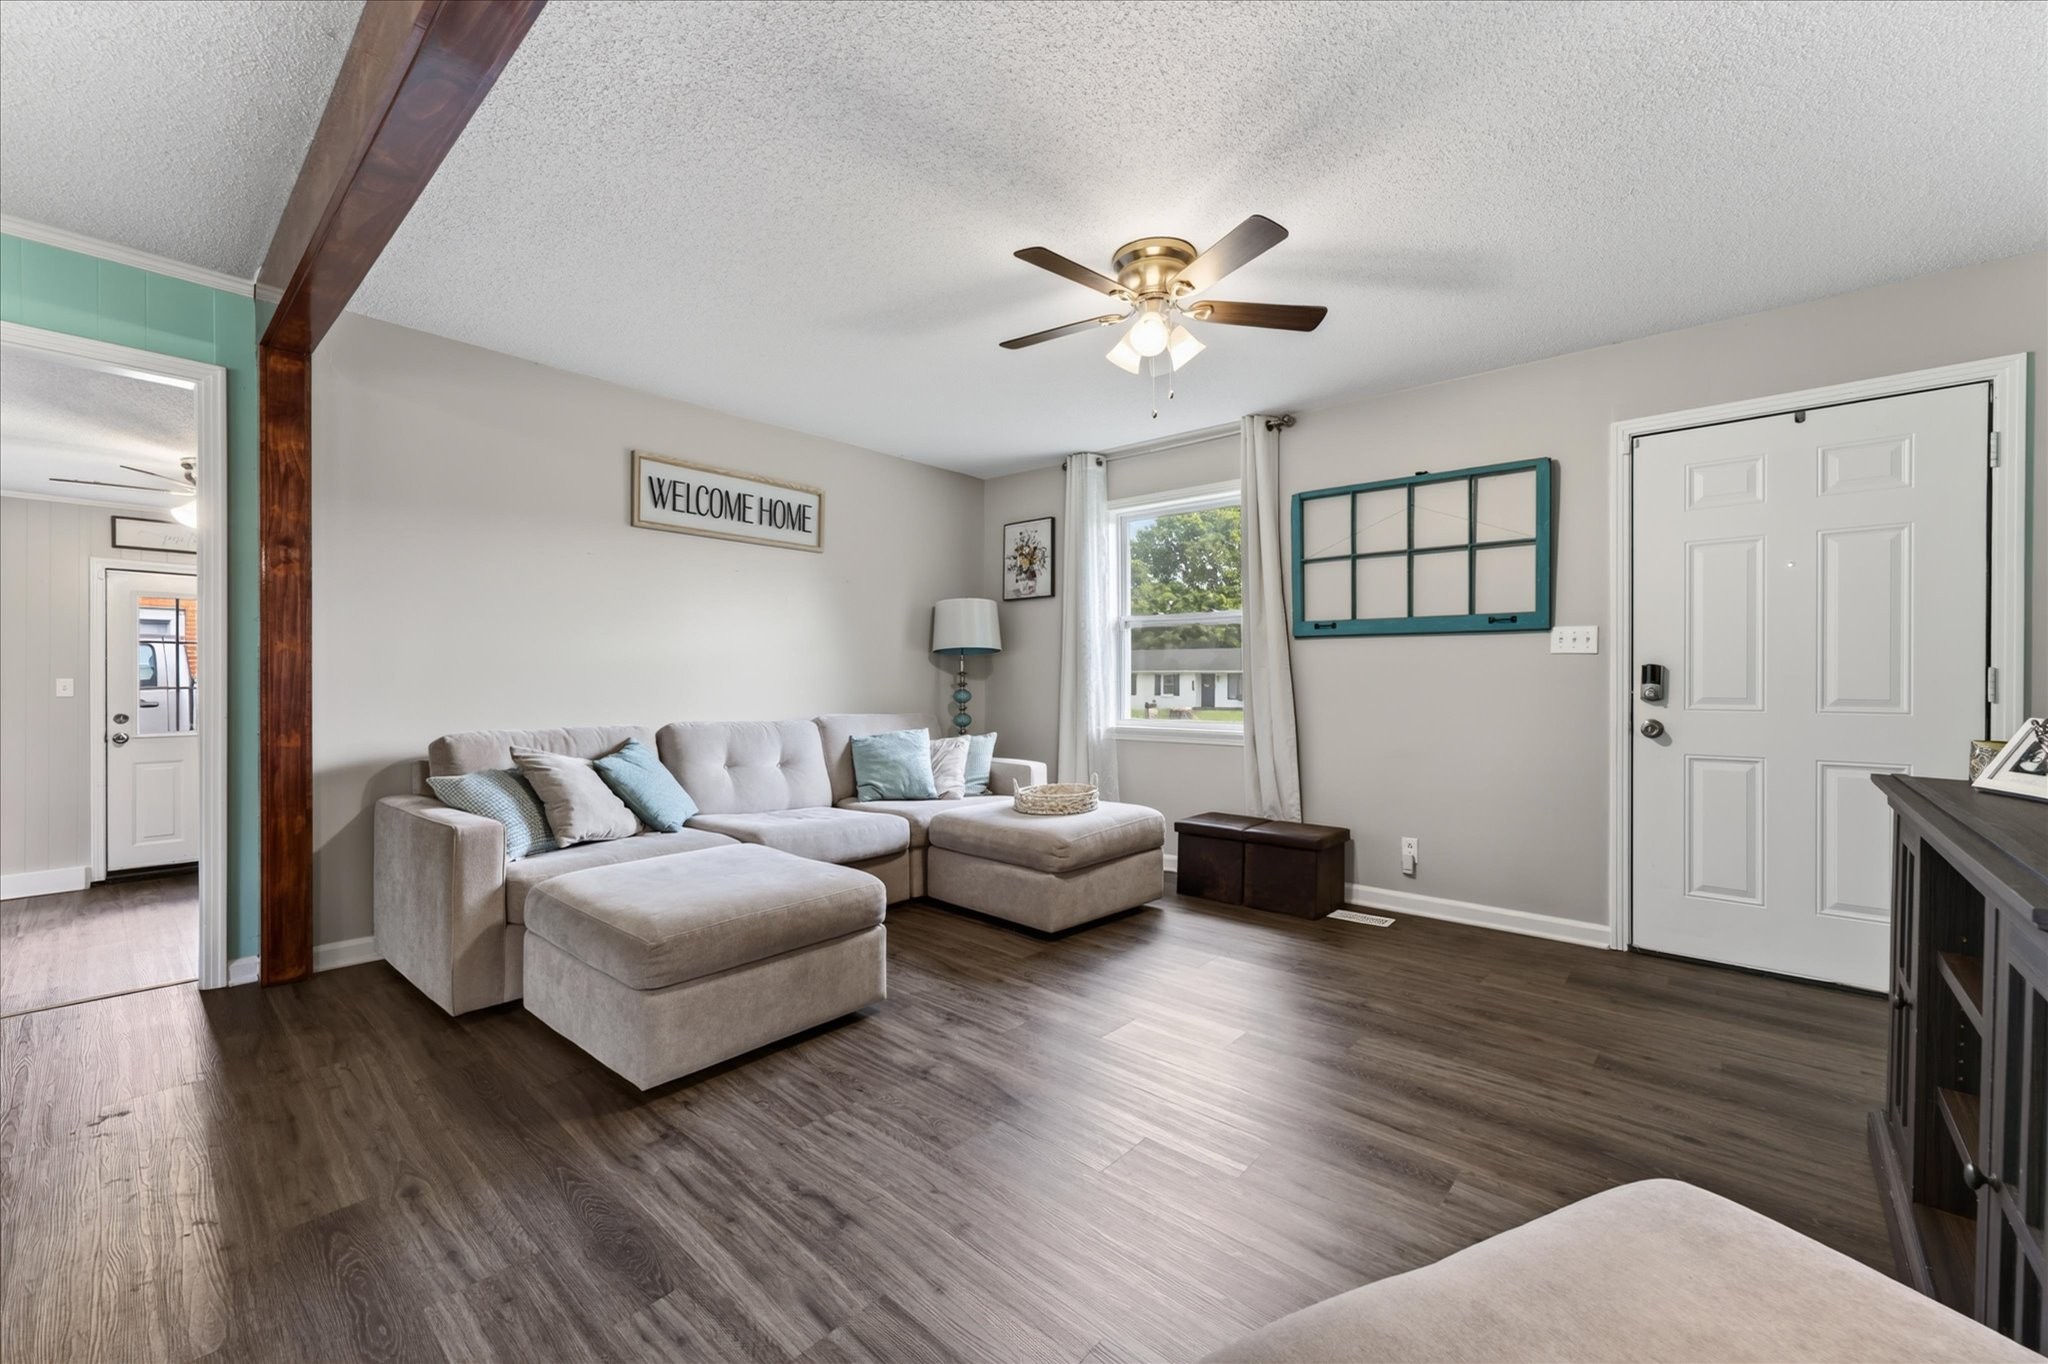
Living room with a gray sectional, dark wood-look floors, and a window beside the front door.
Open-plan living and dining room with a gray sectional, dark wood-look floors, and mint-green accent wall.
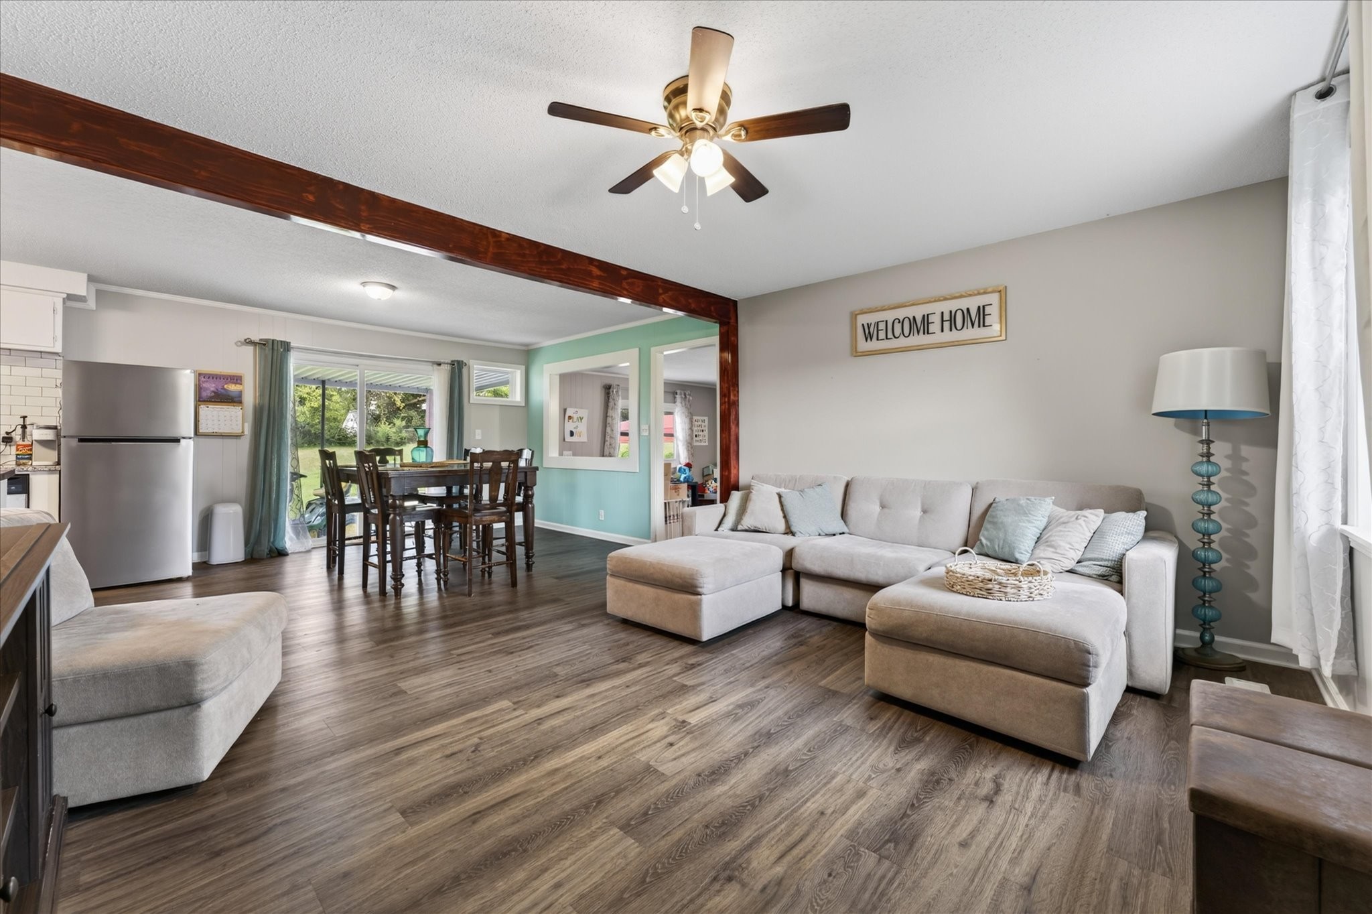
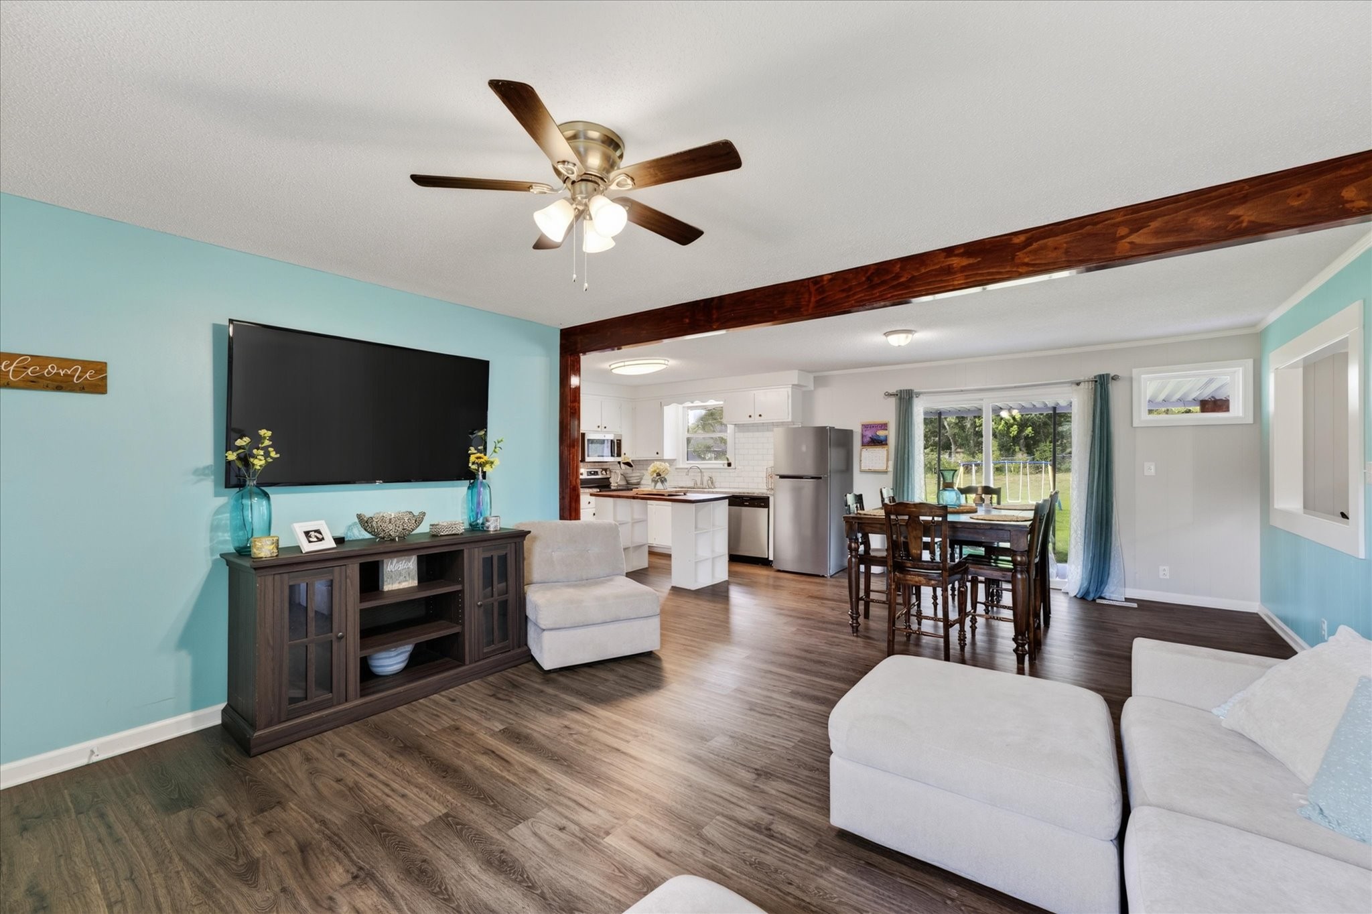
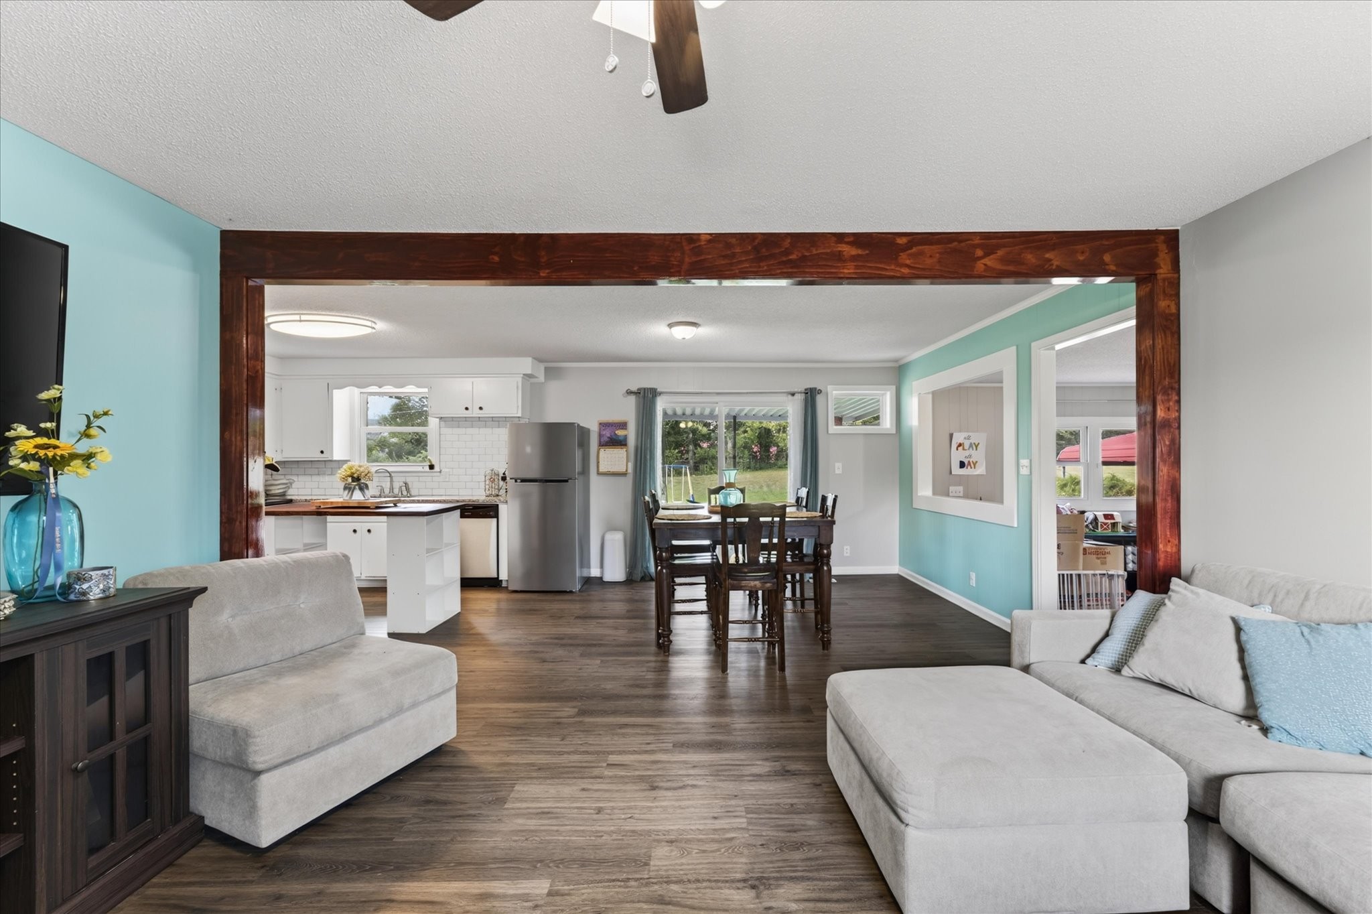
Open living and dining area with aqua walls, exposed wood beam, and kitchen beyond.
Open-plan living room, dining area, and kitchen framed by a dark wood beam, with gray sofas and wood floors.
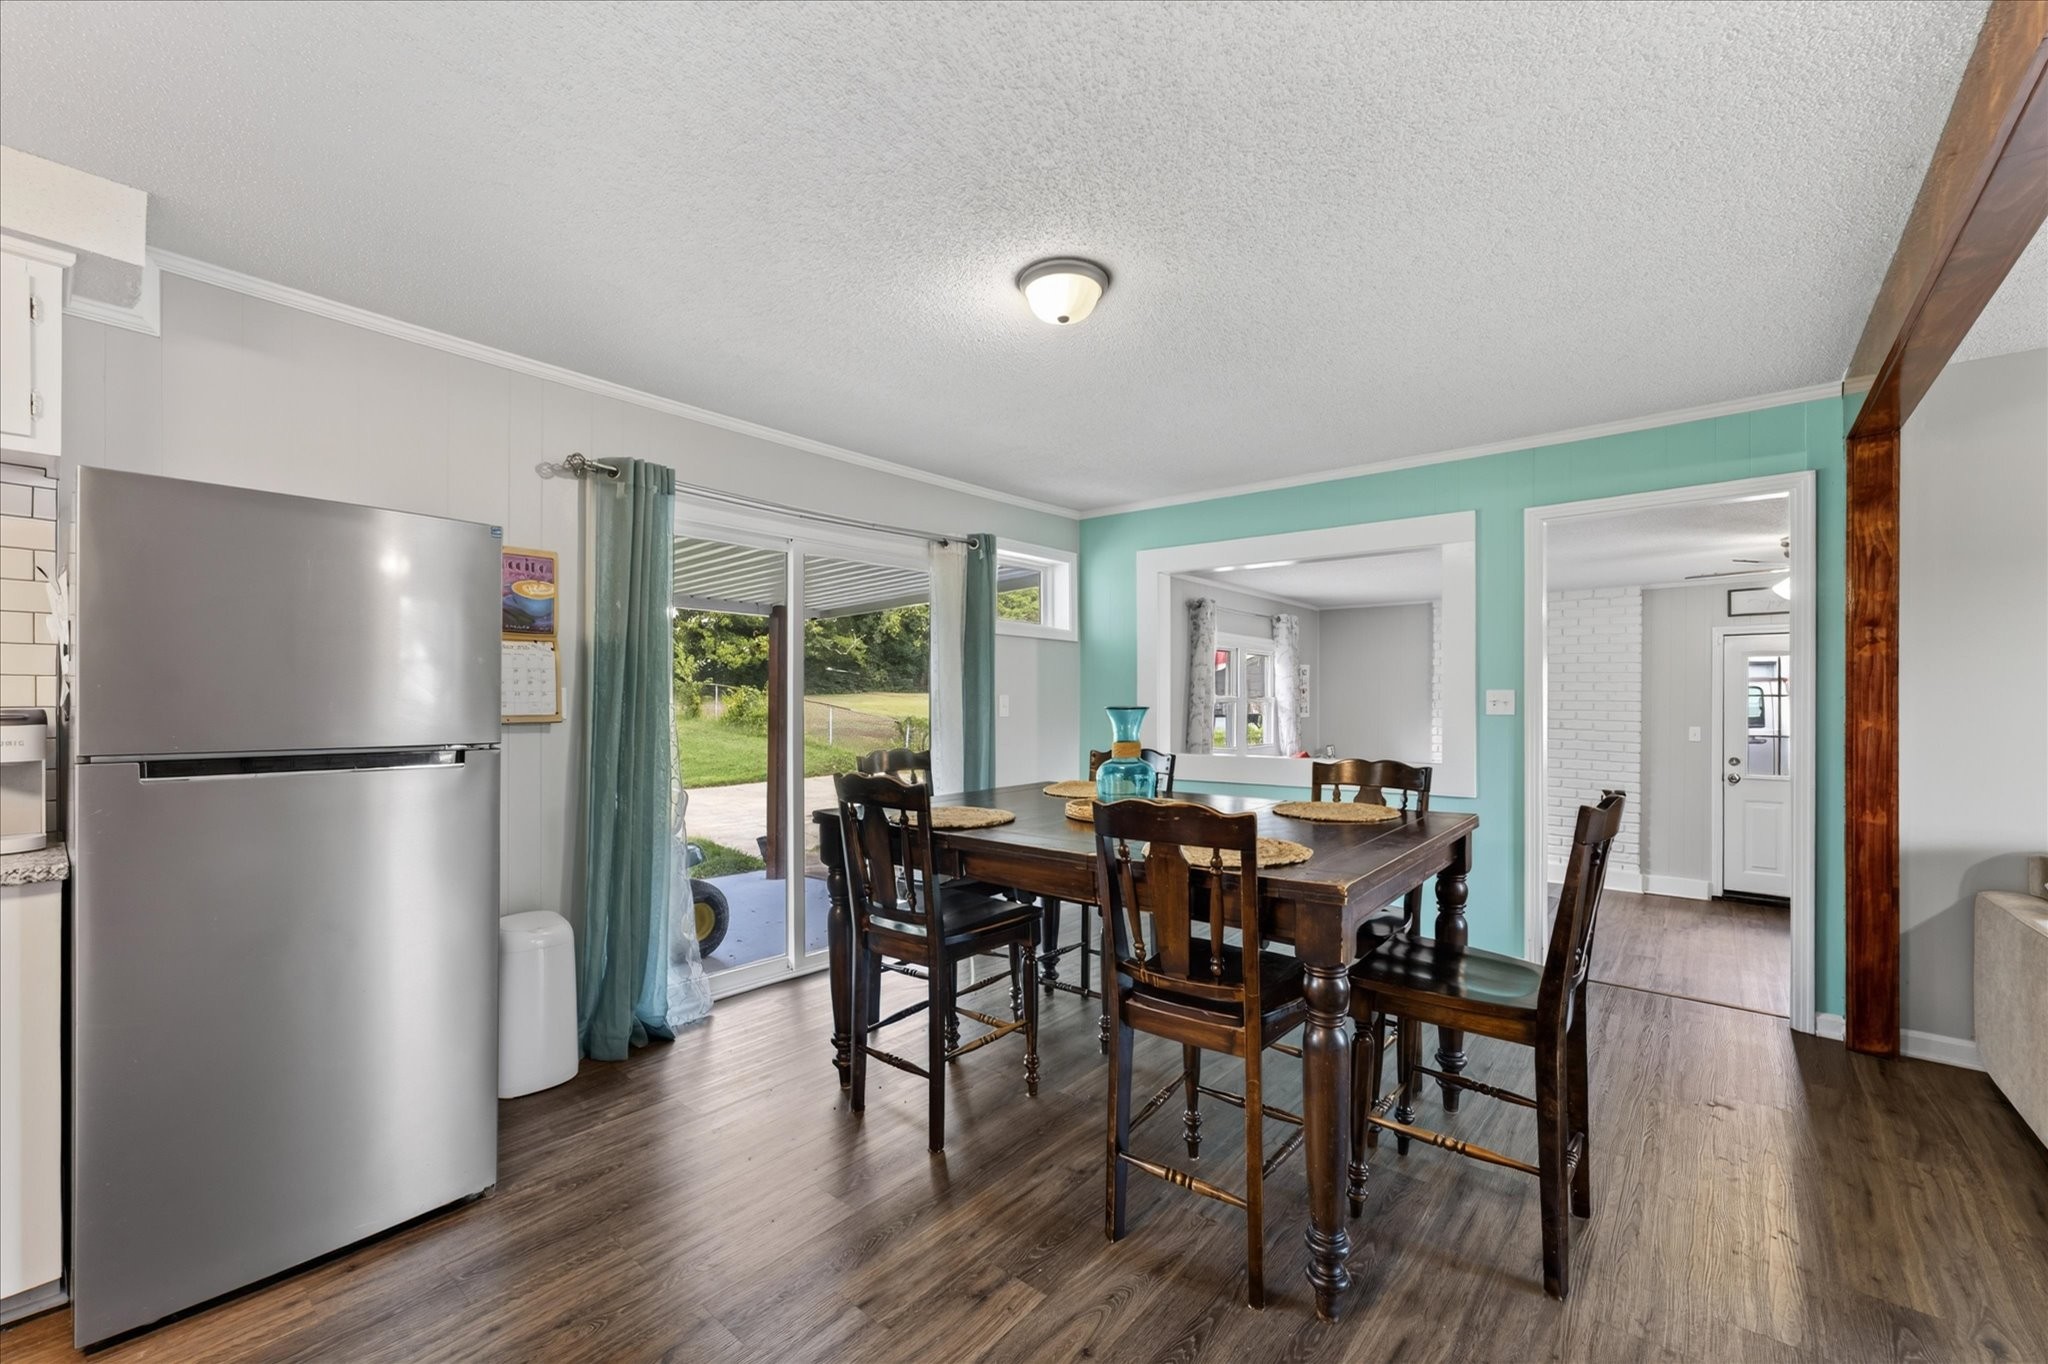
Dining area with a dark wood table, turquoise wall, and sliding glass doors to the yard.
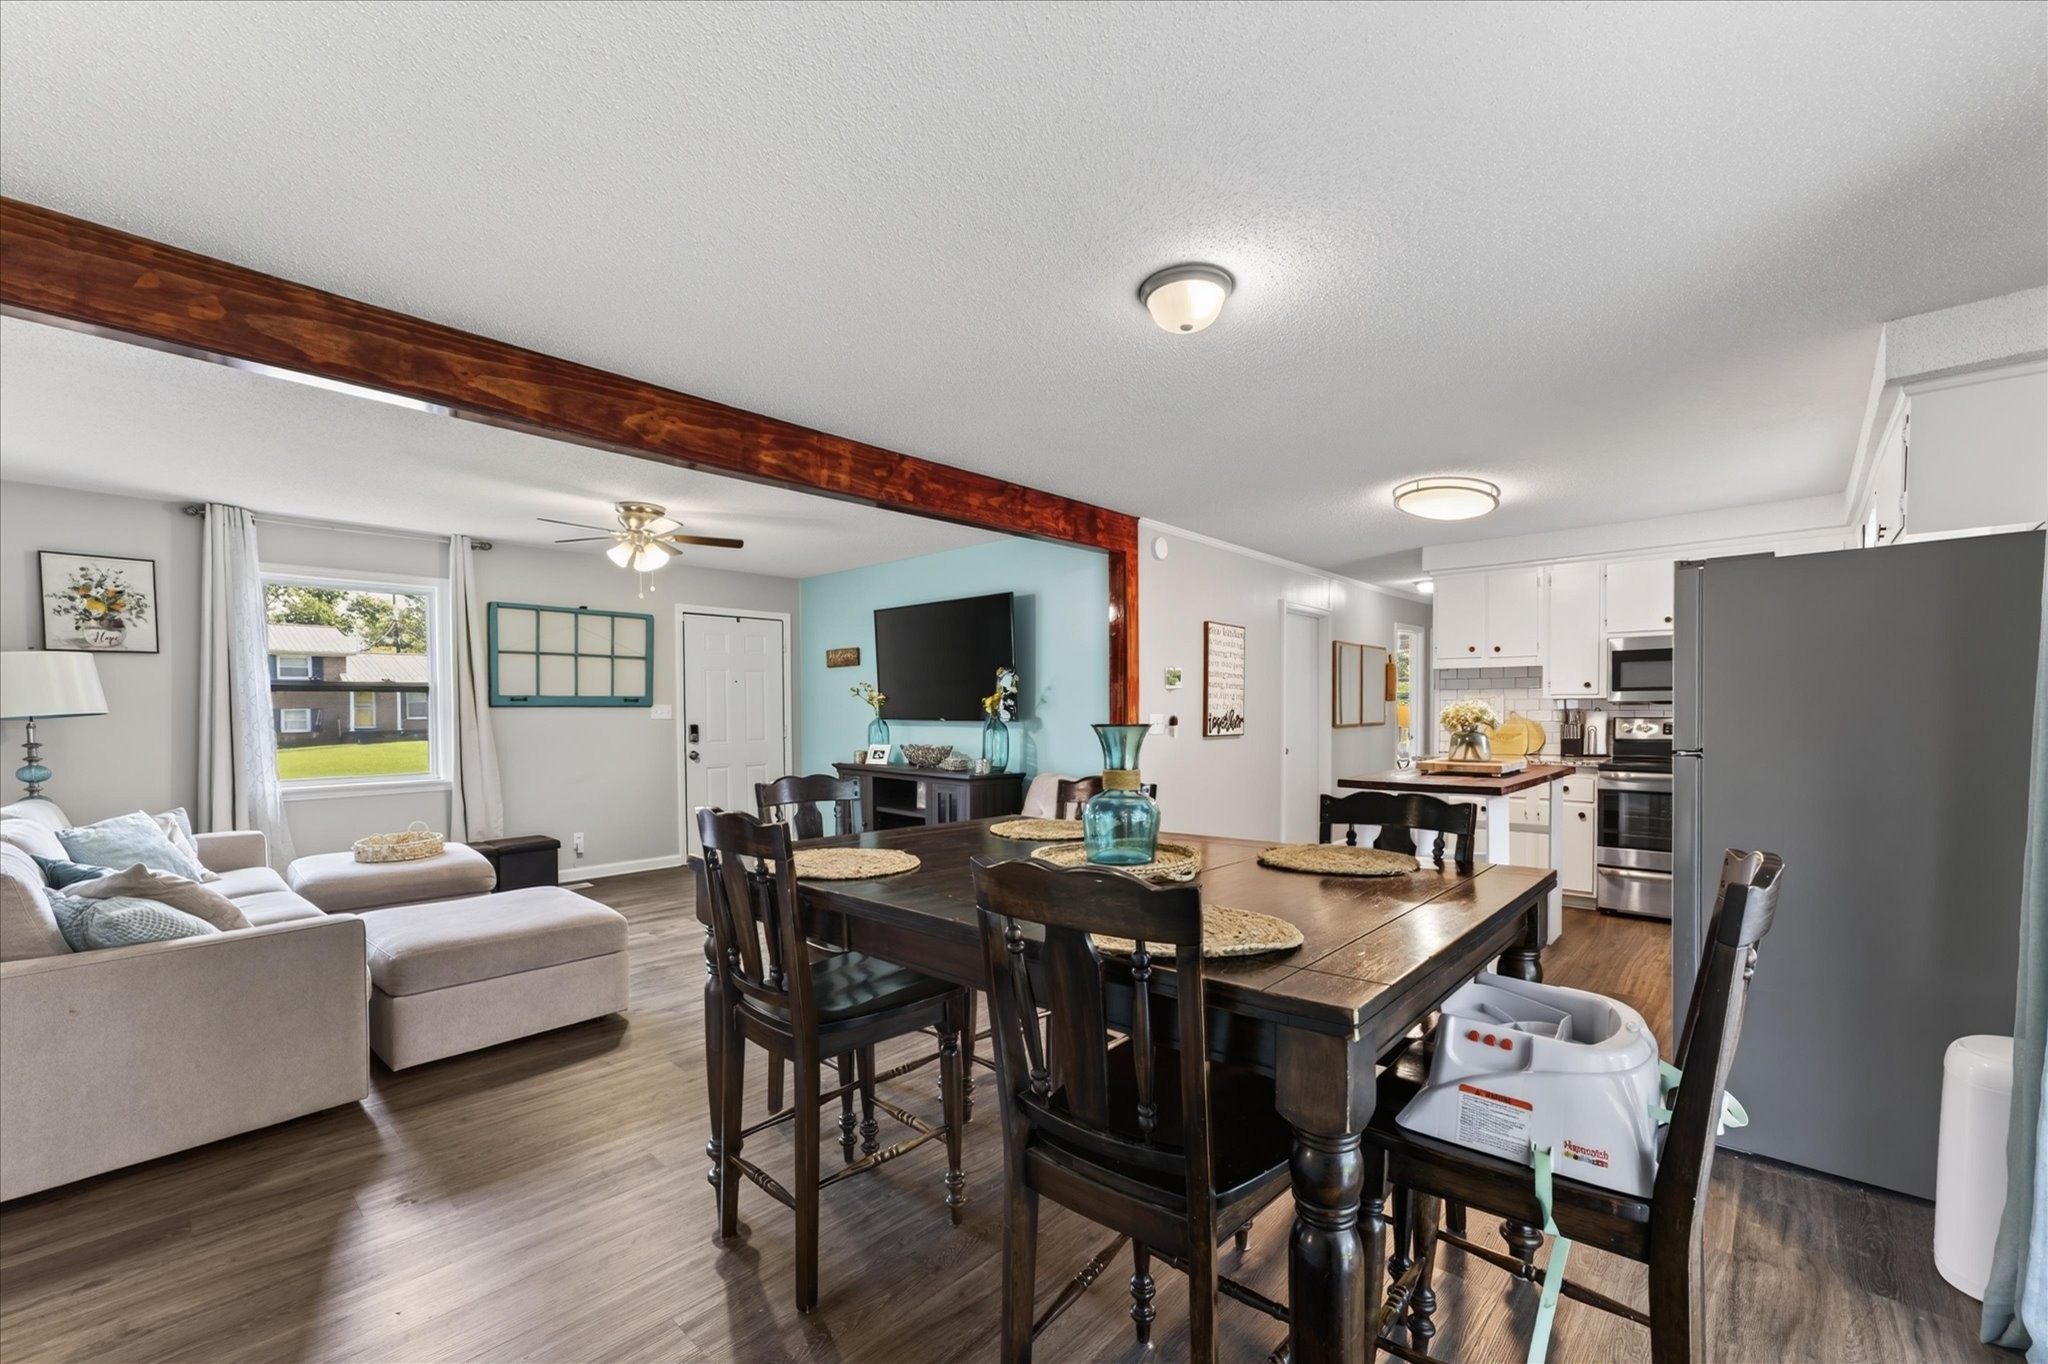
Open-plan living and dining room with a dark wood table, light sectional, and adjoining white kitchen.
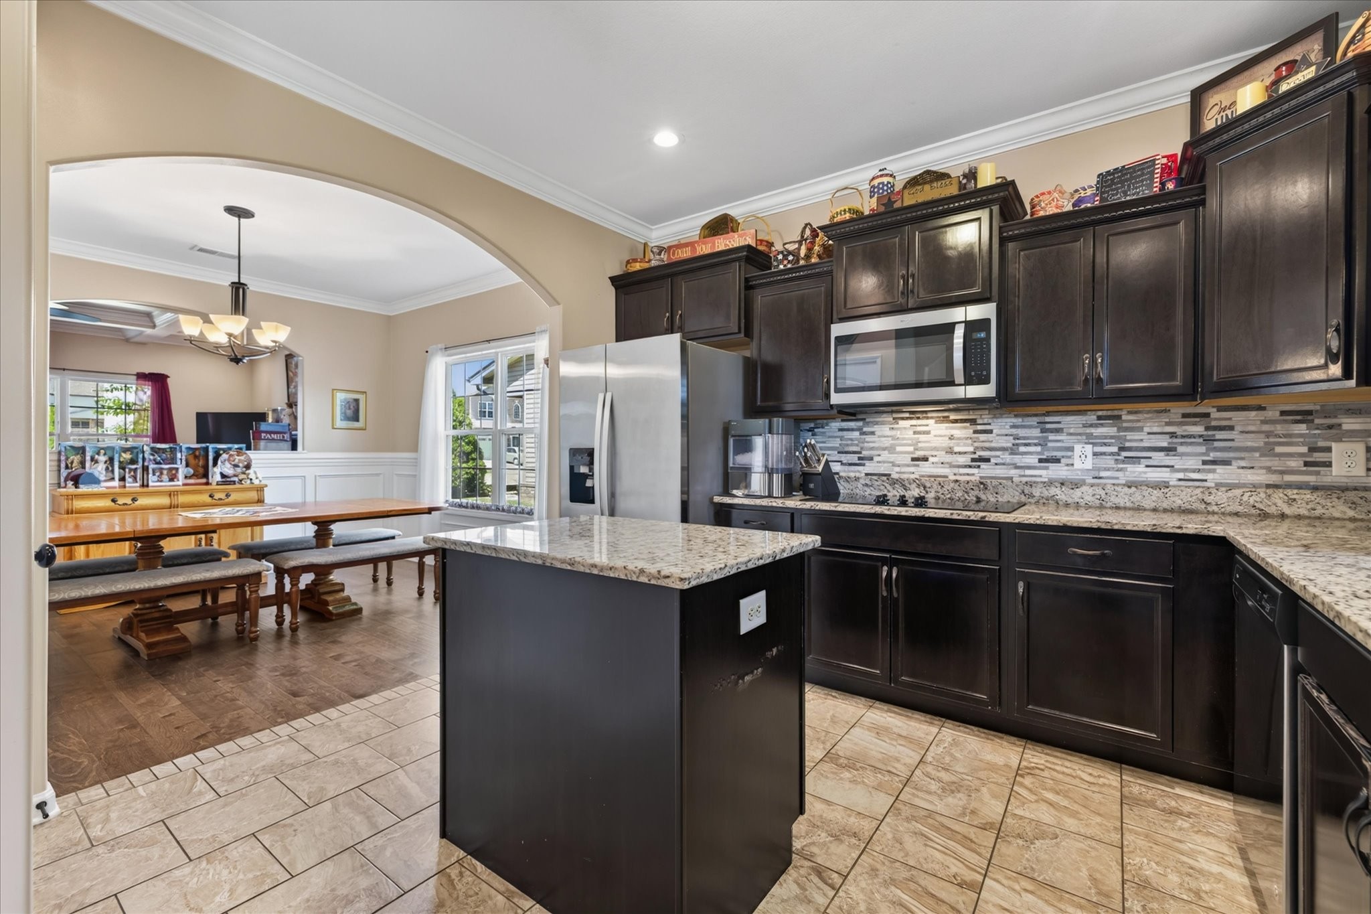
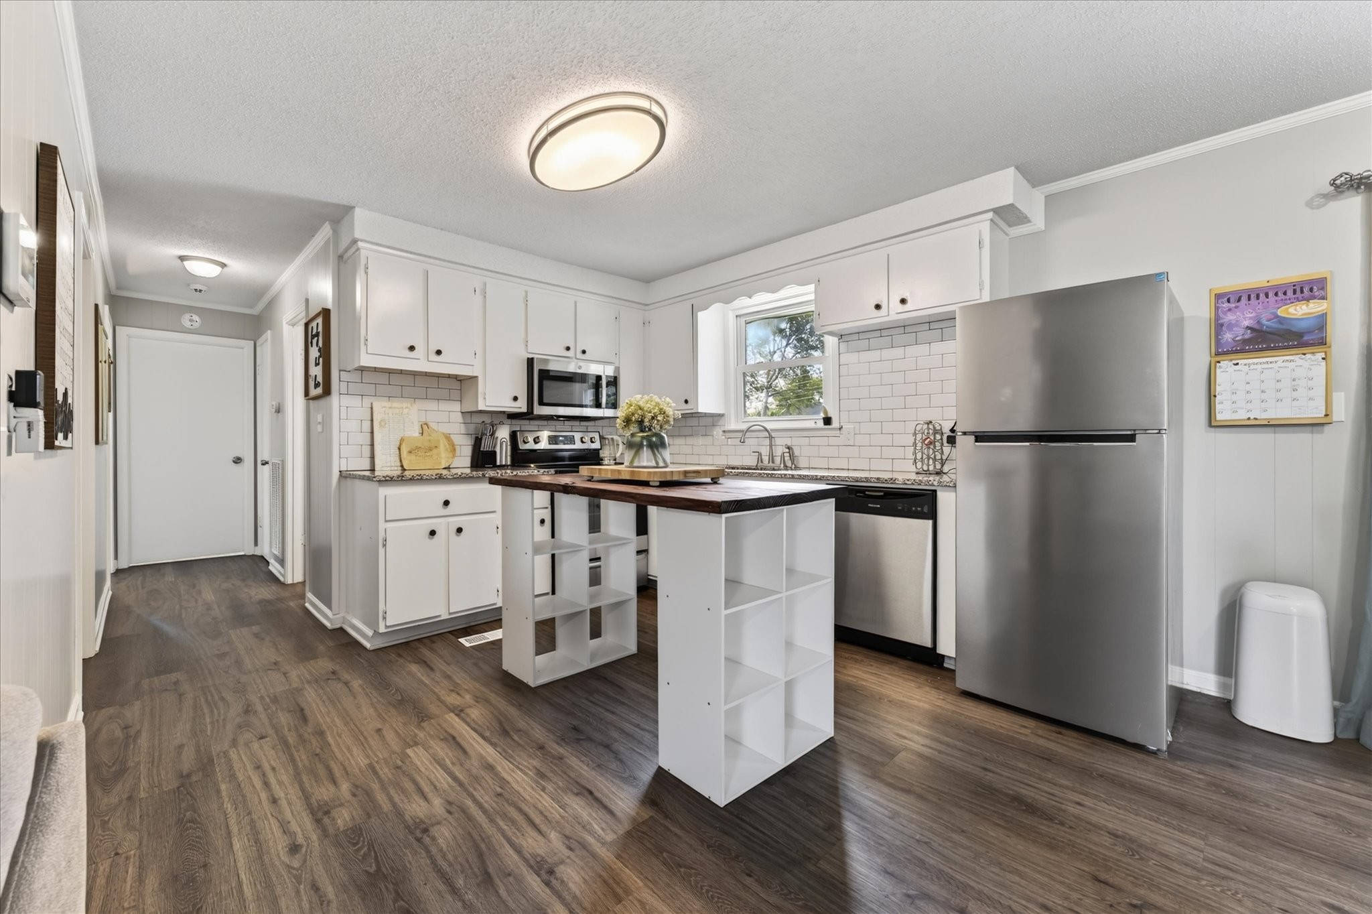
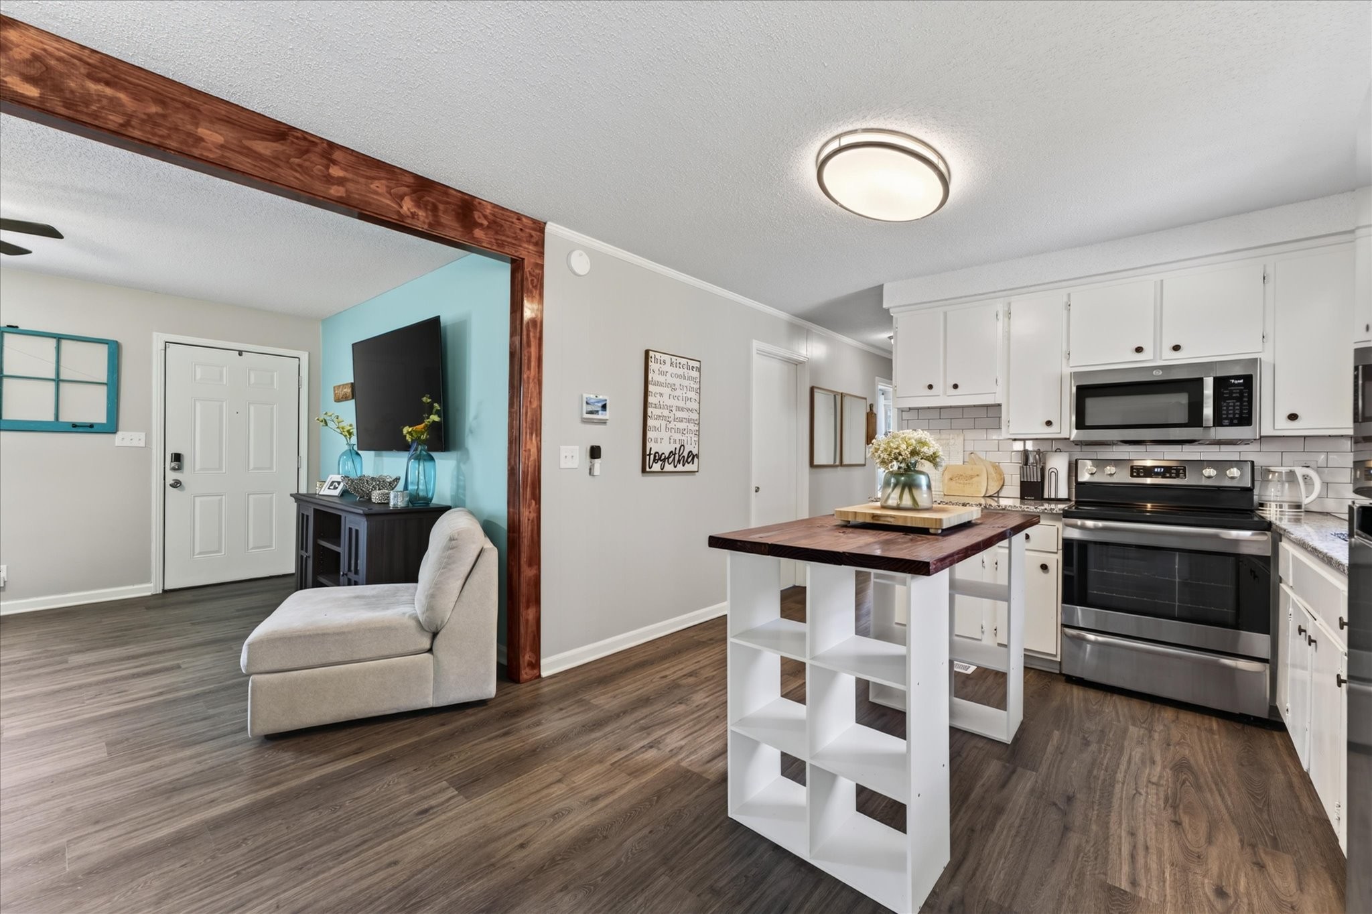
Kitchen with white cabinets, stainless steel appliances, and a dark wood island table.
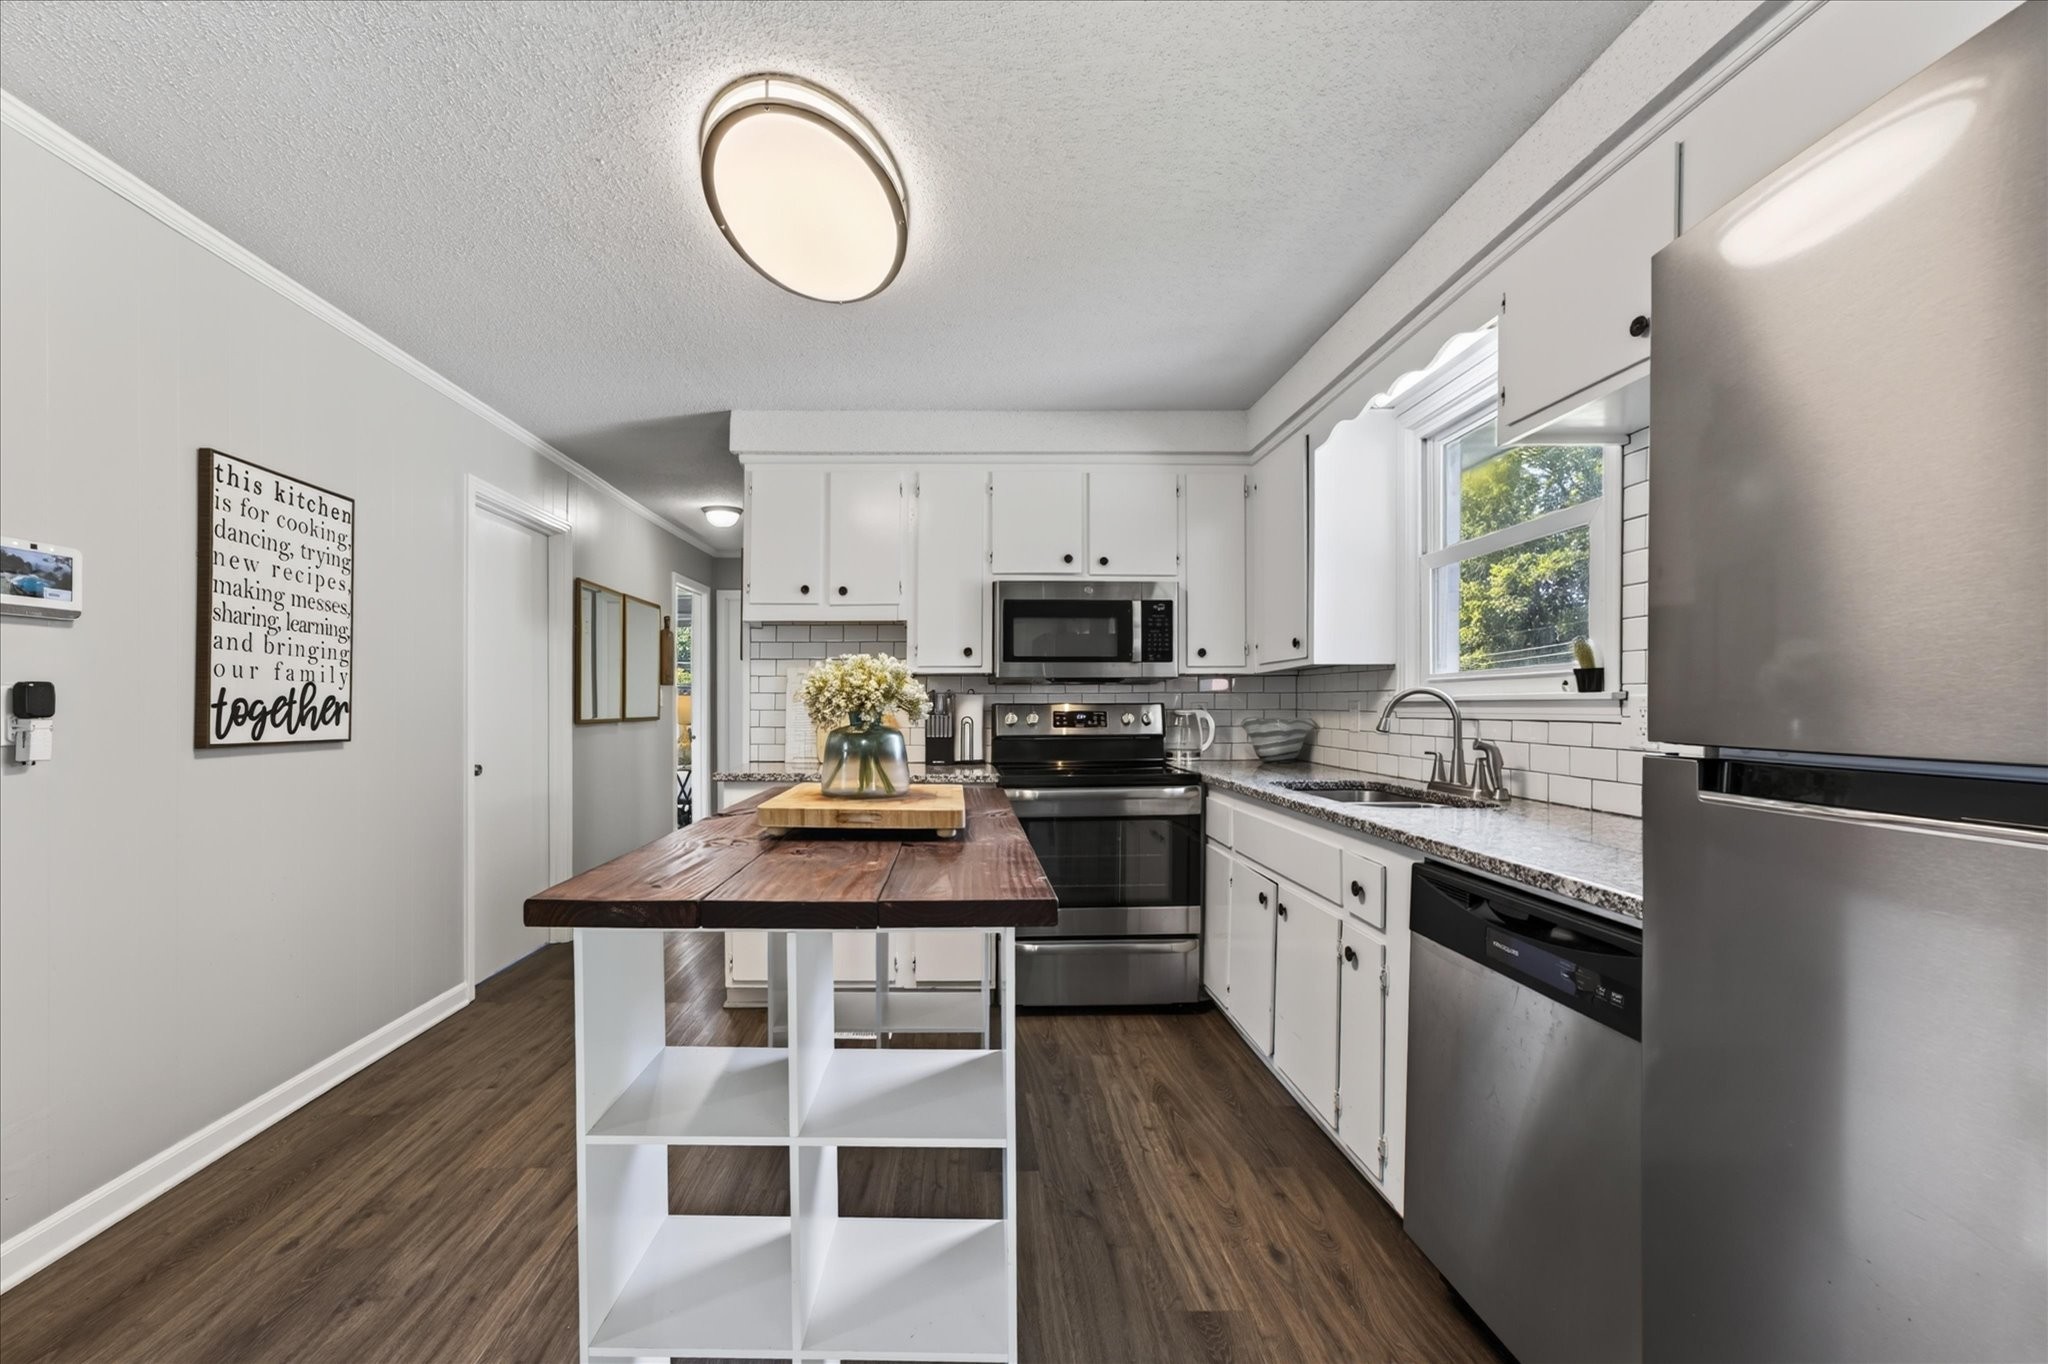
Kitchen with white cabinets, stainless steel appliances, and a dark wood-topped island with open shelving.
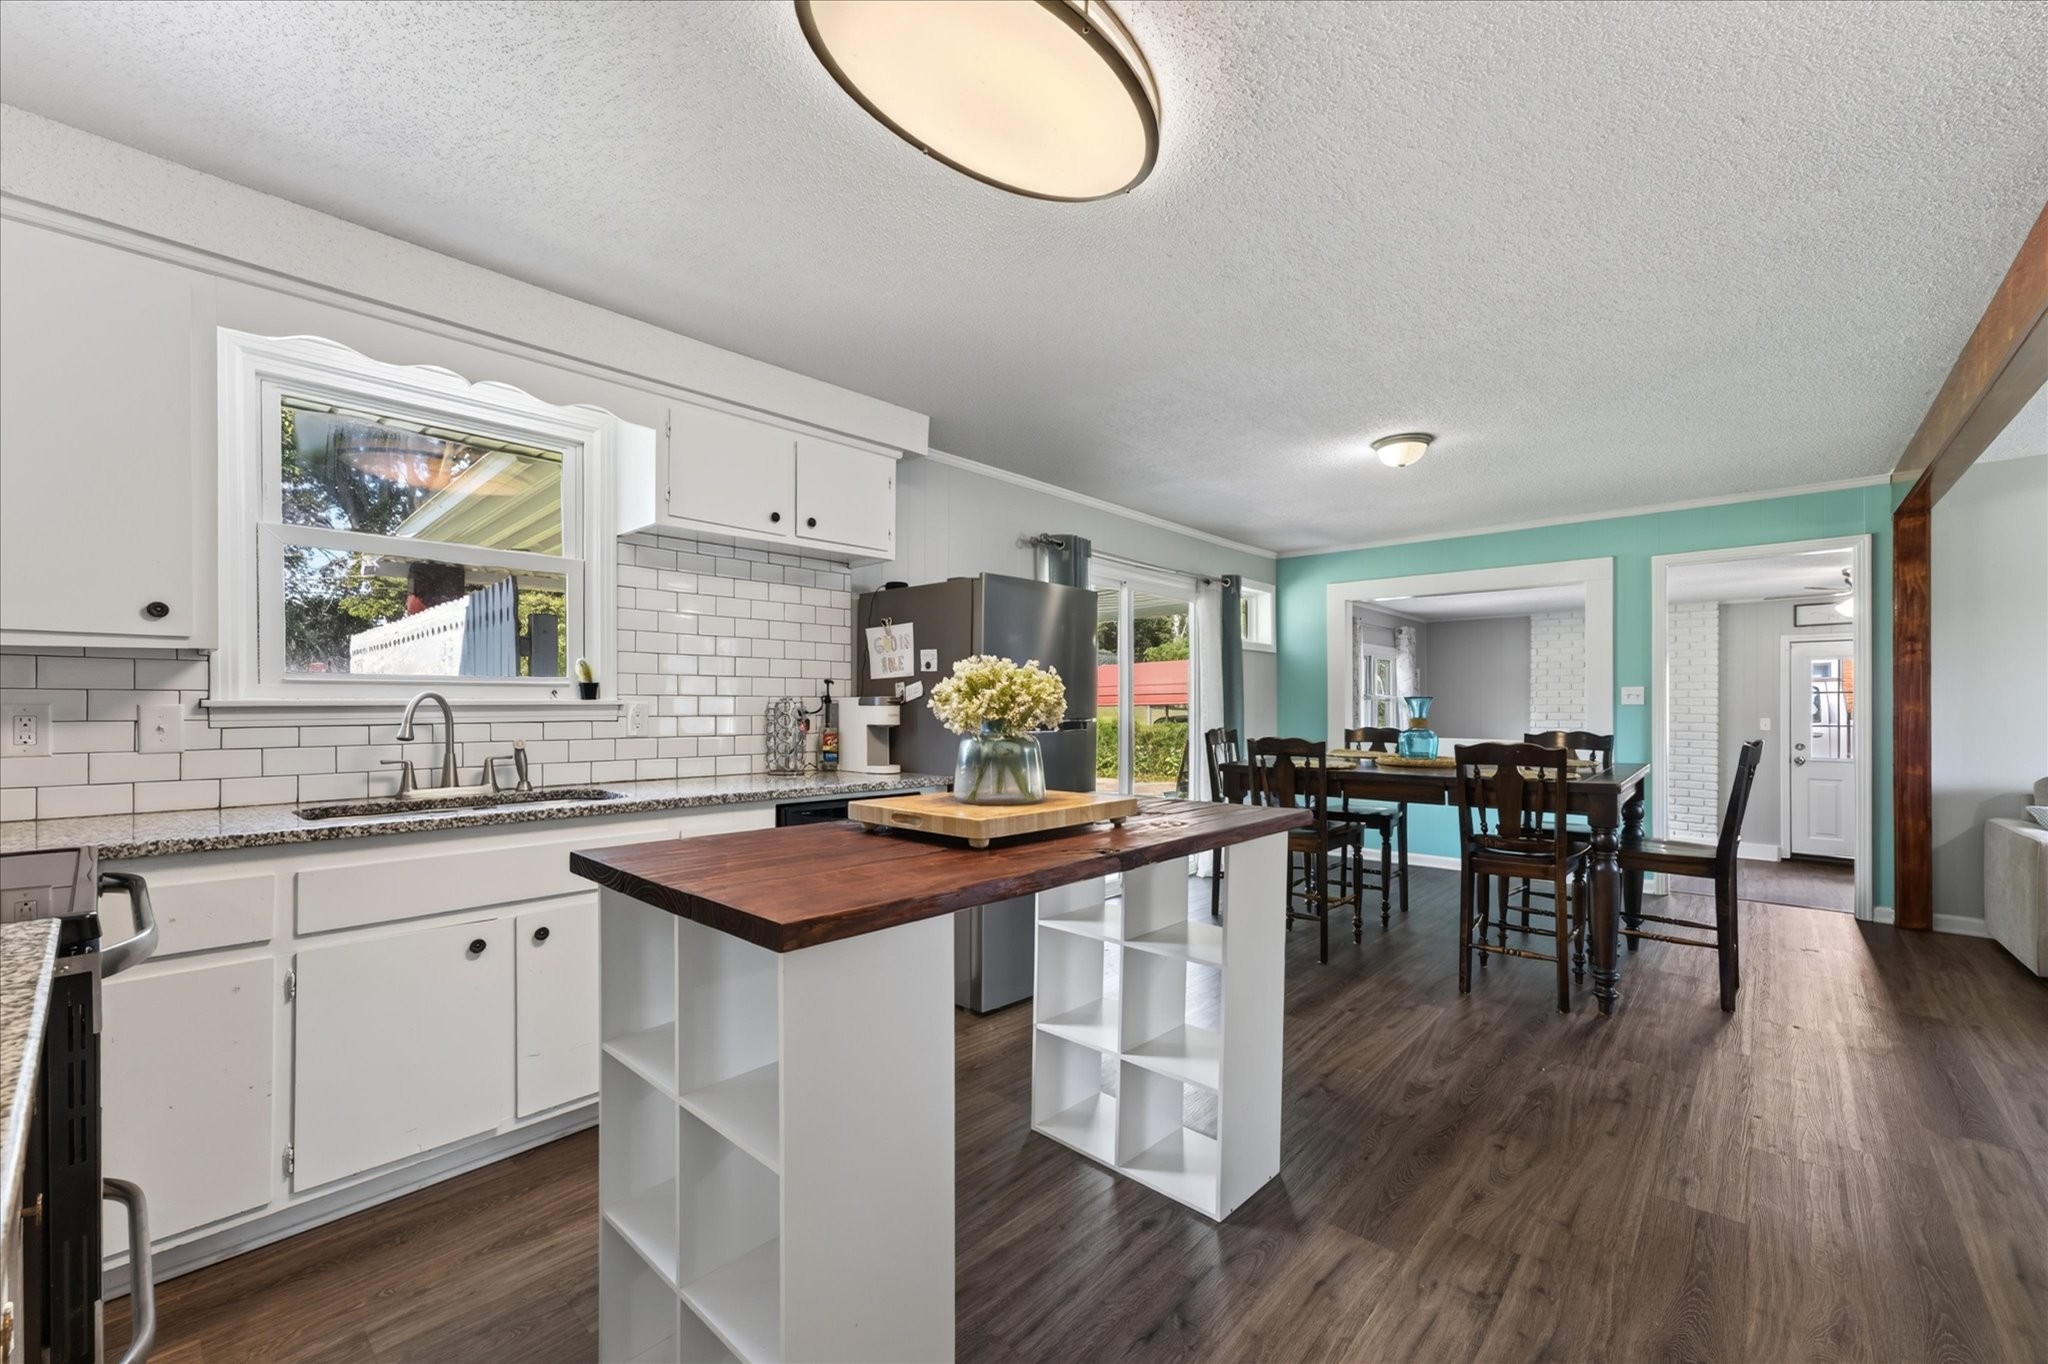
Open kitchen with a wood-topped island and dining area against turquoise walls.
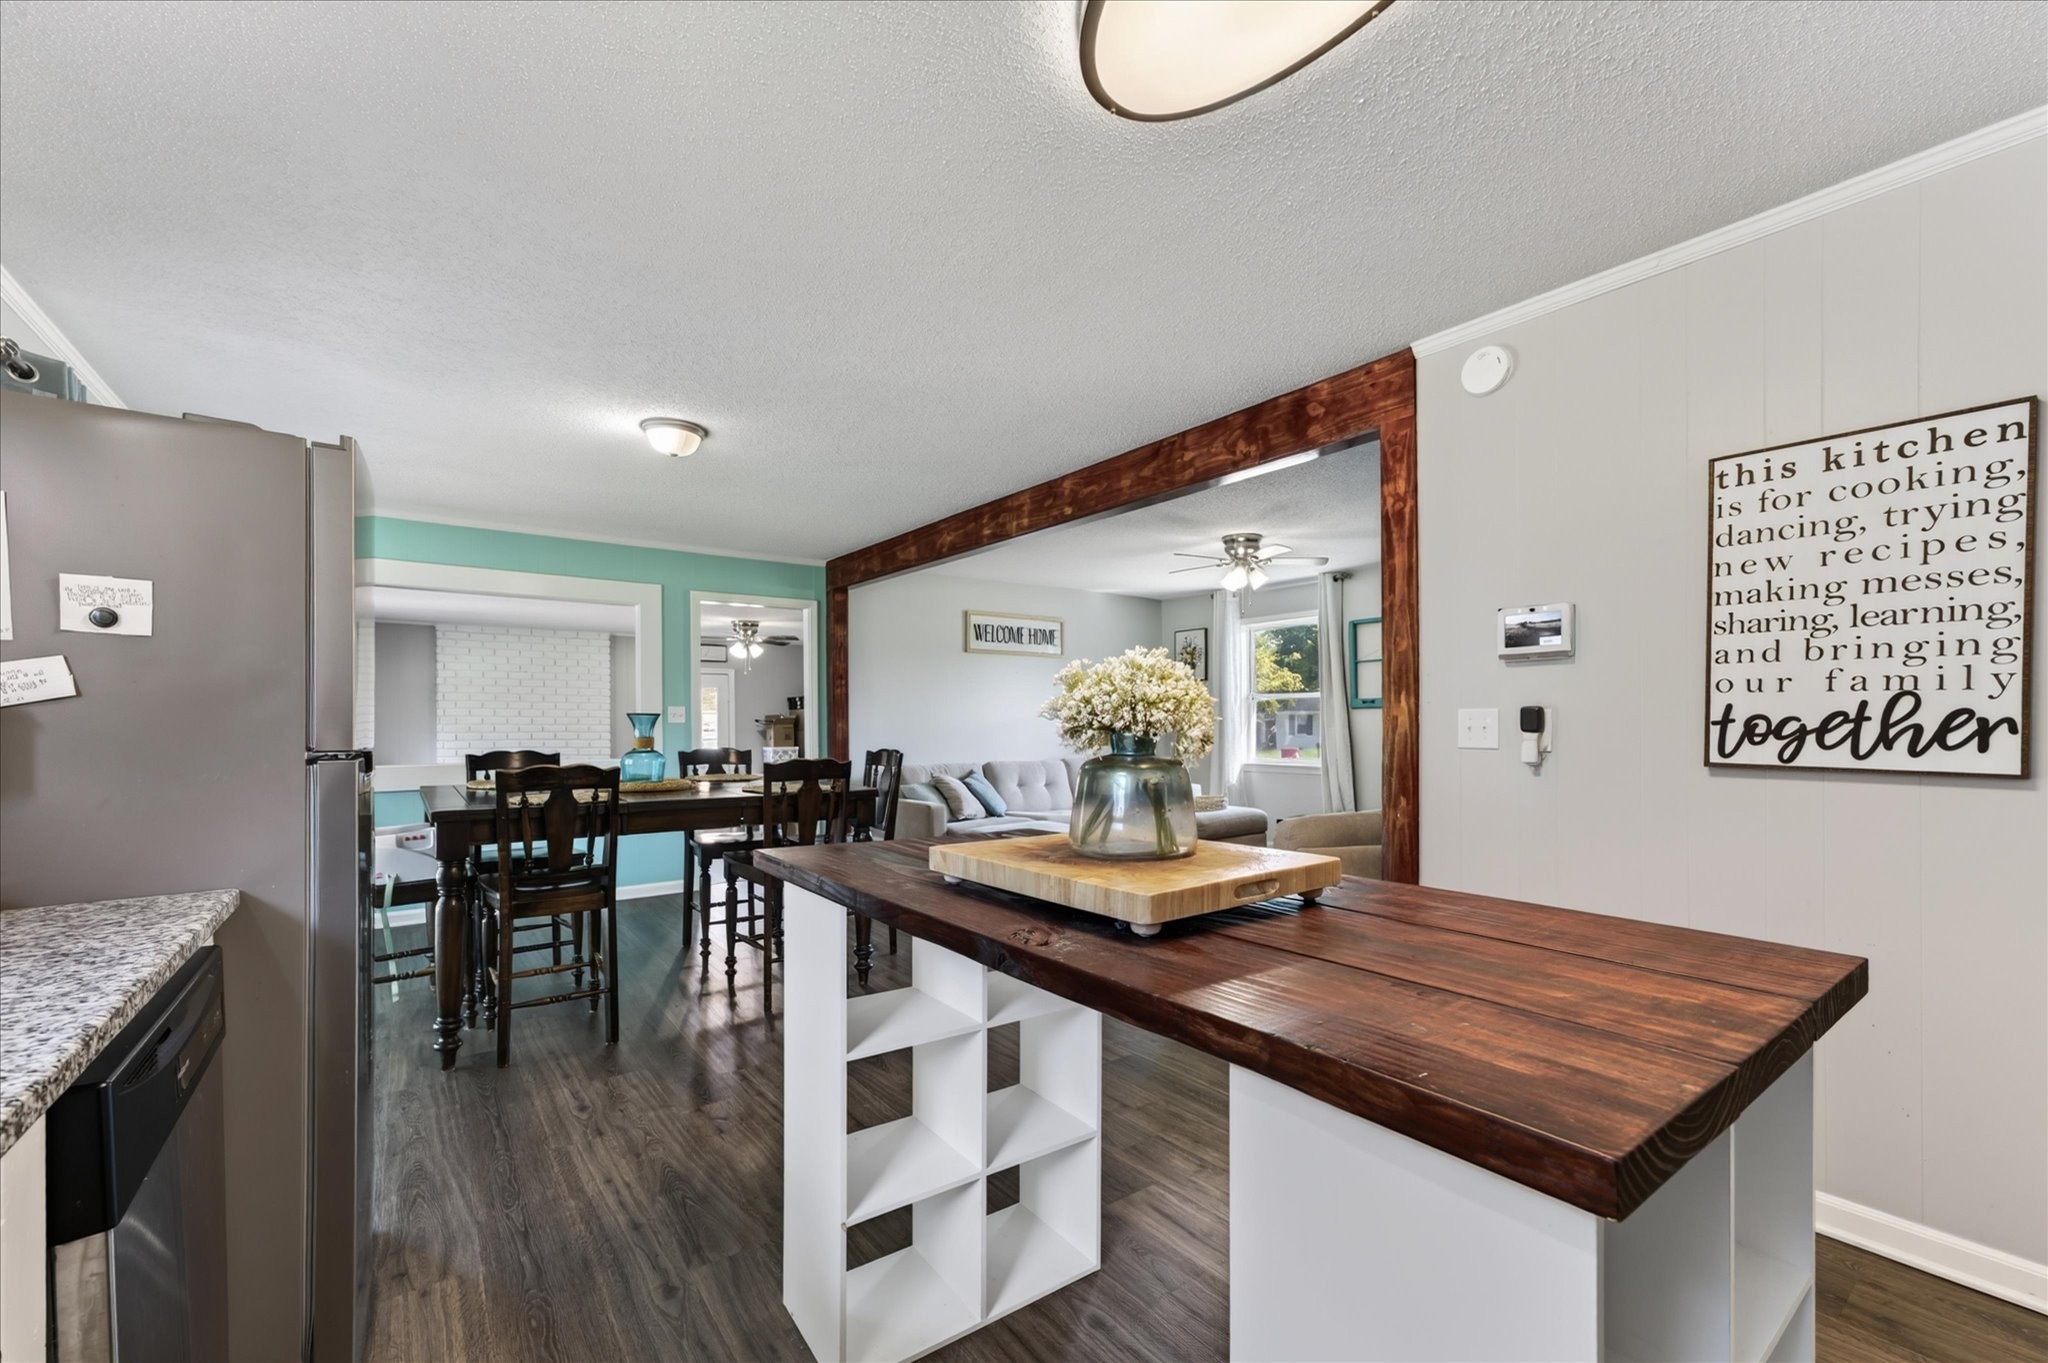
Kitchen with a long dark wood island, white cubby shelving, and an open view into the dining and living areas.
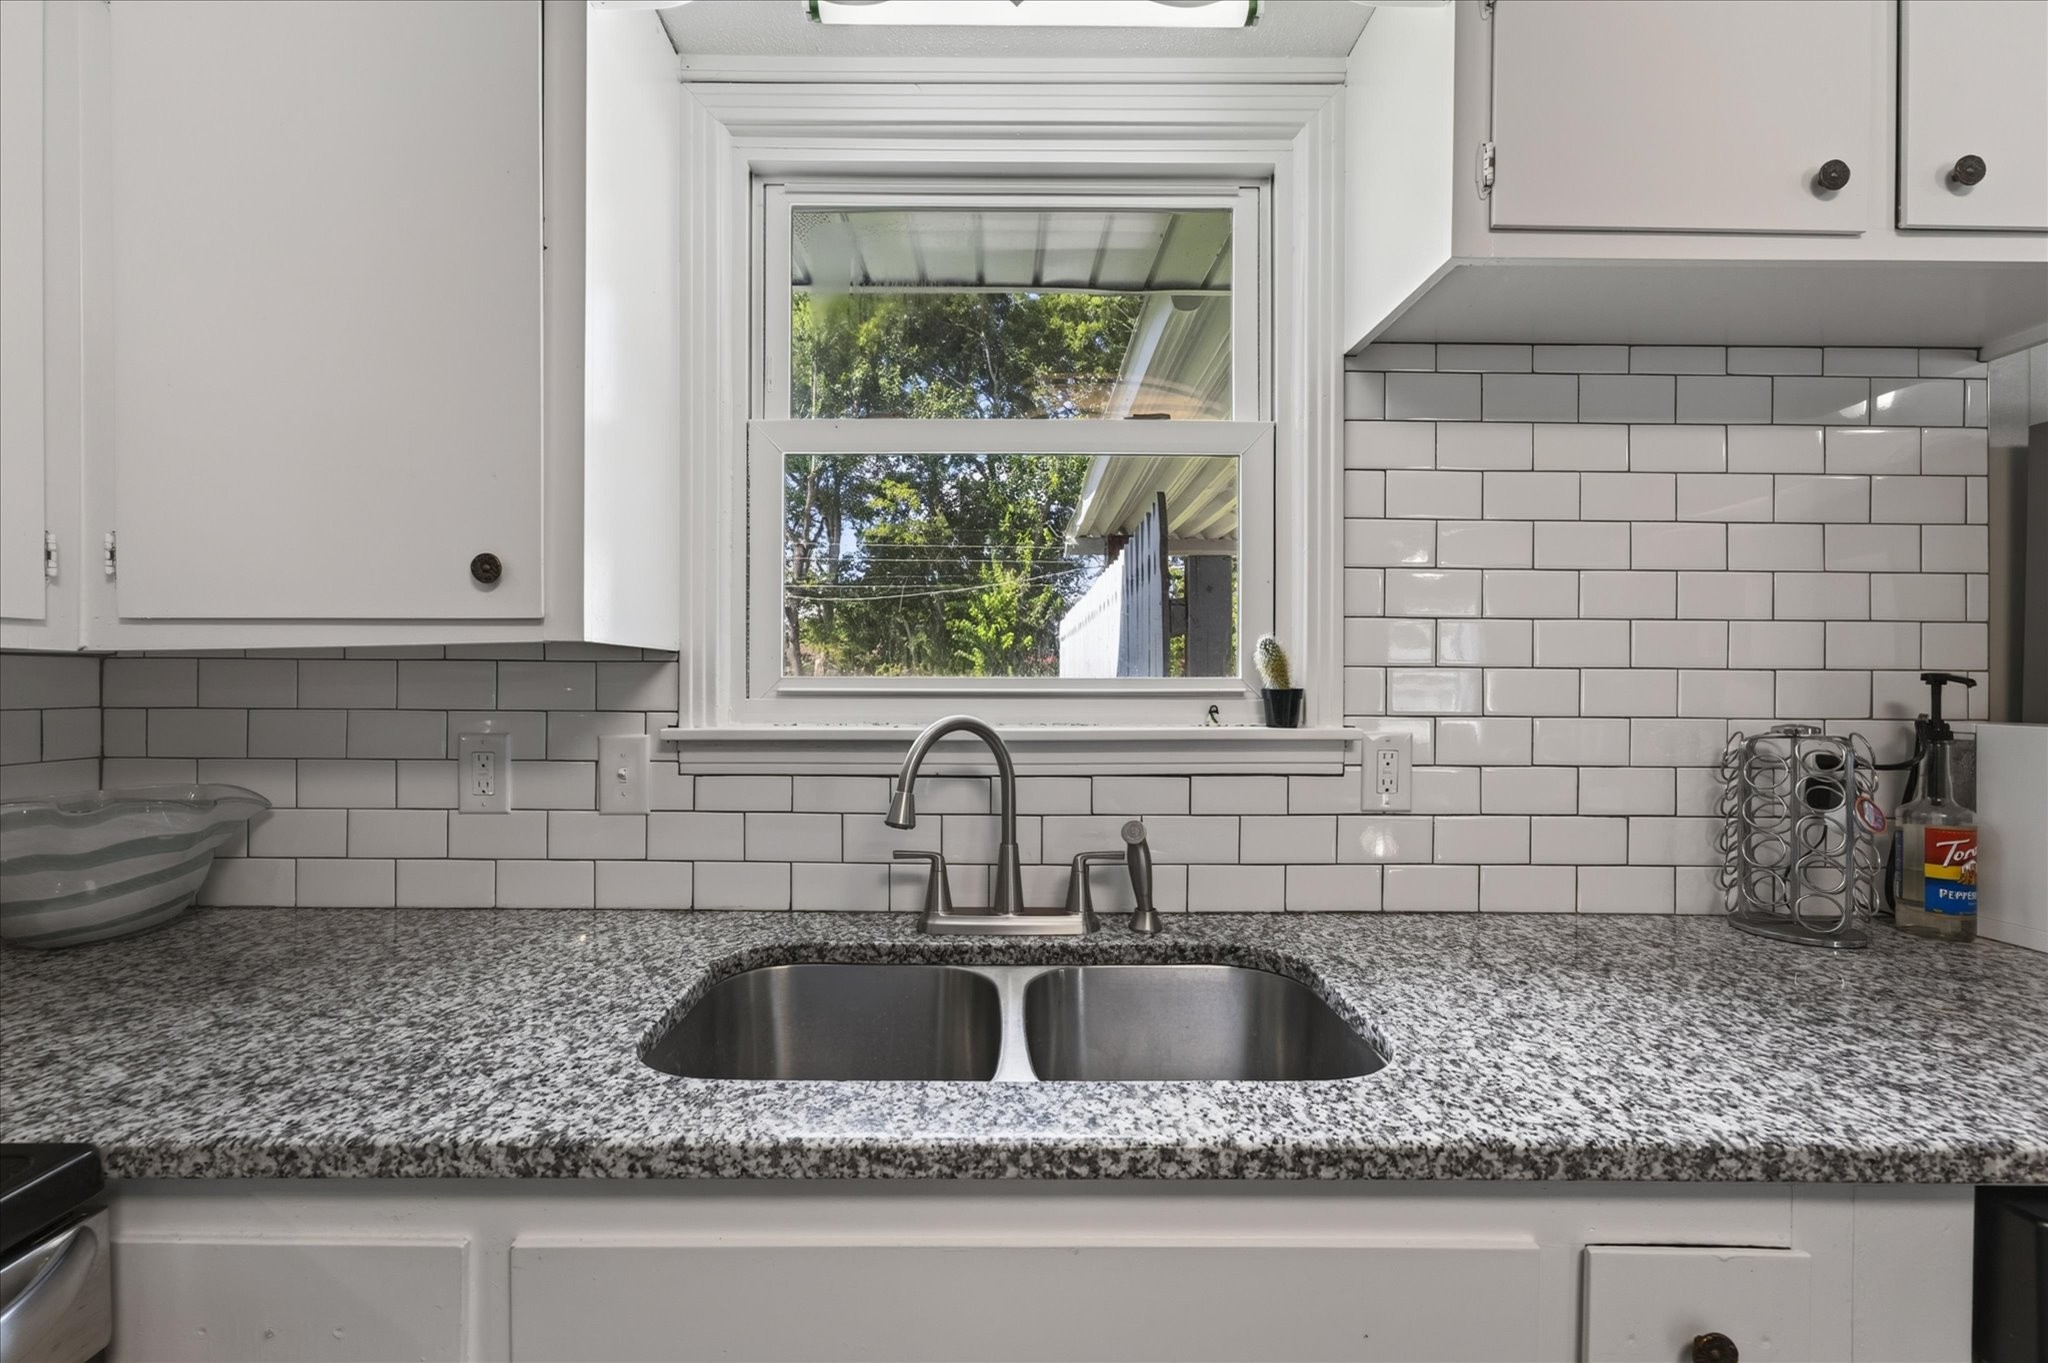
Kitchen sink beneath a window, with a granite countertop and white subway tile backsplash.
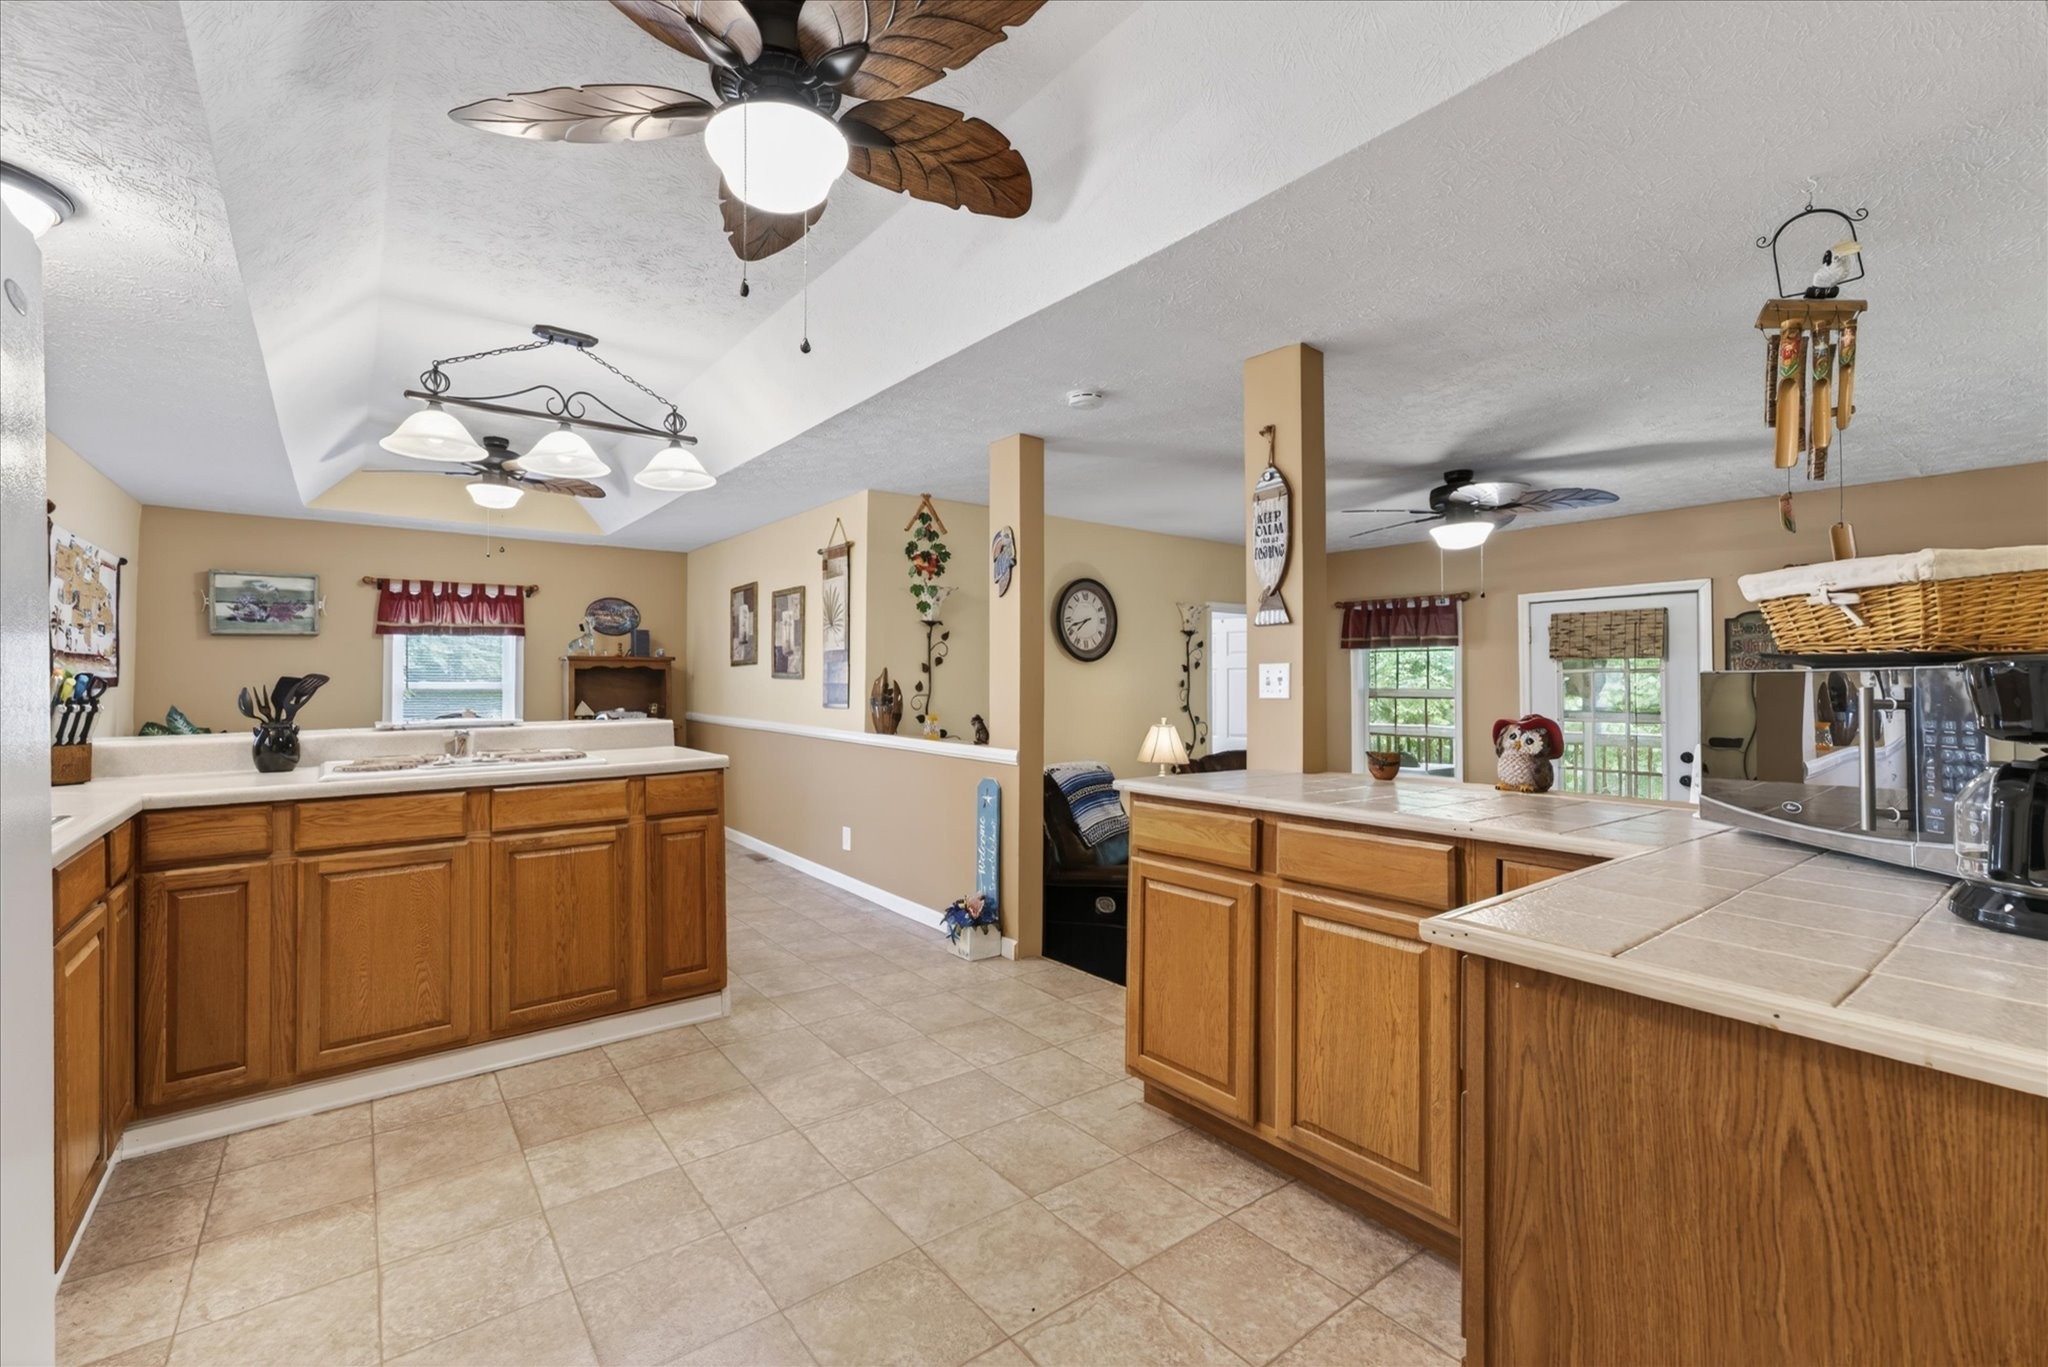
Open-plan kitchen with white cabinets, stainless appliances, and a dark wood island beside a living area with a turquoise accent wall.
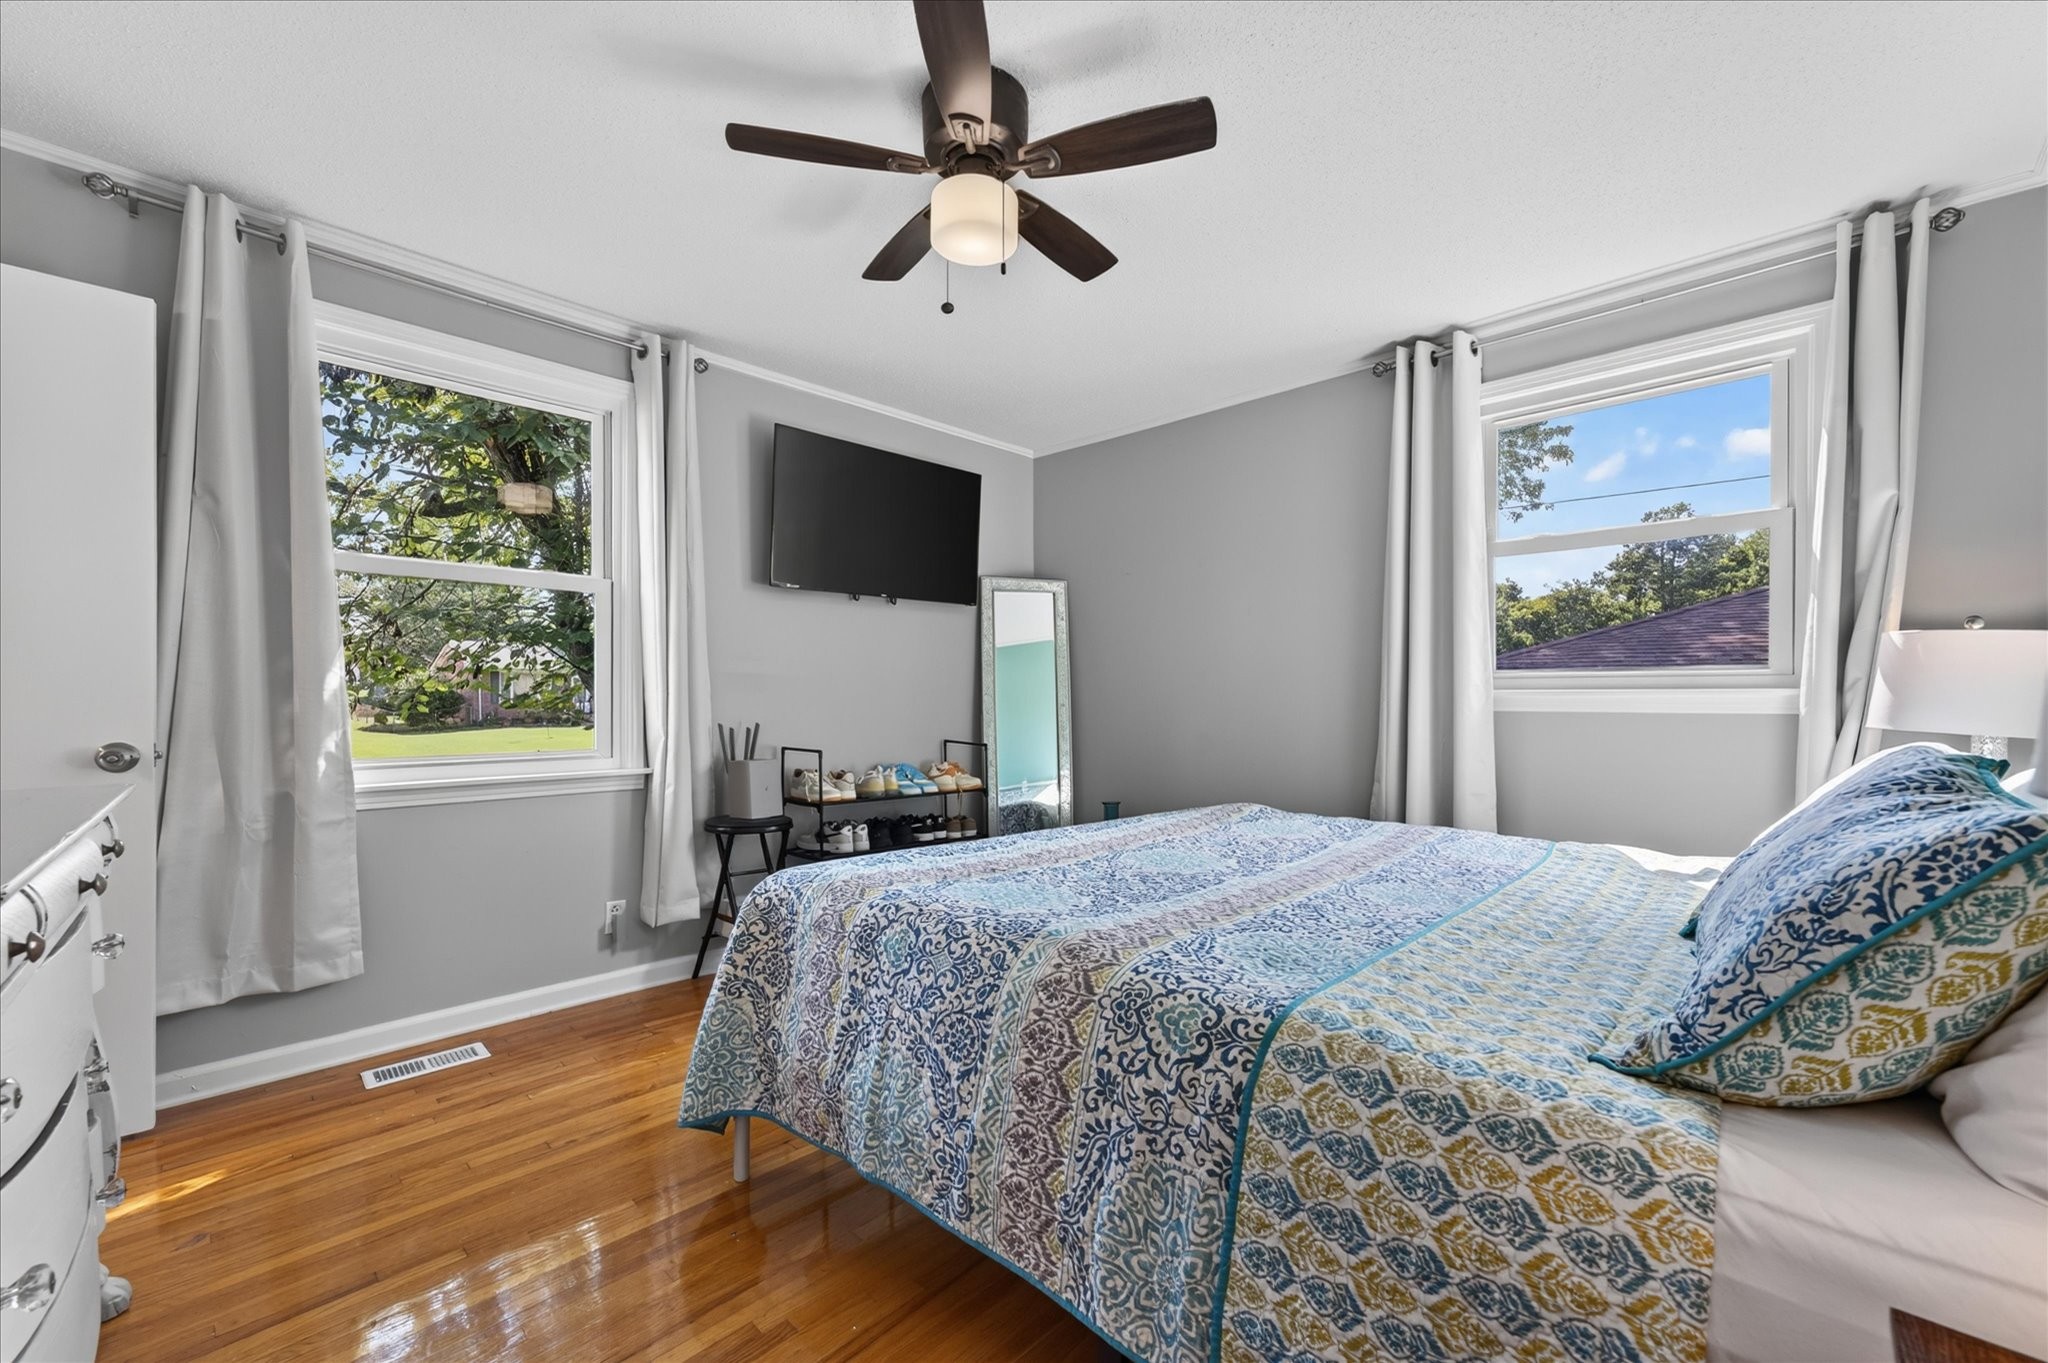
Bedroom with patterned blue-and-white bedding, hardwood floors, ceiling fan, and two bright windows.
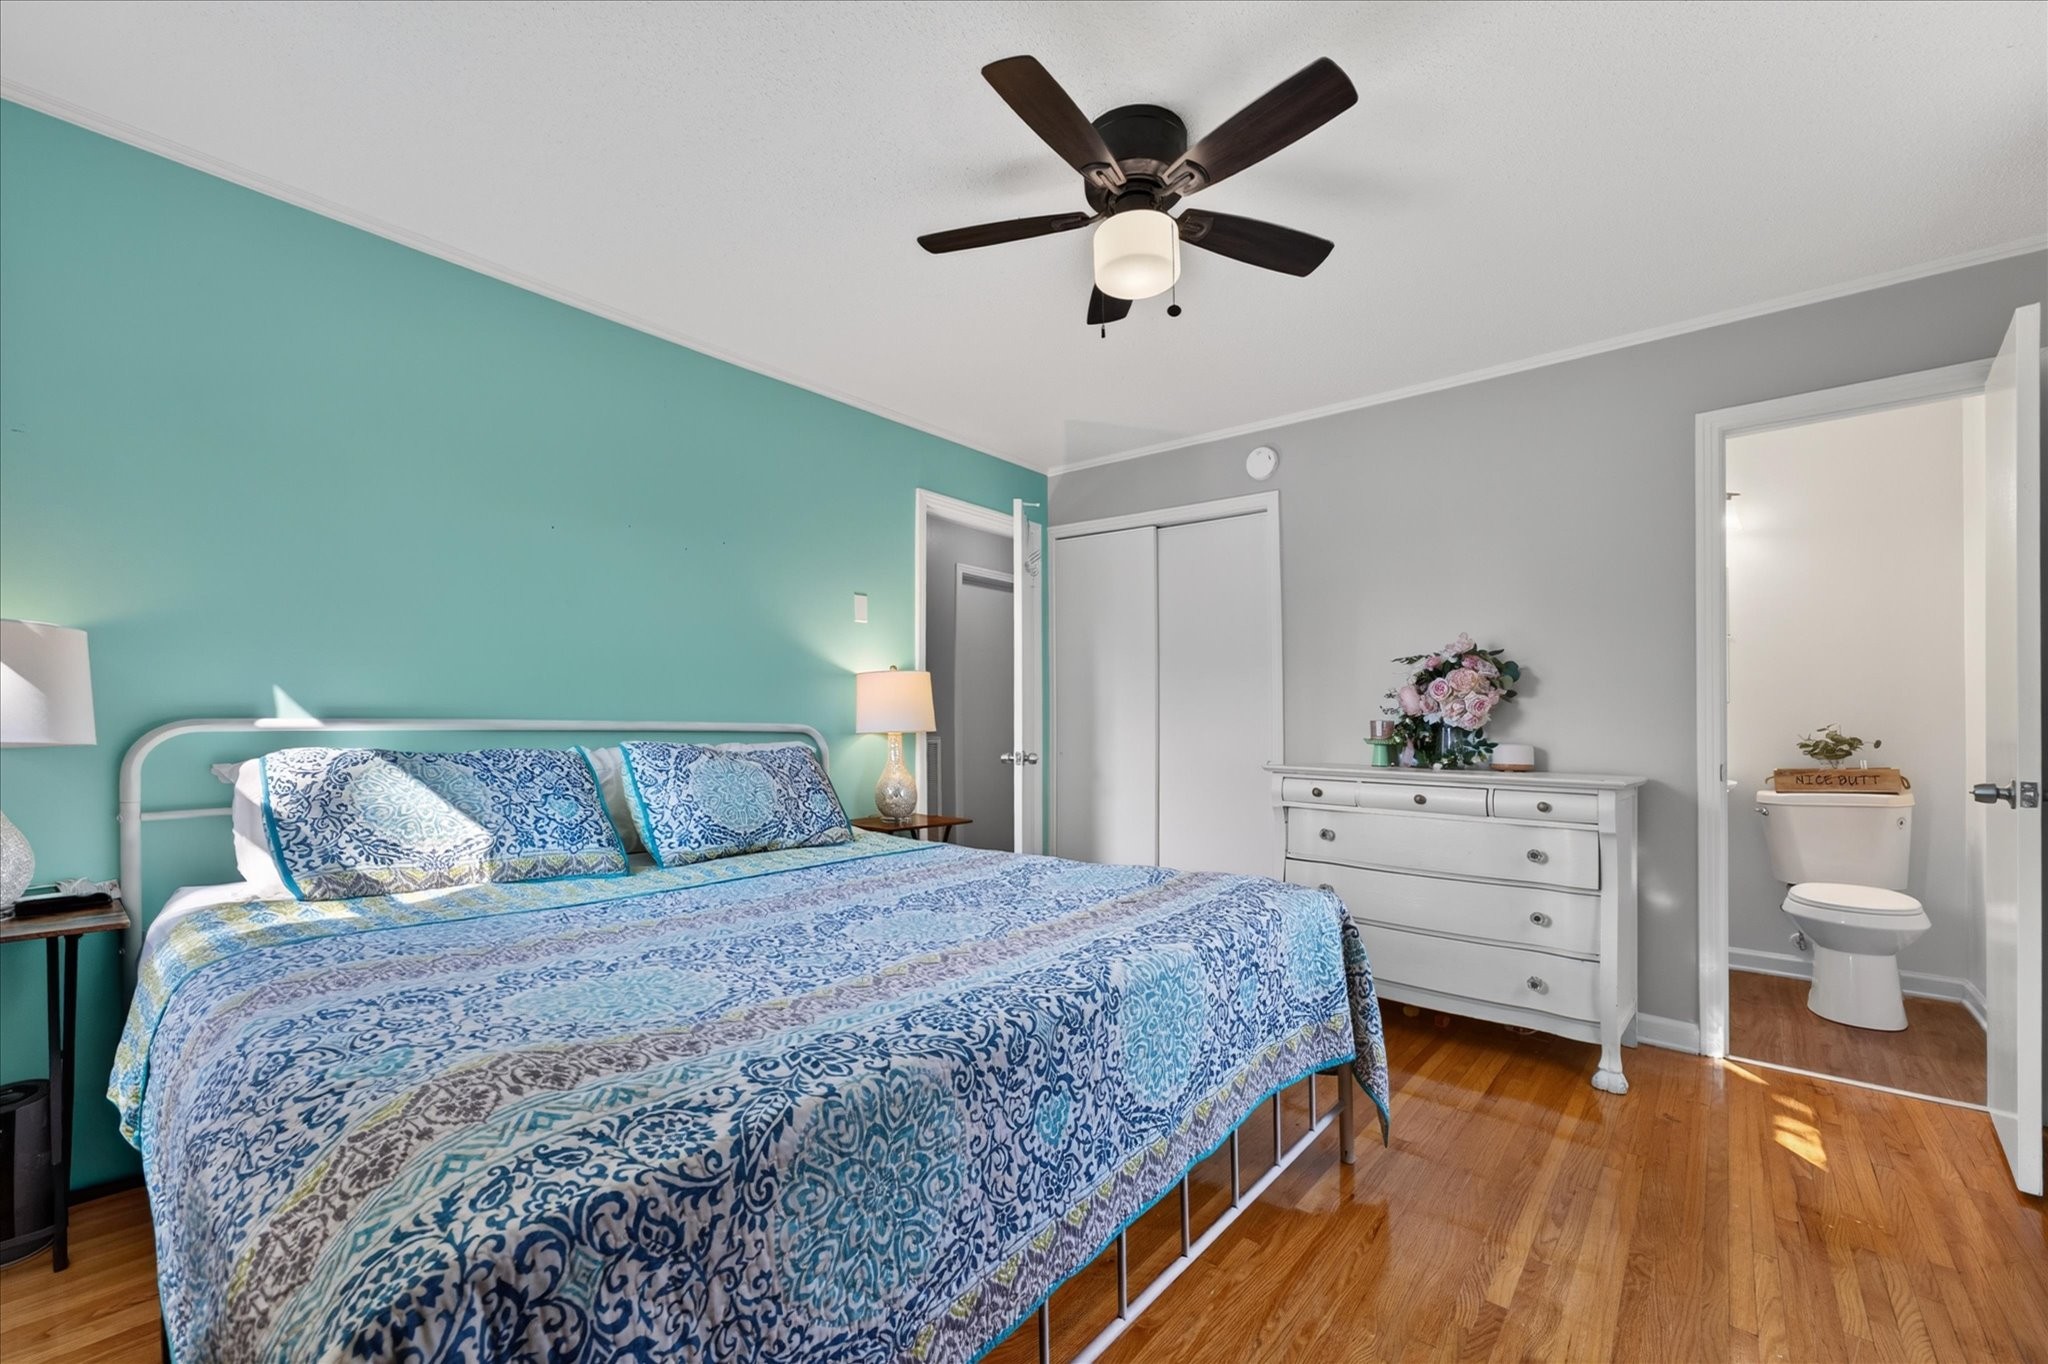
Furnished bedroom with blue patterned bedding, a teal accent wall, hardwood floors, and an open ensuite bathroom.
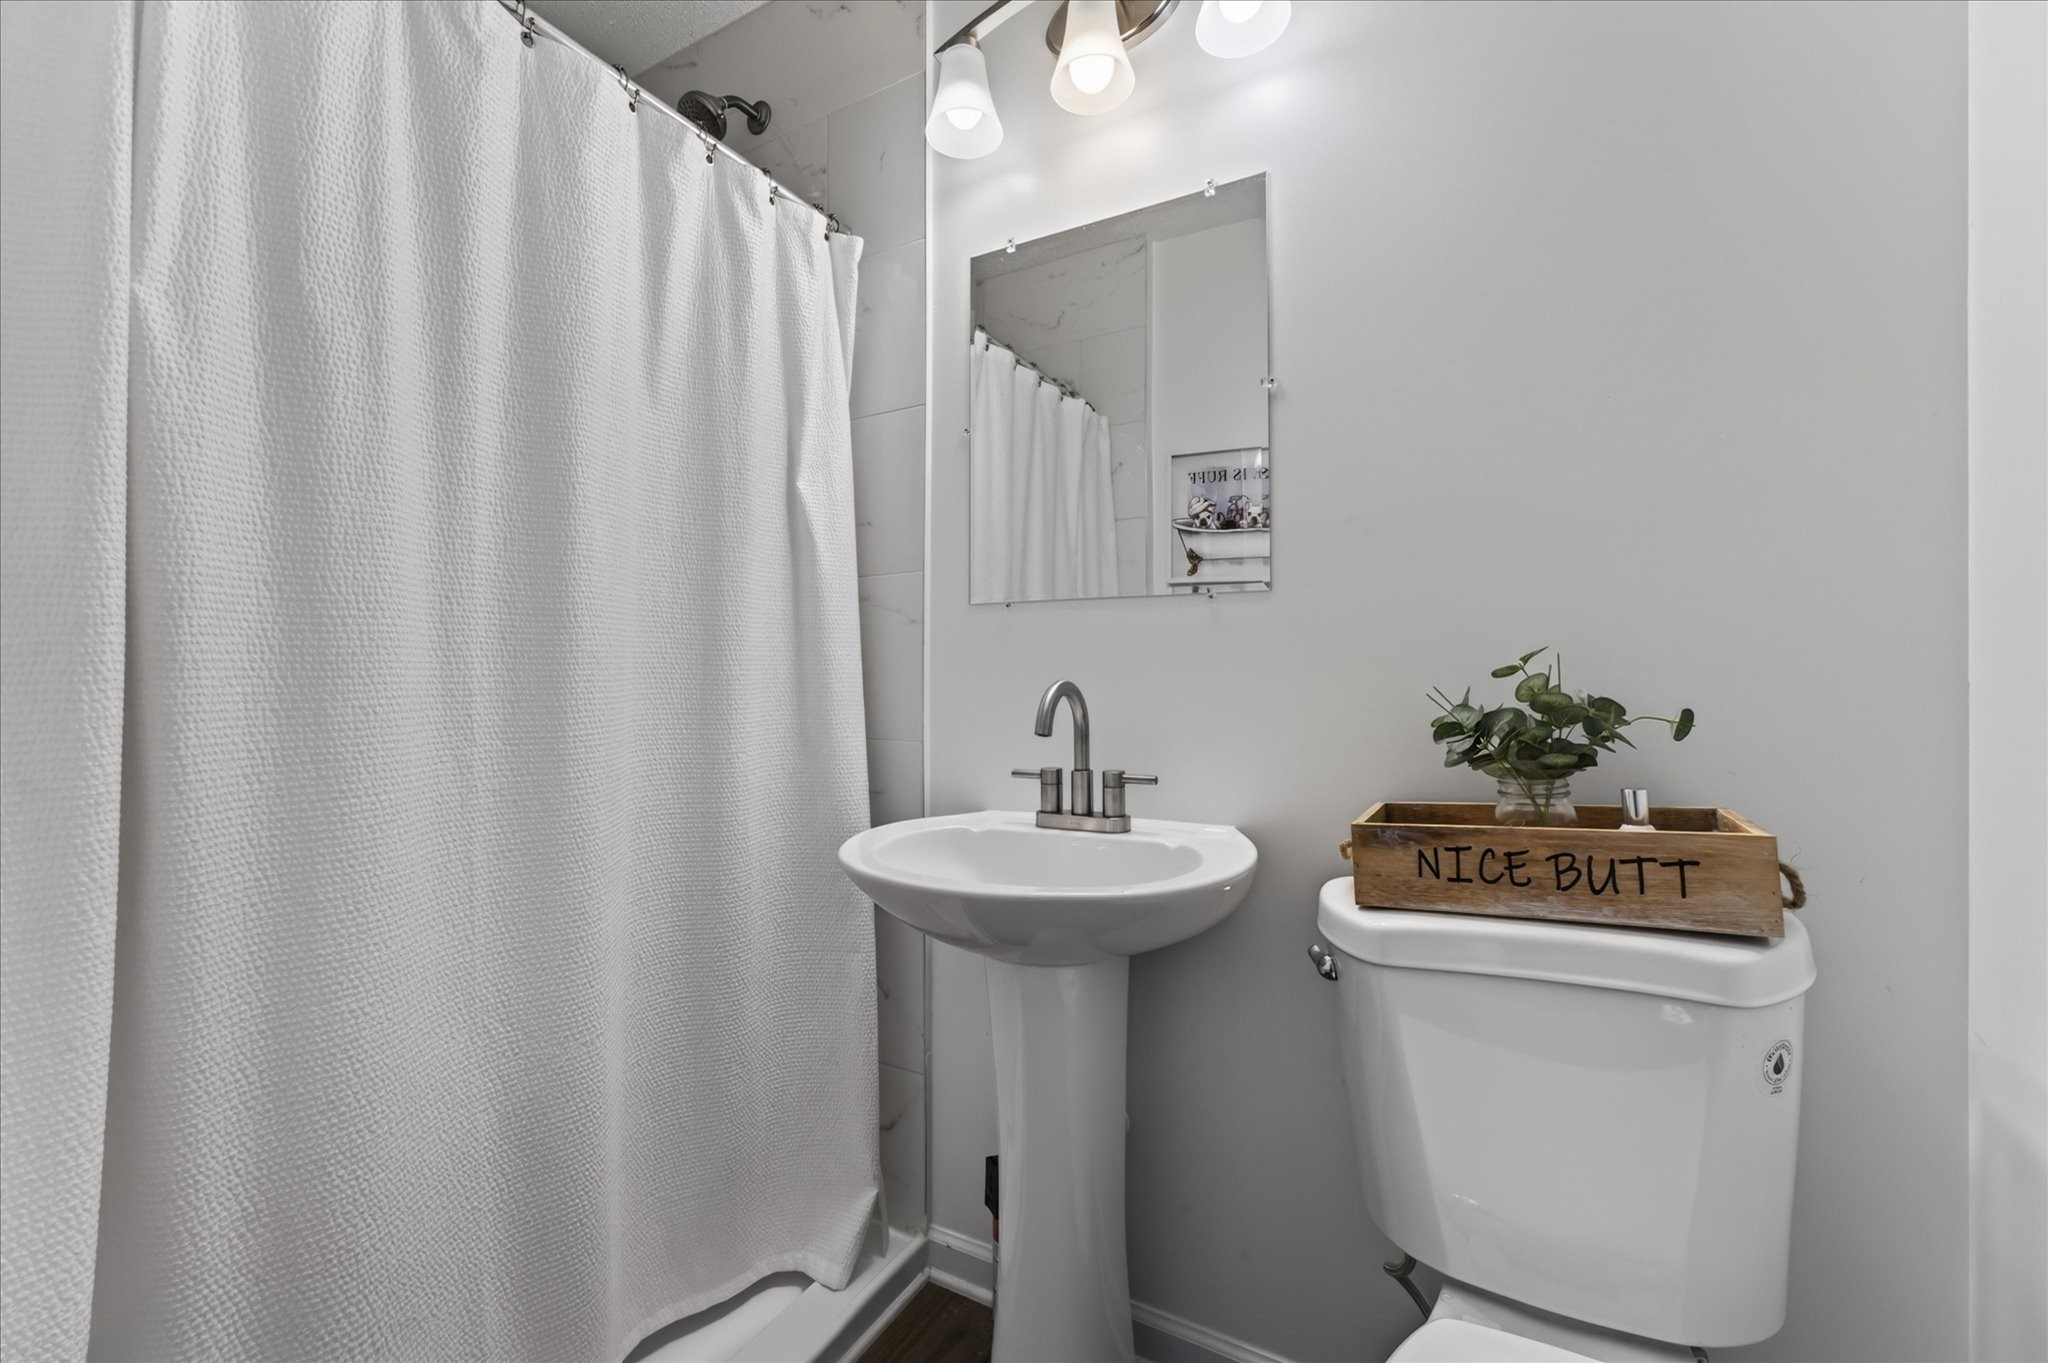
Bathroom with a white shower curtain, pedestal sink, and toilet topped with a wooden tray and plant.
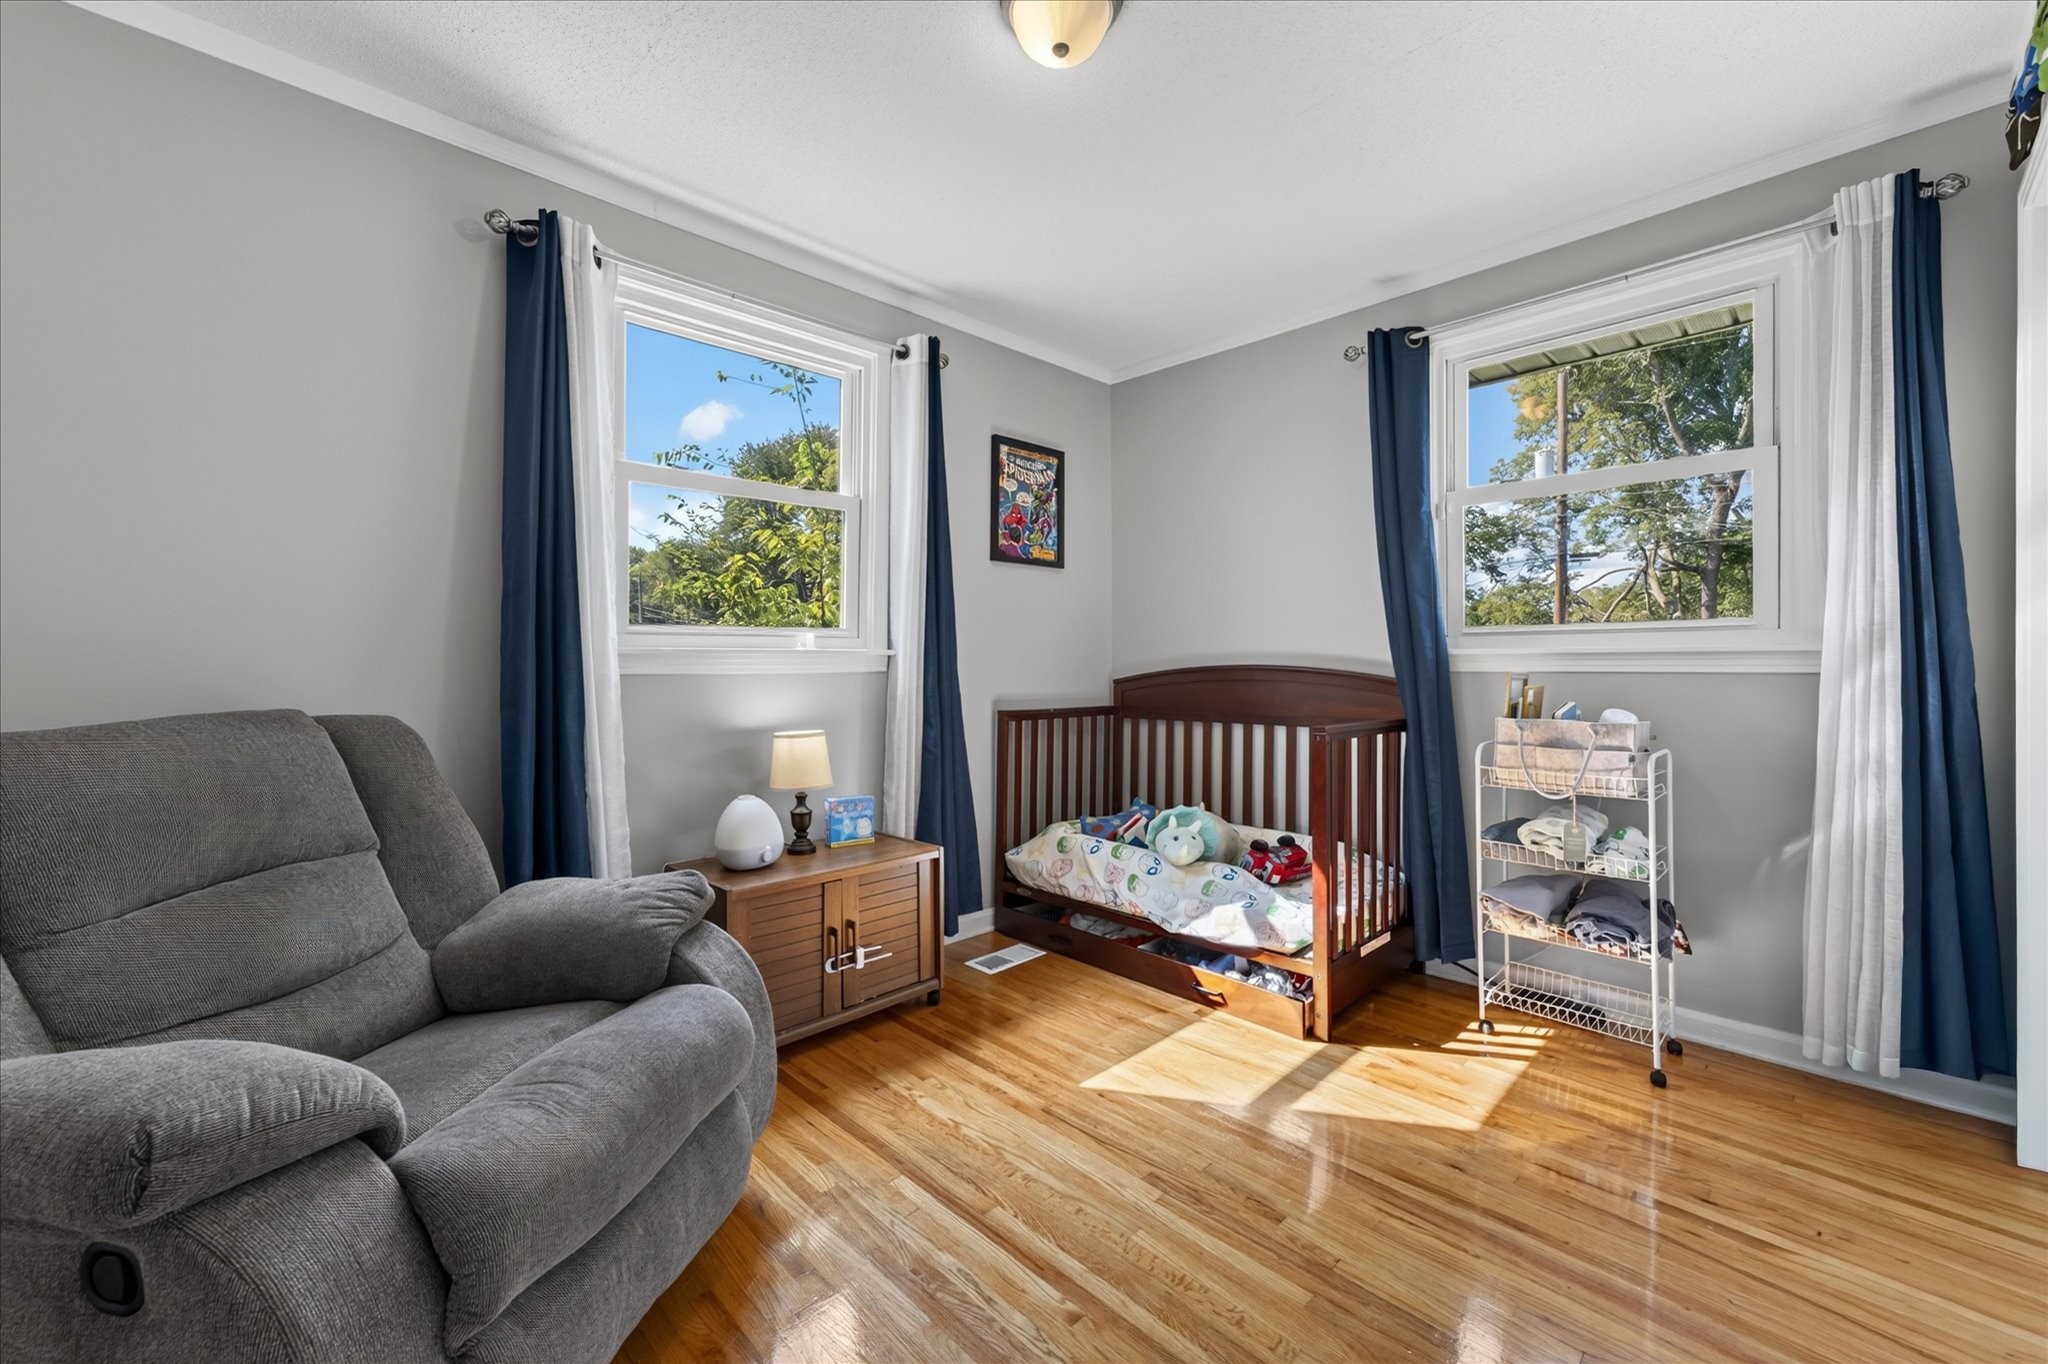
Nursery with a wooden crib, gray recliner, and sunlight across hardwood floors.
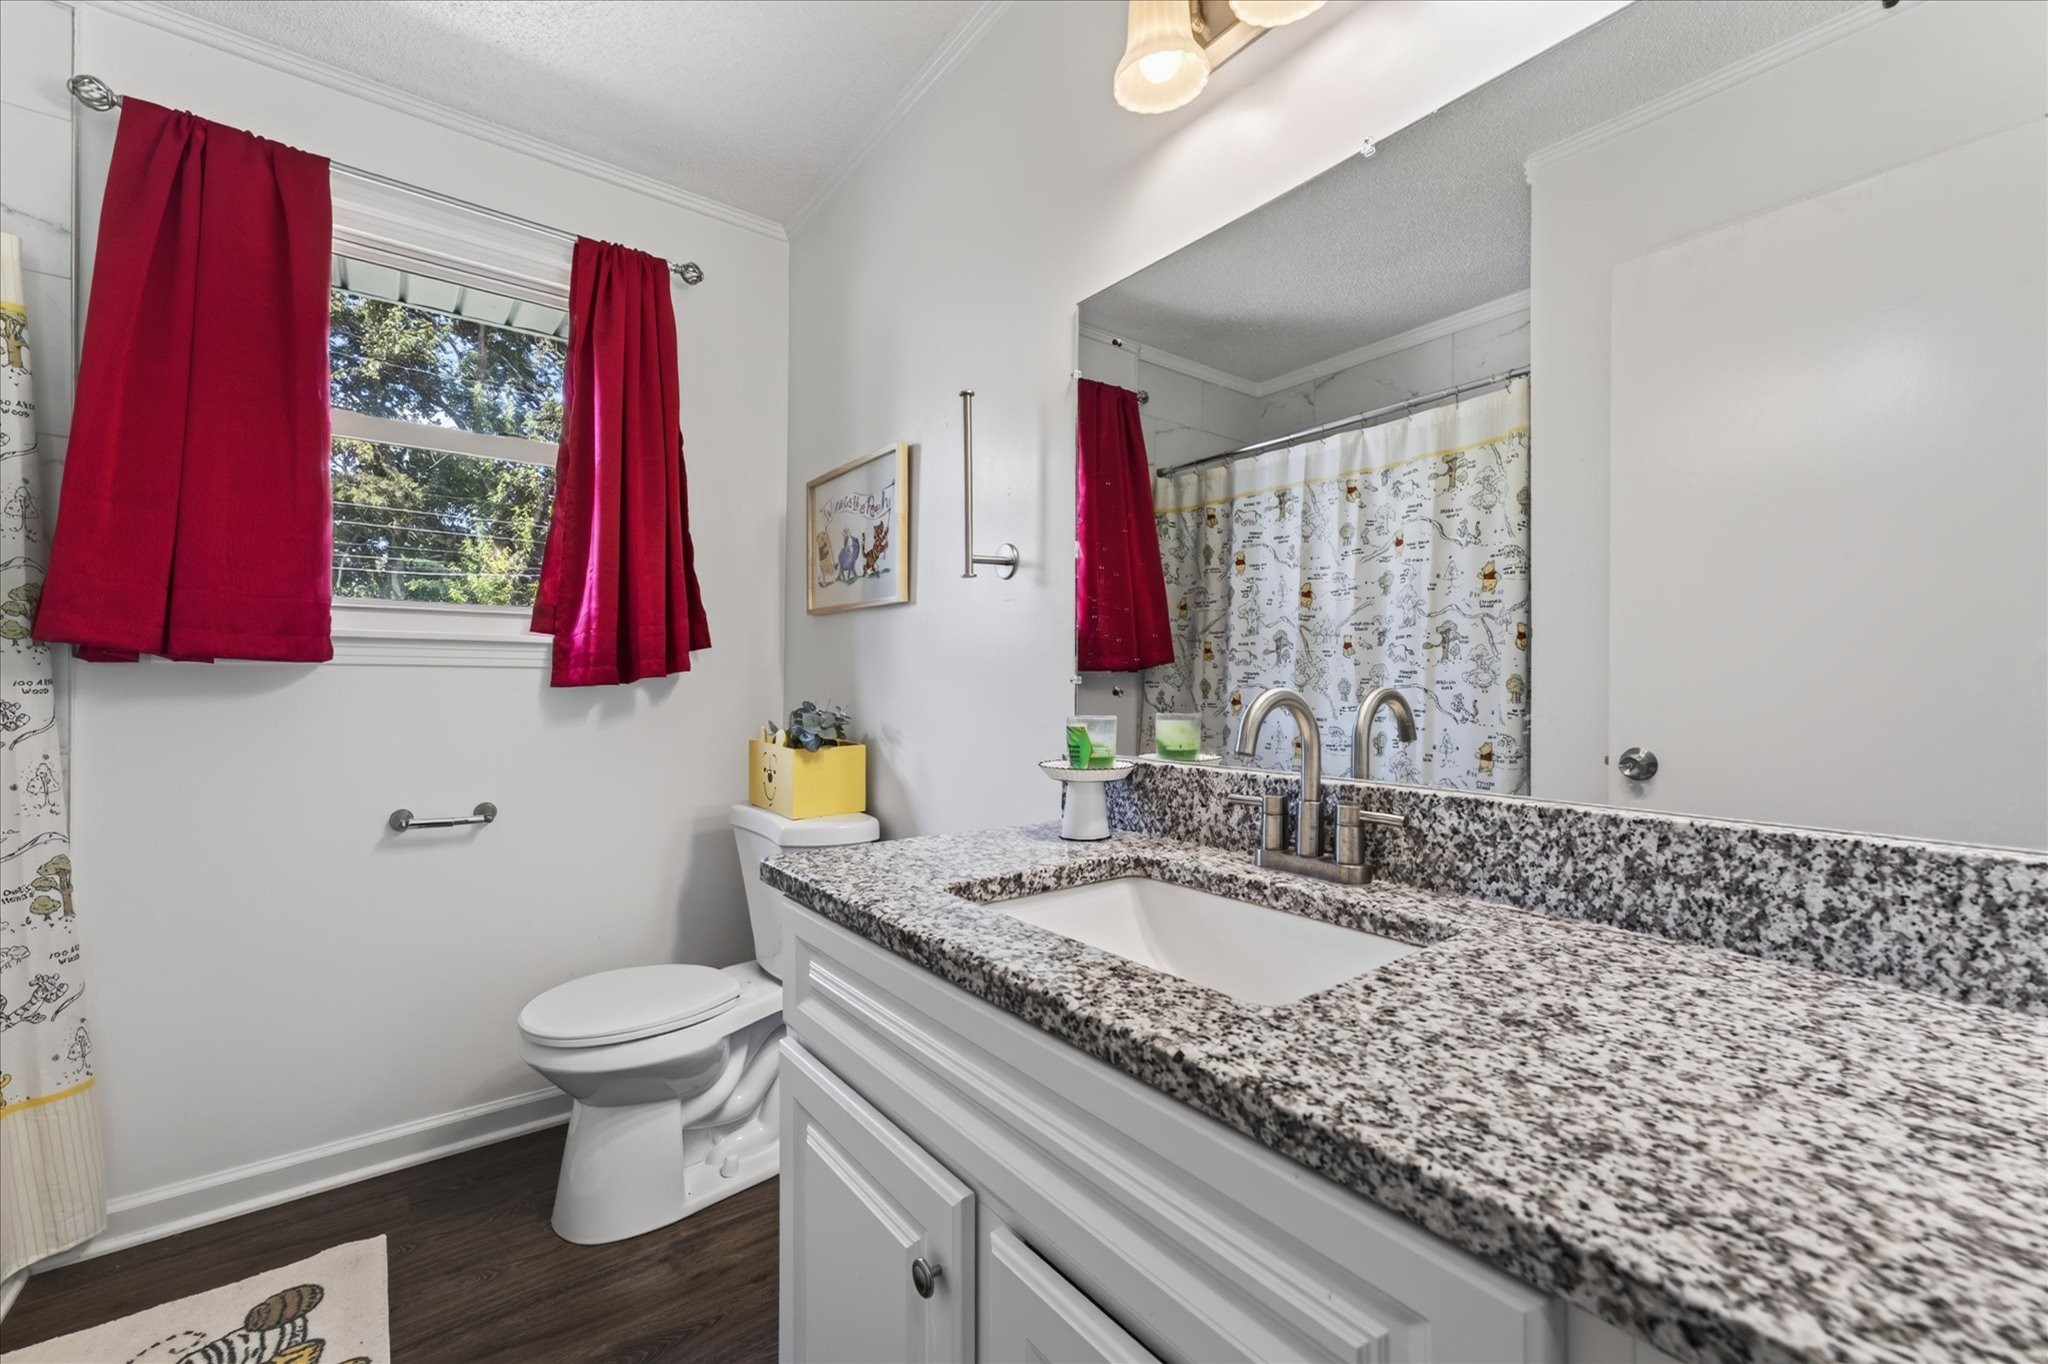
Bathroom with a granite vanity, chrome faucet, red window curtains, and patterned shower curtain.
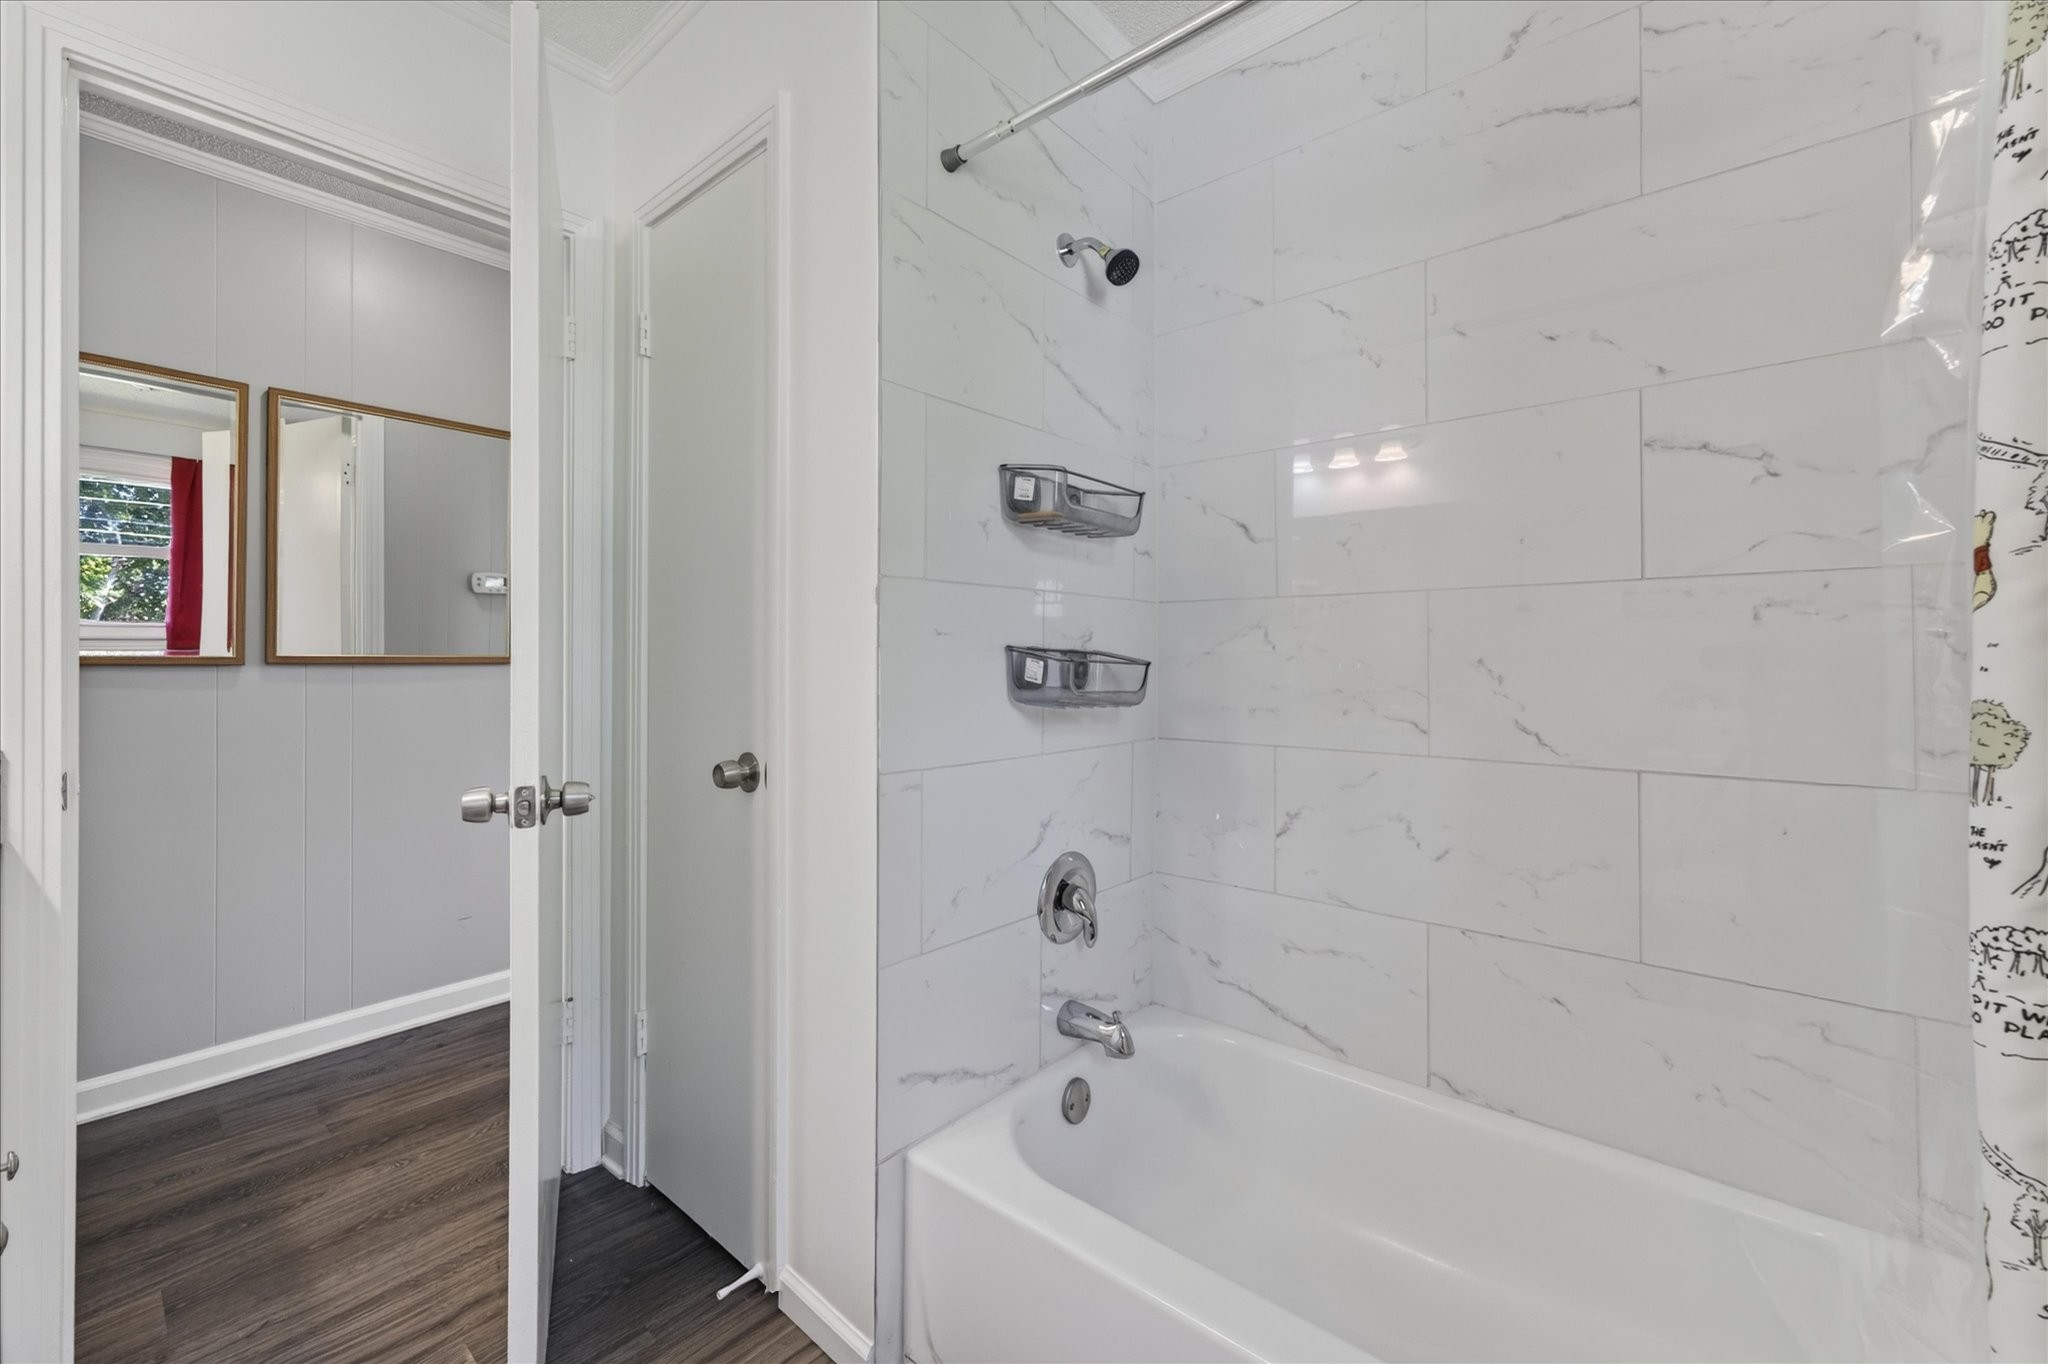
Bathroom with a white tub, marble-look tile, and chrome shower fixtures.
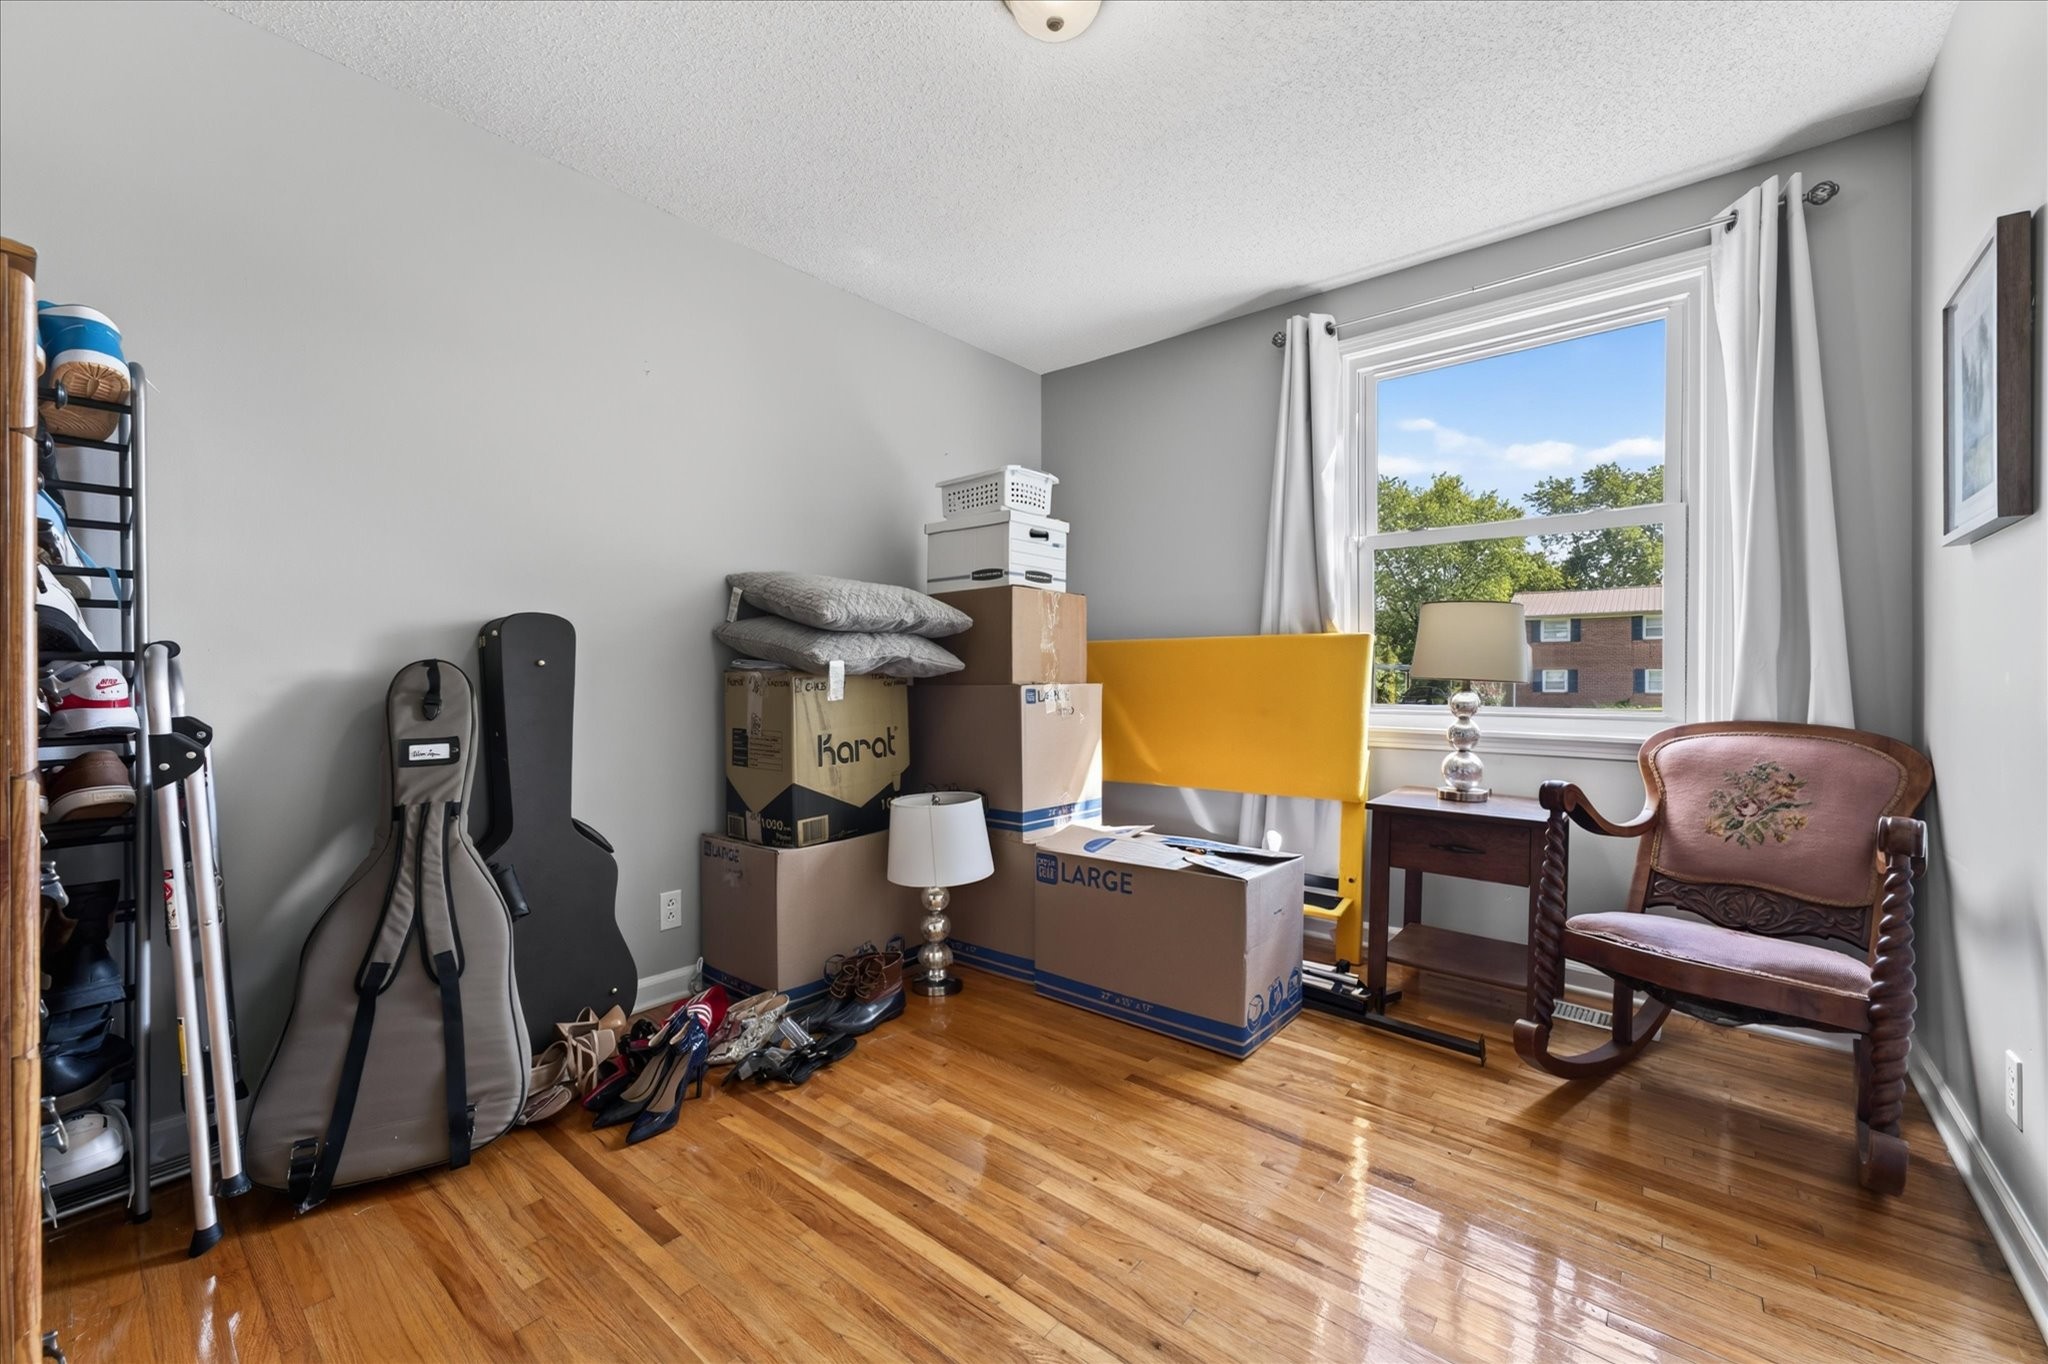
Cluttered room with stacked moving boxes, instrument cases, polished hardwood floors, and a pink rocking chair.
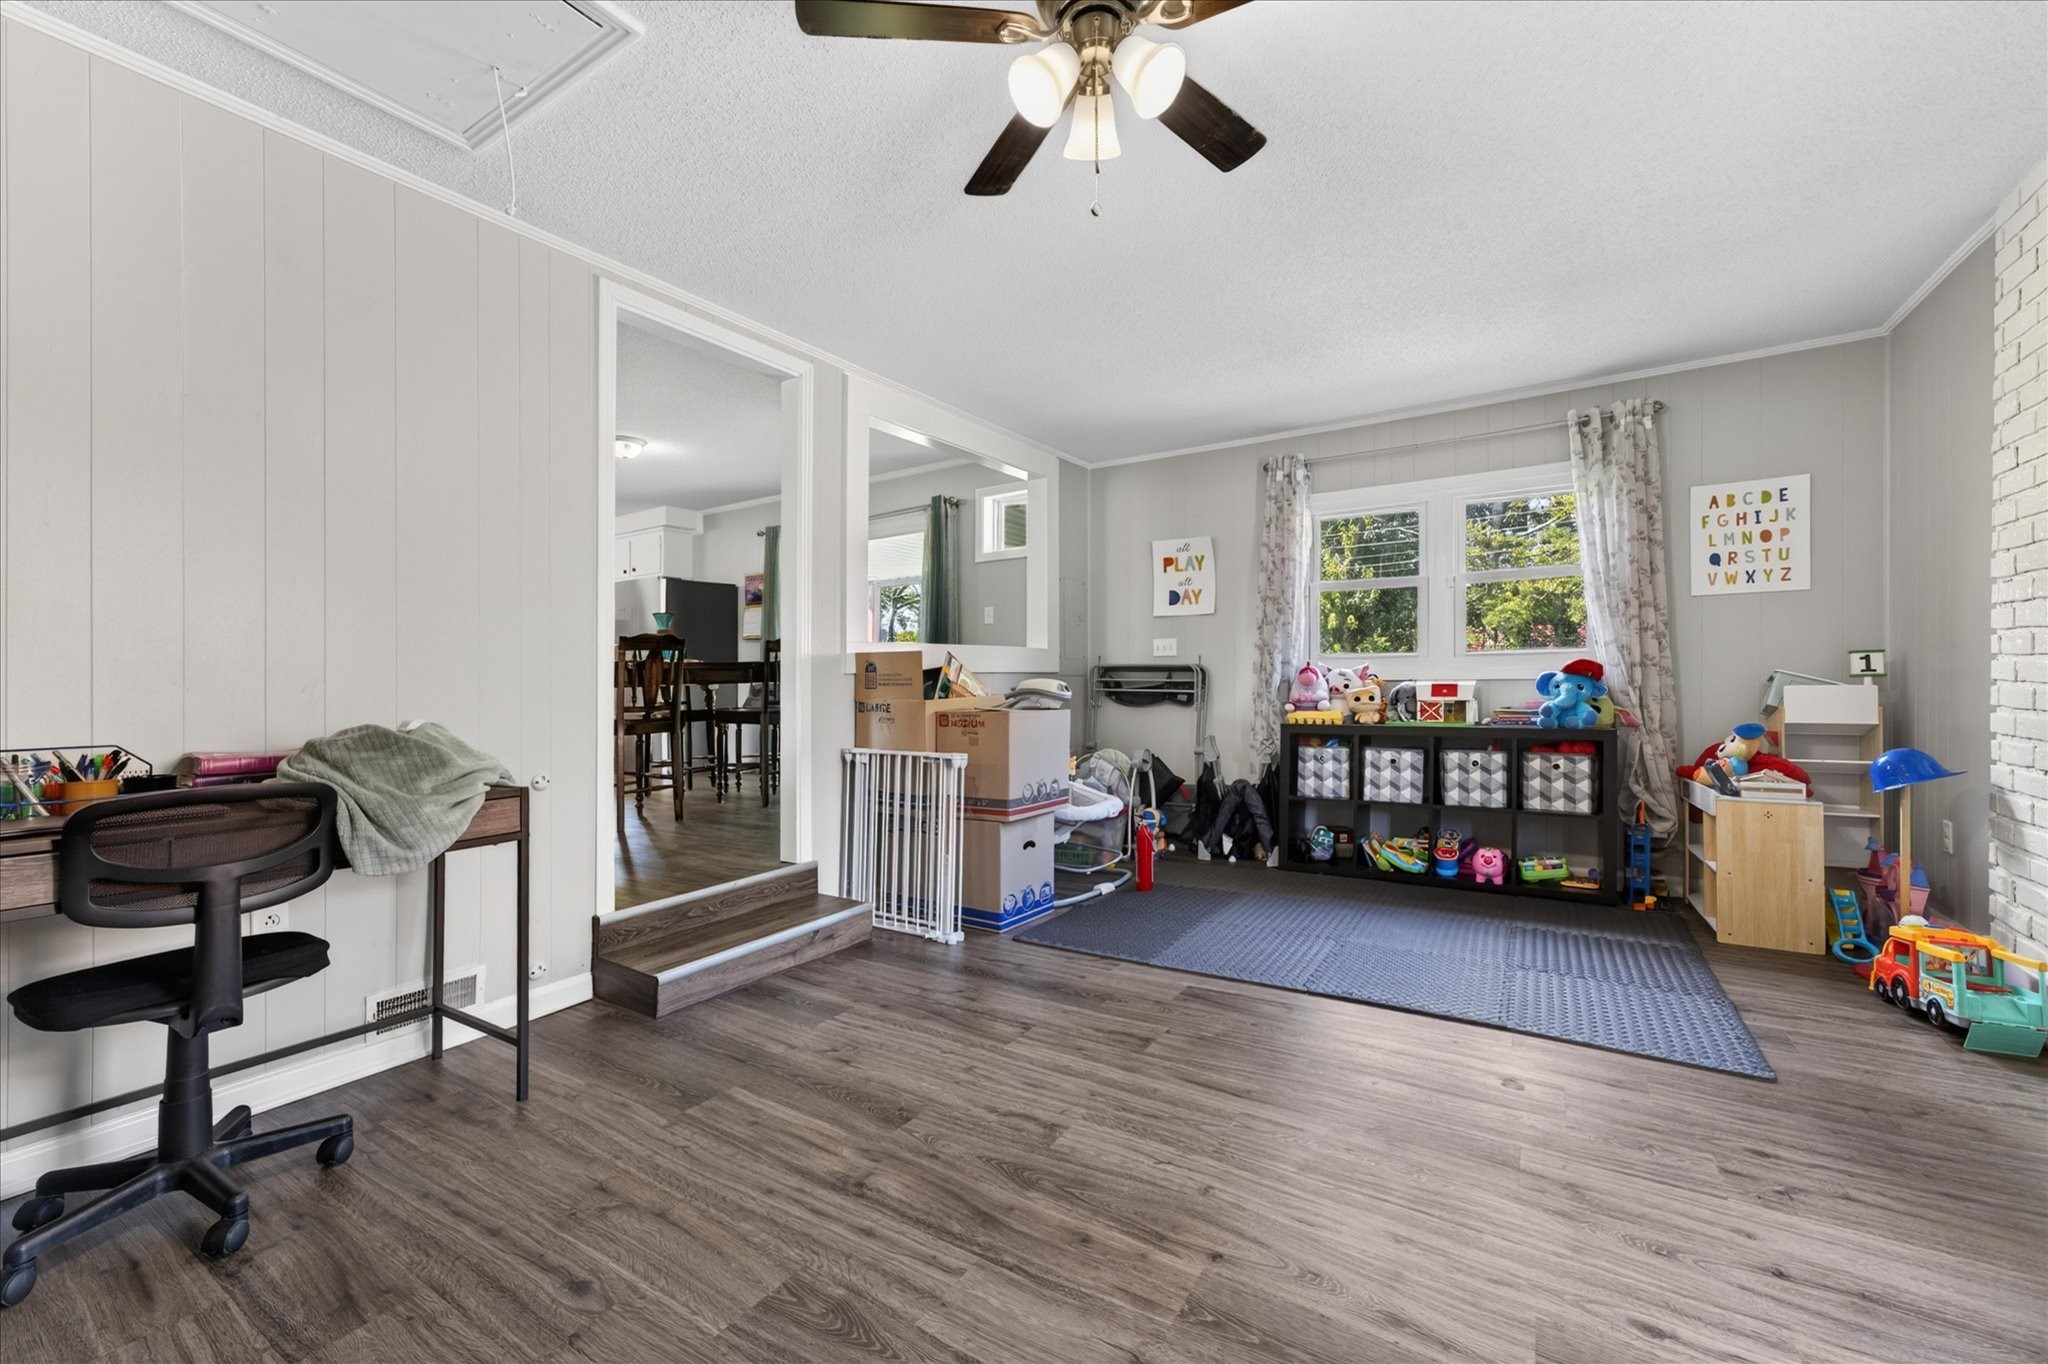
Playroom with toys, storage cubbies beneath a sunny window, and wood-look flooring.
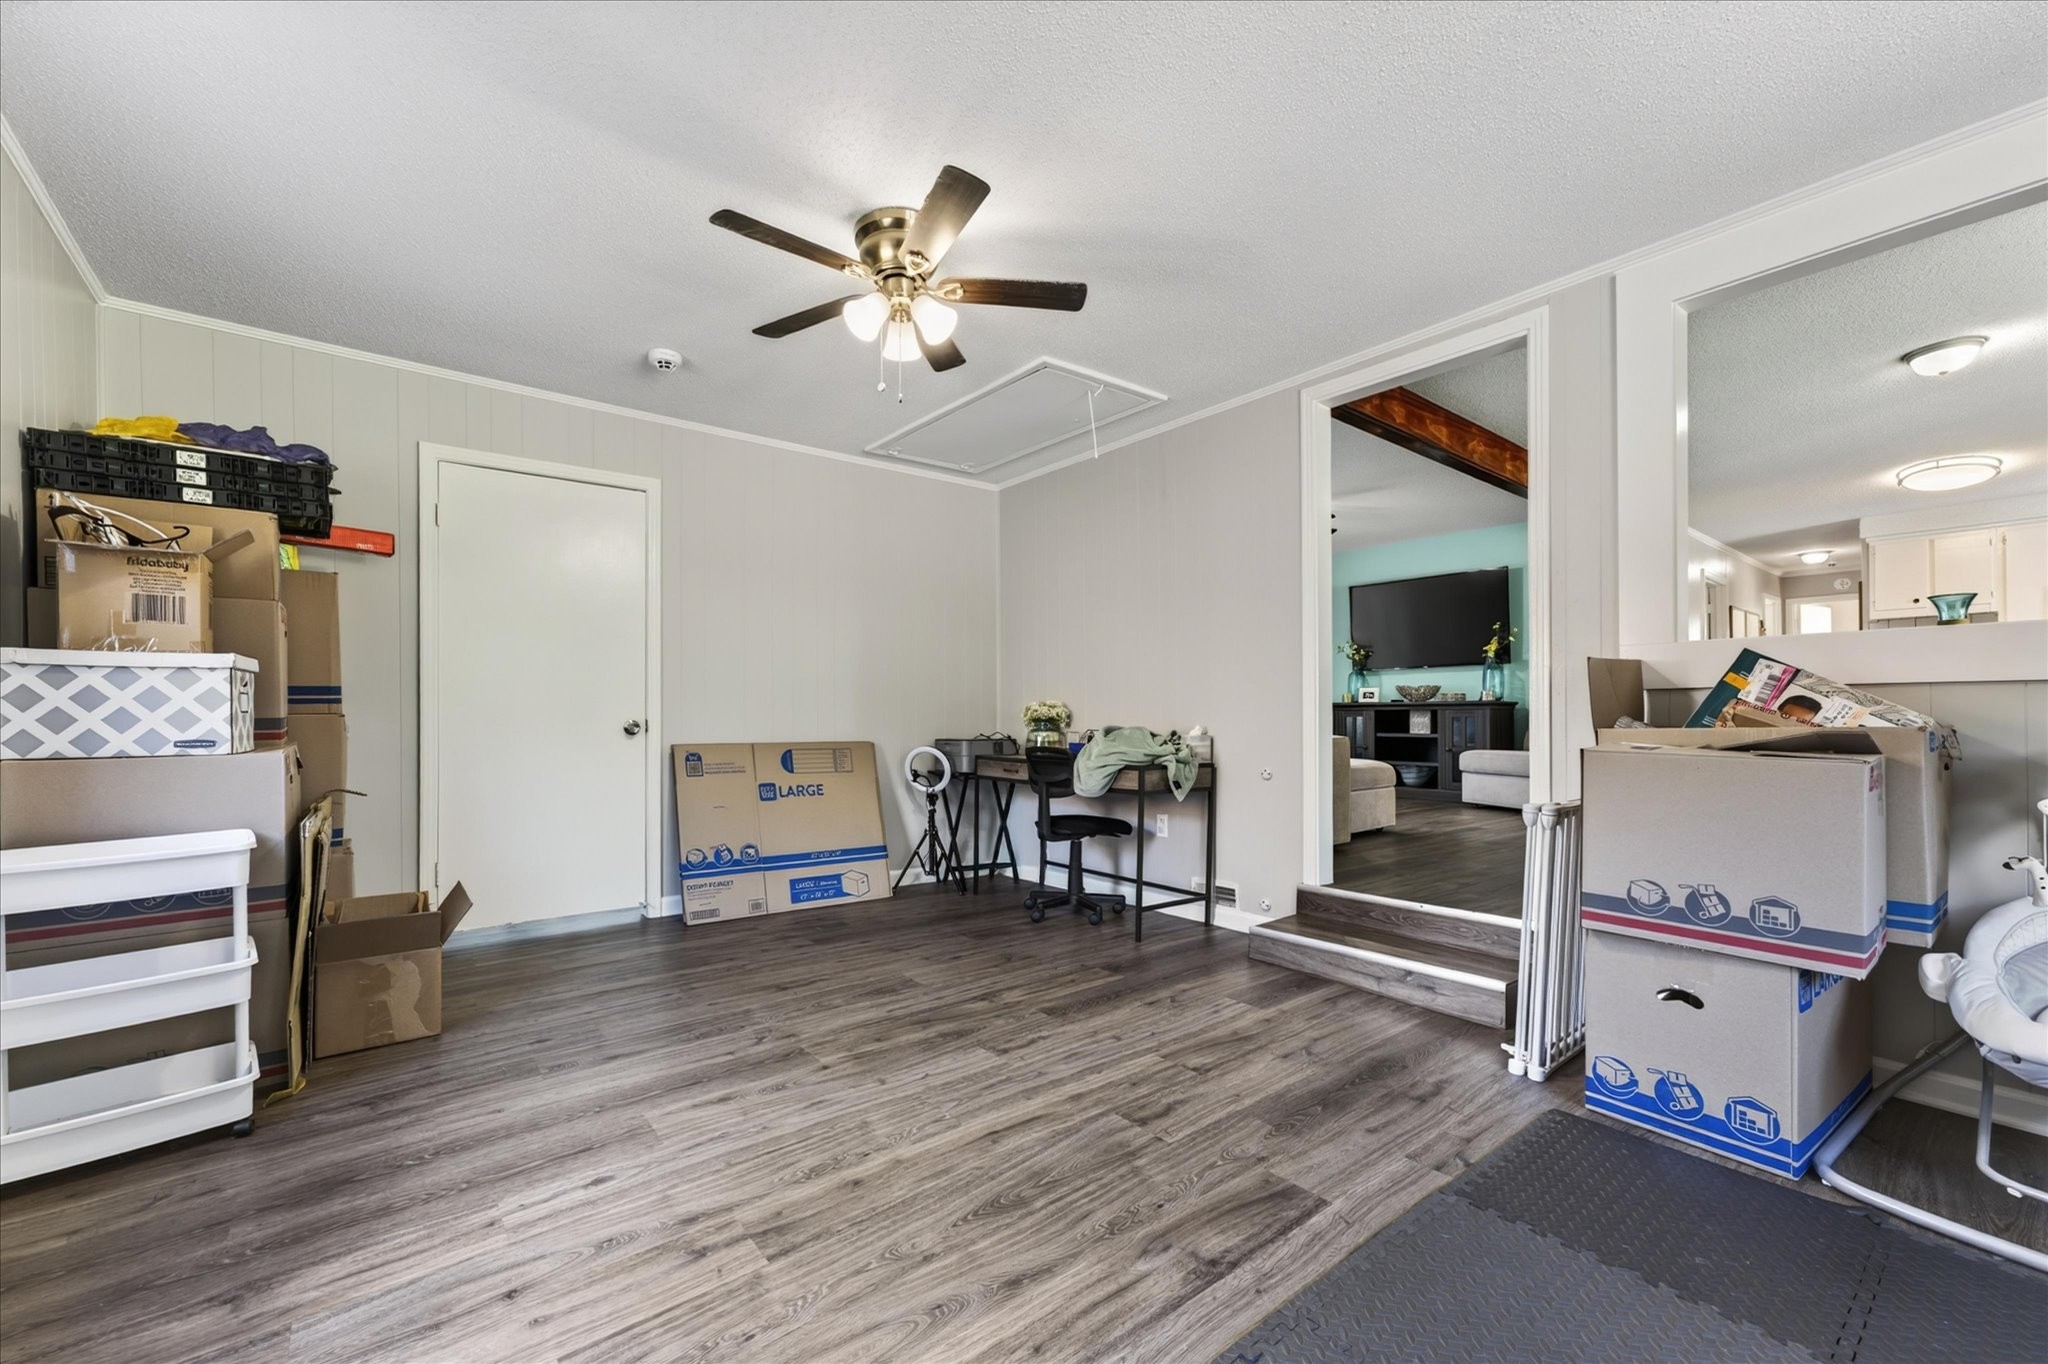
Interior room with moving boxes, a small desk, and a raised opening to the living room.
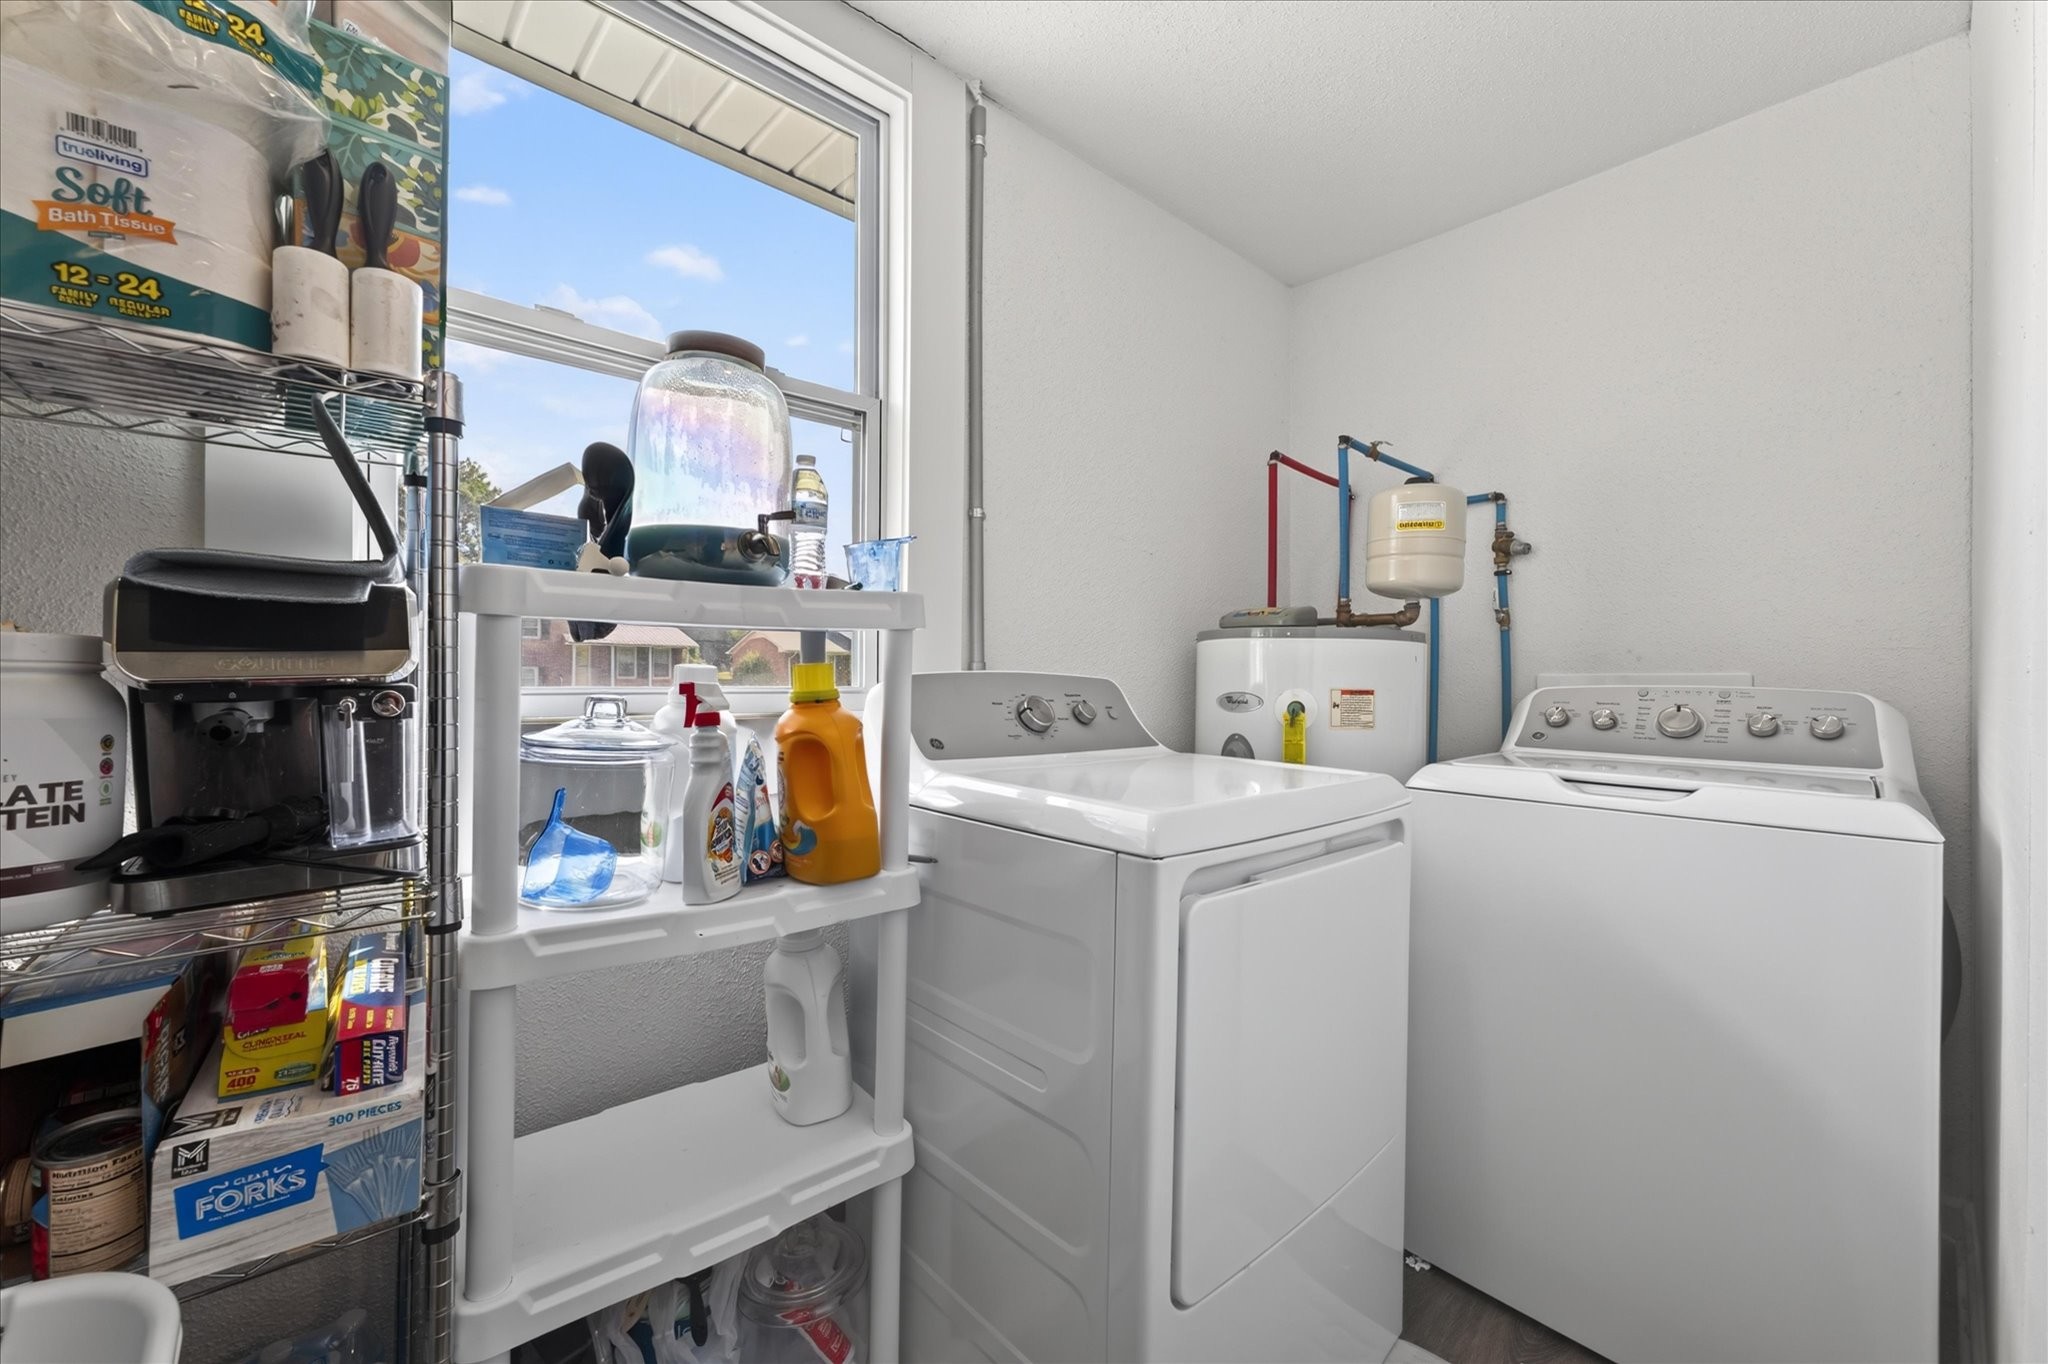
Laundry room with a washer and dryer, water heater, and shelves of household supplies beside a window.
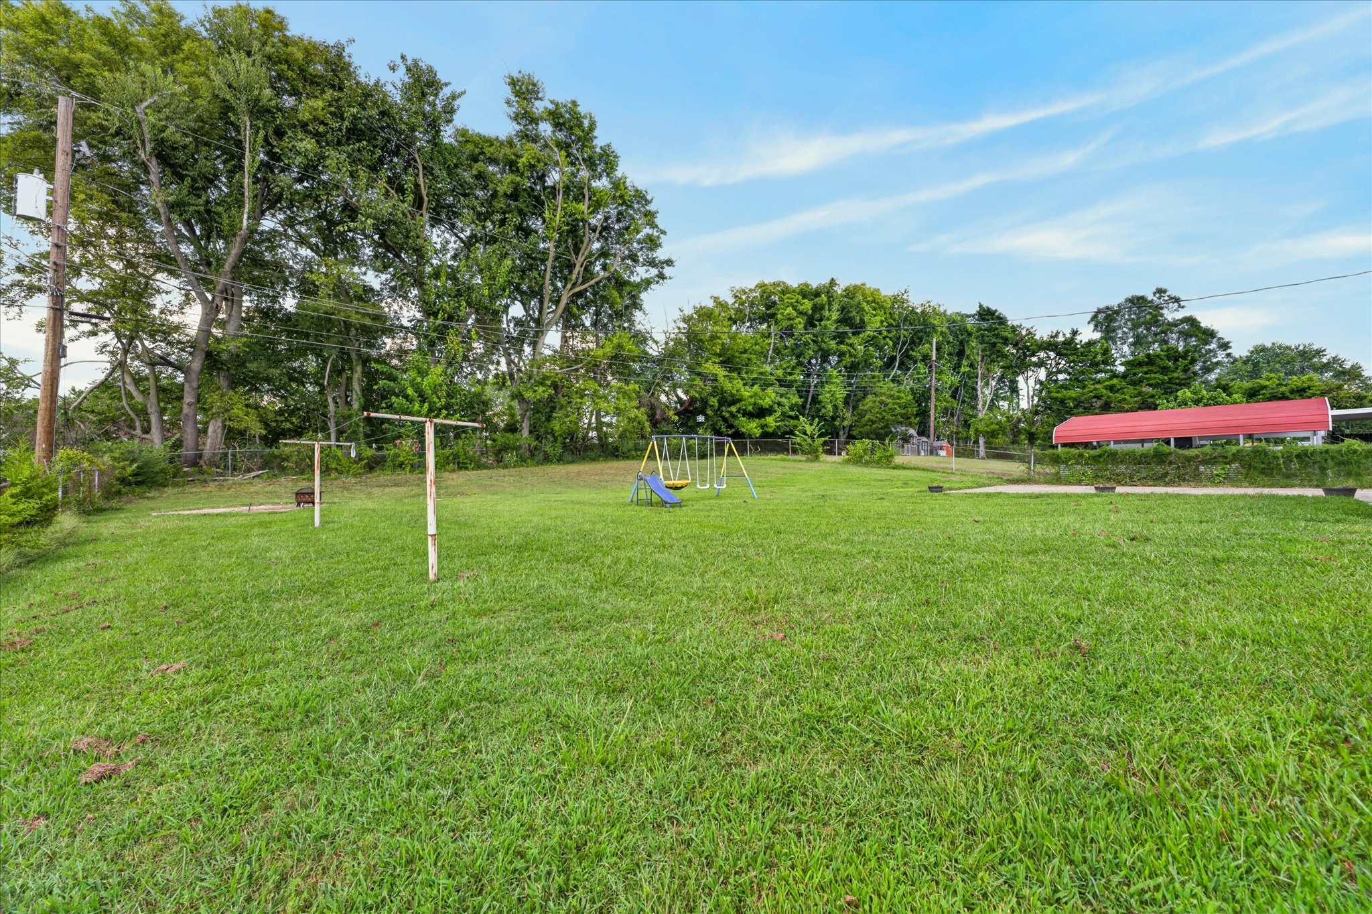
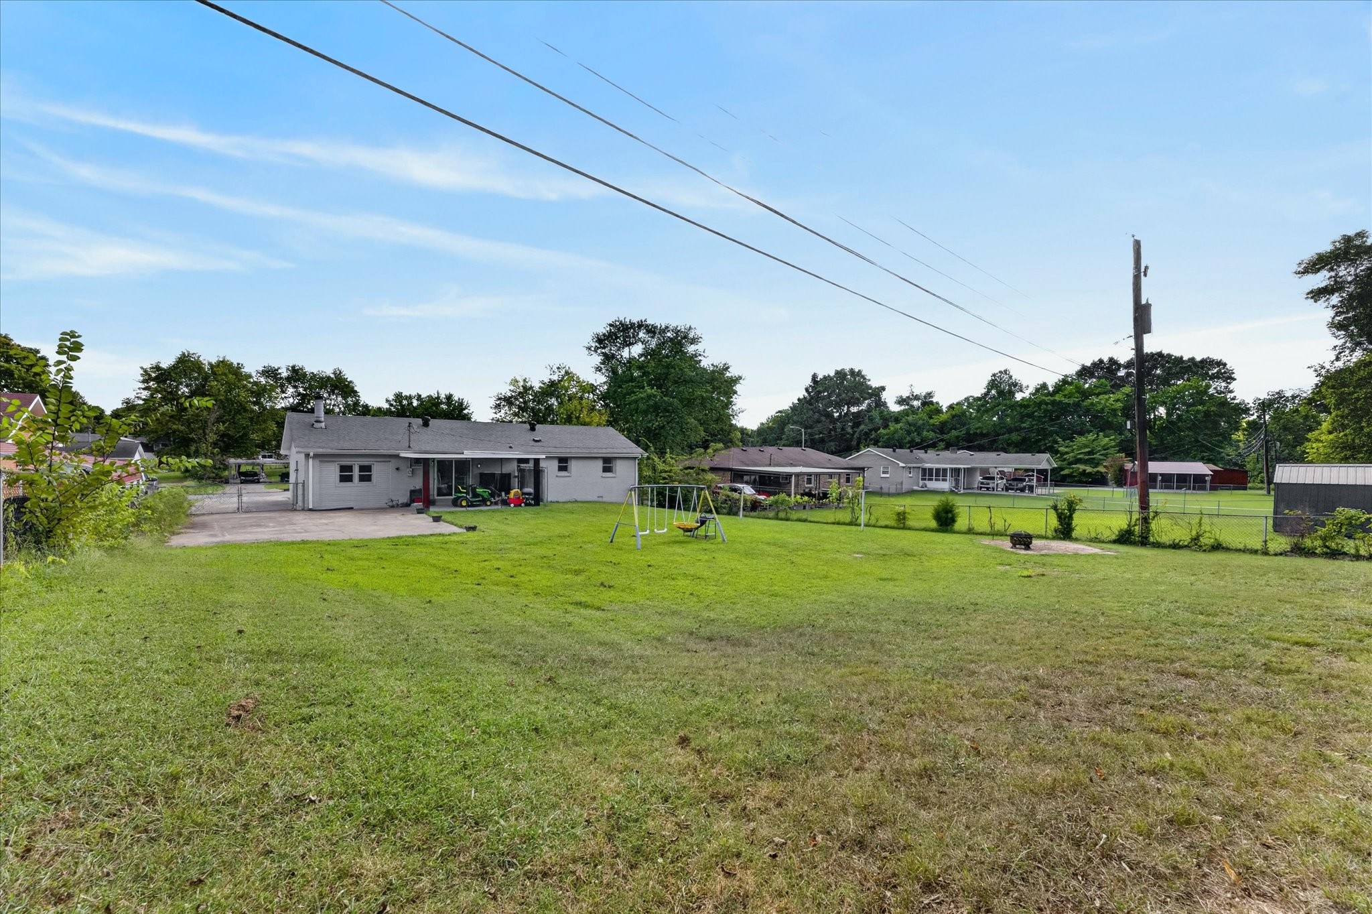
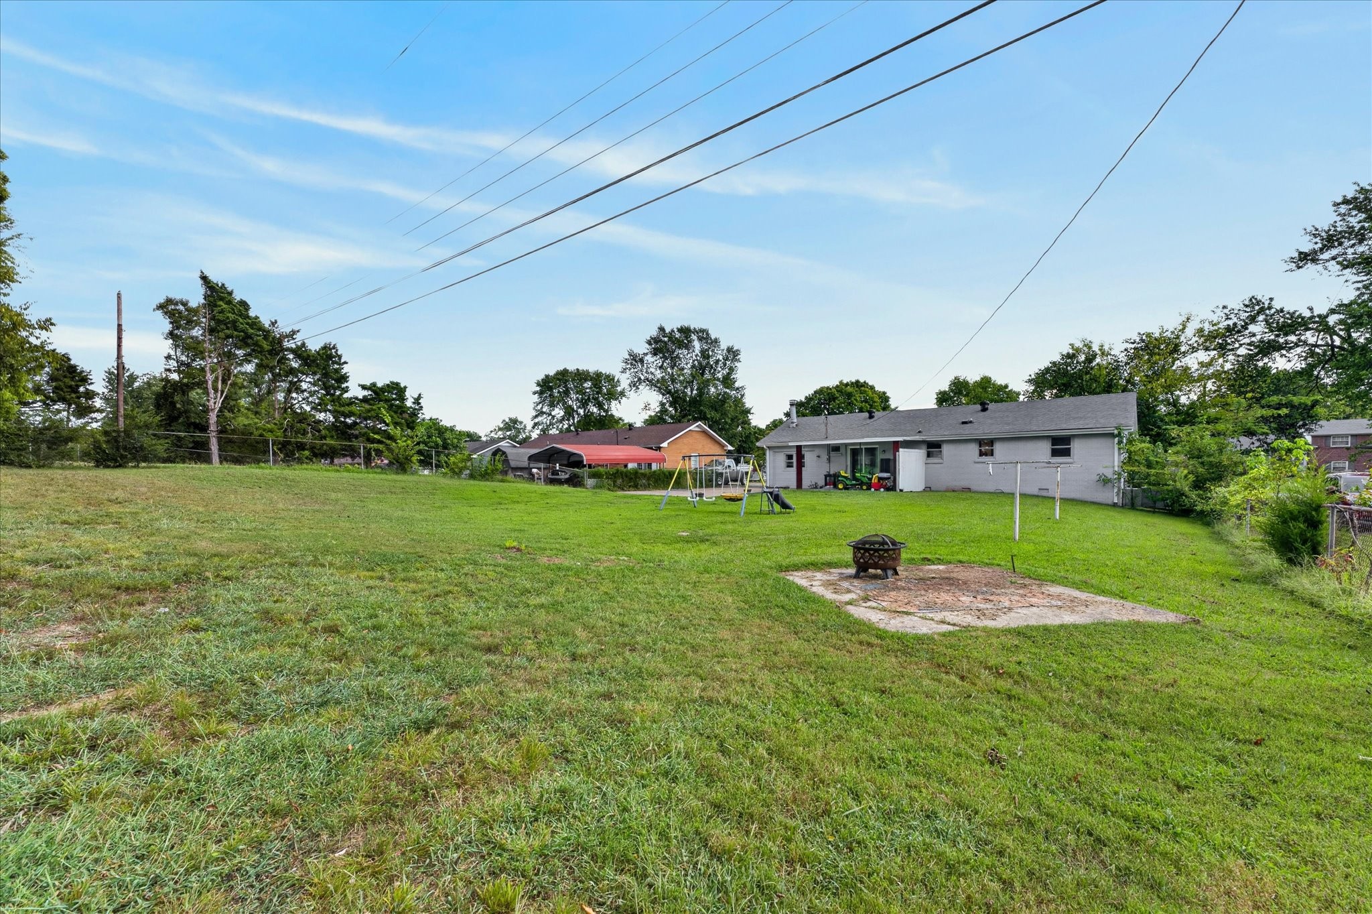
Grassy backyard with a swing set and slide beneath mature trees.
Rear of a single-story home beyond a grassy backyard with a swing set and chain-link fence.
Large grassy backyard with a swing set and fire pit behind a single-story home.
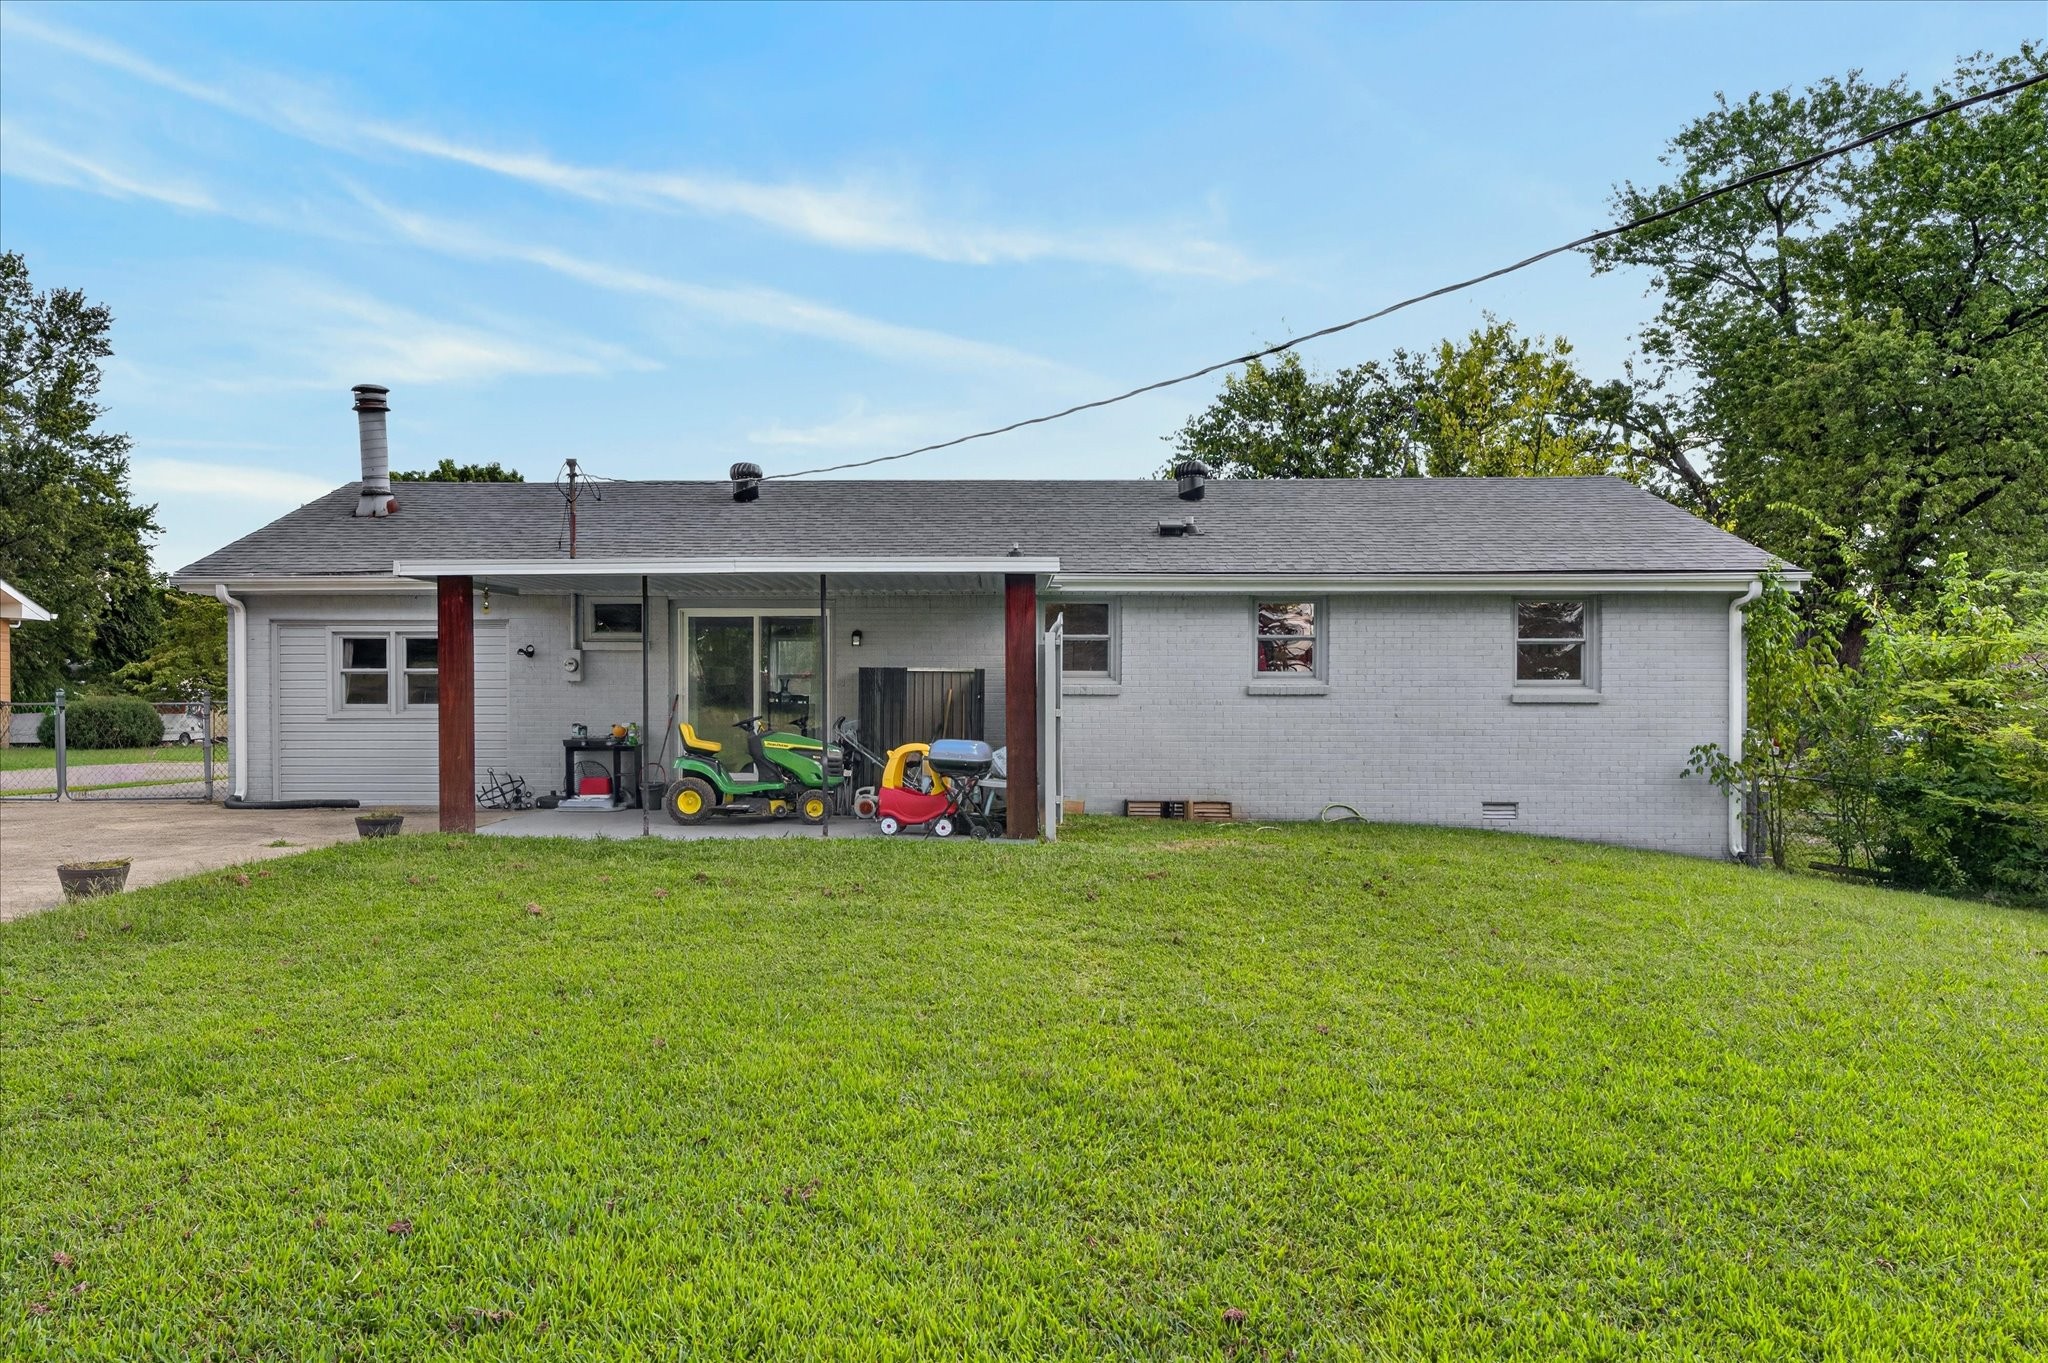
Rear of a gray brick house with a covered patio, lawn equipment, and a broad green lawn.
VIEW PHOTOS
Courtesy of Berkshire Hathaway HomeServices PenFed Realty, Mary McCooley Listing Contact: 9312060074 
$264,900

117 Susan St

3 Beds 2 Baths 1,450 Sq.Ft. 0.33 Acres

Description

**Seller is Offering to Pay for Buyer Concessions!!**Welcome home to this move-in ready, all-brick ranch that seamlessly blends classic charm with thoughtful, modern upgrades. Nestled in a quiet, established neighborhood, this home offers the peace and stability you've been searching for, paired with the total peace of mind that comes with big-ticket updates--including a new roof, new energy-efficient windows, and updated PEX plumbing. Step inside to find a light-filled, open-concept living space highlighted by refinished hardwood floors, beautiful LVP flooring, fresh paint, and updated lighting fixtures throughout. The heart of the home is the newly designed kitchen, featuring Granite countertops and sleek subway tile backsplash Stainless steel appliances A functional kitchen island that conveys with the home--perfect for meal prep or casual dining! Both bathrooms have been tastefully upgraded with custom tile surrounds for the bath and shower, adding a clean, spa-like feel. Designed with flexibility in mind, the thoughtfully converted garage now features a spacious, den or separate living space--perfect for a family room, home office, or creative studio. Head outdoors to your own personal haven, a covered back patio ideal for morning coffee or evening entertaining, overlooking a huge, fully fenced backyard that offers endless space for pets, play, or gardening. Every detail has been done for you--all that's left to do is unpack and enjoy! Conveniently located to Ft. Campbell, dining & shopping. Ask me how you could save up to $2400.00 in closing expenses with preferred lender.

Share Property

Location

117 Susan St, Clarksville, TN 37042

Status

For Sale
Mary McCooley

Mary McCooley

TITLE

Real Estate Broker

Property Amenities

Interior
Laundry room Electric Dryer Hookup, Washer Hookup
Appliances Electric Oven, Electric Range, Dishwasher, Microwave, Refrigerator
Flooring Wood, Vinyl
Total Bedrooms: 3
Full Bathrooms: 2
Other Interior Features Ceiling Fan(s), High Speed Internet
Area & Lot
Total area 1,450 Sq.Ft.
Lot Area 0.33 Acres
Living area 1,450 Sq.Ft.
MLS® ID 3598268
Year Built 1973
High School Kenwood High School
Middle School Kenwood Middle School
Elementary School Byrns Darden Elementary
Architecture Styles Ranch
Type Residential
Status For Sale
Exterior
Stories 1
Air conditioning Central Air
Heat type Central
Water Source Public
Security Features Smoke Detector(s)
Sewer Public Sewer
Lot Features Level
Roof Shingle
Utilities Water Available
Finance
Sales Price $264,900
Real Estate Tax $1,434 yearly
Single-story gray house with dark shutters, a green lawn, and a wide driveway.

360 Virtual Tour

Take a tour of this property
Single-story gray house with dark shutters, a green lawn, and a wide driveway.

Schedule a Showing

I’d love to show you this beautiful property! Please select your preferred date and time below, and I’ll be in touch shortly to confirm your appointment.

Schedule a Showing

I’d love to show you this beautiful property! Please select your preferred date and time below, and I’ll be in touch shortly to confirm your appointment.

Thank you for your interest in 117 Susan St, Clarksville, TN 37042. We are reviewing your request and will be in touch shortly!

Mortgage Calculator

Estimate your monthly mortgage payment, including the principal and interest, property taxes, and HOA. Adjust the values to generate a more accurate rate.

All estimates are provided for informational purposes only. Actual amounts may vary.
$0,000 Your Payment 20 15 65
$0,000 Your Payment

Clarksville

Work With Mary

Whether you're buying your first home, relocating with the military, or preparing to sell your property, working with Mary McCooley means working with someone who is all in—for you.