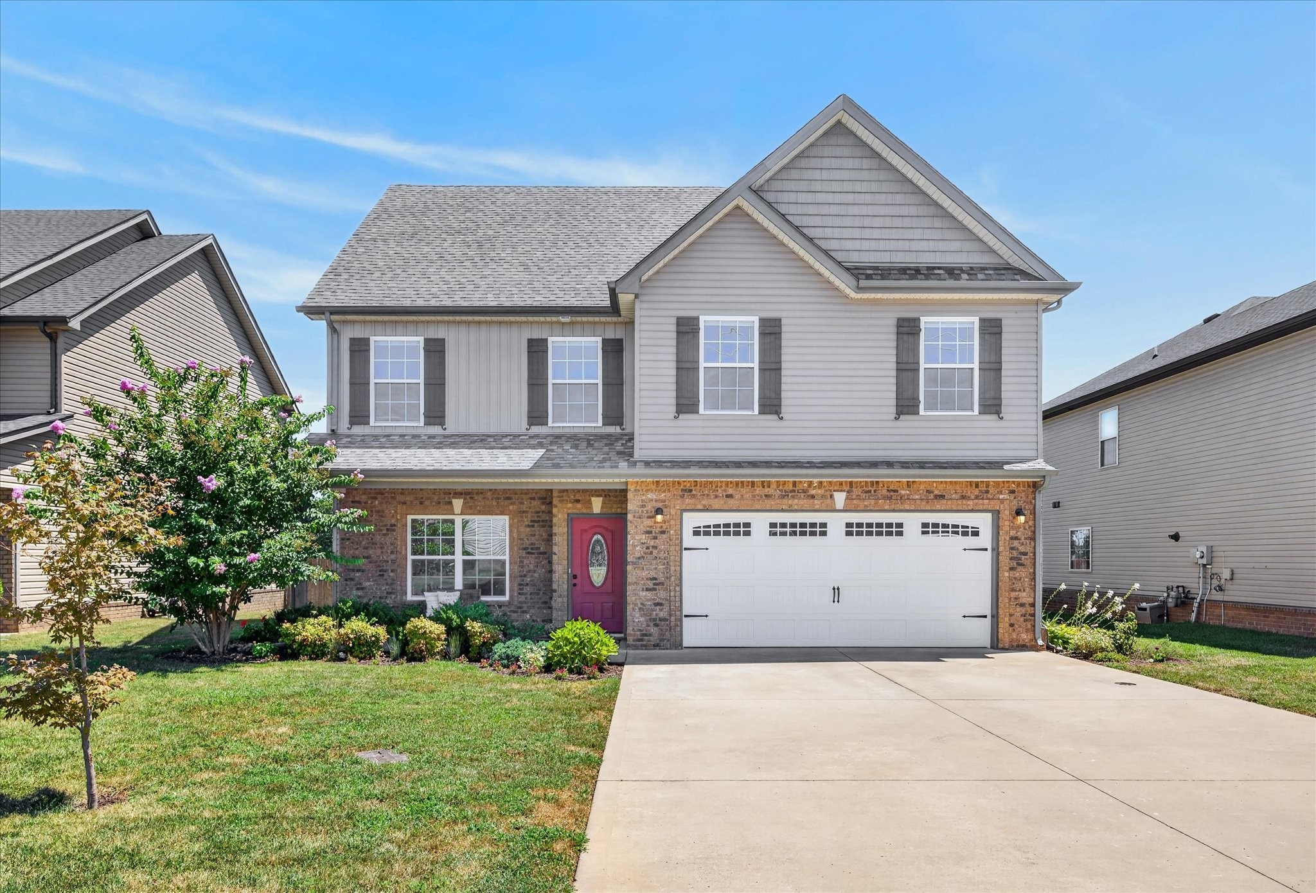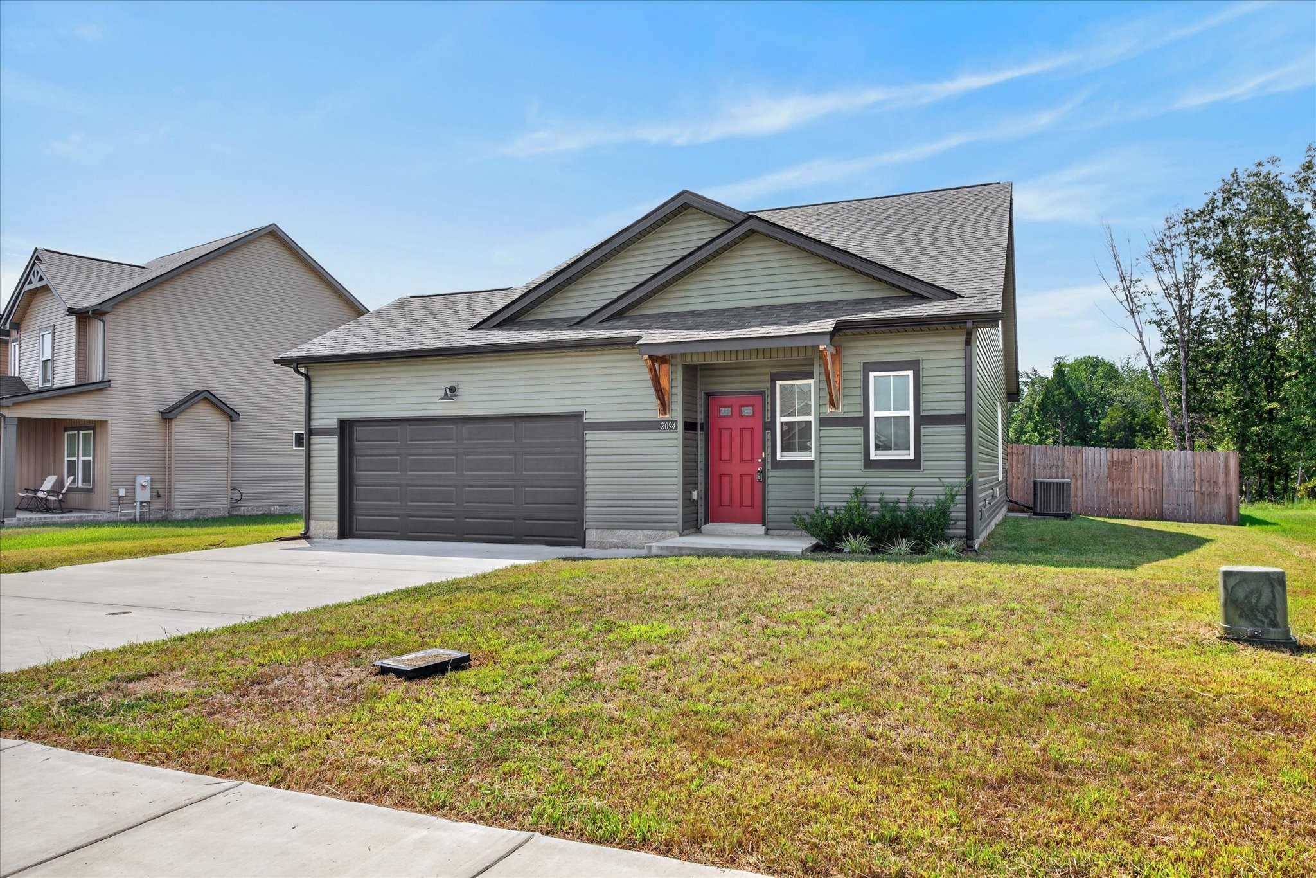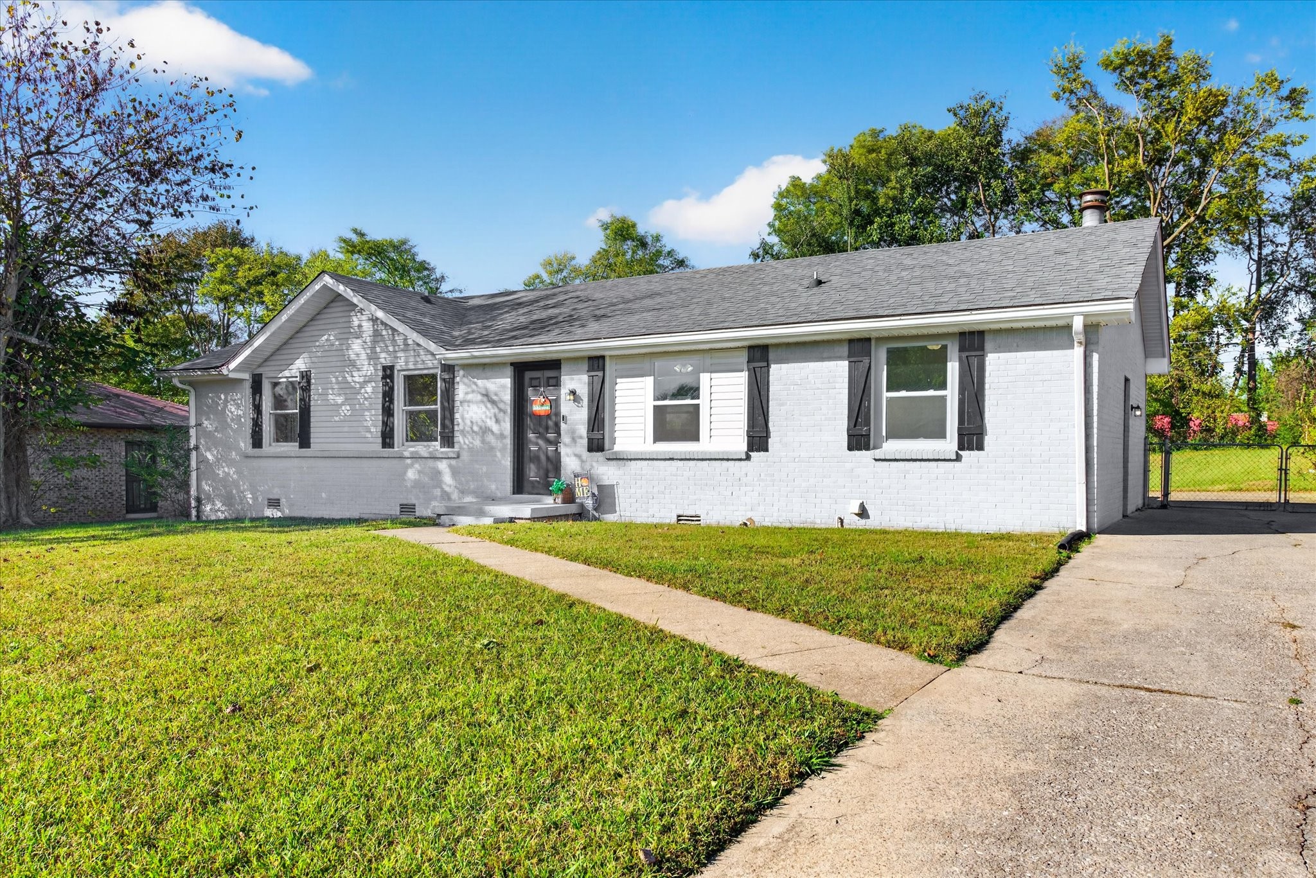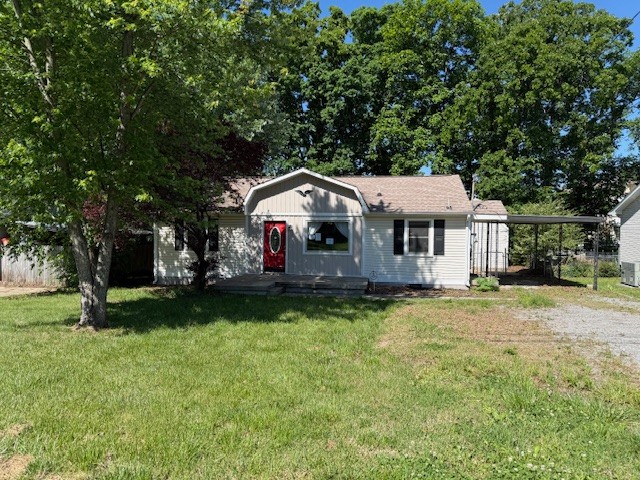
Gray single-story home with a red front door, attached carport, and mature trees across the front yard.
Empty carpeted room with a large curtained window, oval-glass exterior door, and ceiling fan.
Vacant carpeted room with a ceiling fan and doorway opening to the kitchen.
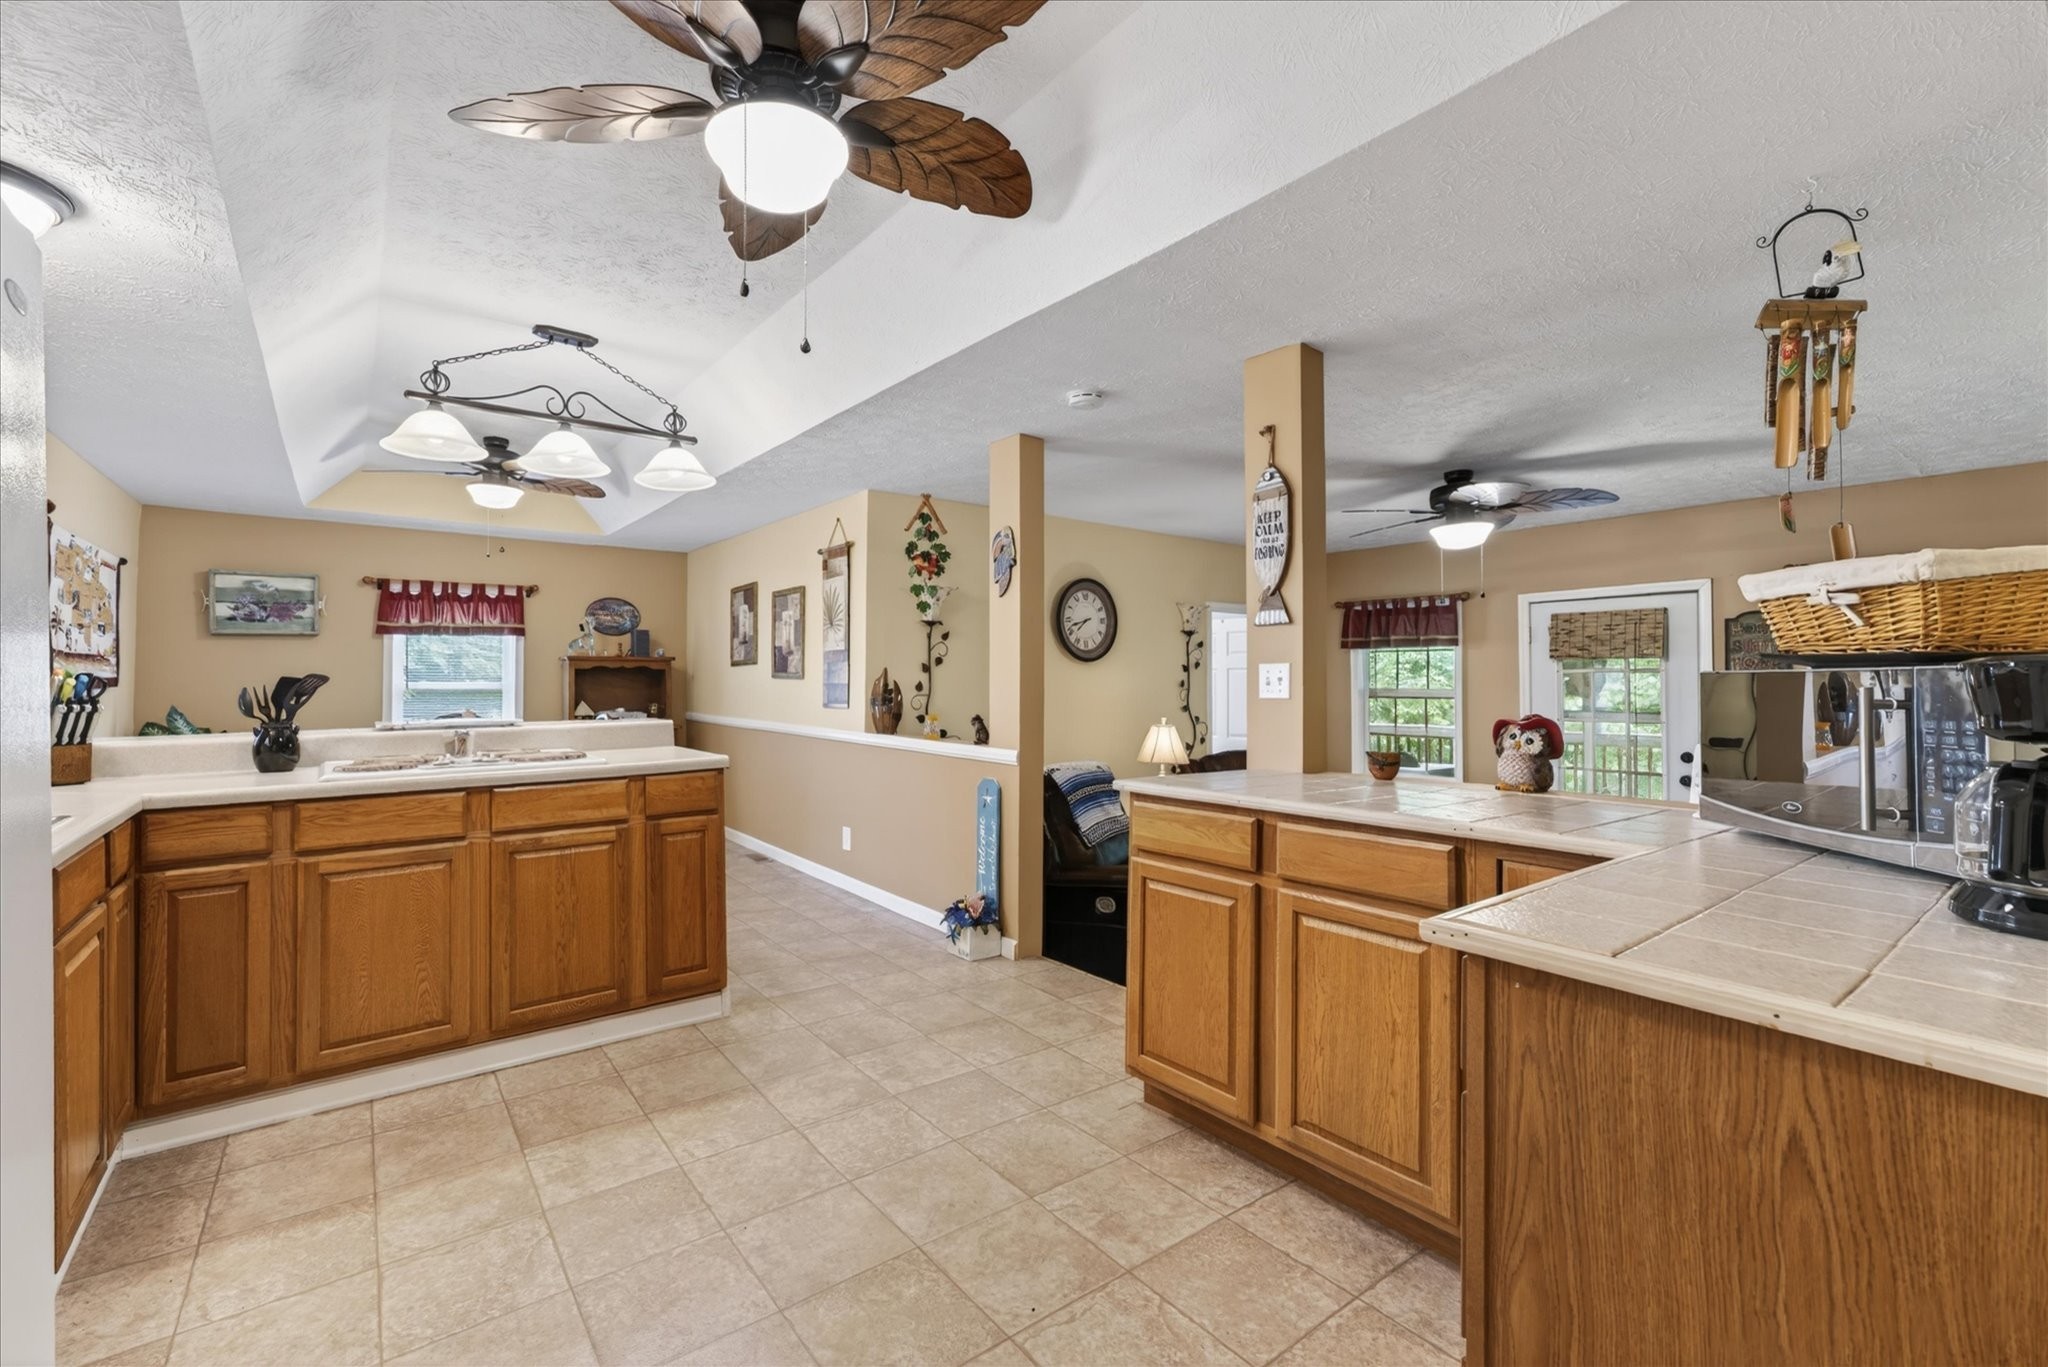
Kitchen with white cabinets, black countertops, stainless steel appliances, and wood-look flooring.
Kitchen with white cabinets, stainless steel appliances, dark countertops, and wood-look flooring.
Empty kitchen and dining area with wood-look flooring, stainless steel refrigerator, and chandelier.
Utility room with white wall cabinets, a water heater, and brown wood-look flooring.
Empty bedroom with beige carpet, a window, and a dark ceiling fan with lights.
Bathroom with dark wood vanity, large framed mirror, window, and toilet.
Walk-in closet with white wire shelving on both sides and brown carpet.
Empty bedroom with beige carpet, ceiling fan, and white paneled door.
Bathroom with a white tub and shower beside a dark wood vanity.
Empty bedroom with brown carpet, a ceiling fan, and a window overlooking trees.
Empty bedroom with brown carpet, gray walls, and a ceiling fan.
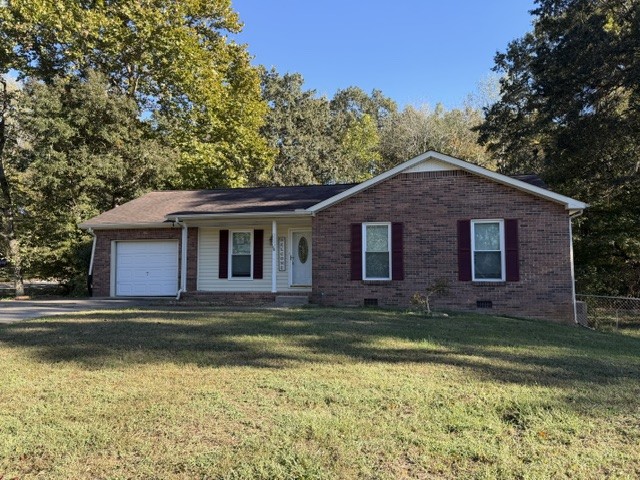
Single-story gray house with a red front door, carport, and broad grassy lawn.
Detached light-colored garage with a wide door at the end of a paved driveway, surrounded by trees.
Backyard with a concrete patio, grassy yard, mature trees, and a wooden fence.
Backyard with patchy grass between two light-colored homes and mature trees.
VIEW PHOTOS
Courtesy of Berkshire Hathaway HomeServices PenFed Realty, Mary McCooley Listing Contact: 9312060074 
$175,000

1594 Bevard Rd

3 Beds 2 Baths 1,205 Sq.Ft. 9,147.6 Sq.Ft.

Description

Discover the perfect blend of style and functionality in this move-in-ready ranch-style home. Designed for easy living and modern convenience, this residence offers a seamless floor plan that caters to both relaxation and productivity. The heart of the home is a fully equipped chef's kitchen, featuring elegant granite countertops, sleek stainless-steel appliances, and a spacious pantry for all your storage needs. Whether you're hosting a dinner party or preparing a quick meal, this space is as beautiful as it is functional. 3 Well-appointed, sun-lit bedrooms, 1.5 Baths featuring updated fixtures. A dedicated separate laundry room to keep chores organized and out of sight. Step outside to your own private retreat. The property boasts a fully fenced backyard that transitions into a serene, wooded backdrop, offering the perfect balance of security and natural privacy. For the hobbyist, DIYer, or entrepreneur, the property includes a detached workshop. This versatile space comes fully wired, making it ideal for a home studio, carpentry shop, or additional climate-controlled storage. Location is everything, and this home puts you exactly where you need to be. Enjoy a short, stress-free commute with quick access to Fort Campbell, while staying minutes away from the area's premier shopping, dining, and entertainment hubs. Your turnkey lifestyle awaits. Schedule your private tour today! Sold as is where is.

Share Property

Location

1594 Bevard Rd, Clarksville, TN 37042

Status

Active Under Contract
Mary McCooley

Mary McCooley

TITLE

Real Estate Broker

Property Amenities

Interior
Laundry room Electric Dryer Hookup, Washer Hookup
Appliances Oven, Range, Dishwasher, Microwave, Refrigerator
Flooring Carpet, Laminate, Vinyl
Total Bedrooms: 3
Half Bathrooms: 1
Full Bathrooms: 1
Other Interior Features Ceiling Fan(s), Walk-In Closet(s), High Speed Internet
Area & Lot
Total area 1,205 Sq.Ft.
Lot Area 9,147.6 Sq.Ft.
Living area 1,205 Sq.Ft.
MLS® ID 3198880
Year Built 1978
High School Northwest High School
Middle School New Providence Middle
Elementary School Minglewood Elementary
Architecture Styles Ranch
Type Residential
Status Active Under Contract
Exterior
Stories 1
Air conditioning Ceiling Fan(s), Central Air
Heat type Heat Pump
Water Source Public
Security Features Smoke Detector(s)
Sewer Public Sewer
Parking Attached
Lot Features Wooded
Roof Shingle
Utilities Water Available
Finance
Sales Price $175,000
Real Estate Tax $1,616 yearly
Empty carpeted room with a large curtained window, oval-glass exterior door, and ceiling fan.

Schedule a Showing

I’d love to show you this beautiful property! Please select your preferred date and time below, and I’ll be in touch shortly to confirm your appointment.

Schedule a Showing

I’d love to show you this beautiful property! Please select your preferred date and time below, and I’ll be in touch shortly to confirm your appointment.

Thank you for your interest in 1594 Bevard Rd, Clarksville, TN 37042. We are reviewing your request and will be in touch shortly!

Mortgage Calculator

Estimate your monthly mortgage payment, including the principal and interest, property taxes, and HOA. Adjust the values to generate a more accurate rate.

All estimates are provided for informational purposes only. Actual amounts may vary.
$0,000 Your Payment 20 15 65
$0,000 Your Payment

Clarksville

Work With Mary

Whether you're buying your first home, relocating with the military, or preparing to sell your property, working with Mary McCooley means working with someone who is all in—for you.