Leave a Message

Thank you for your message. We will be in touch with you shortly.

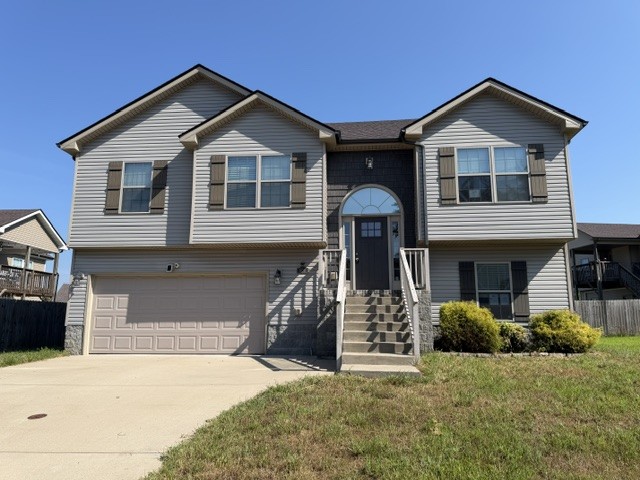
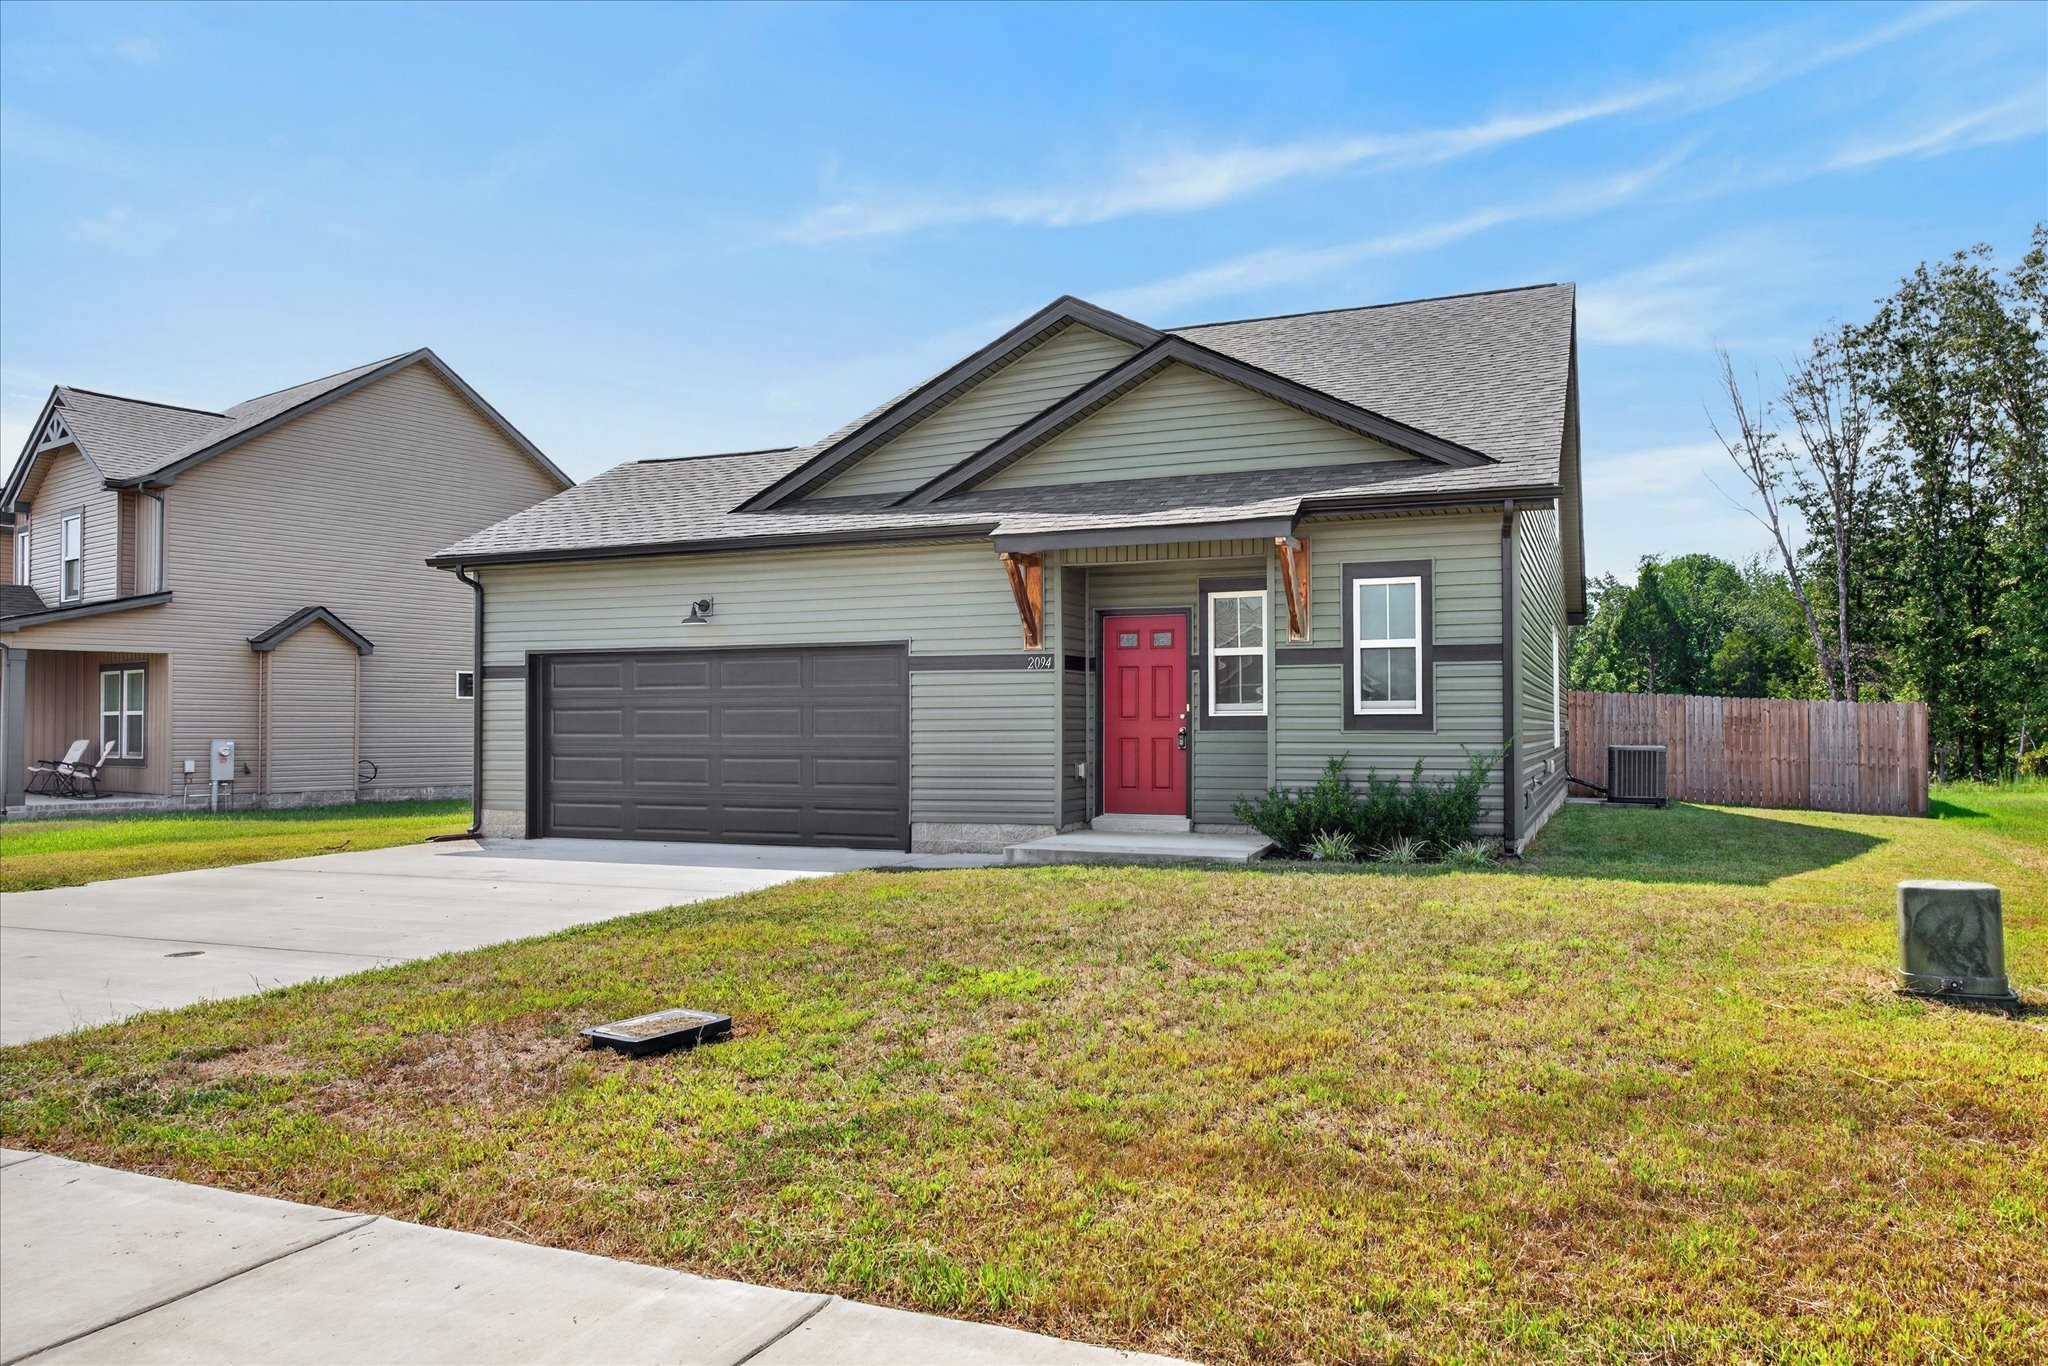
Gray-green house with a red front door, double garage, and front lawn.
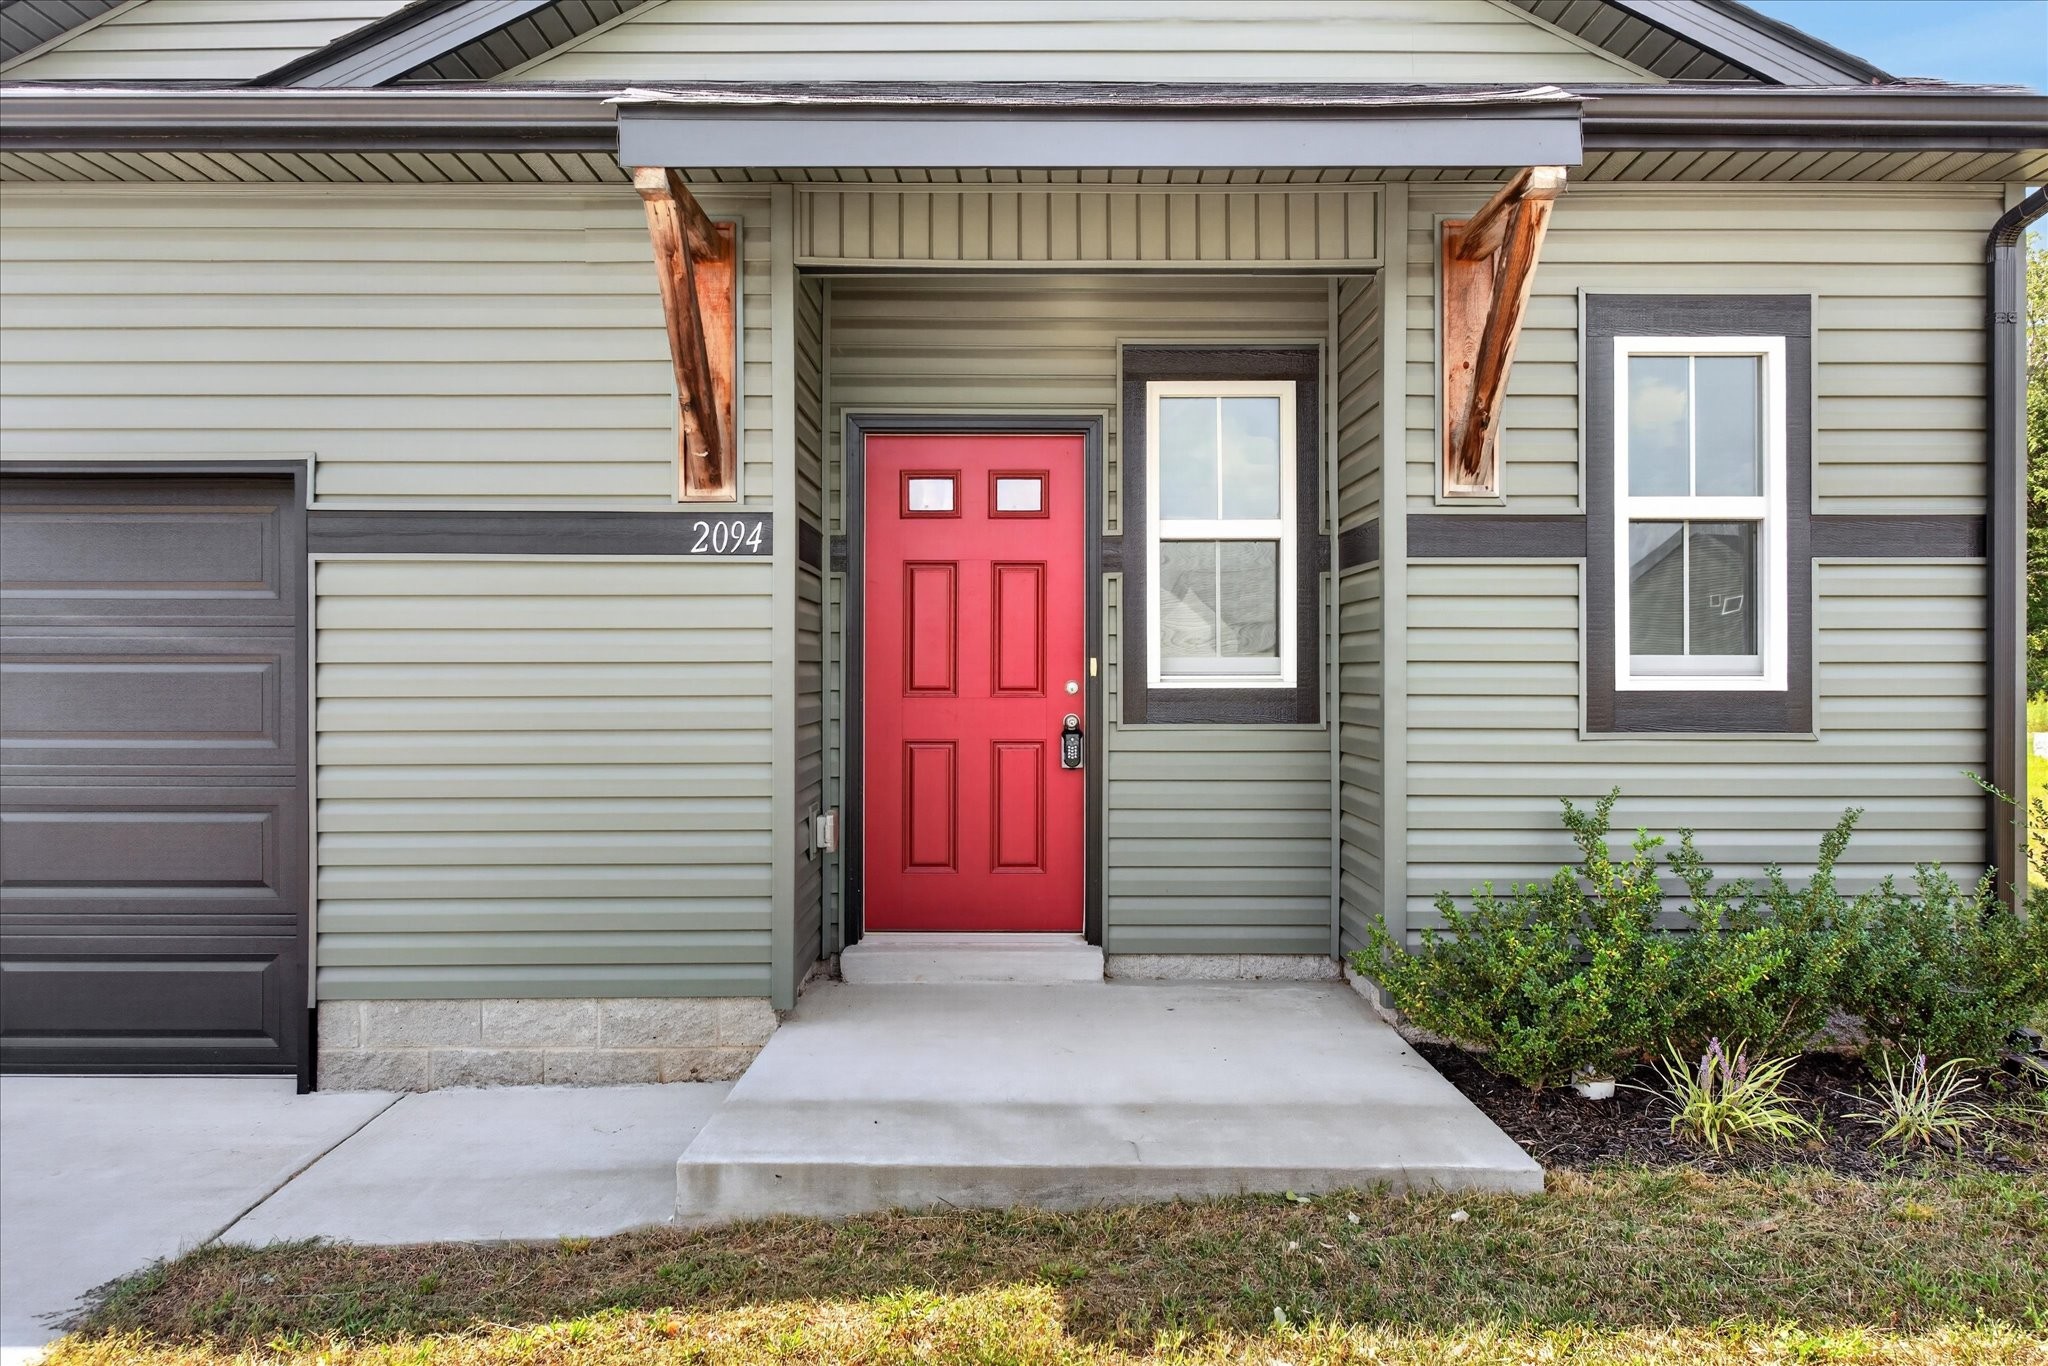
Home entrance with a bright red front door, timber porch supports, and house number 2094.
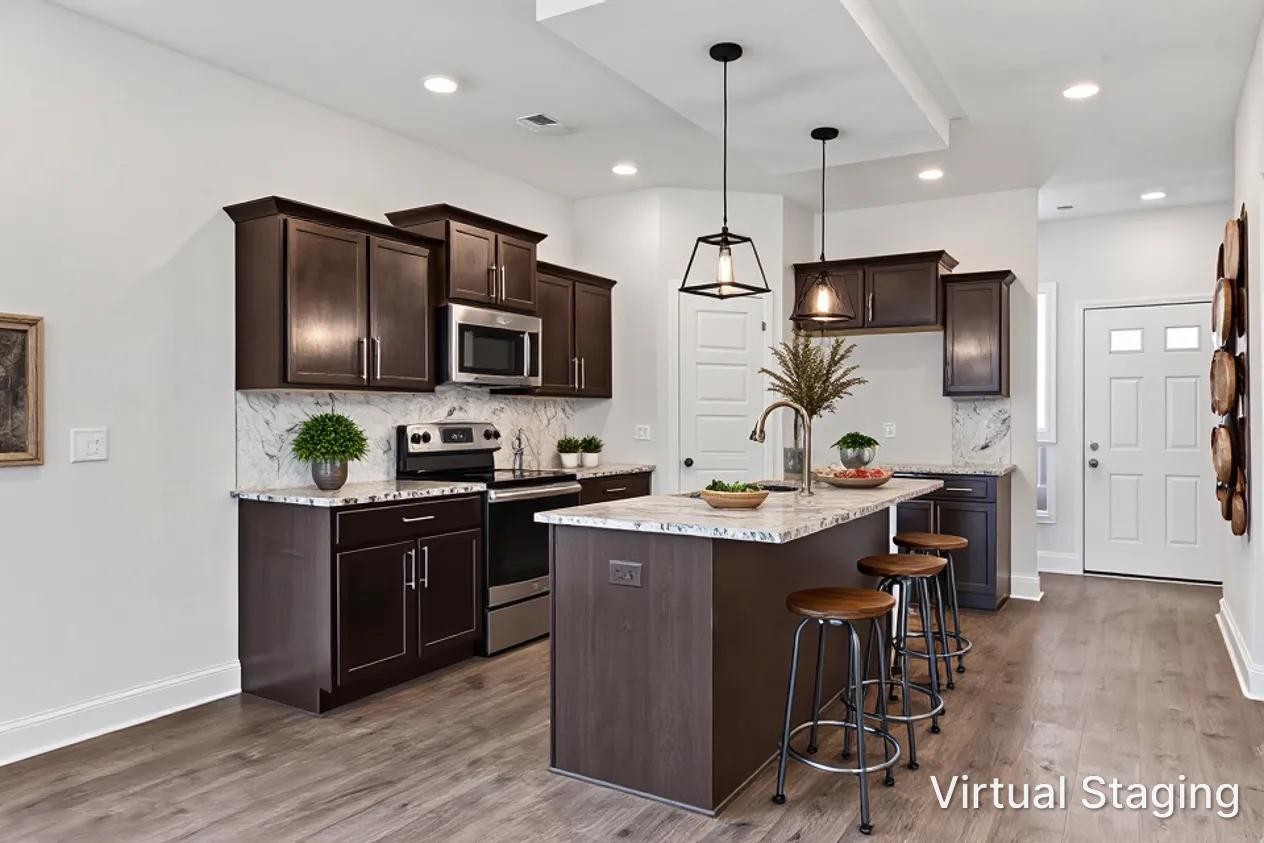
Kitchen with dark wood cabinets, marble-look counters, and a central island with bar stools.
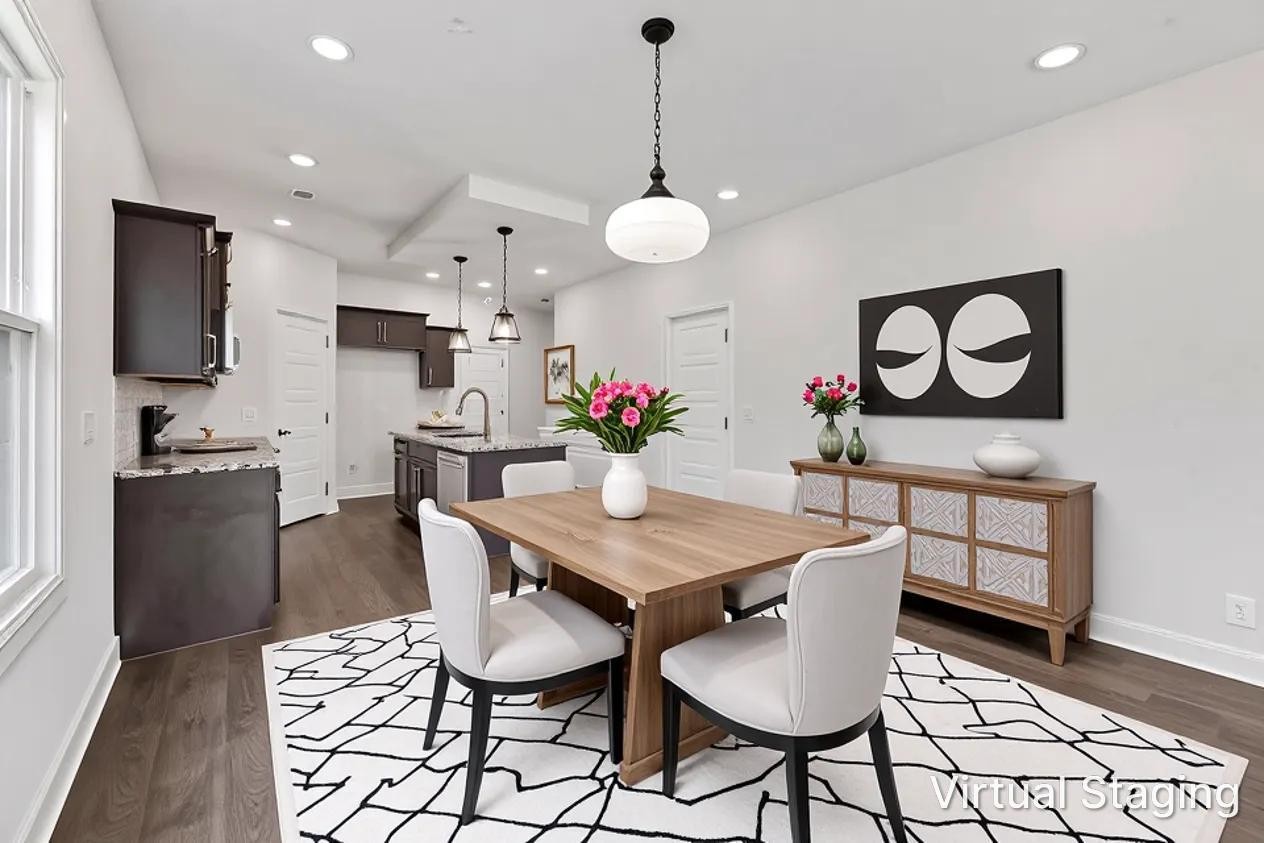
Dining area with a wood table, white chairs, geometric rug, and adjoining dark-cabinet kitchen.
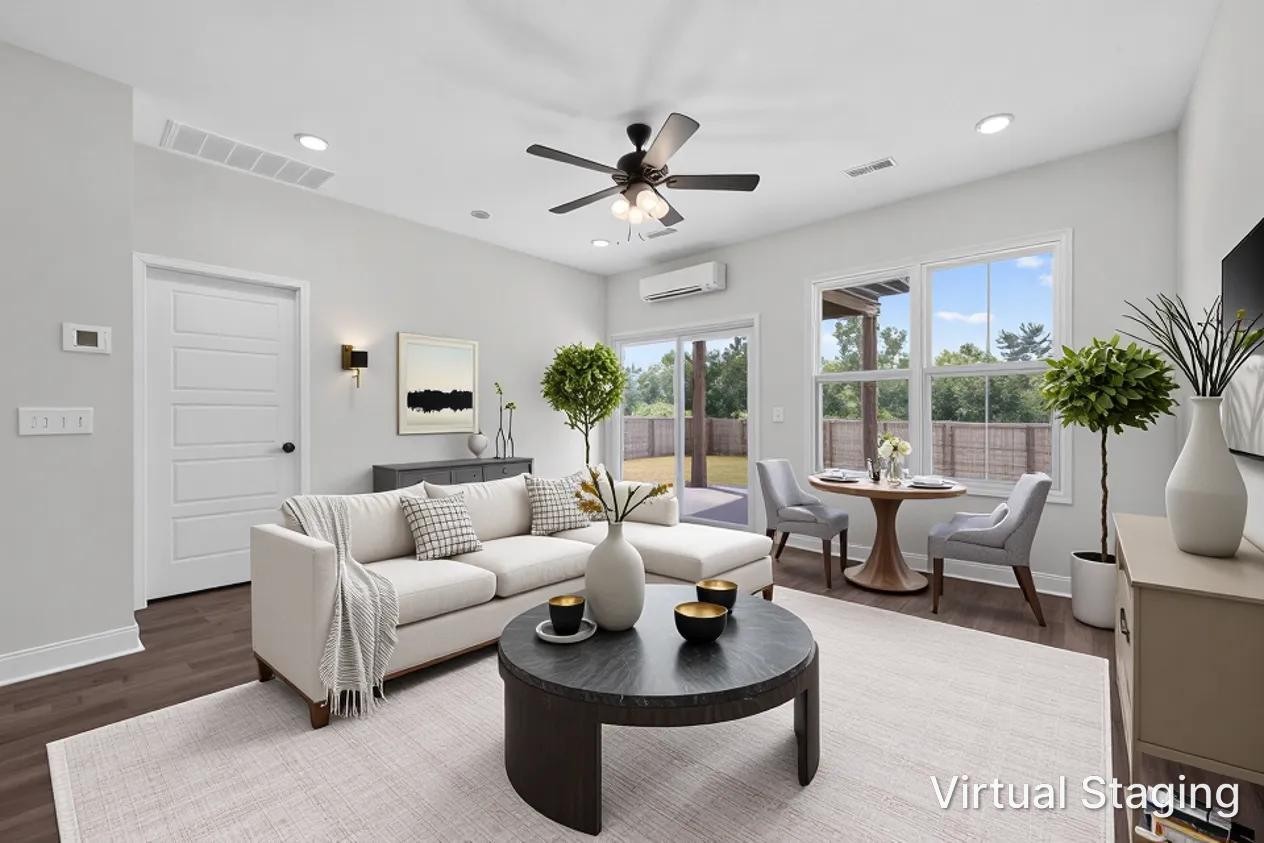
Virtually staged living room with a white sofa, round coffee table, and dining nook by large windows.
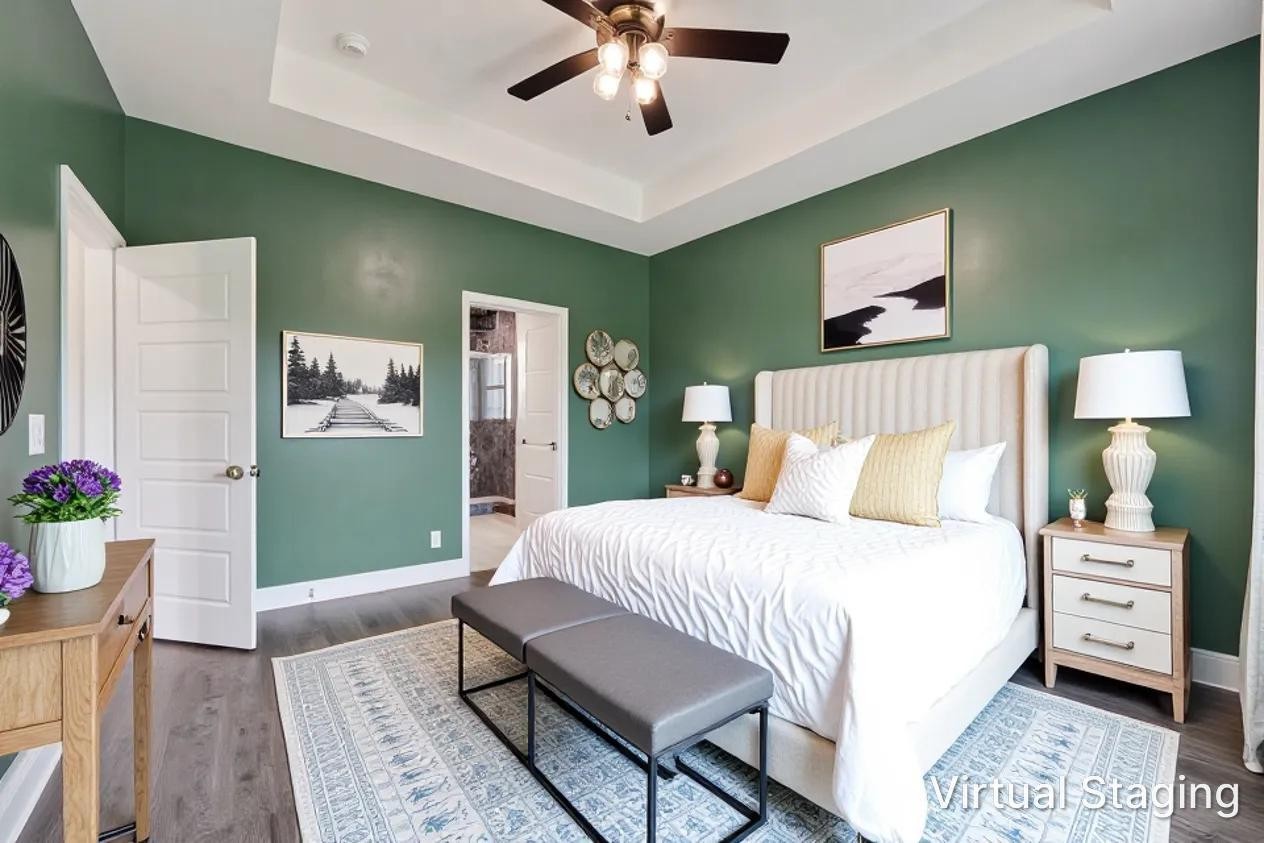
Virtually staged bedroom with a white bed, dark green walls, and a ceiling fan.
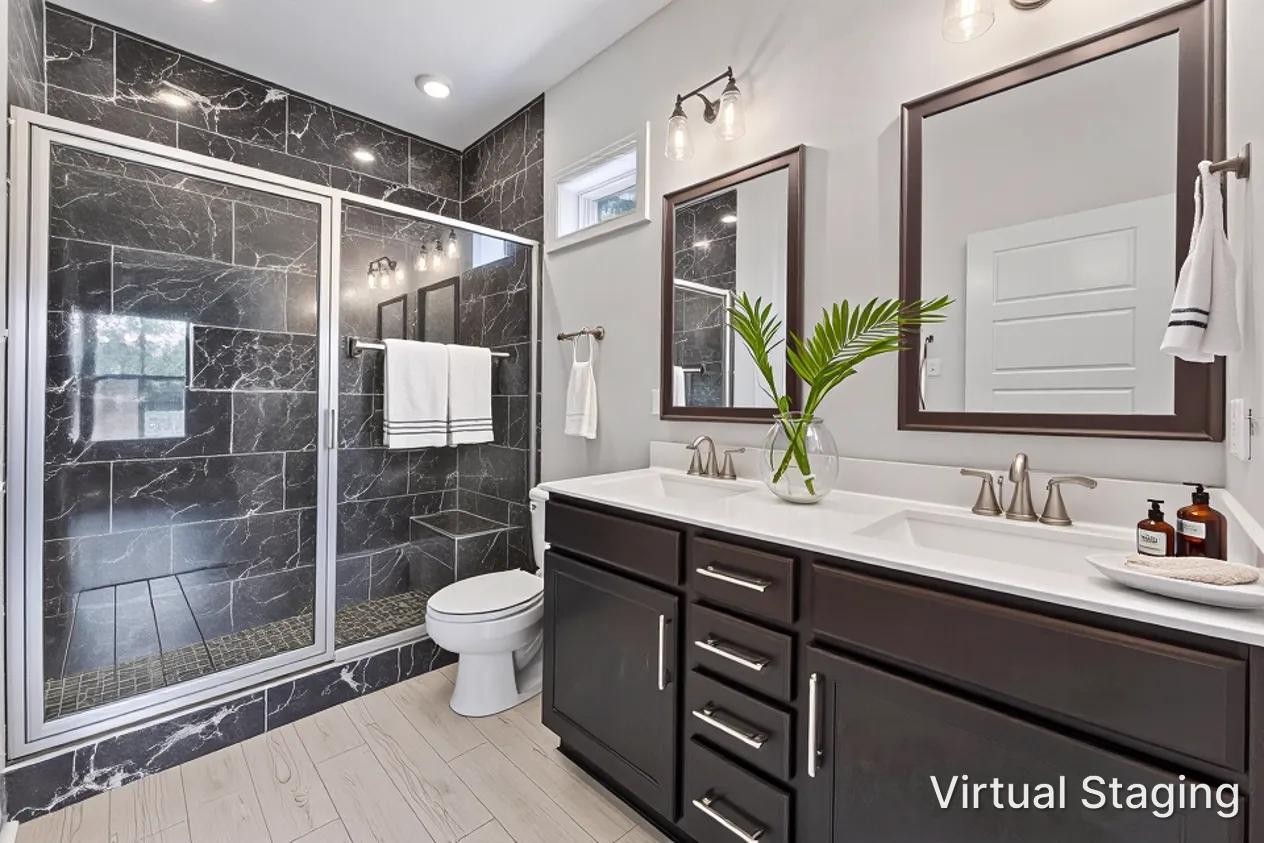
Bathroom with a dark marble-look shower and a double vanity with framed mirrors.
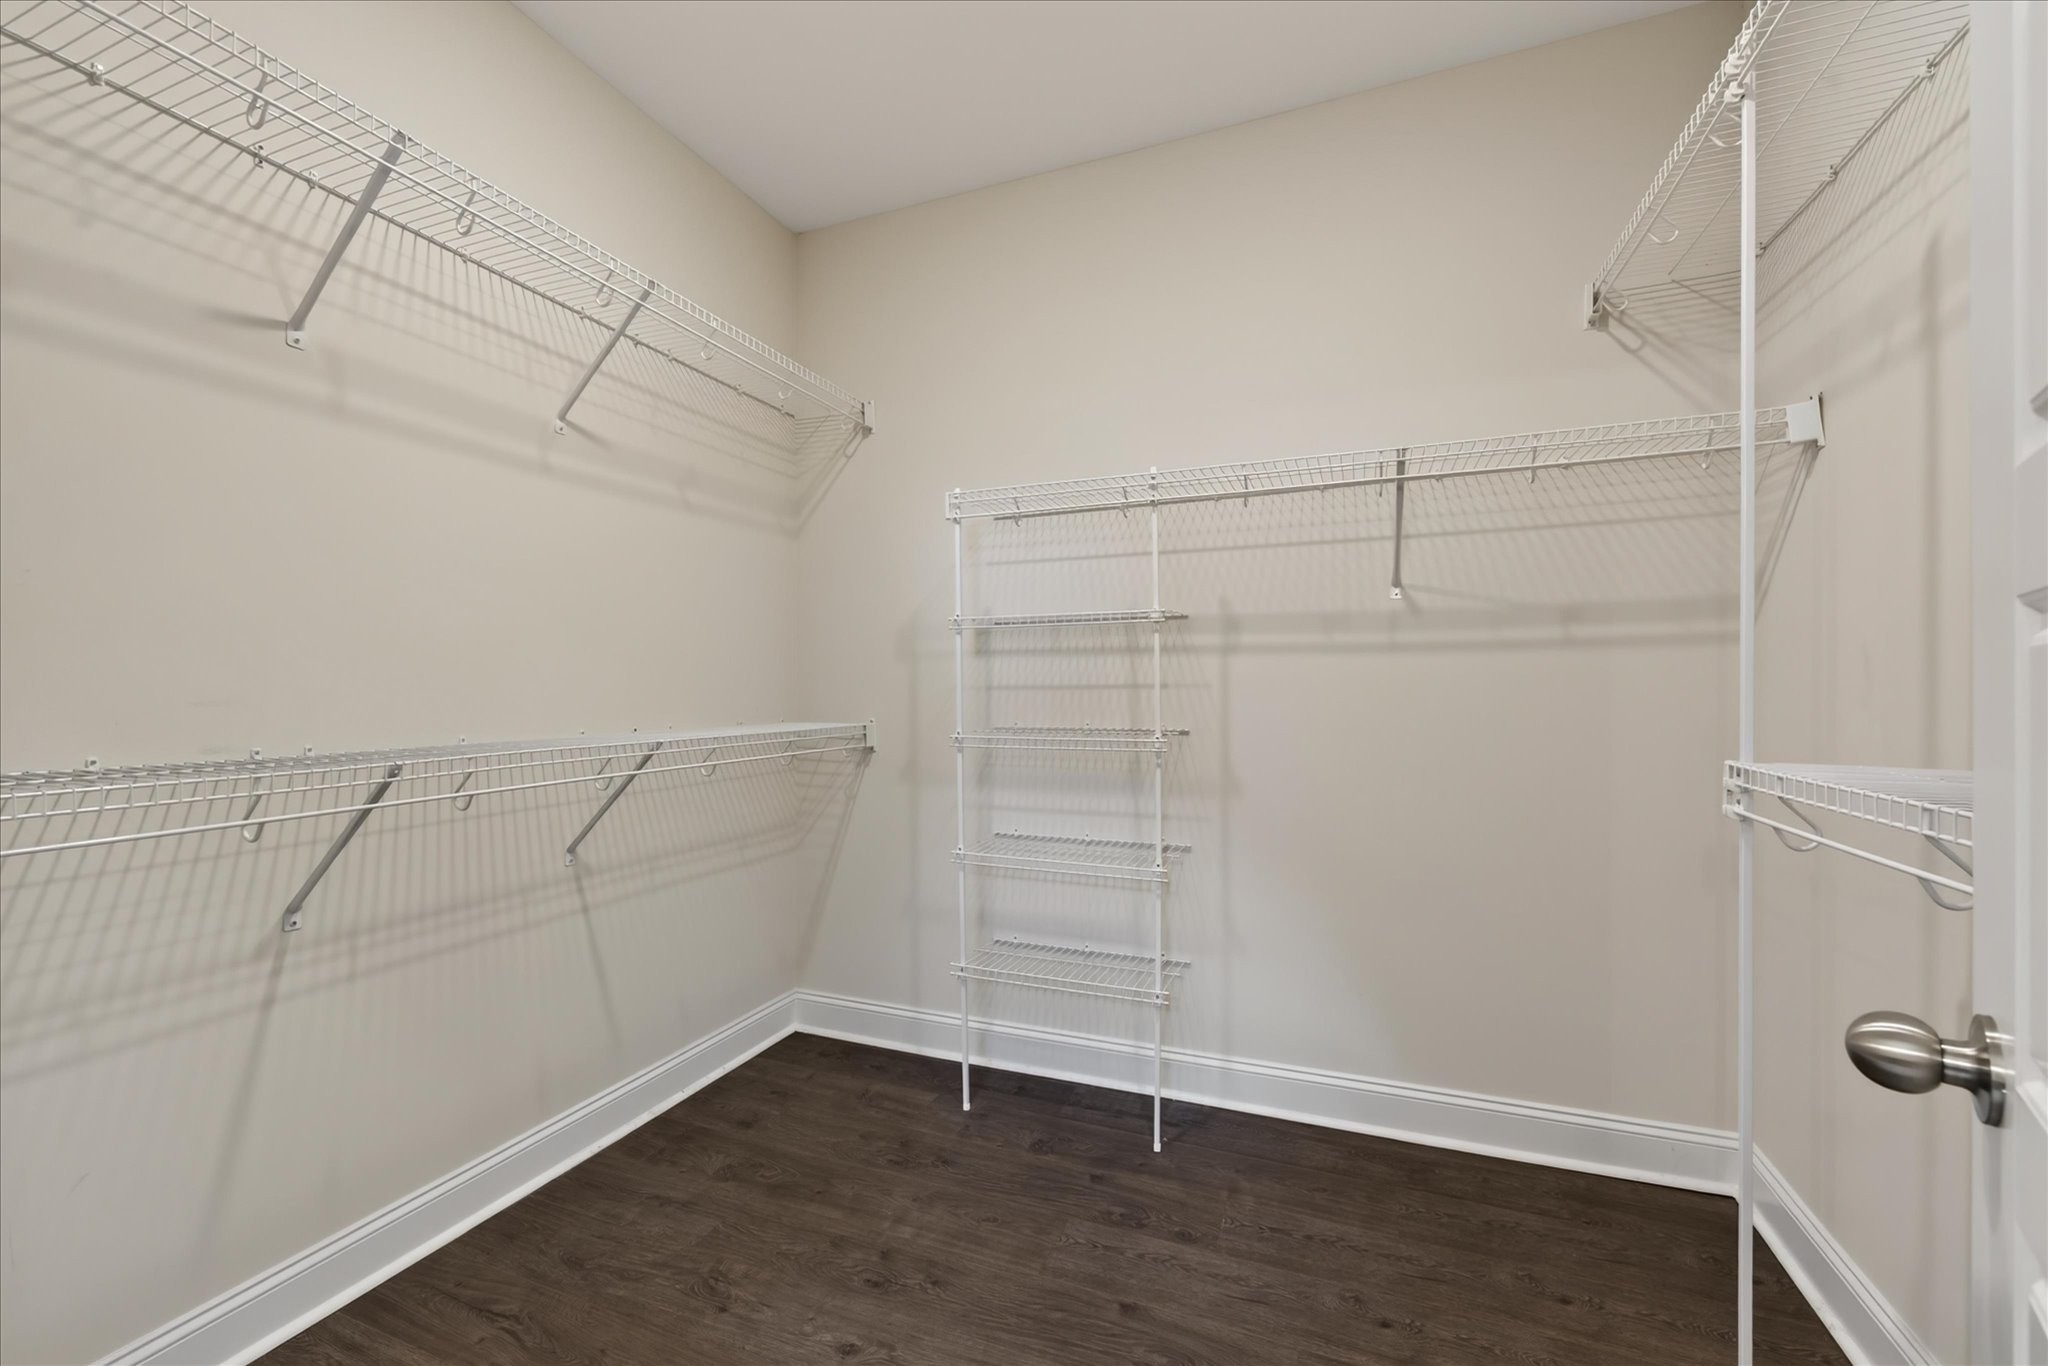
Walk-in closet with white wire shelving and hanging rails above dark wood flooring.
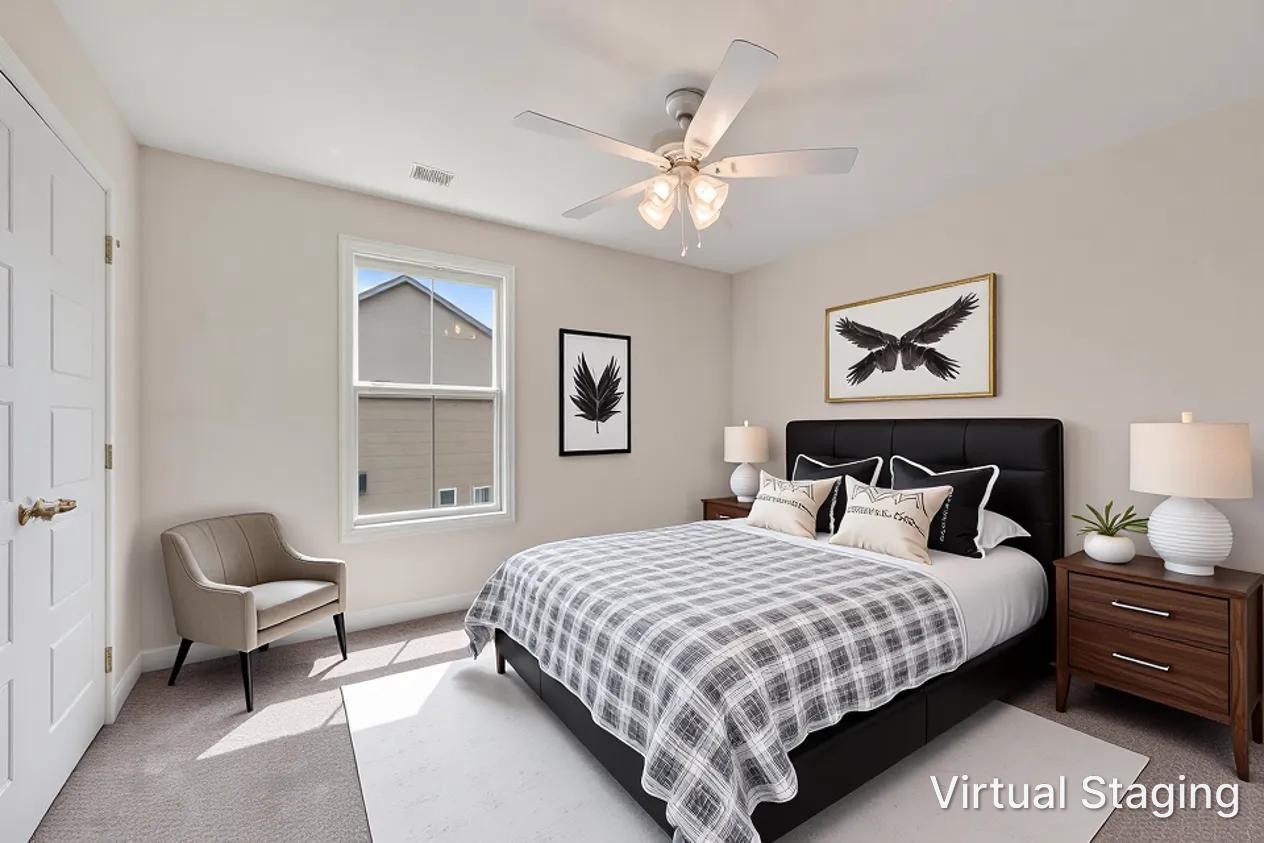
Virtually staged bedroom with a black headboard, gray plaid bedding, and a window beside the bed.
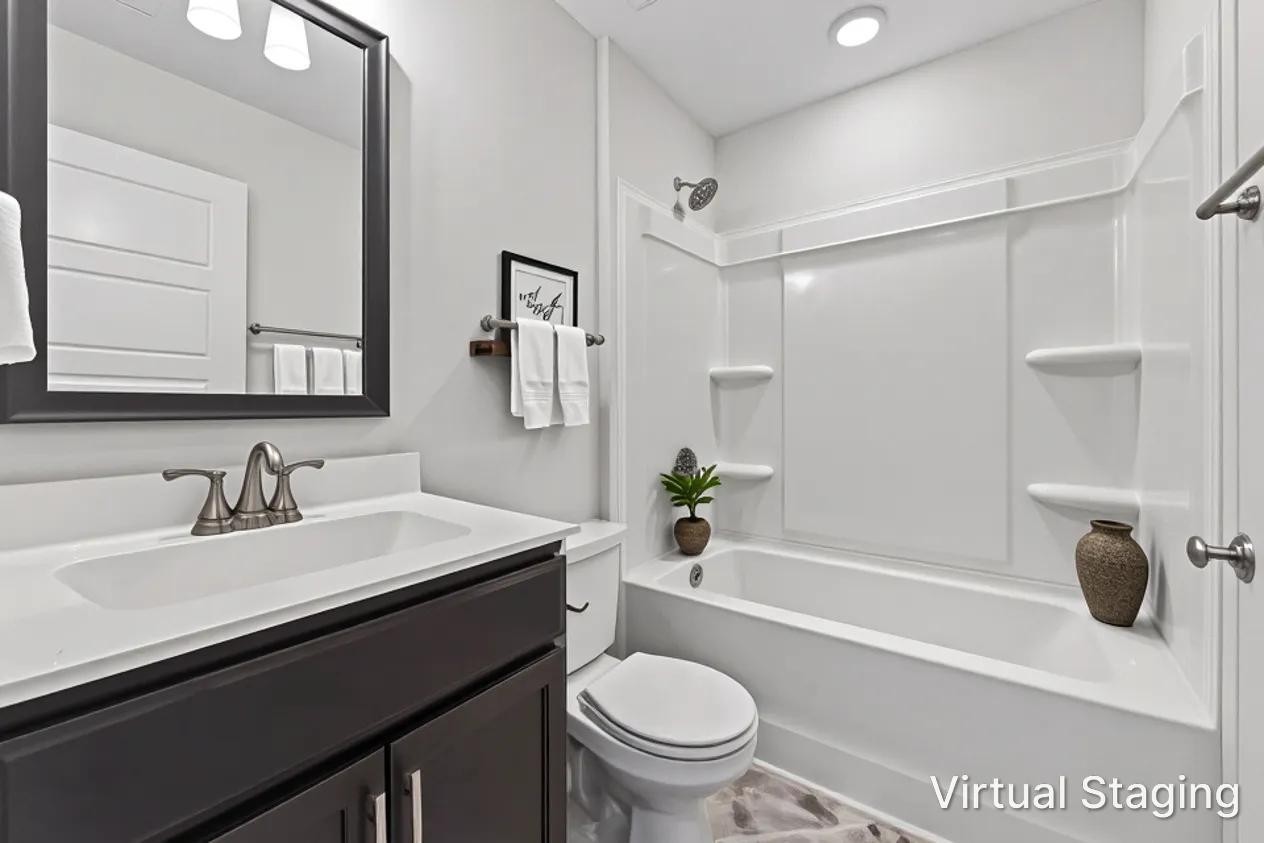
Bathroom with a dark vanity, large mirror, and white tub-shower surround.
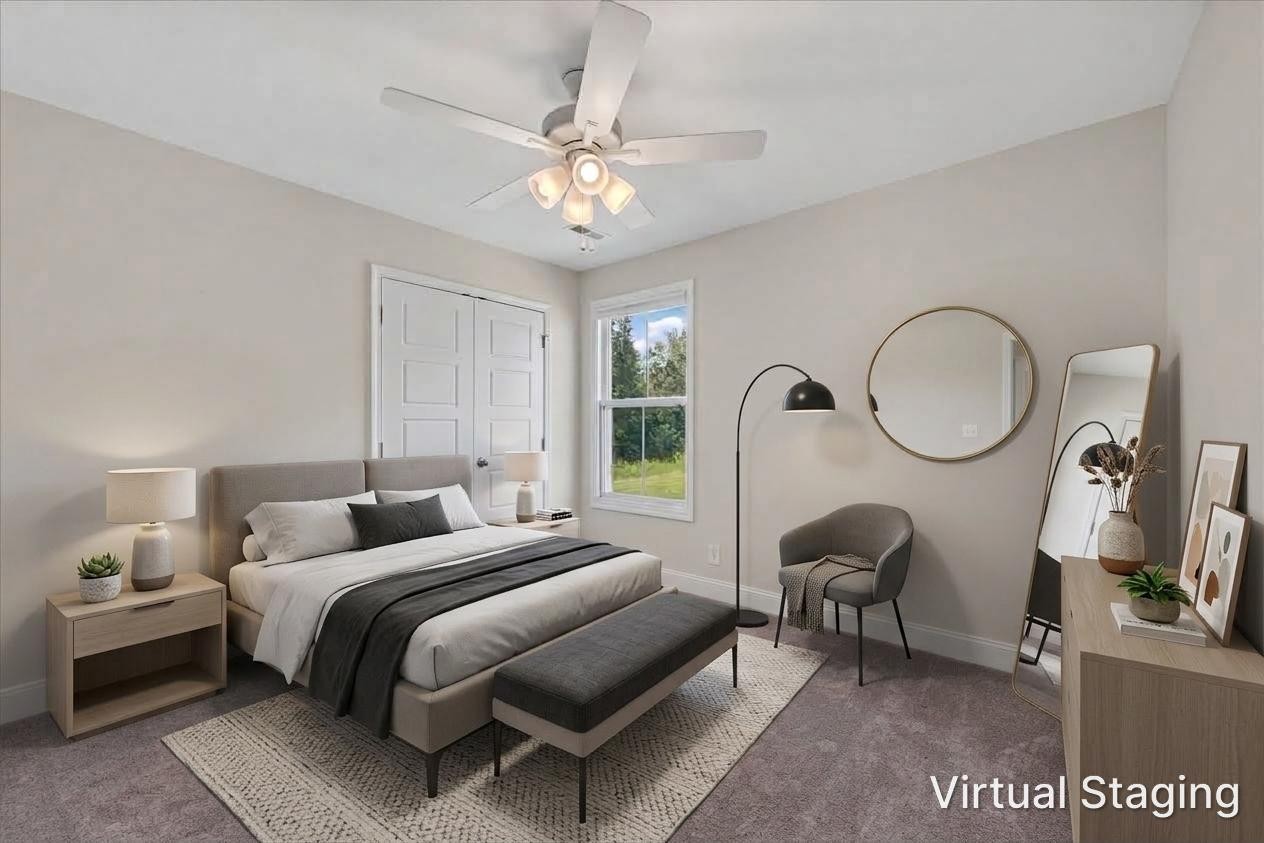
Virtually staged bedroom with a bed, upholstered bench, gray chair, and window overlooking greenery.
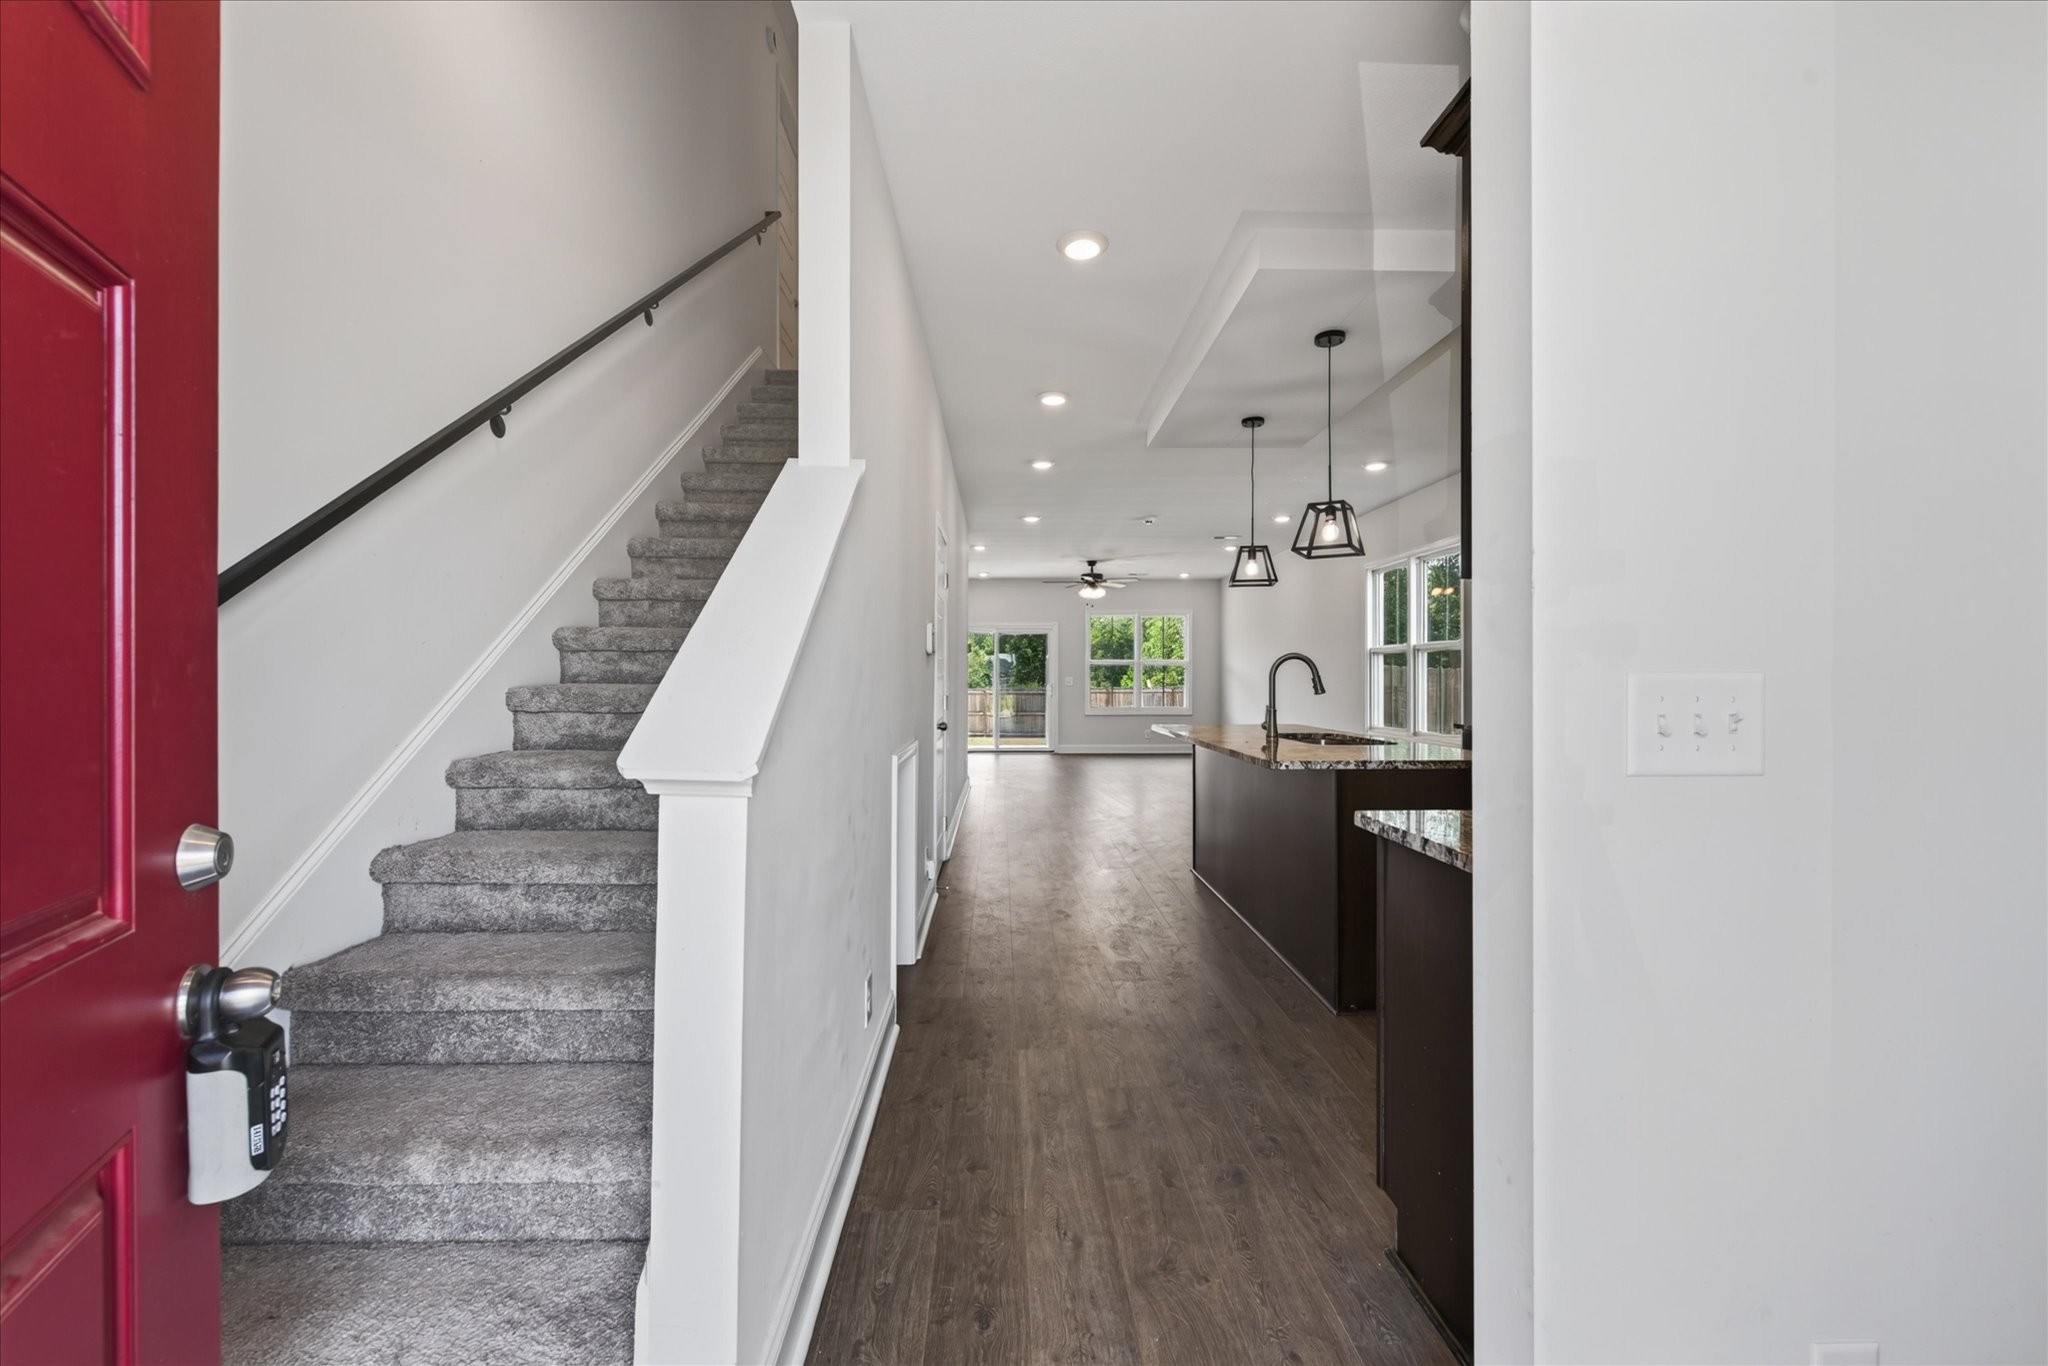
Entryway with carpeted stairs beside a red front door, opening to a bright kitchen and dining area.
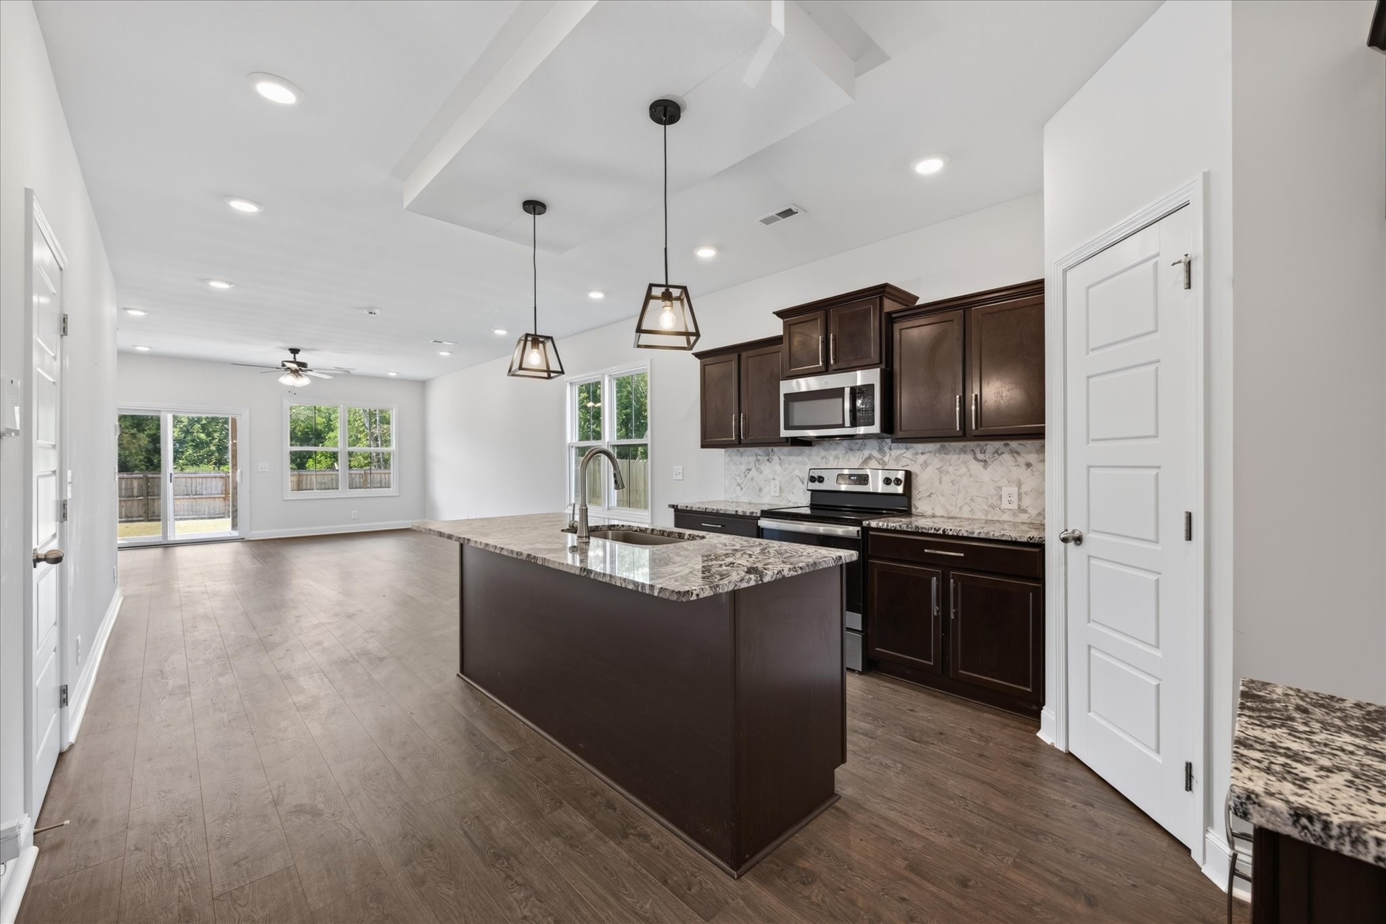
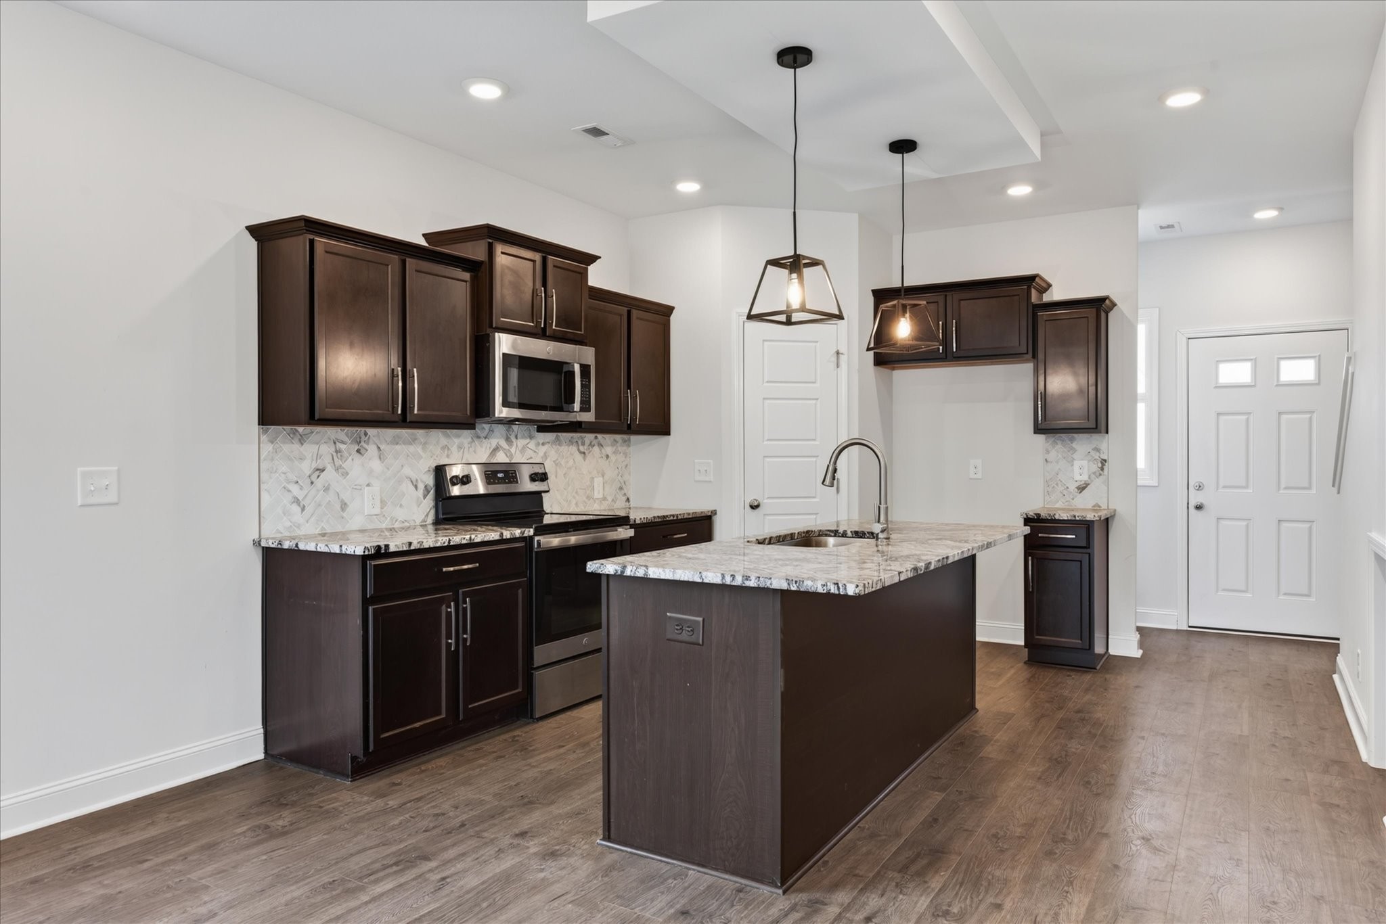
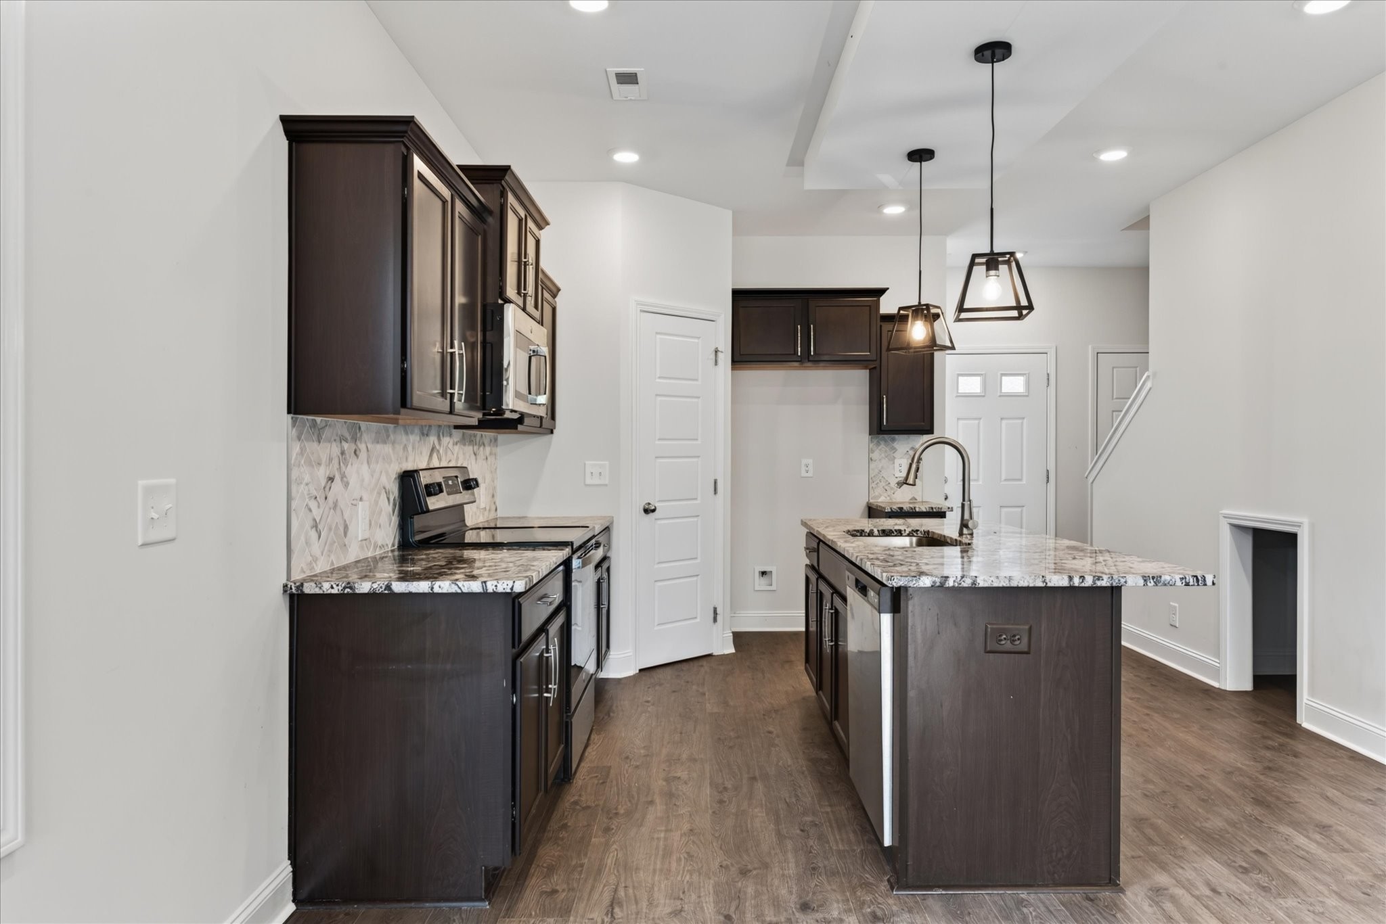
Open kitchen with dark cabinets, granite island, stainless appliances, and adjoining unfurnished living area.
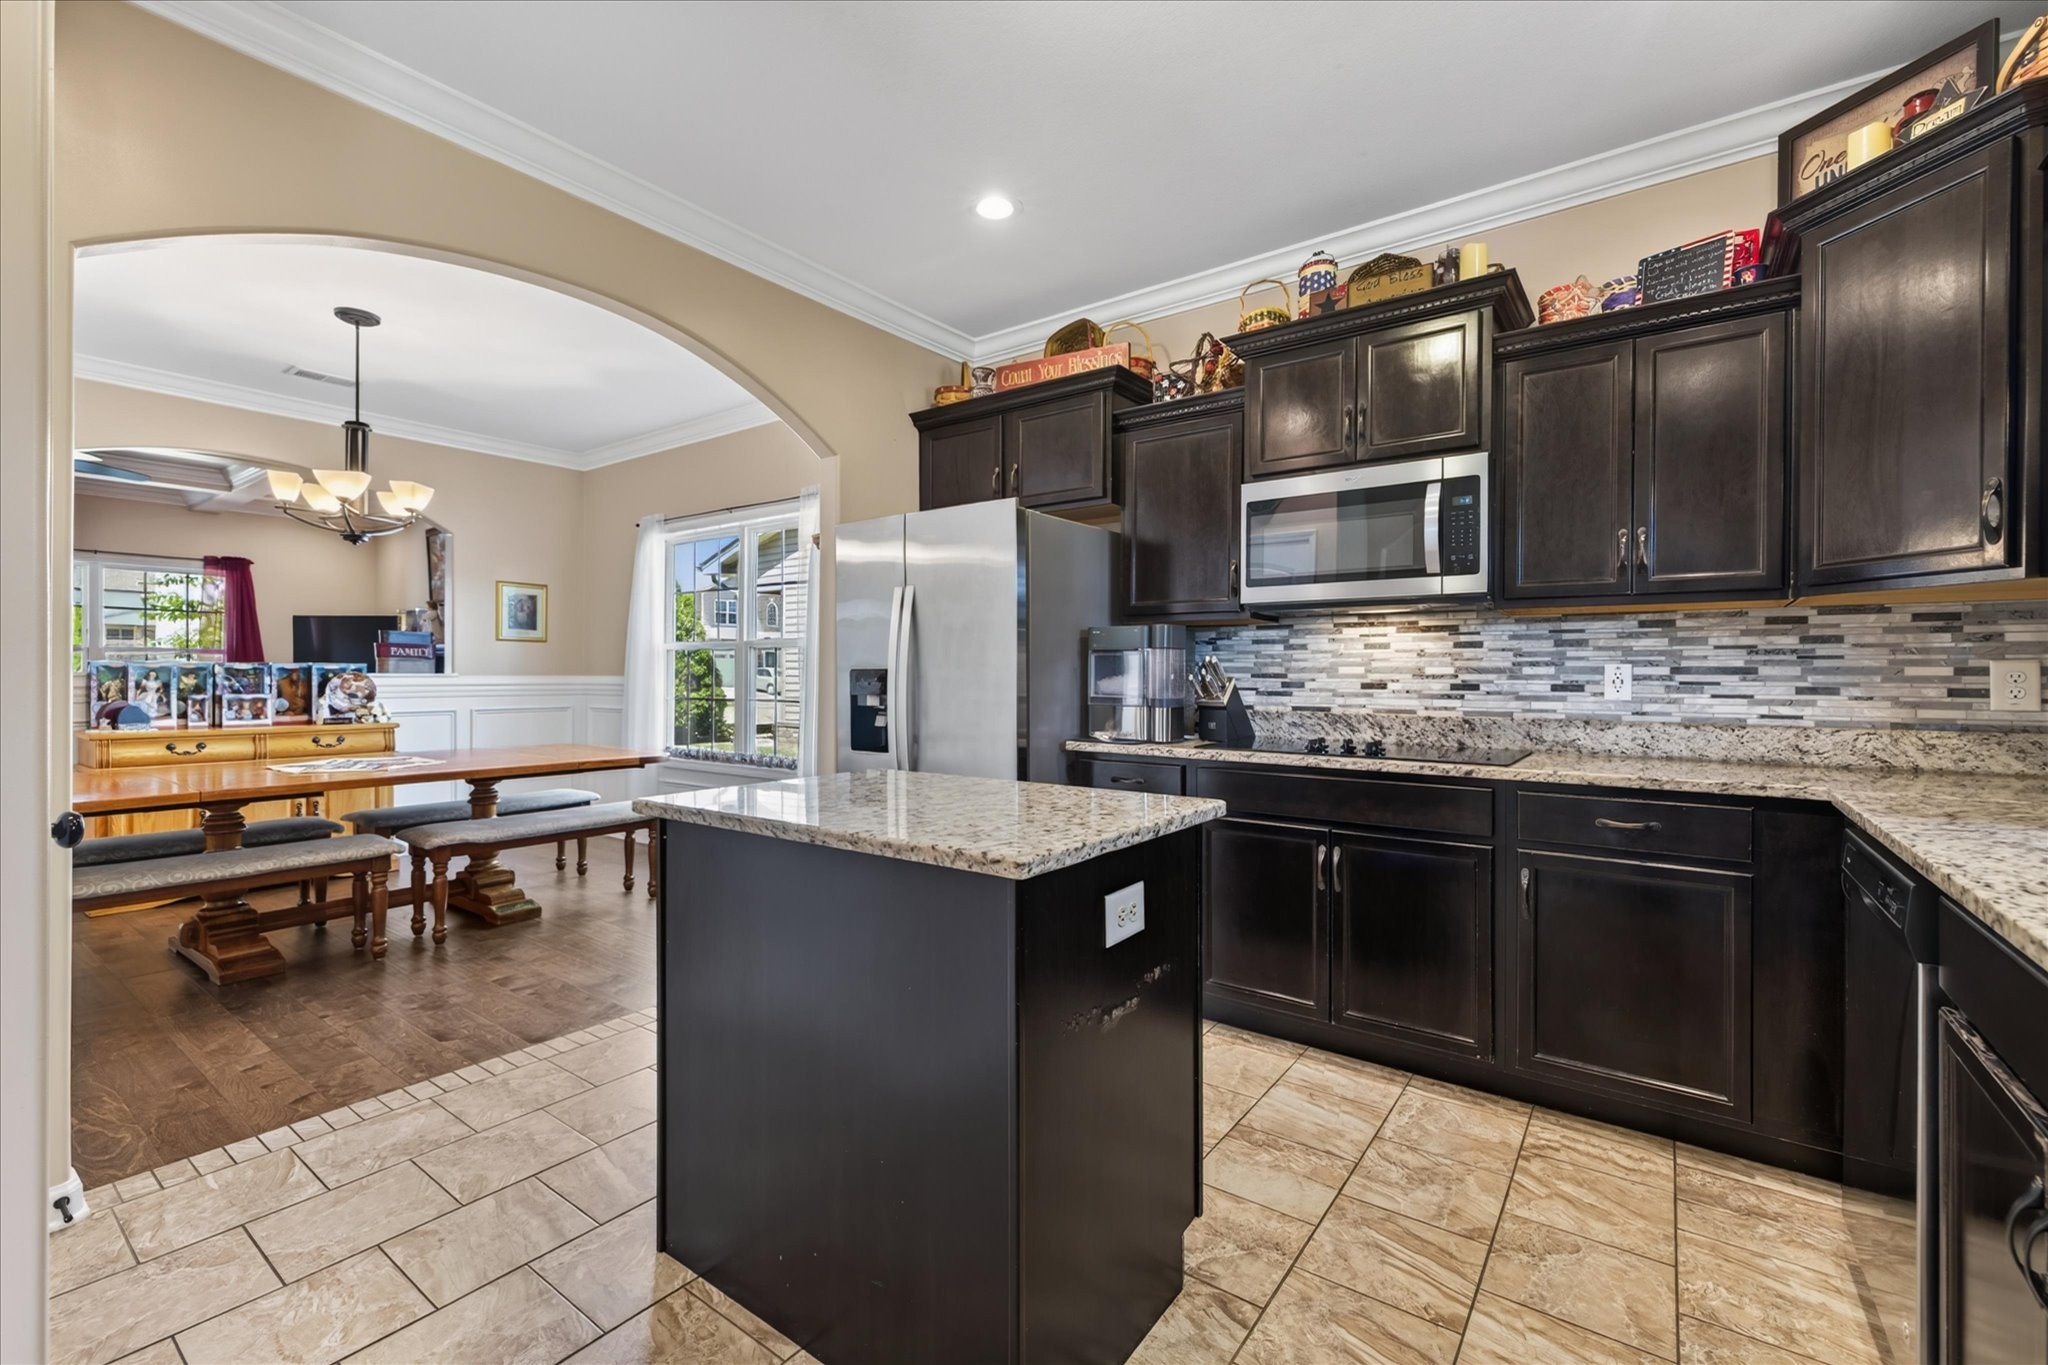
Kitchen with dark cabinets, granite island, stainless steel appliances, and patterned tile backsplash.
Kitchen with a large stone-topped island, dark cabinets, and geometric pendant lights.
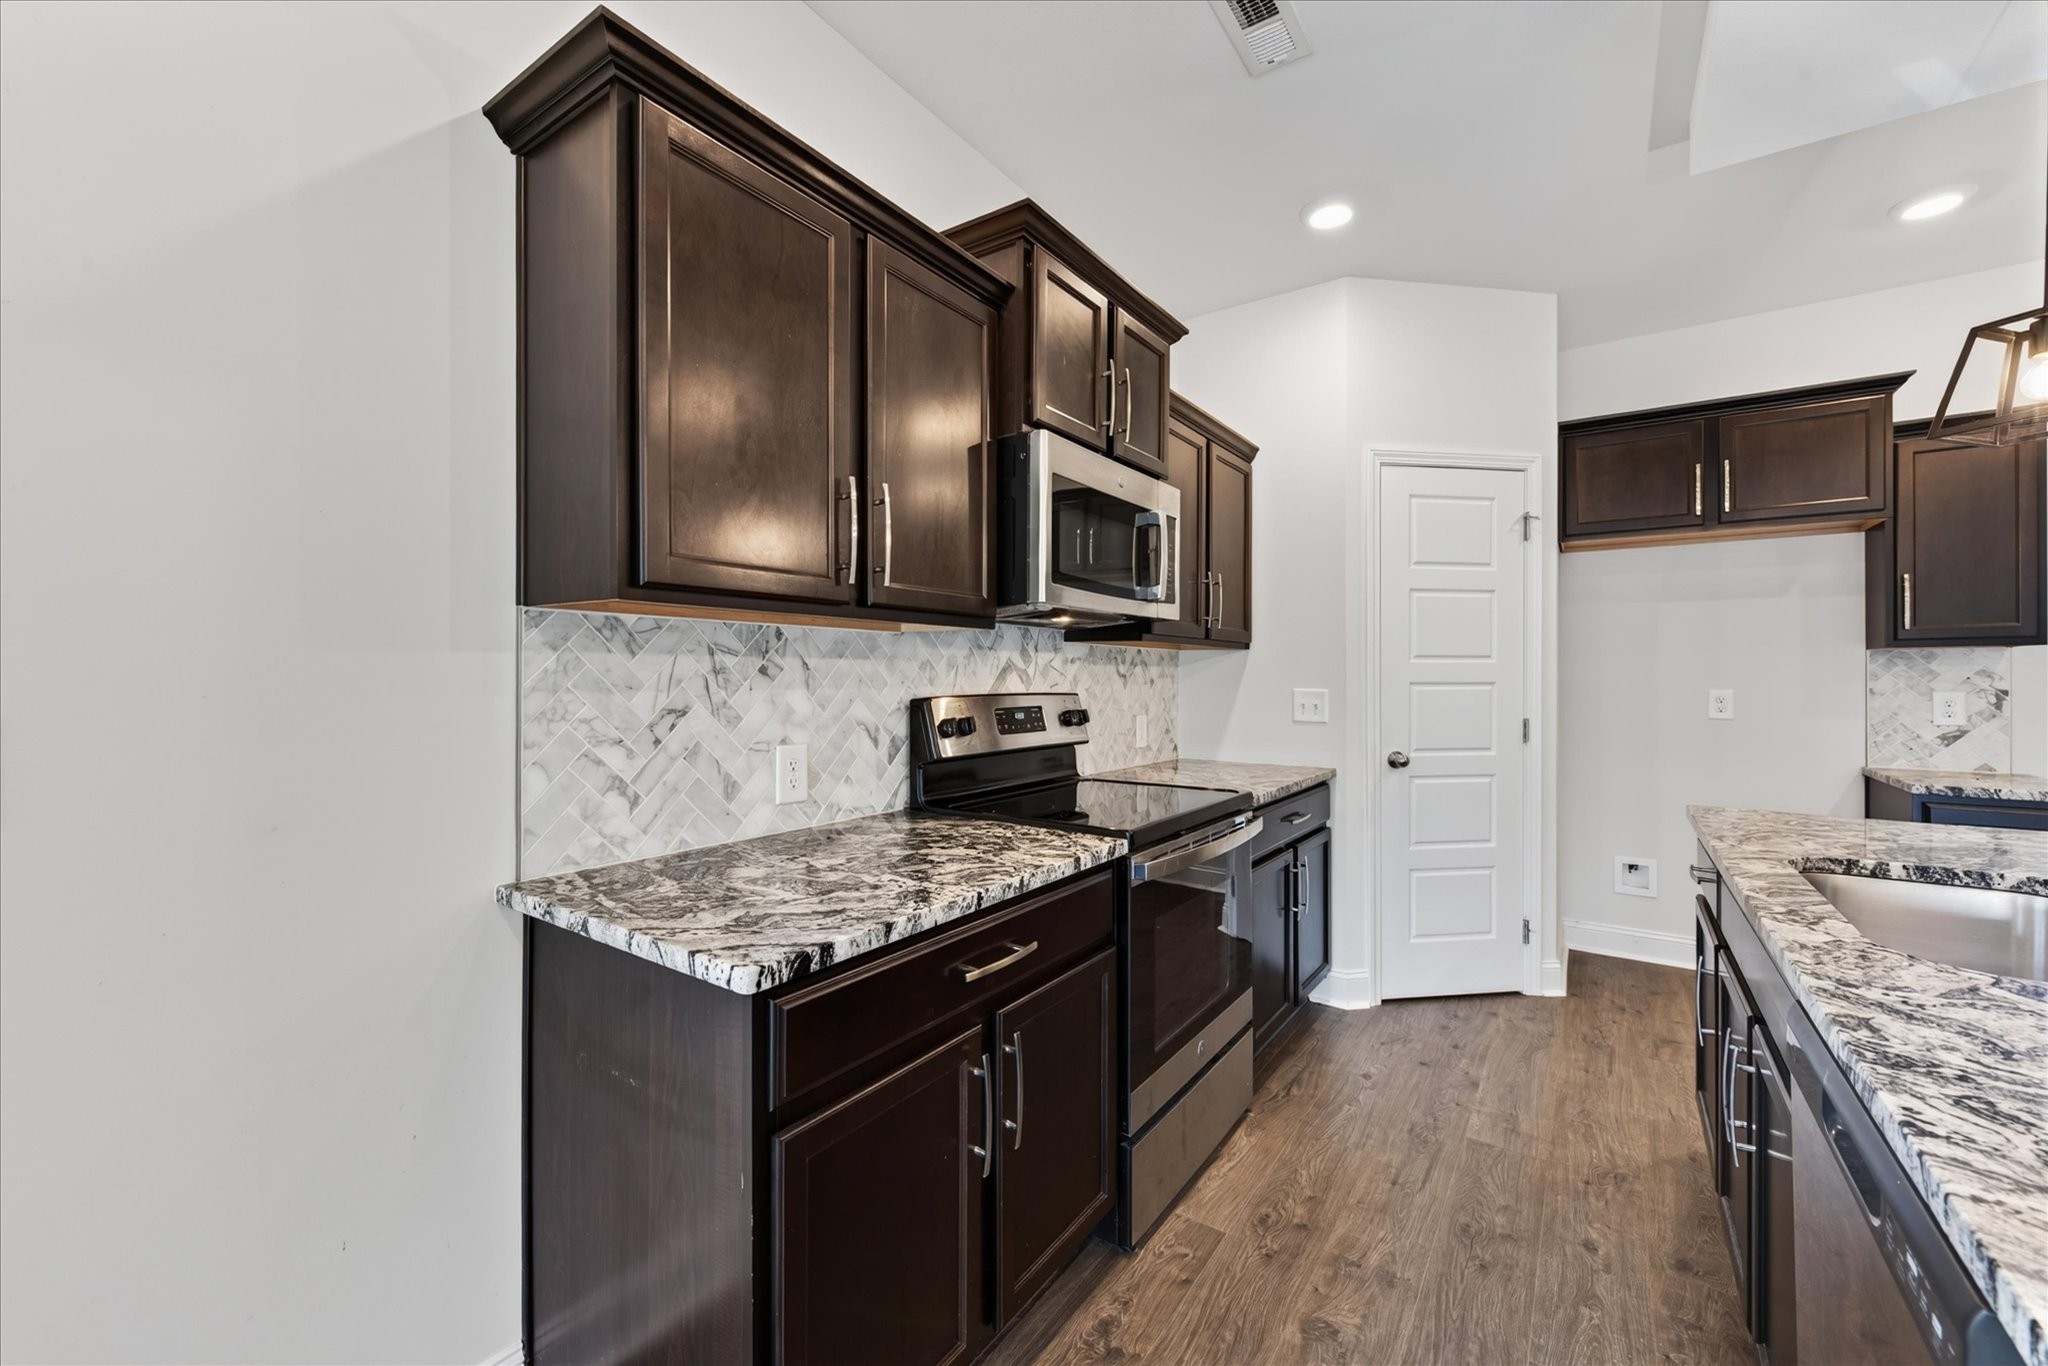
Kitchen with dark cabinets, granite counters, patterned tile backsplash, and stainless steel appliances.
Kitchen with dark cabinets, stainless appliances, patterned backsplash, and a large granite island.
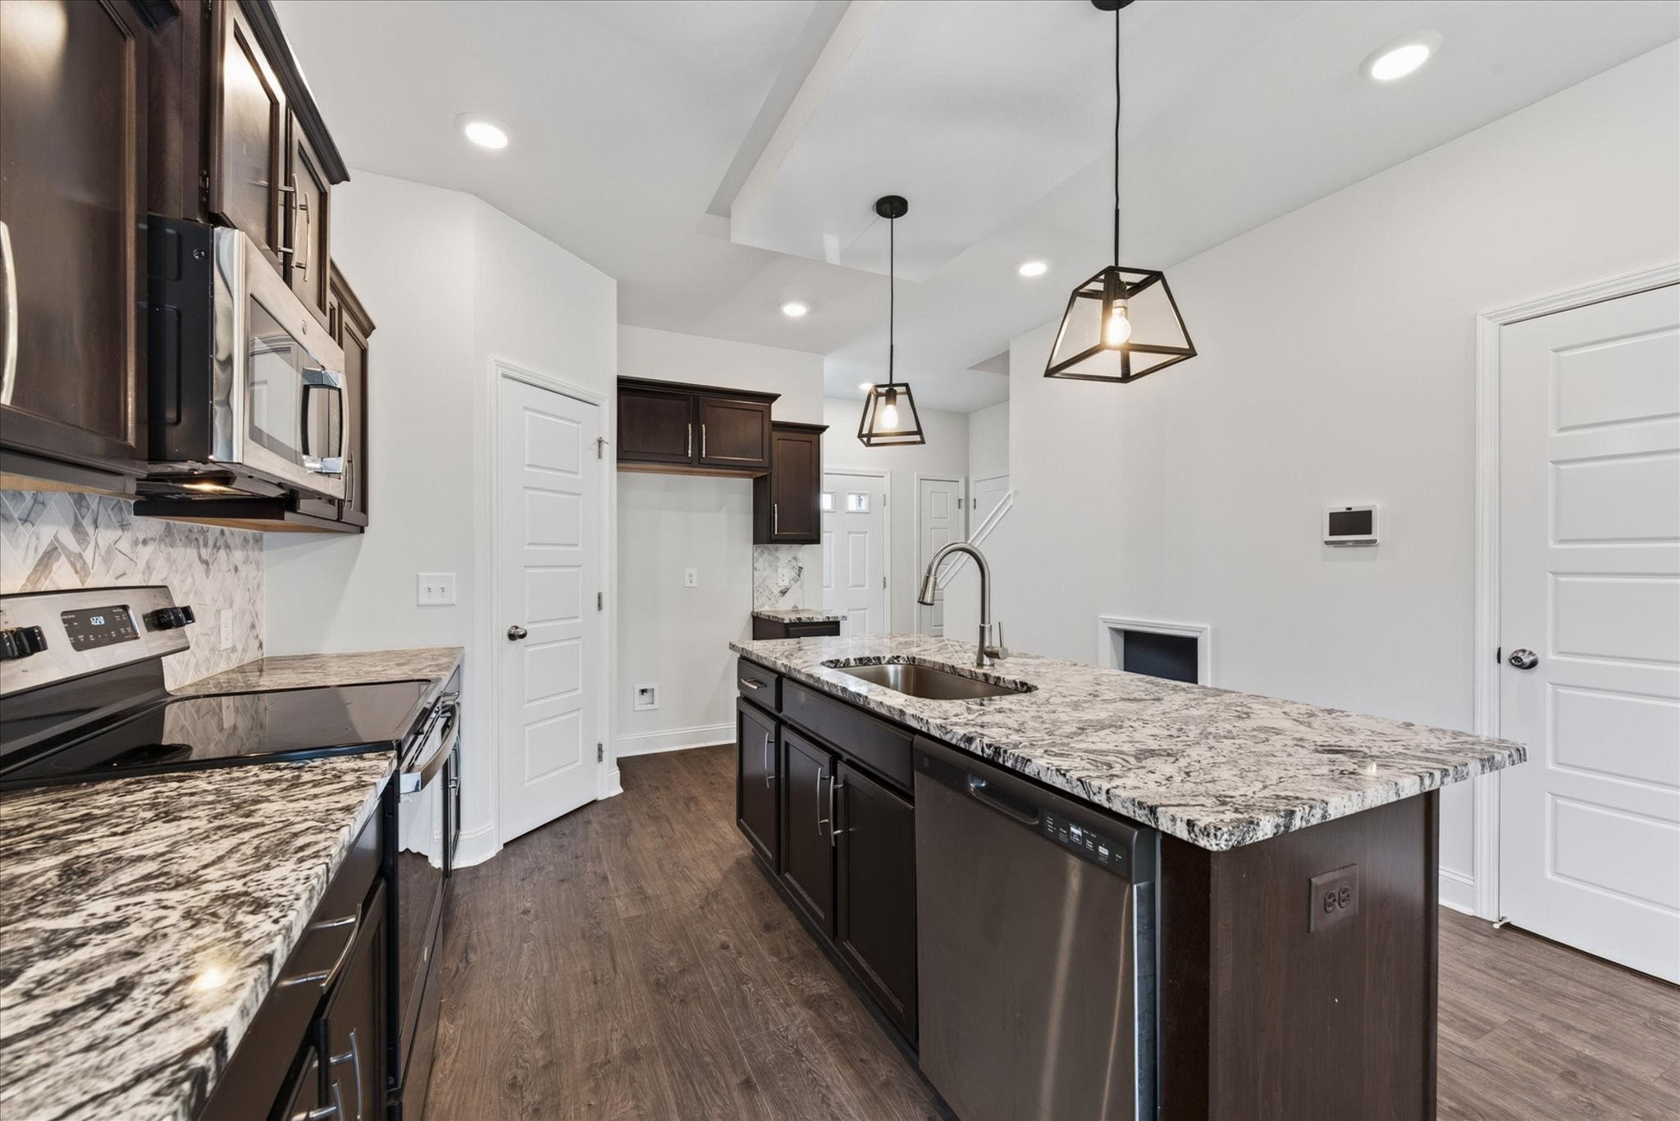
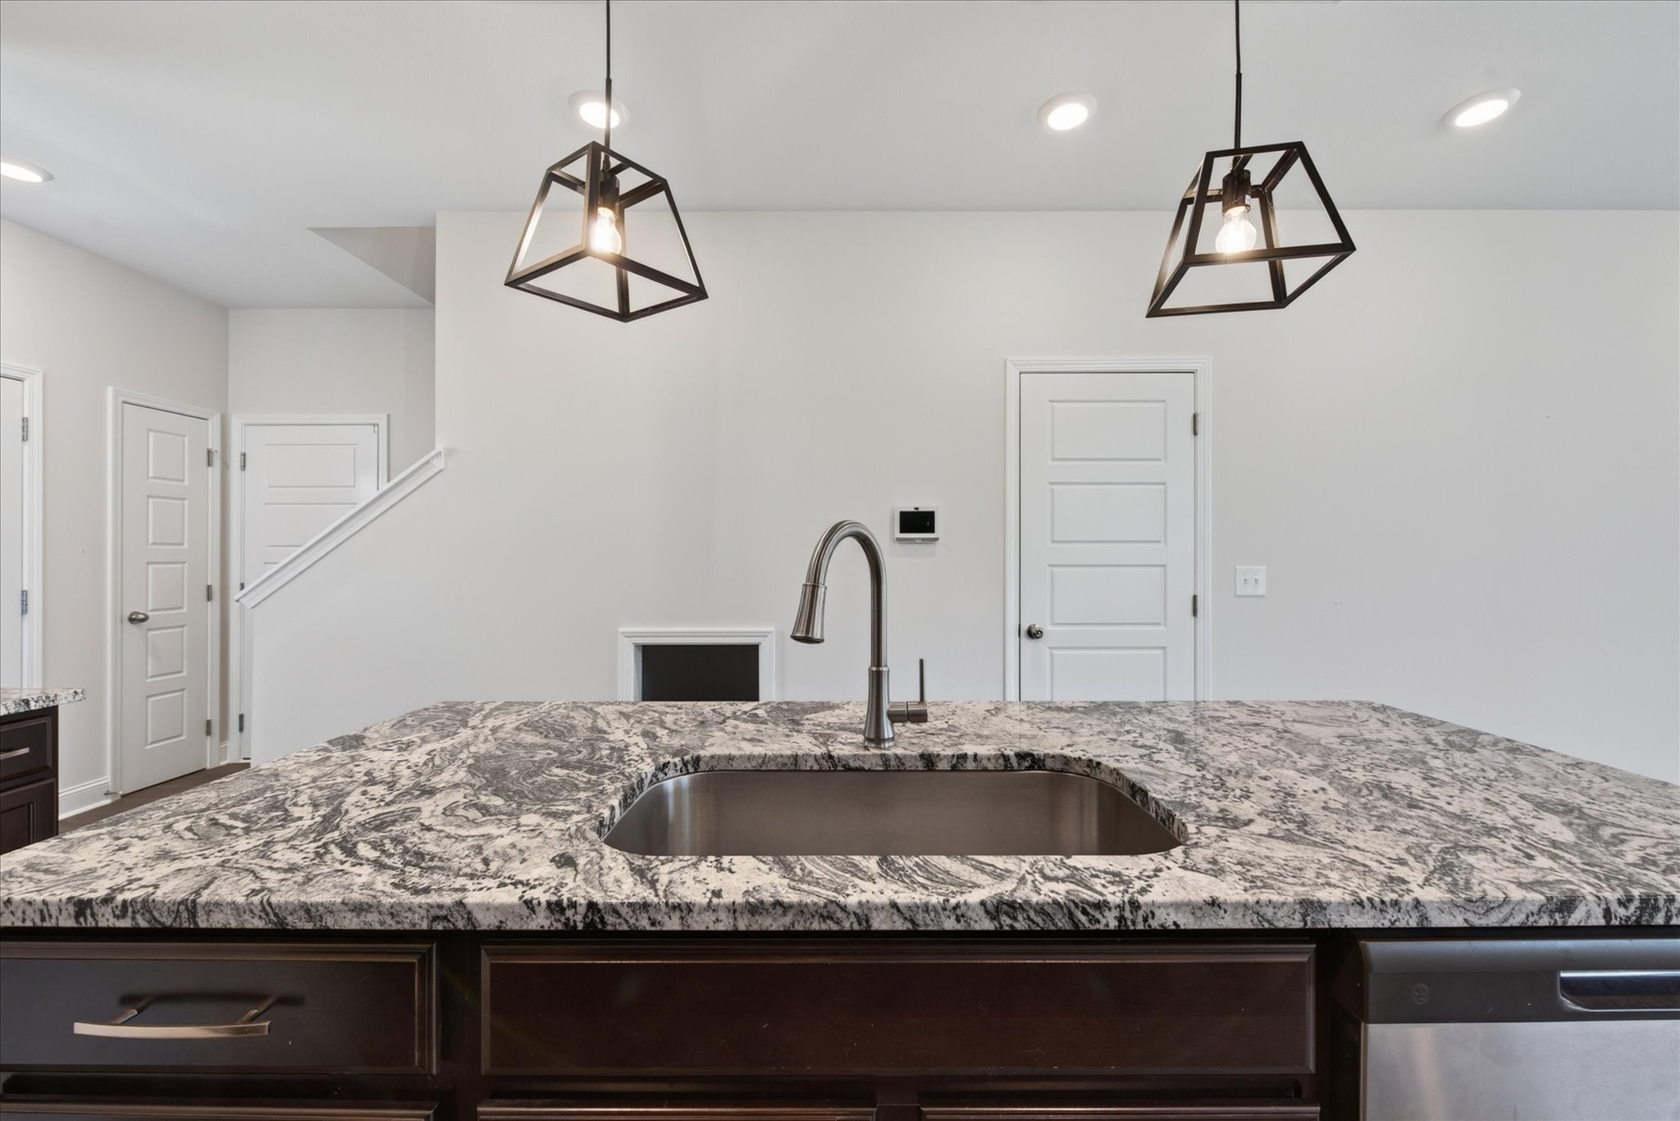
Kitchen island with patterned granite countertop, undermount sink, dark cabinetry, and two geometric pendant lights.
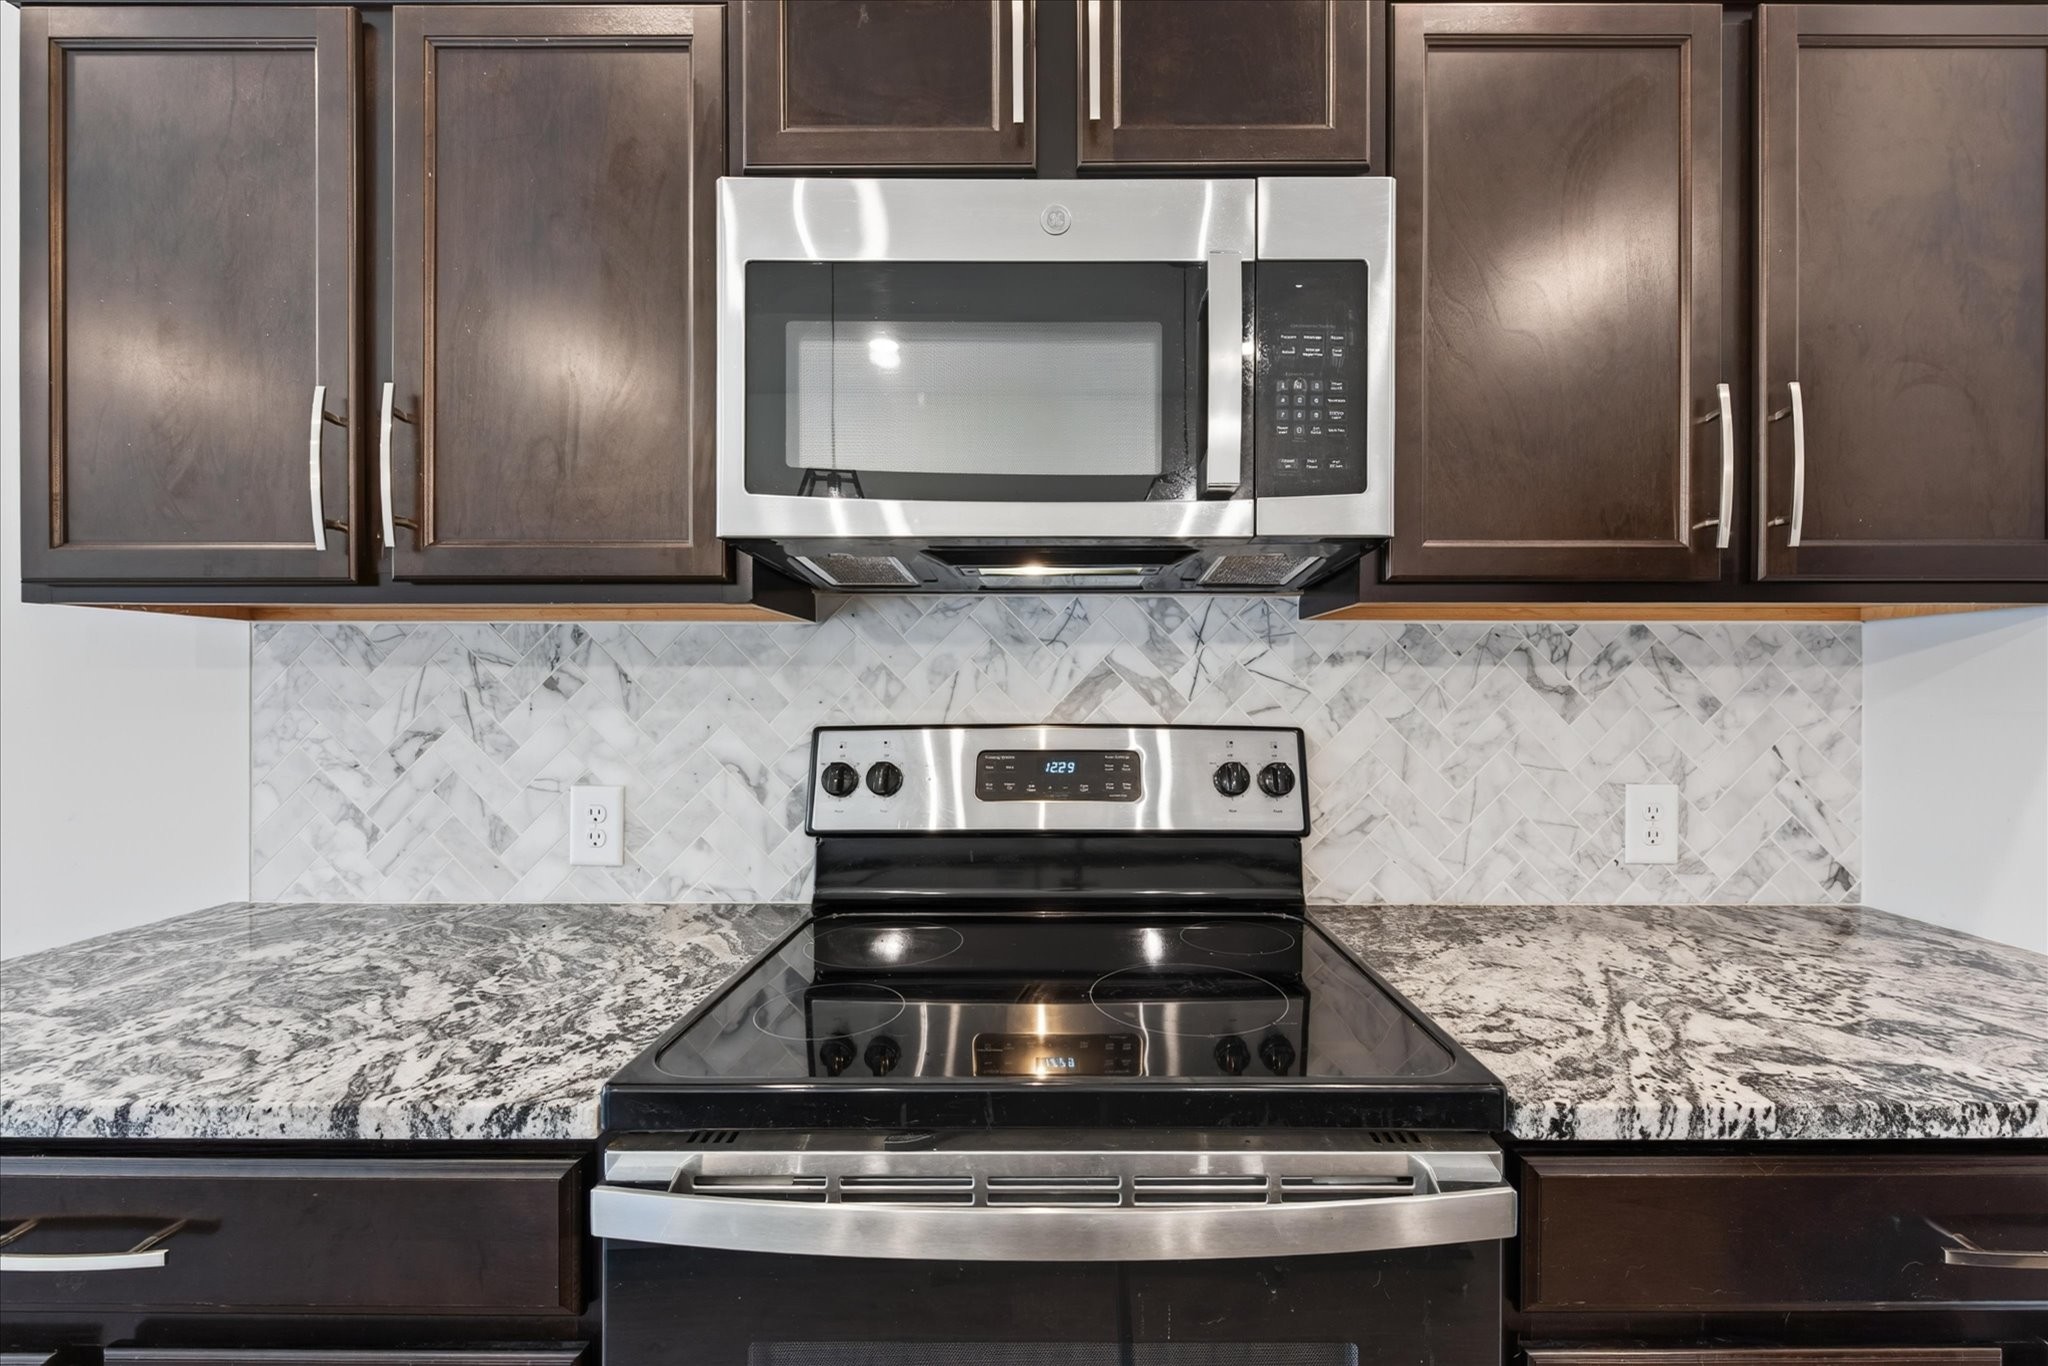
Kitchen with dark cabinets, stainless steel appliances, granite countertops, and a marble-pattern backsplash.
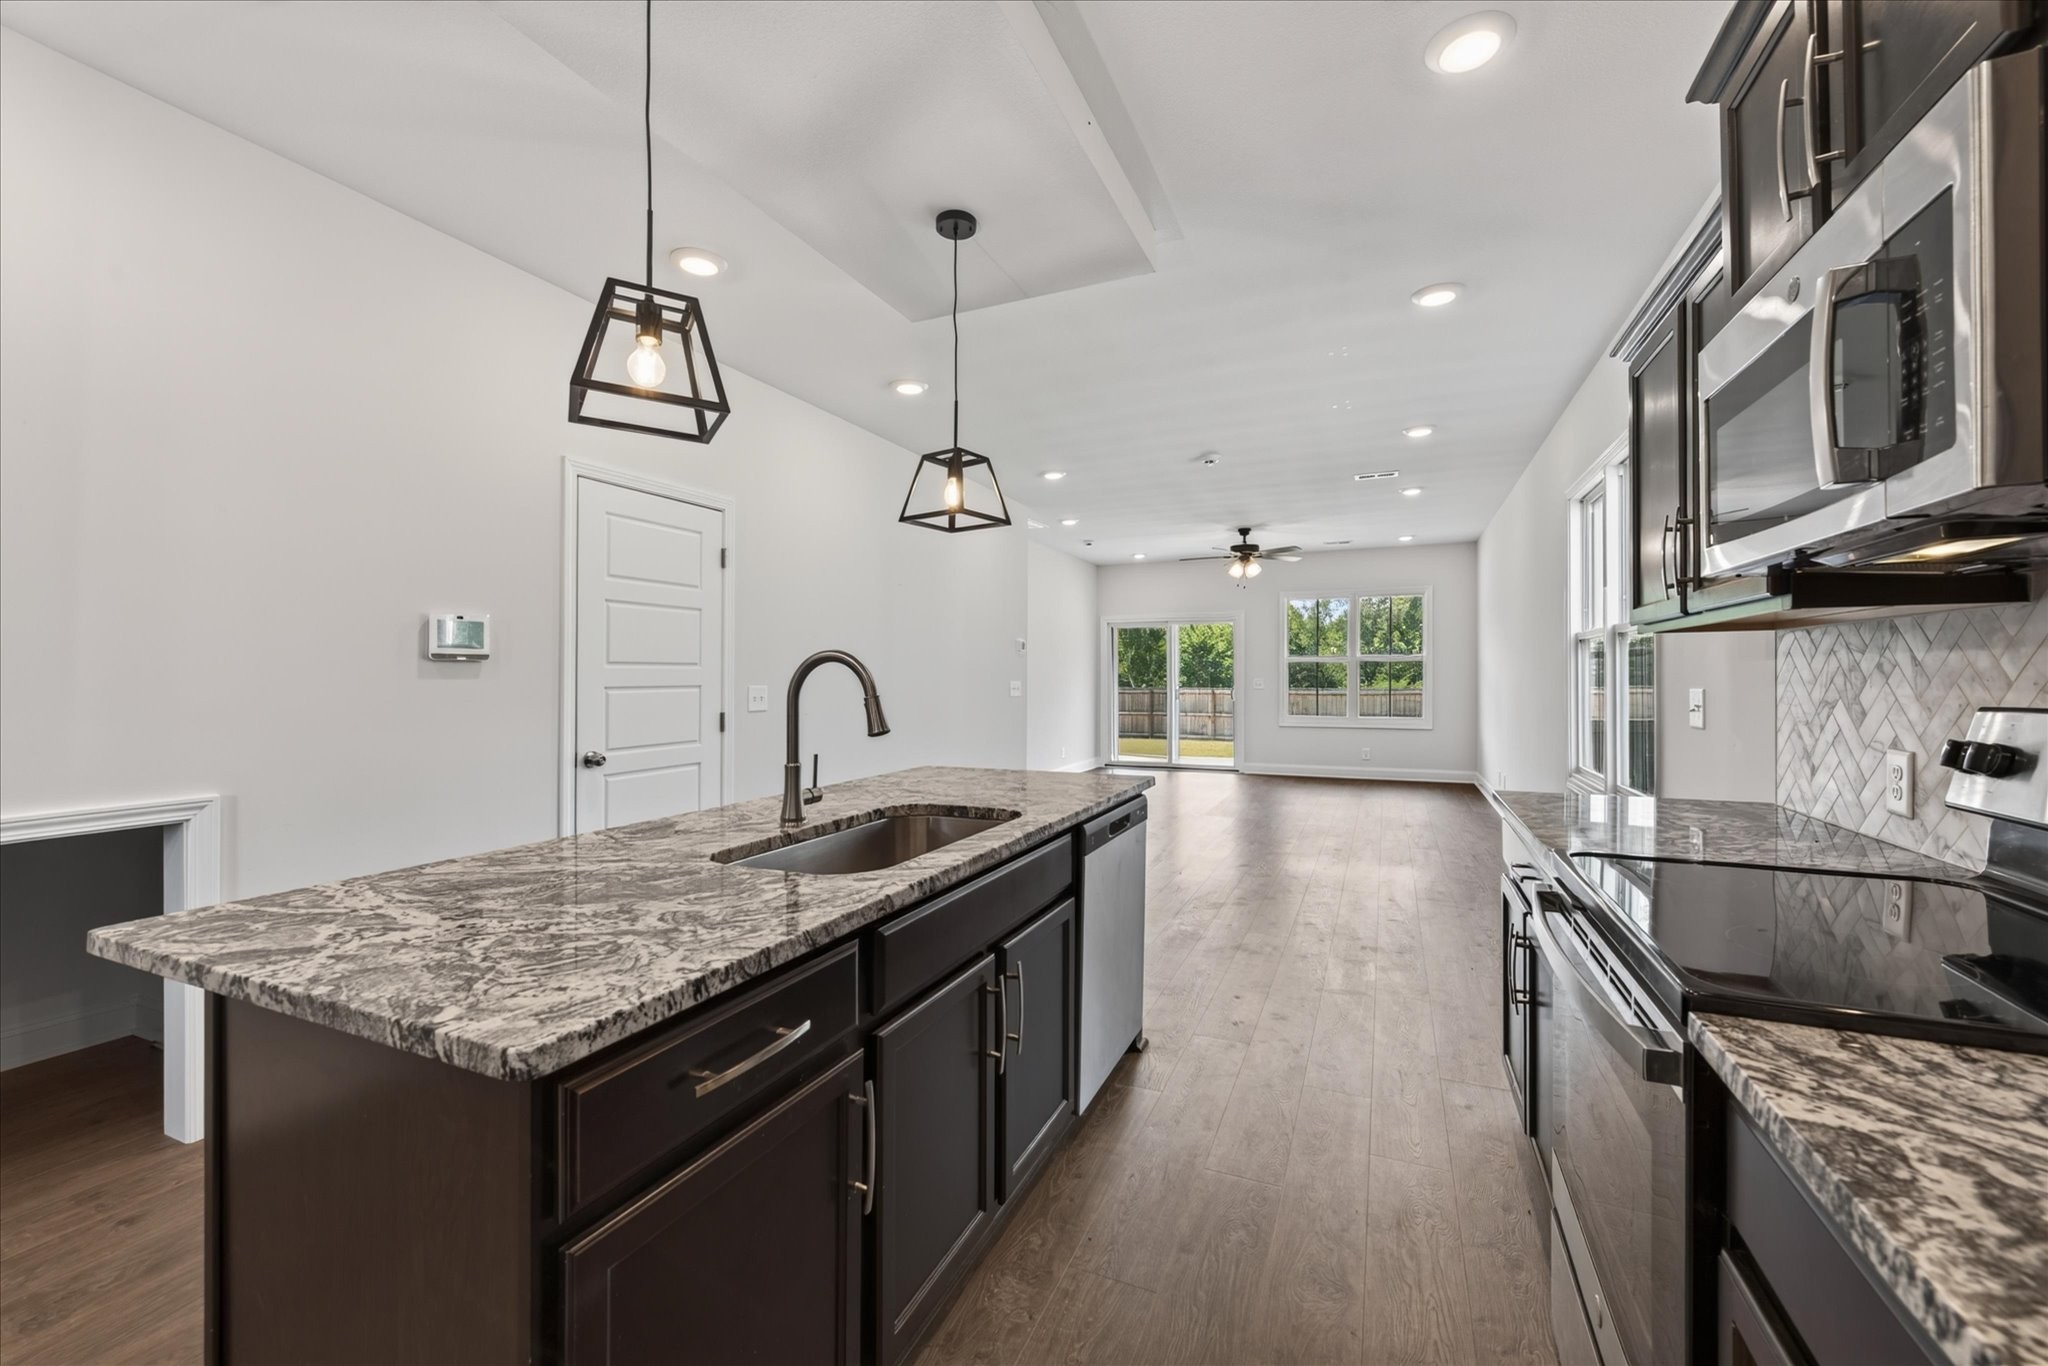
Open kitchen with a granite island, dark cabinets, stainless appliances, and adjoining living area.
Unfurnished kitchen with dark cabinets, a granite-topped island, and wood-look flooring.
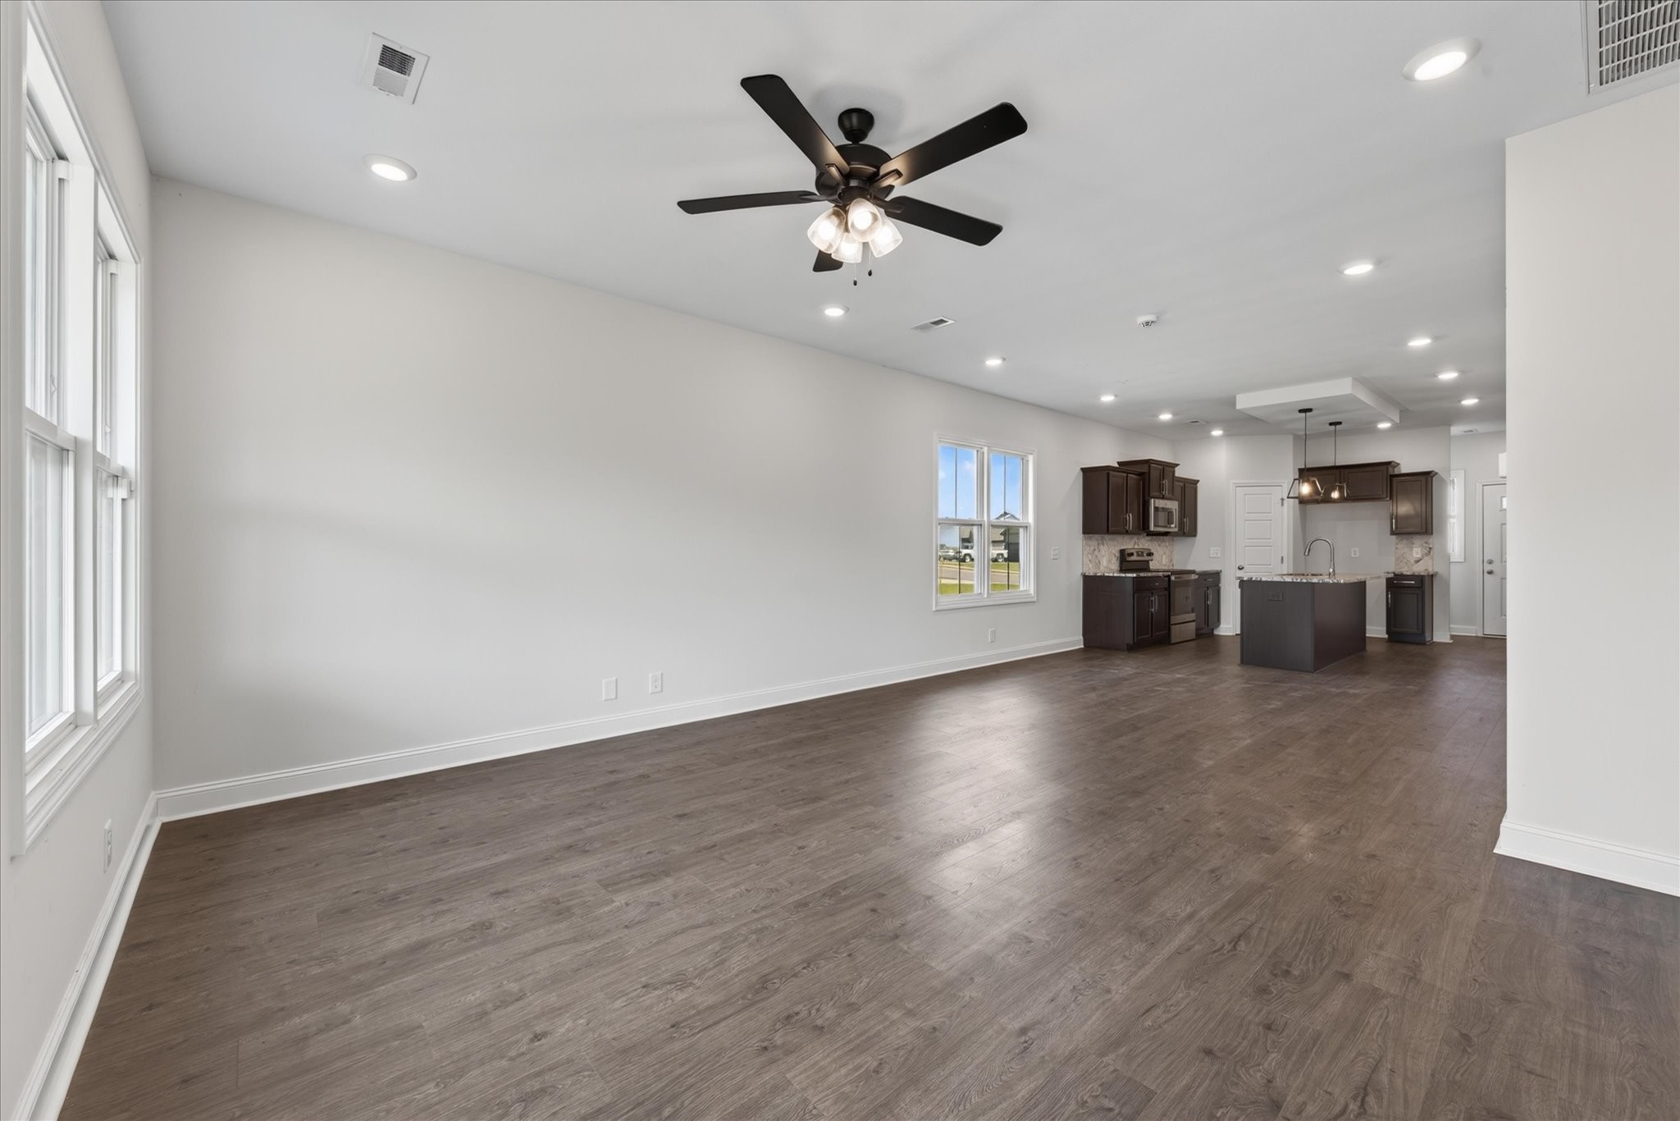
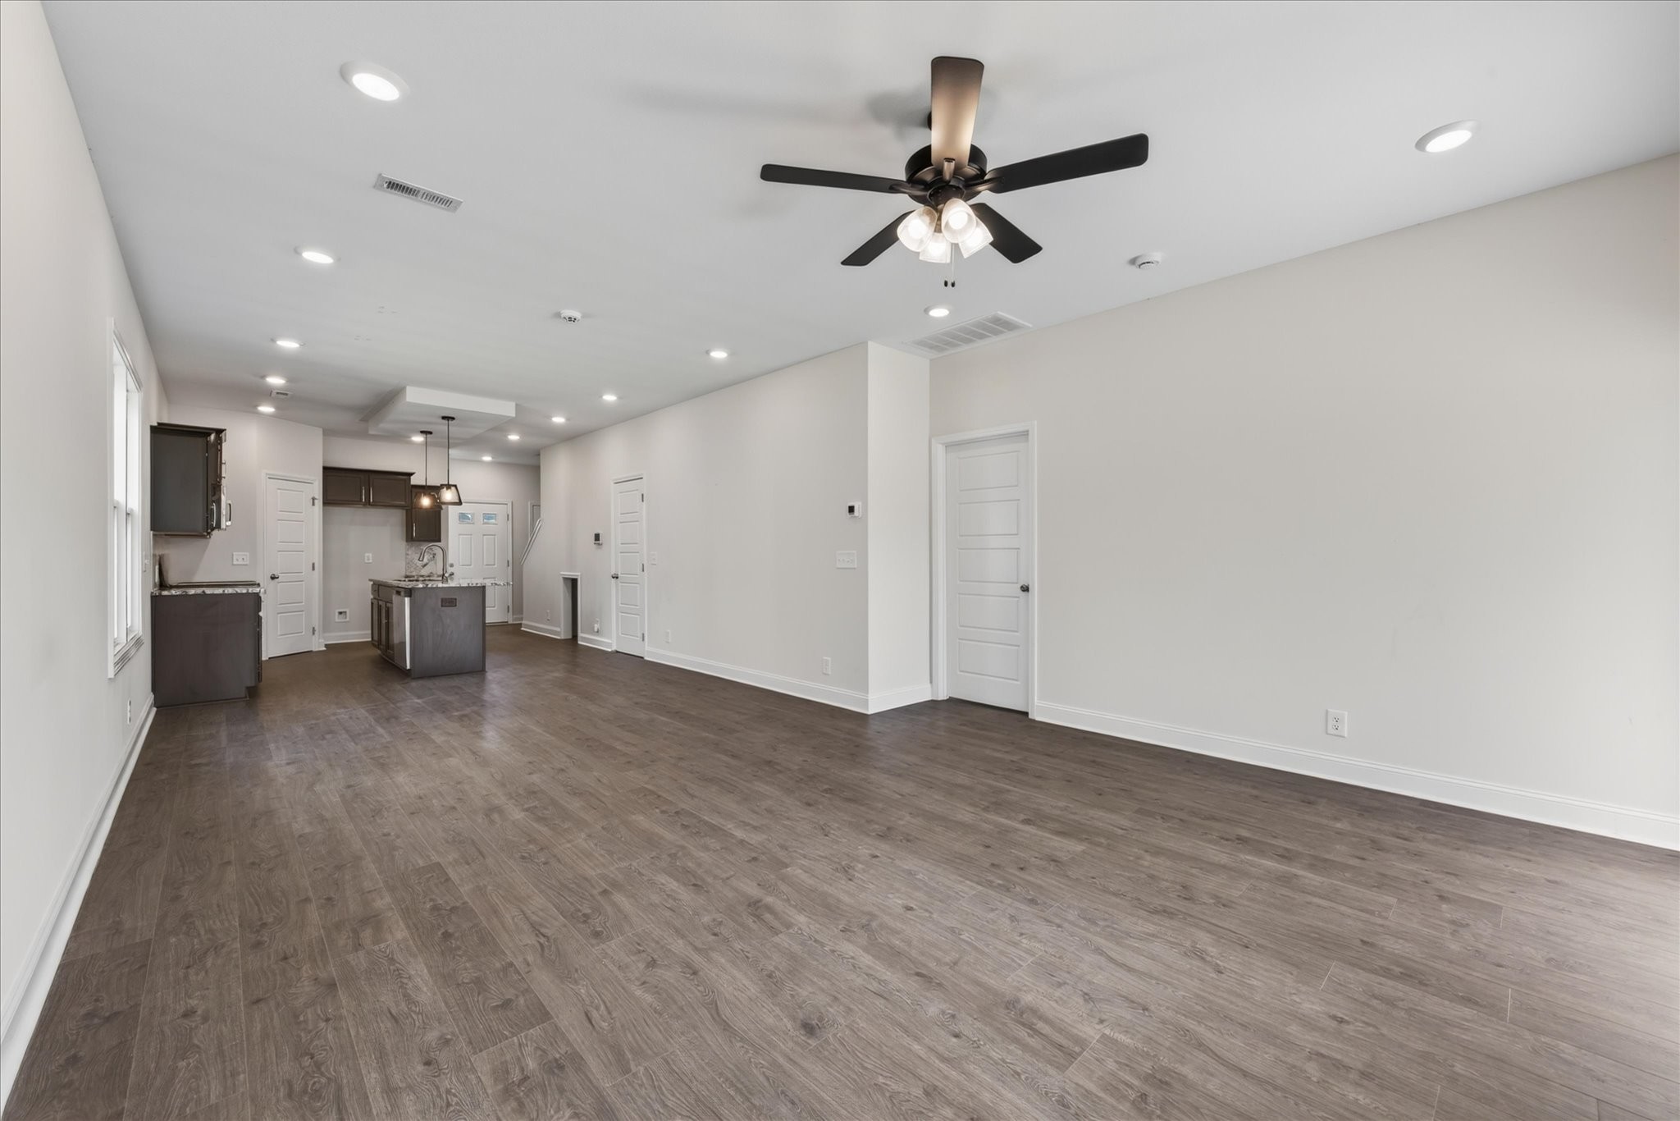
Unfurnished living area with dark wood-look floors, large windows, and an open kitchen with island.
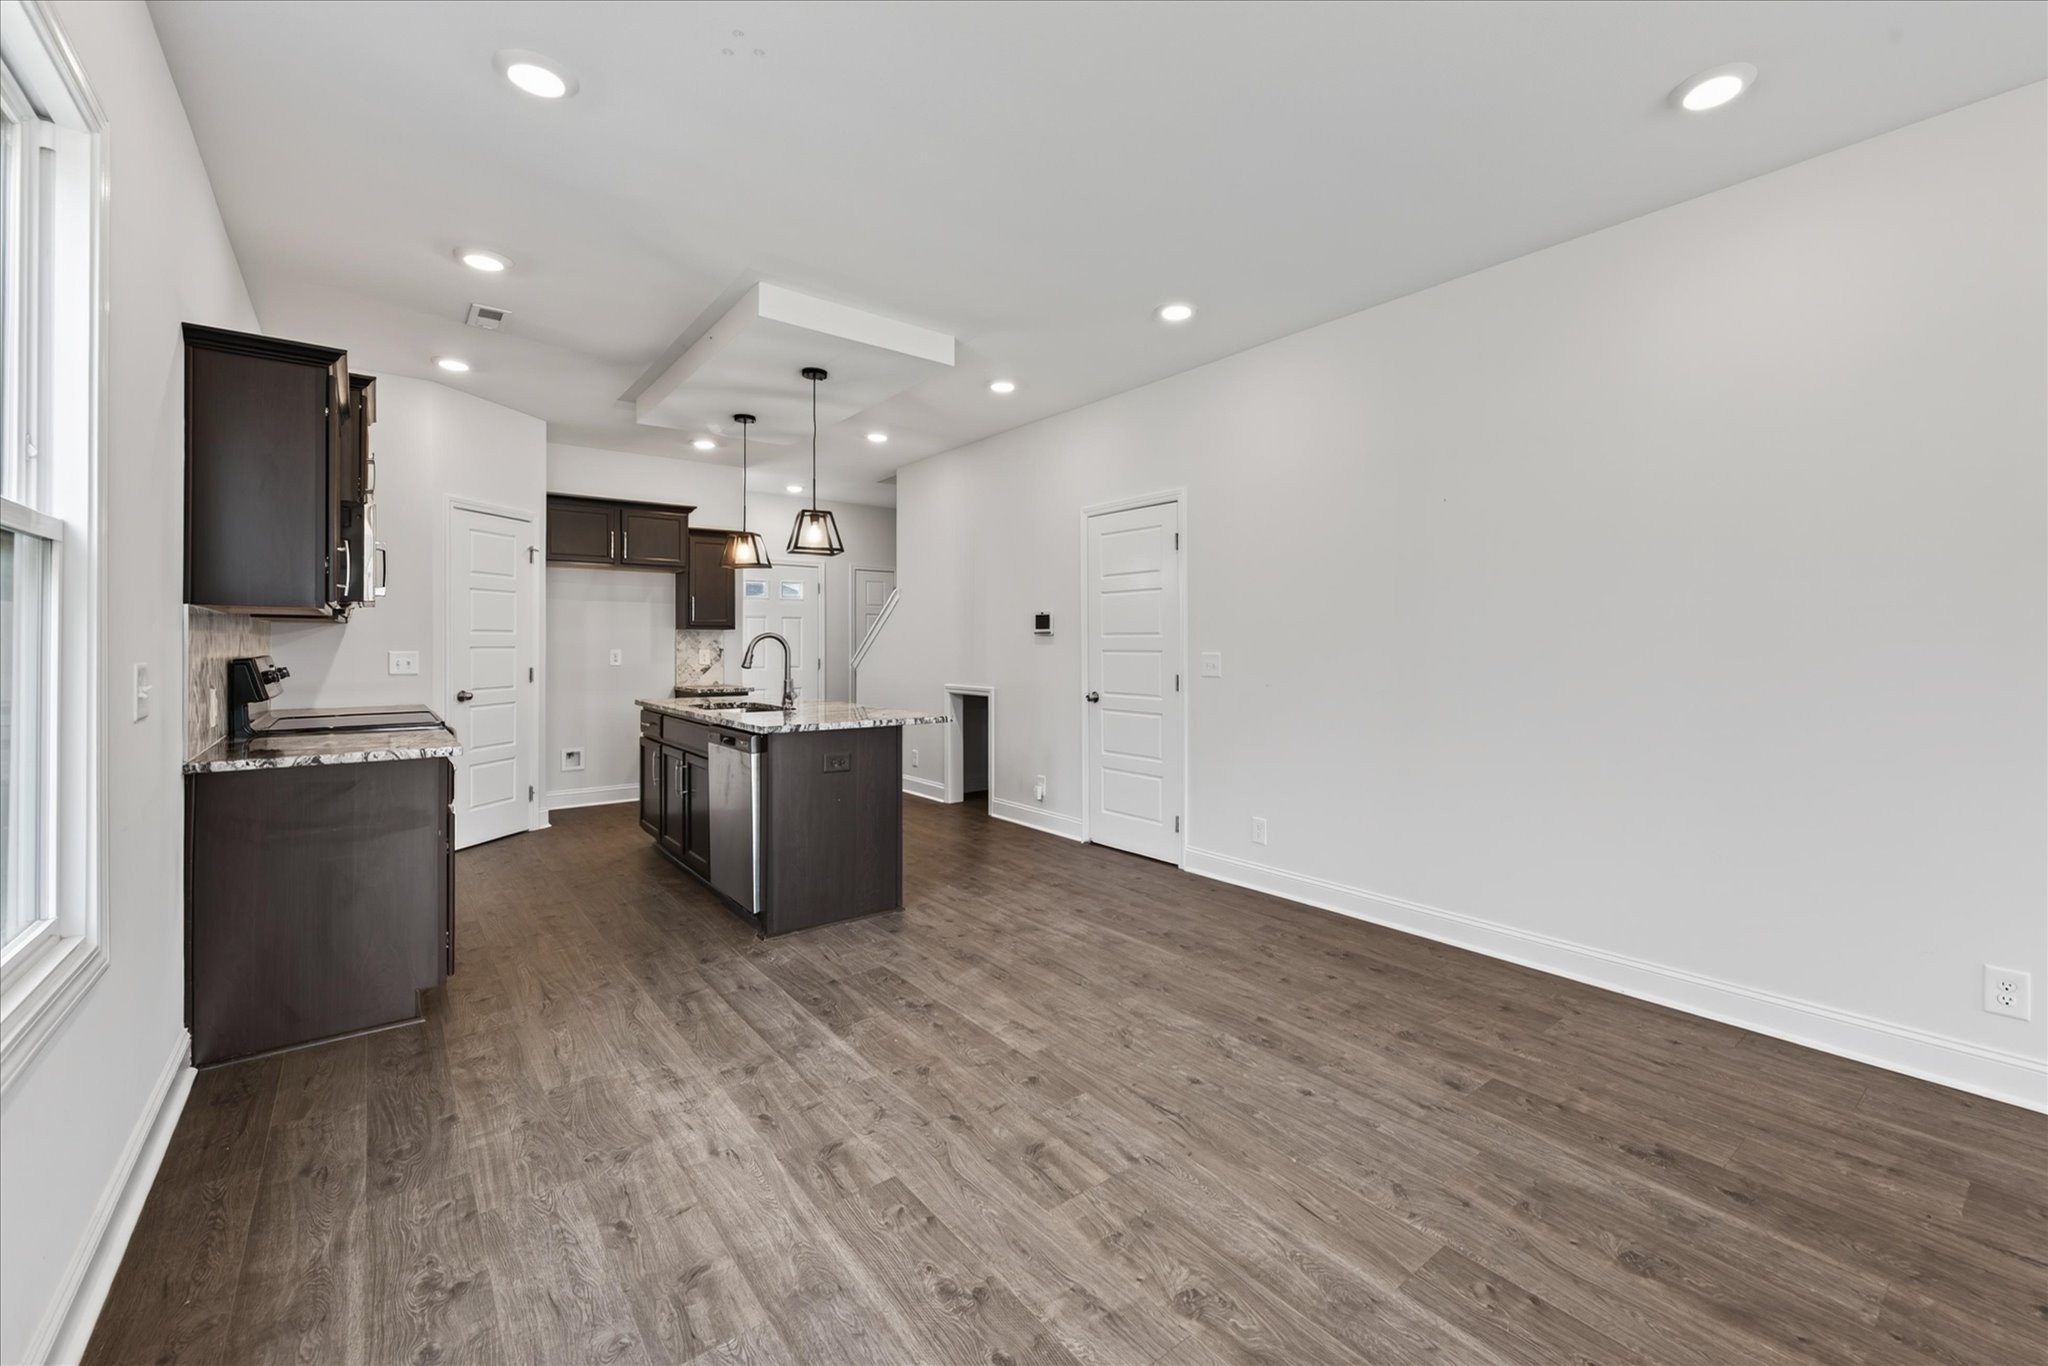
Vacant open-plan living room and kitchen with plank flooring, an island, and a ceiling fan.
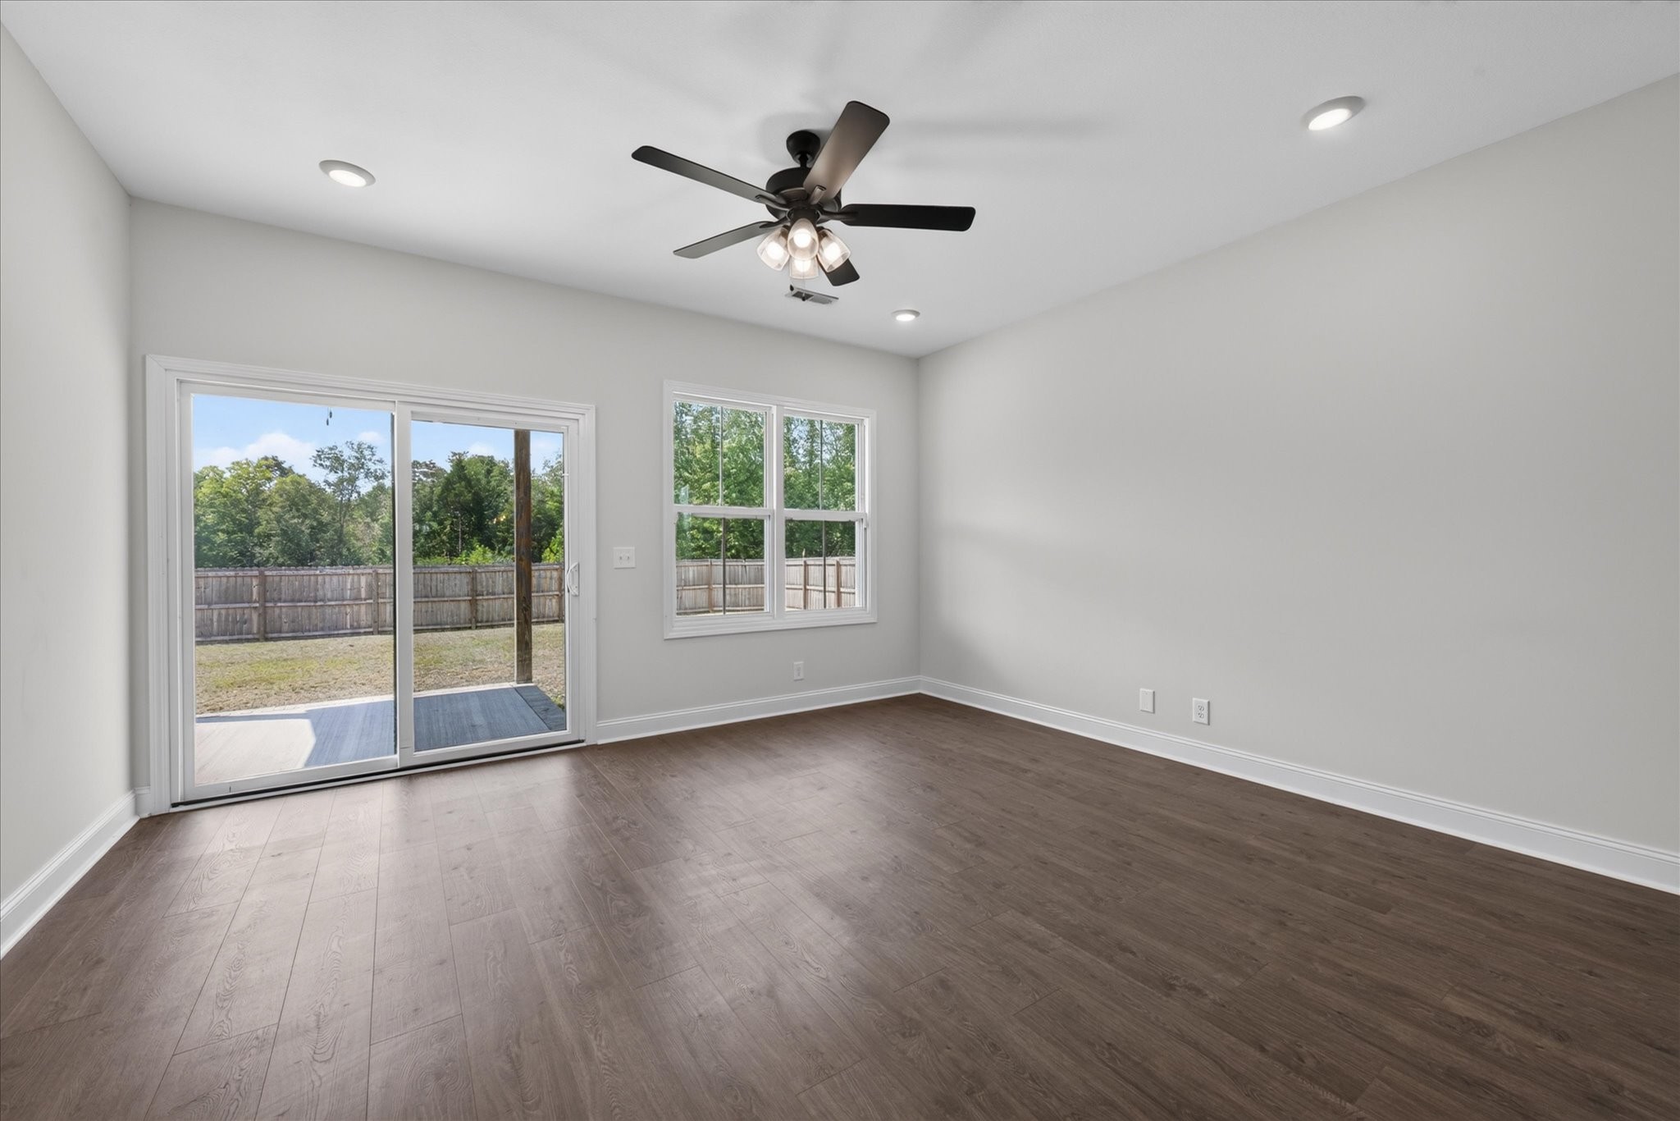
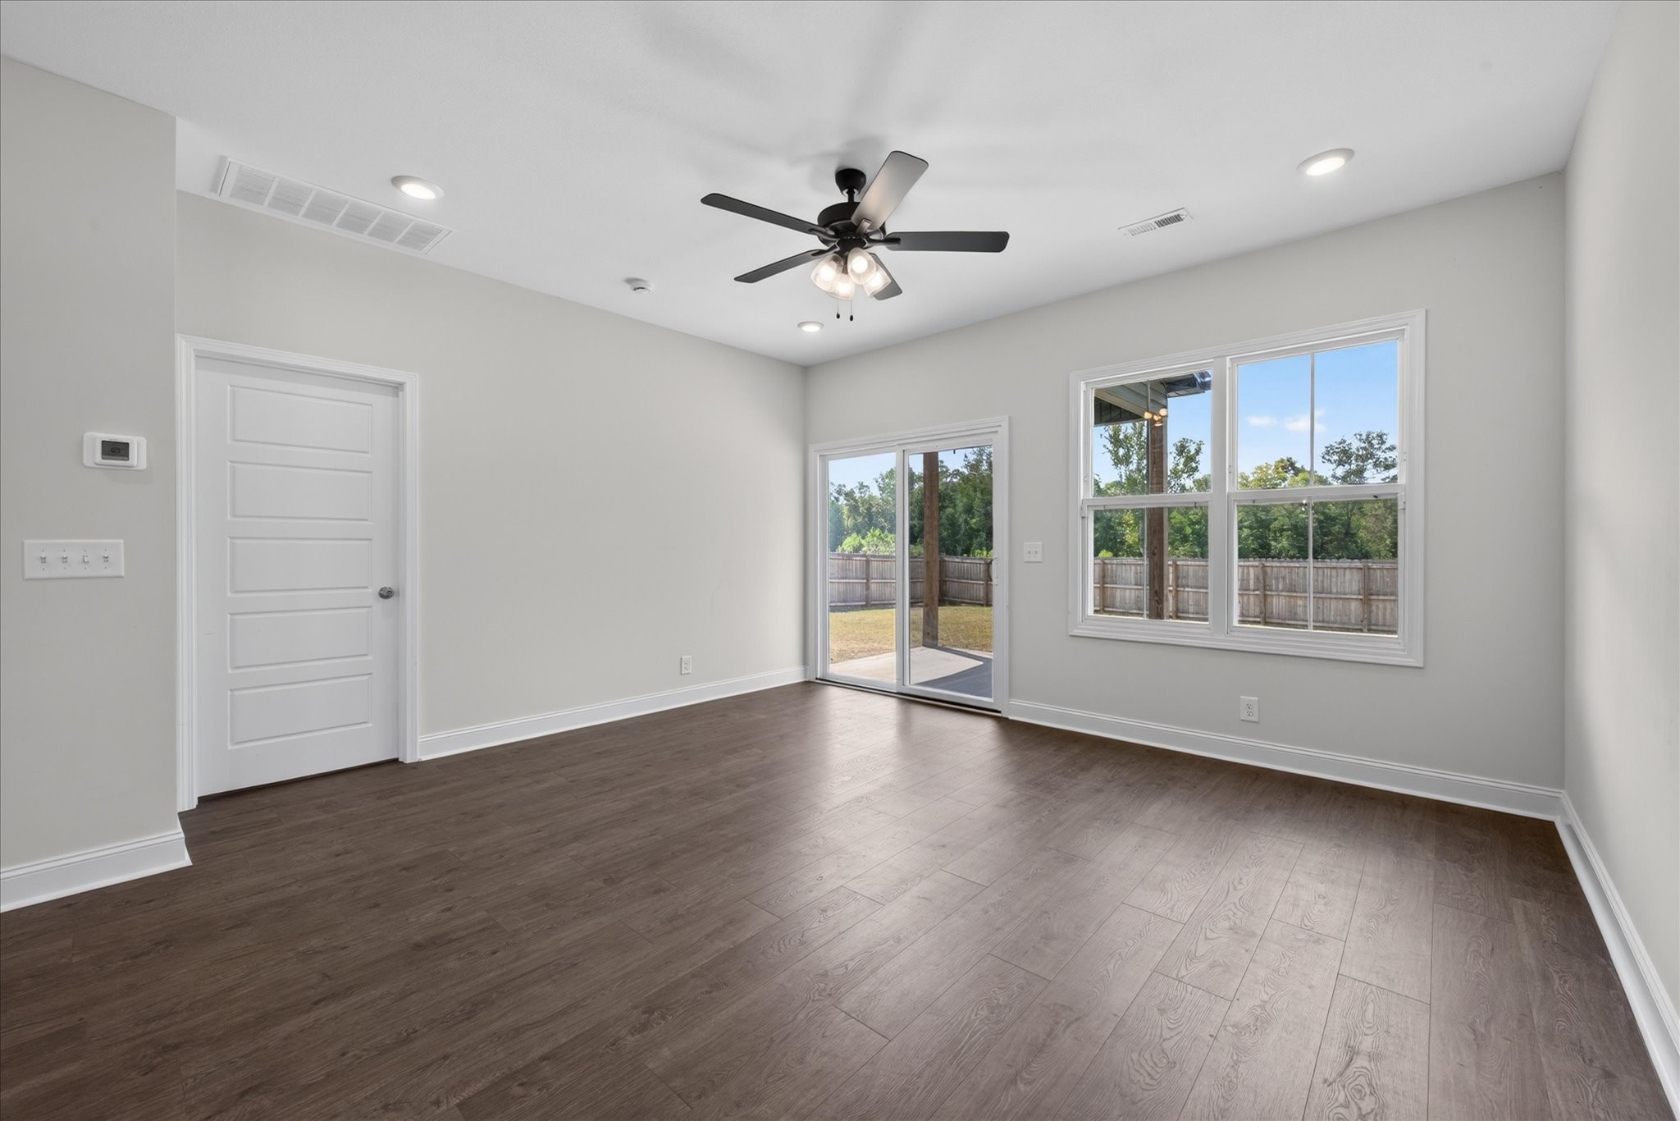
Empty room with wood-look flooring, ceiling fan, and sliding glass door to a fenced backyard.
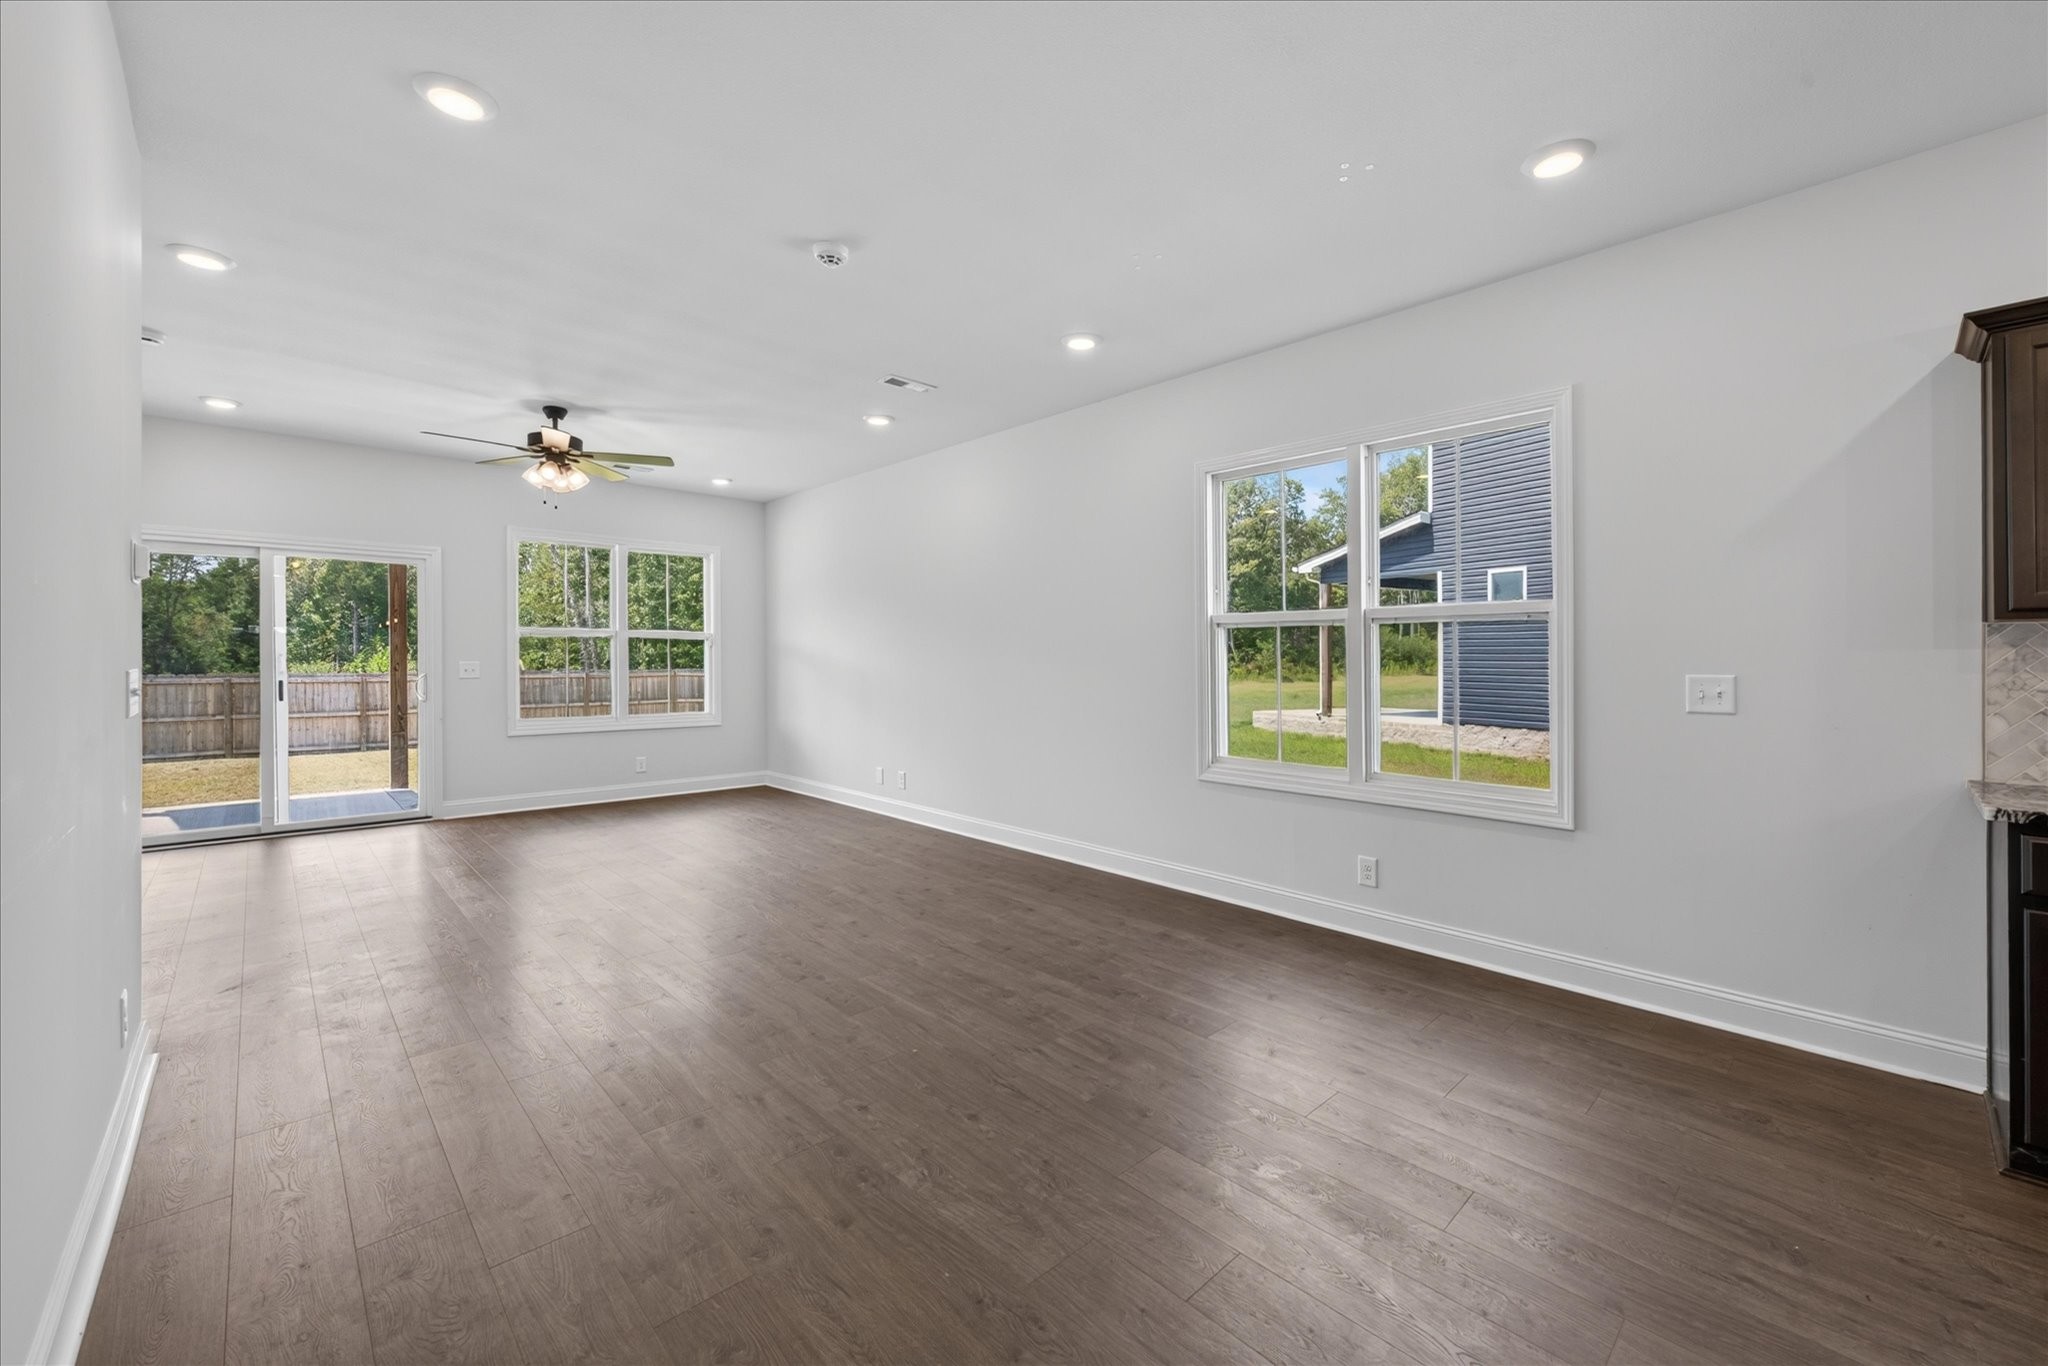
Vacant living room with wood-look floors, a ceiling fan, and windows overlooking the yard.
Empty room with dark flooring, a ceiling fan, and windows overlooking the fenced backyard.
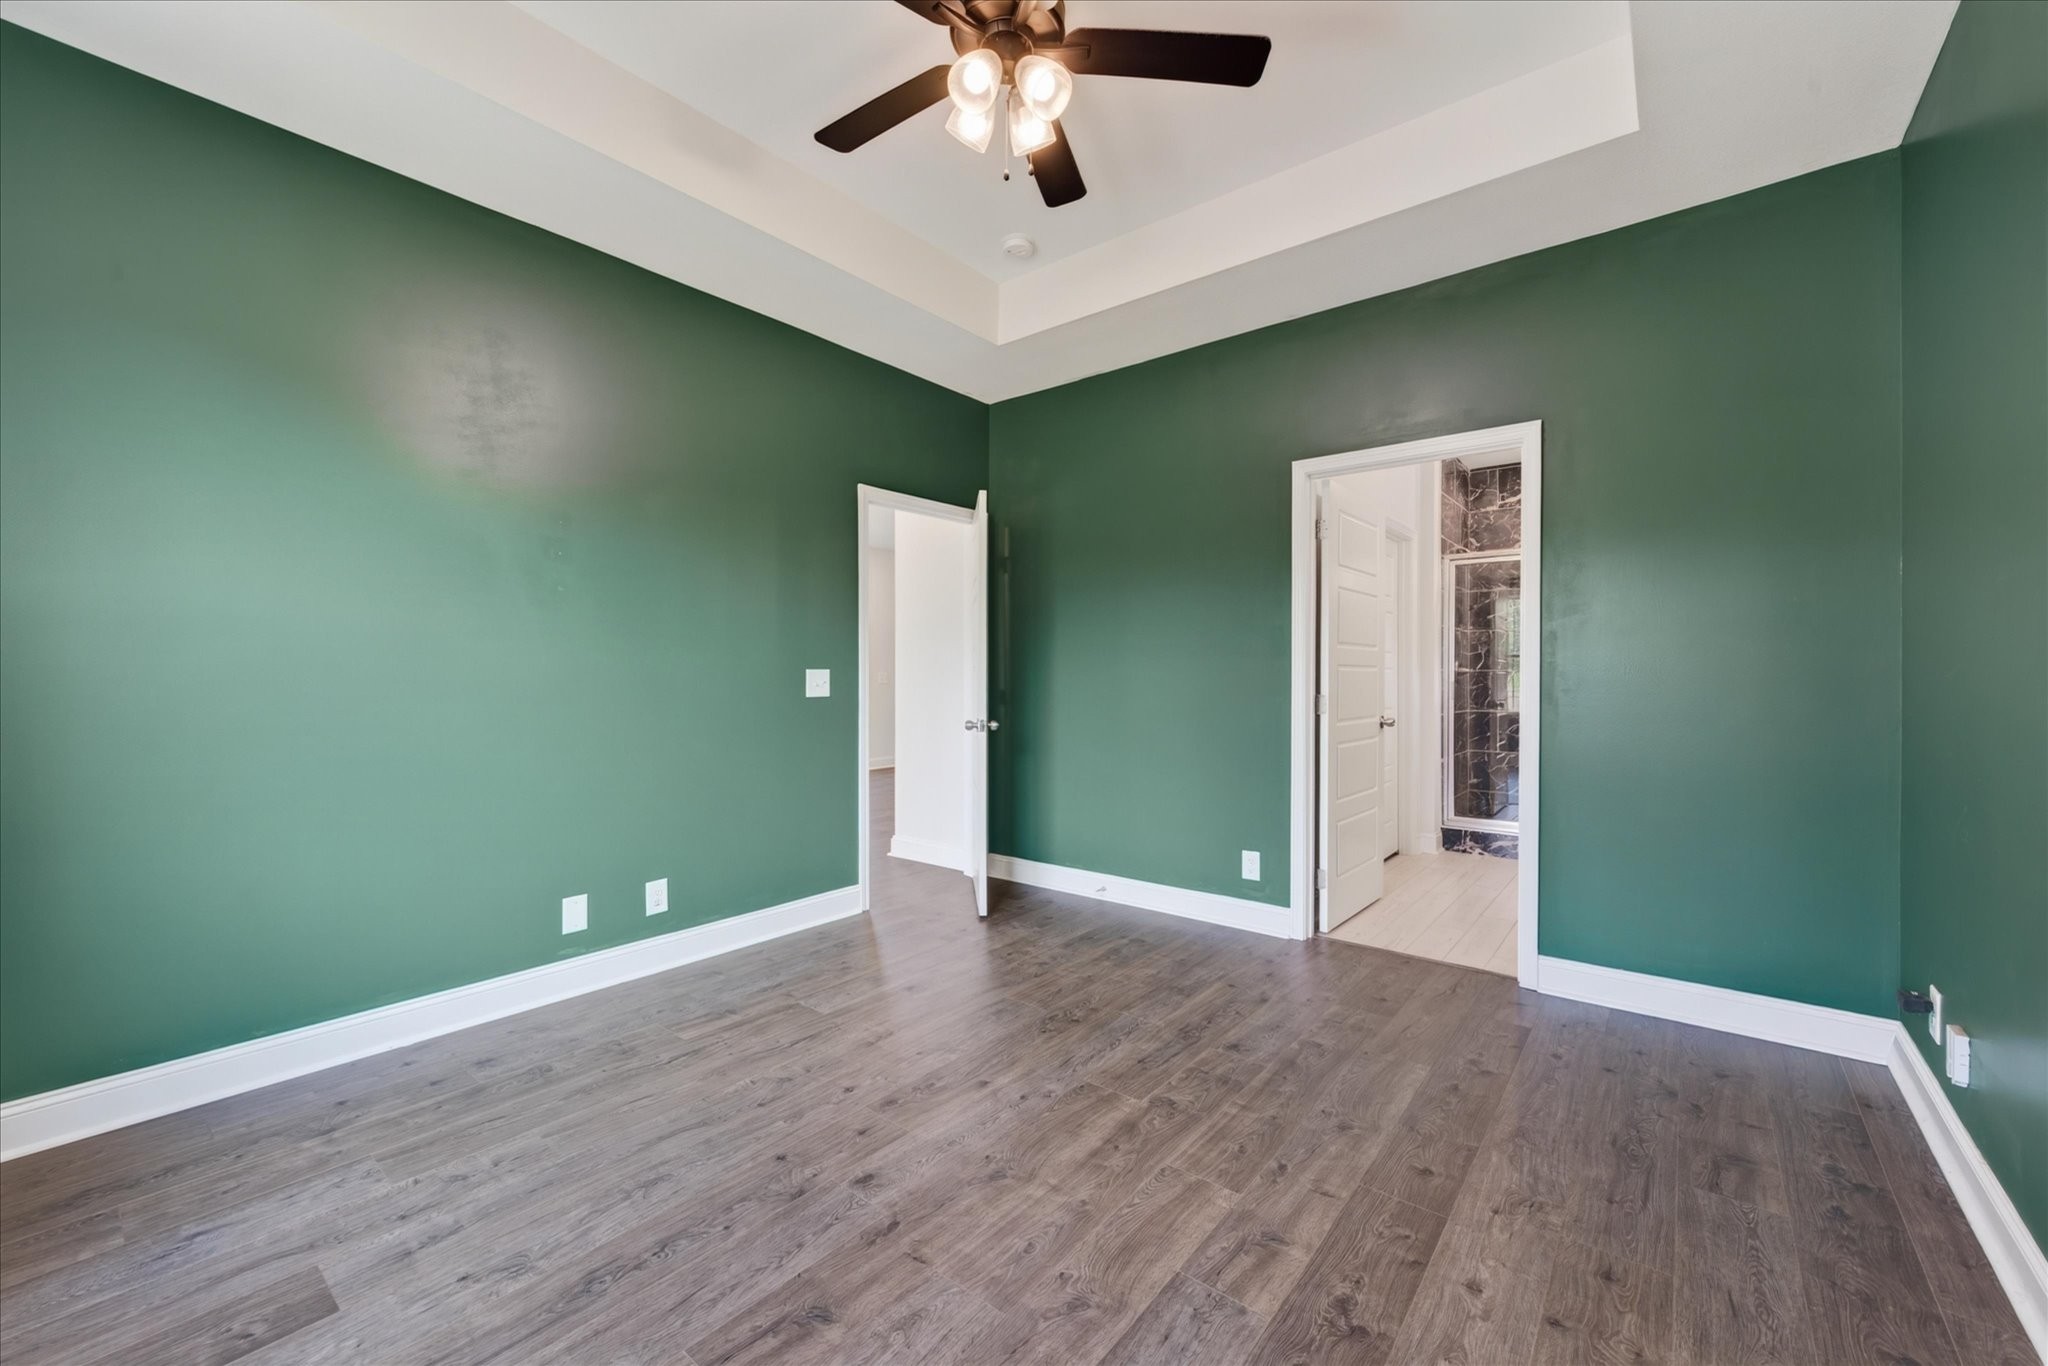
Empty bedroom with green walls, gray plank flooring, and a ceiling fan beside an open bathroom doorway.
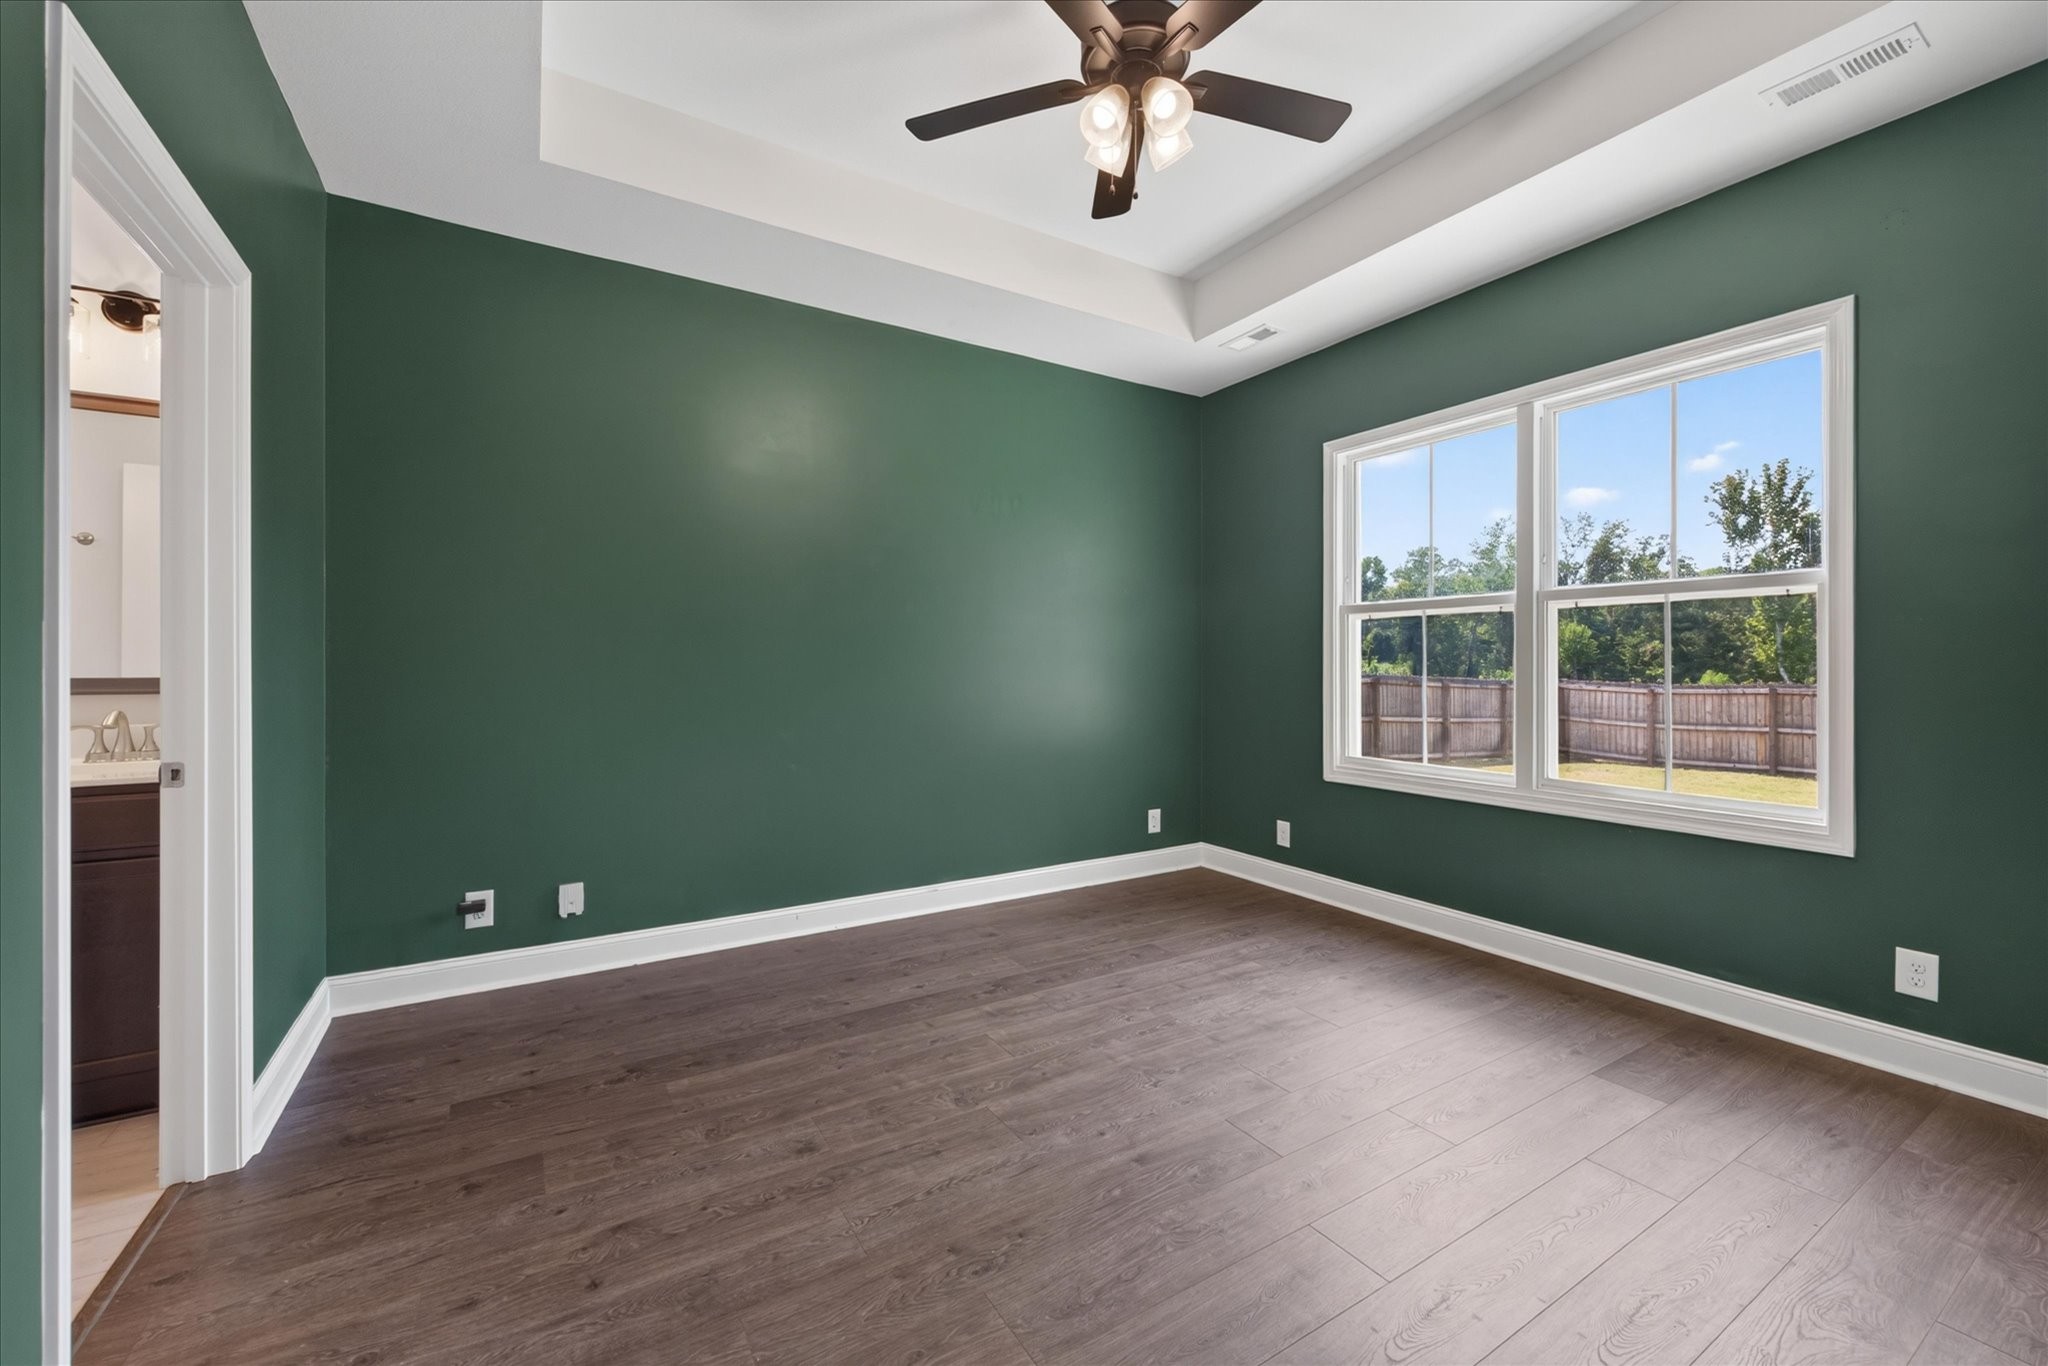
Empty bedroom with dark green walls, plank flooring, and a large window overlooking a fenced yard.
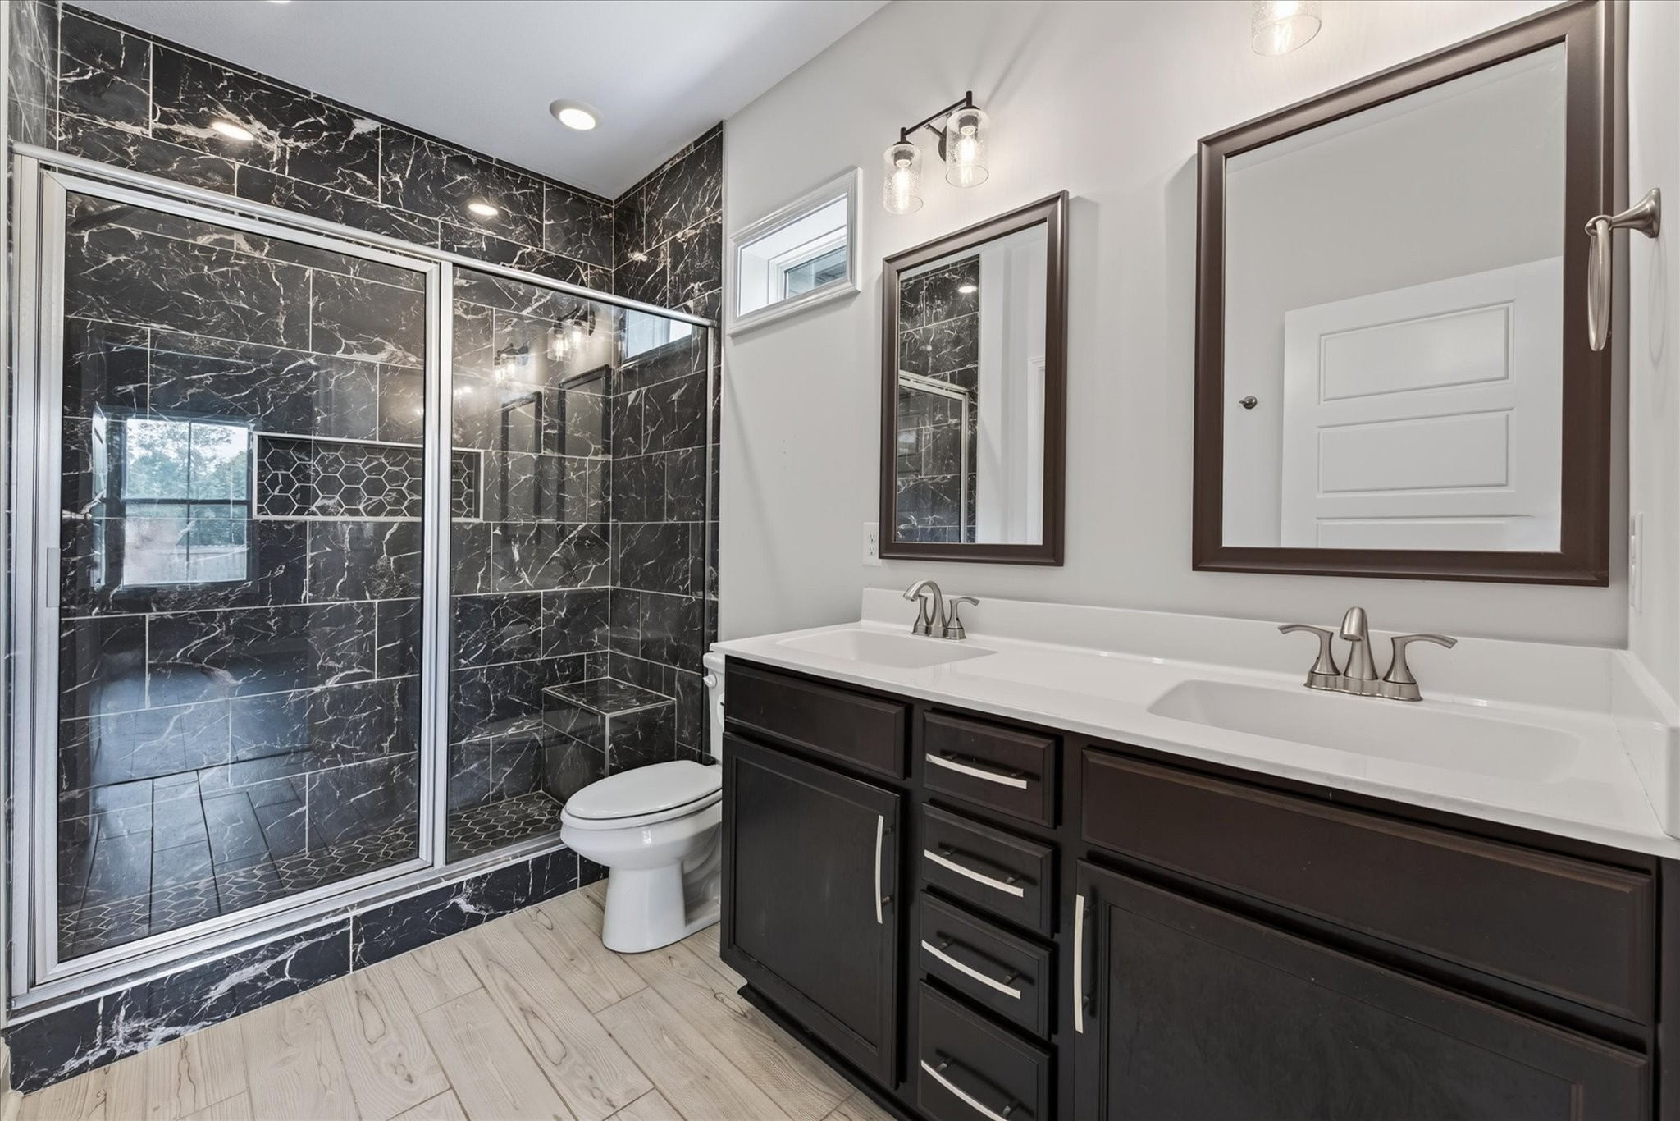
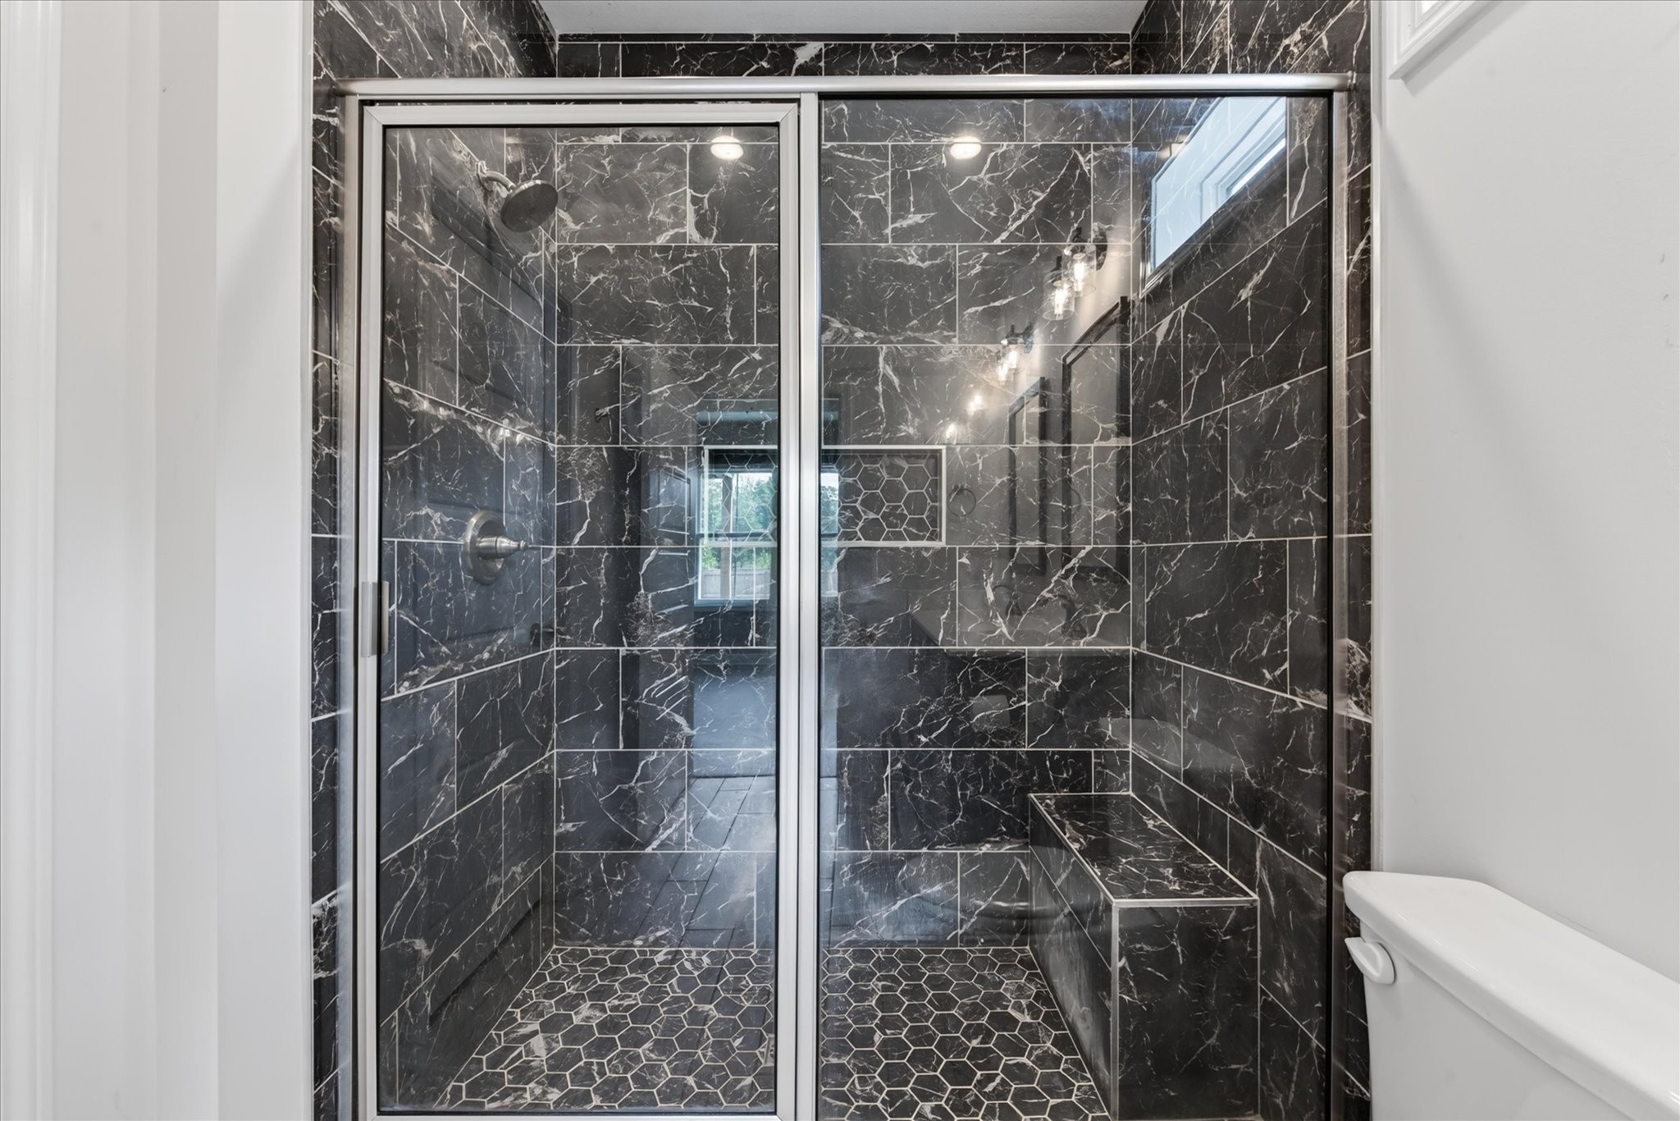
Bathroom with a black marble-look shower and dark double vanity with two sinks.
Bathroom shower with dark veined tile, a hexagonal mosaic floor, and a built-in bench.
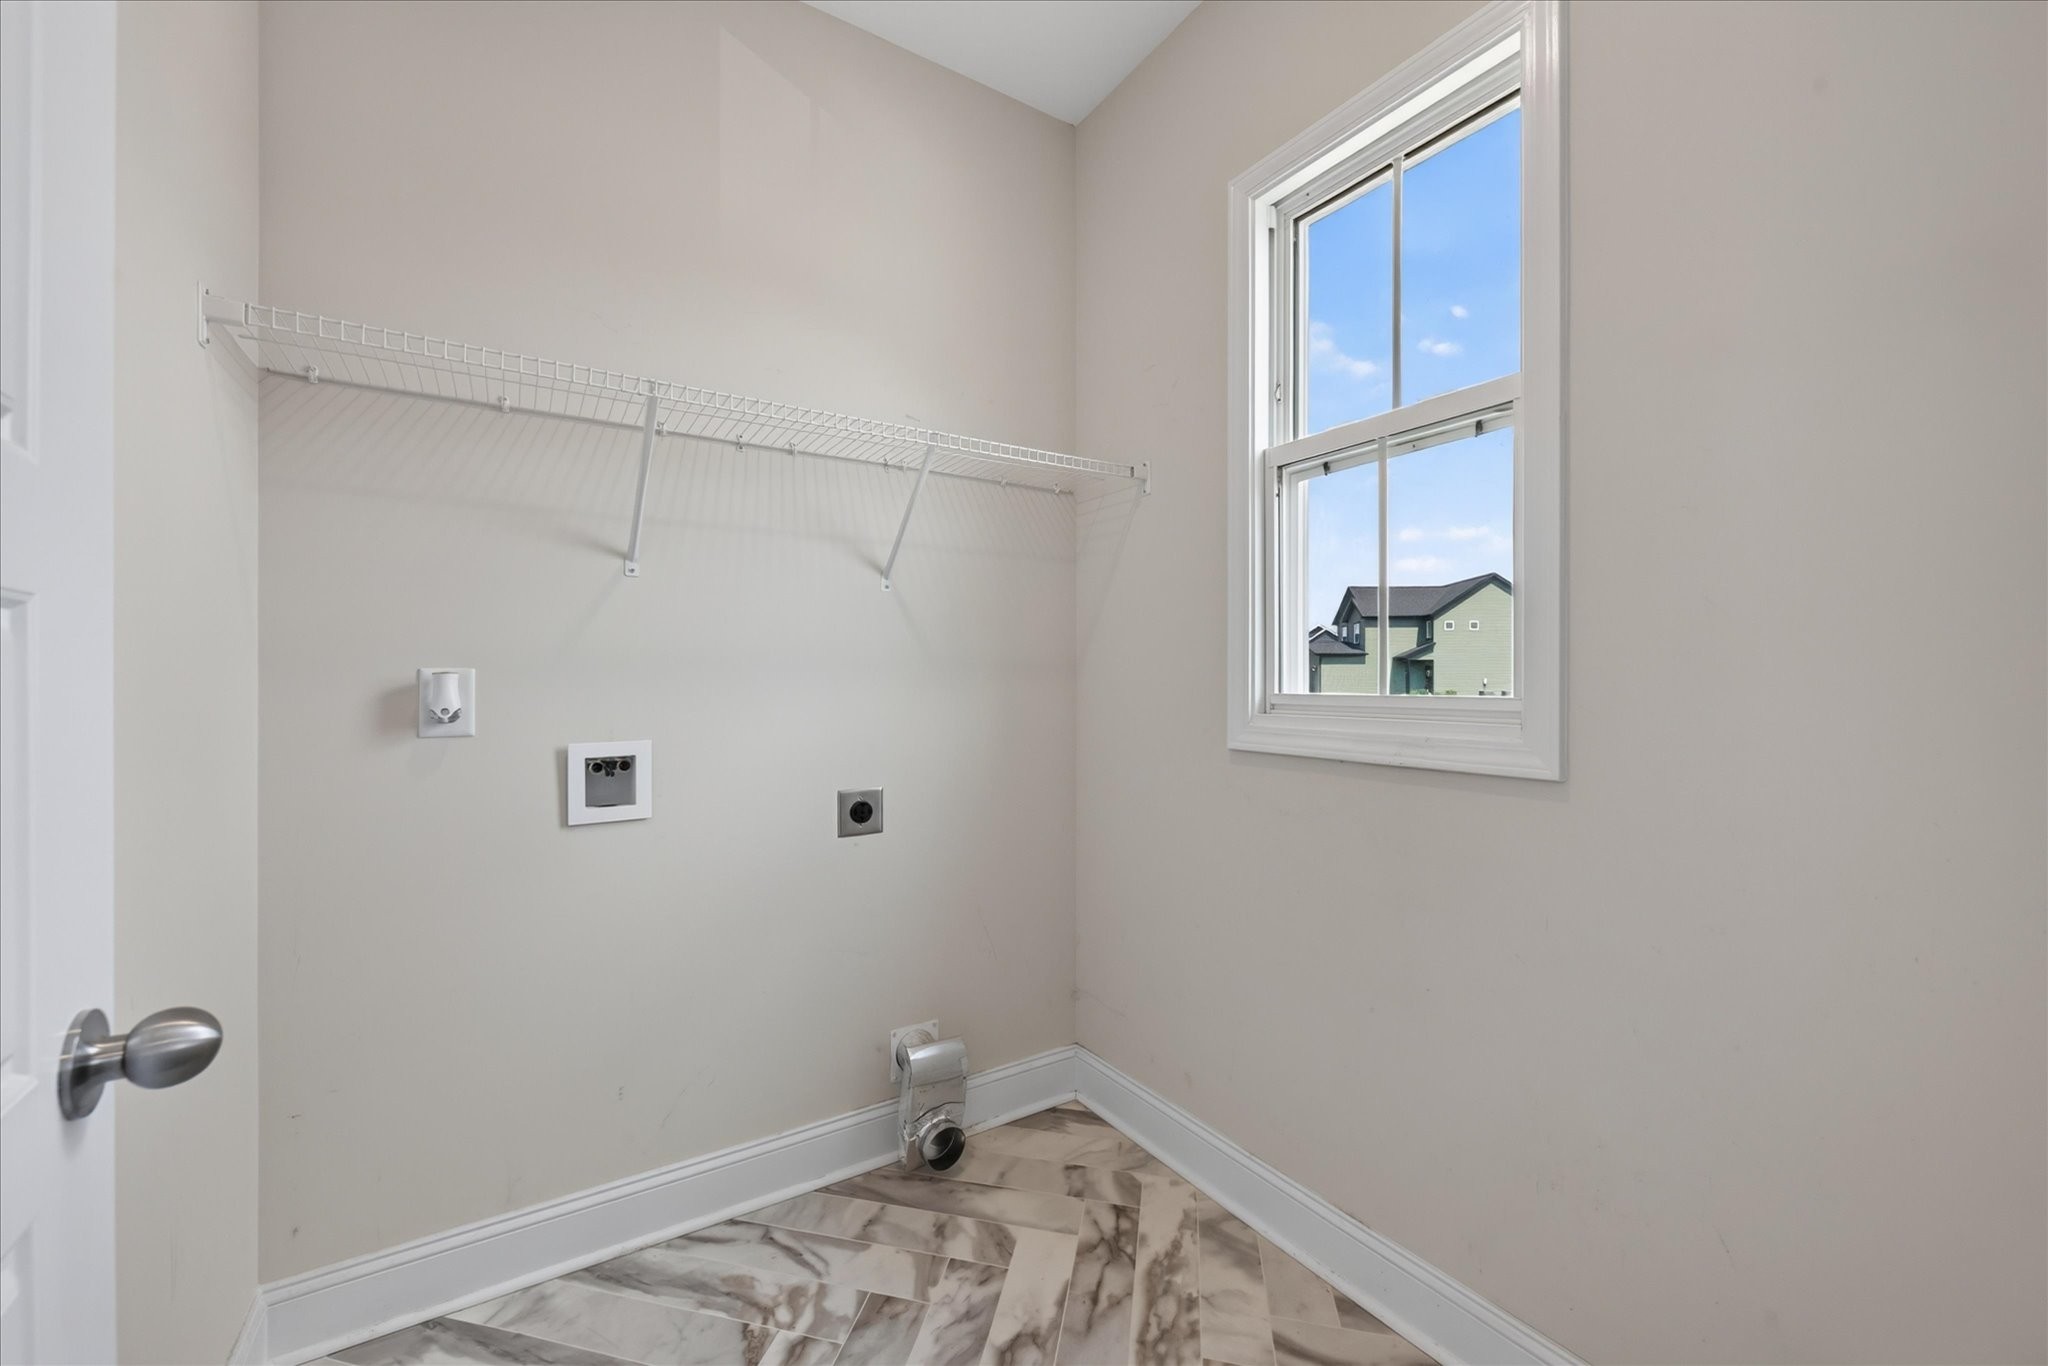
Empty laundry room with washer and dryer hookups, wire shelf, and marble-look tile floor.
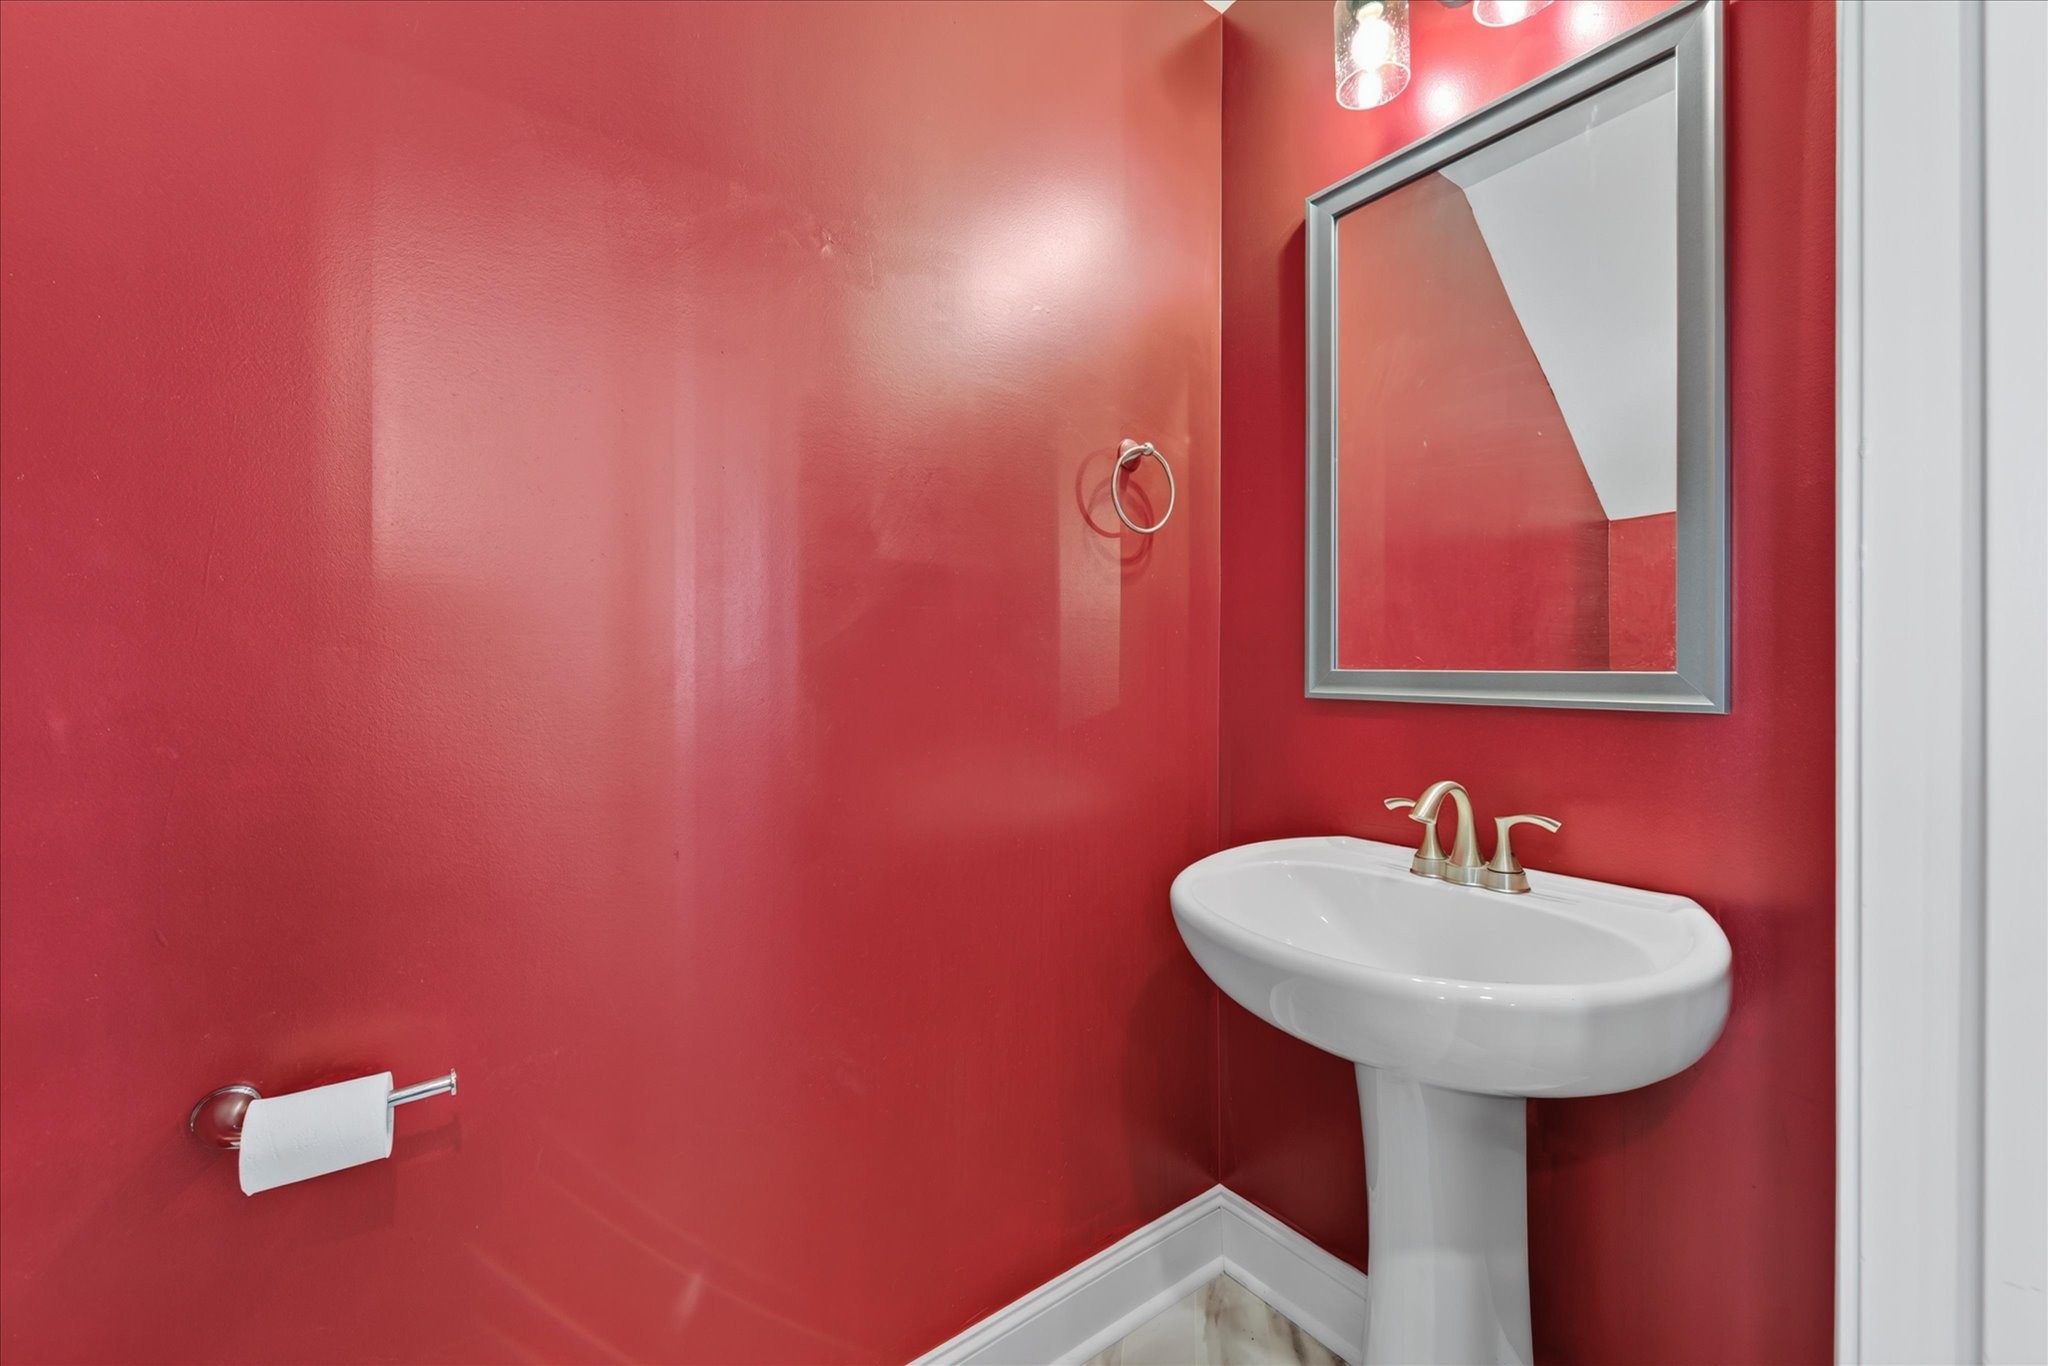
Powder room with vivid red walls, a white pedestal sink, and a framed mirror.
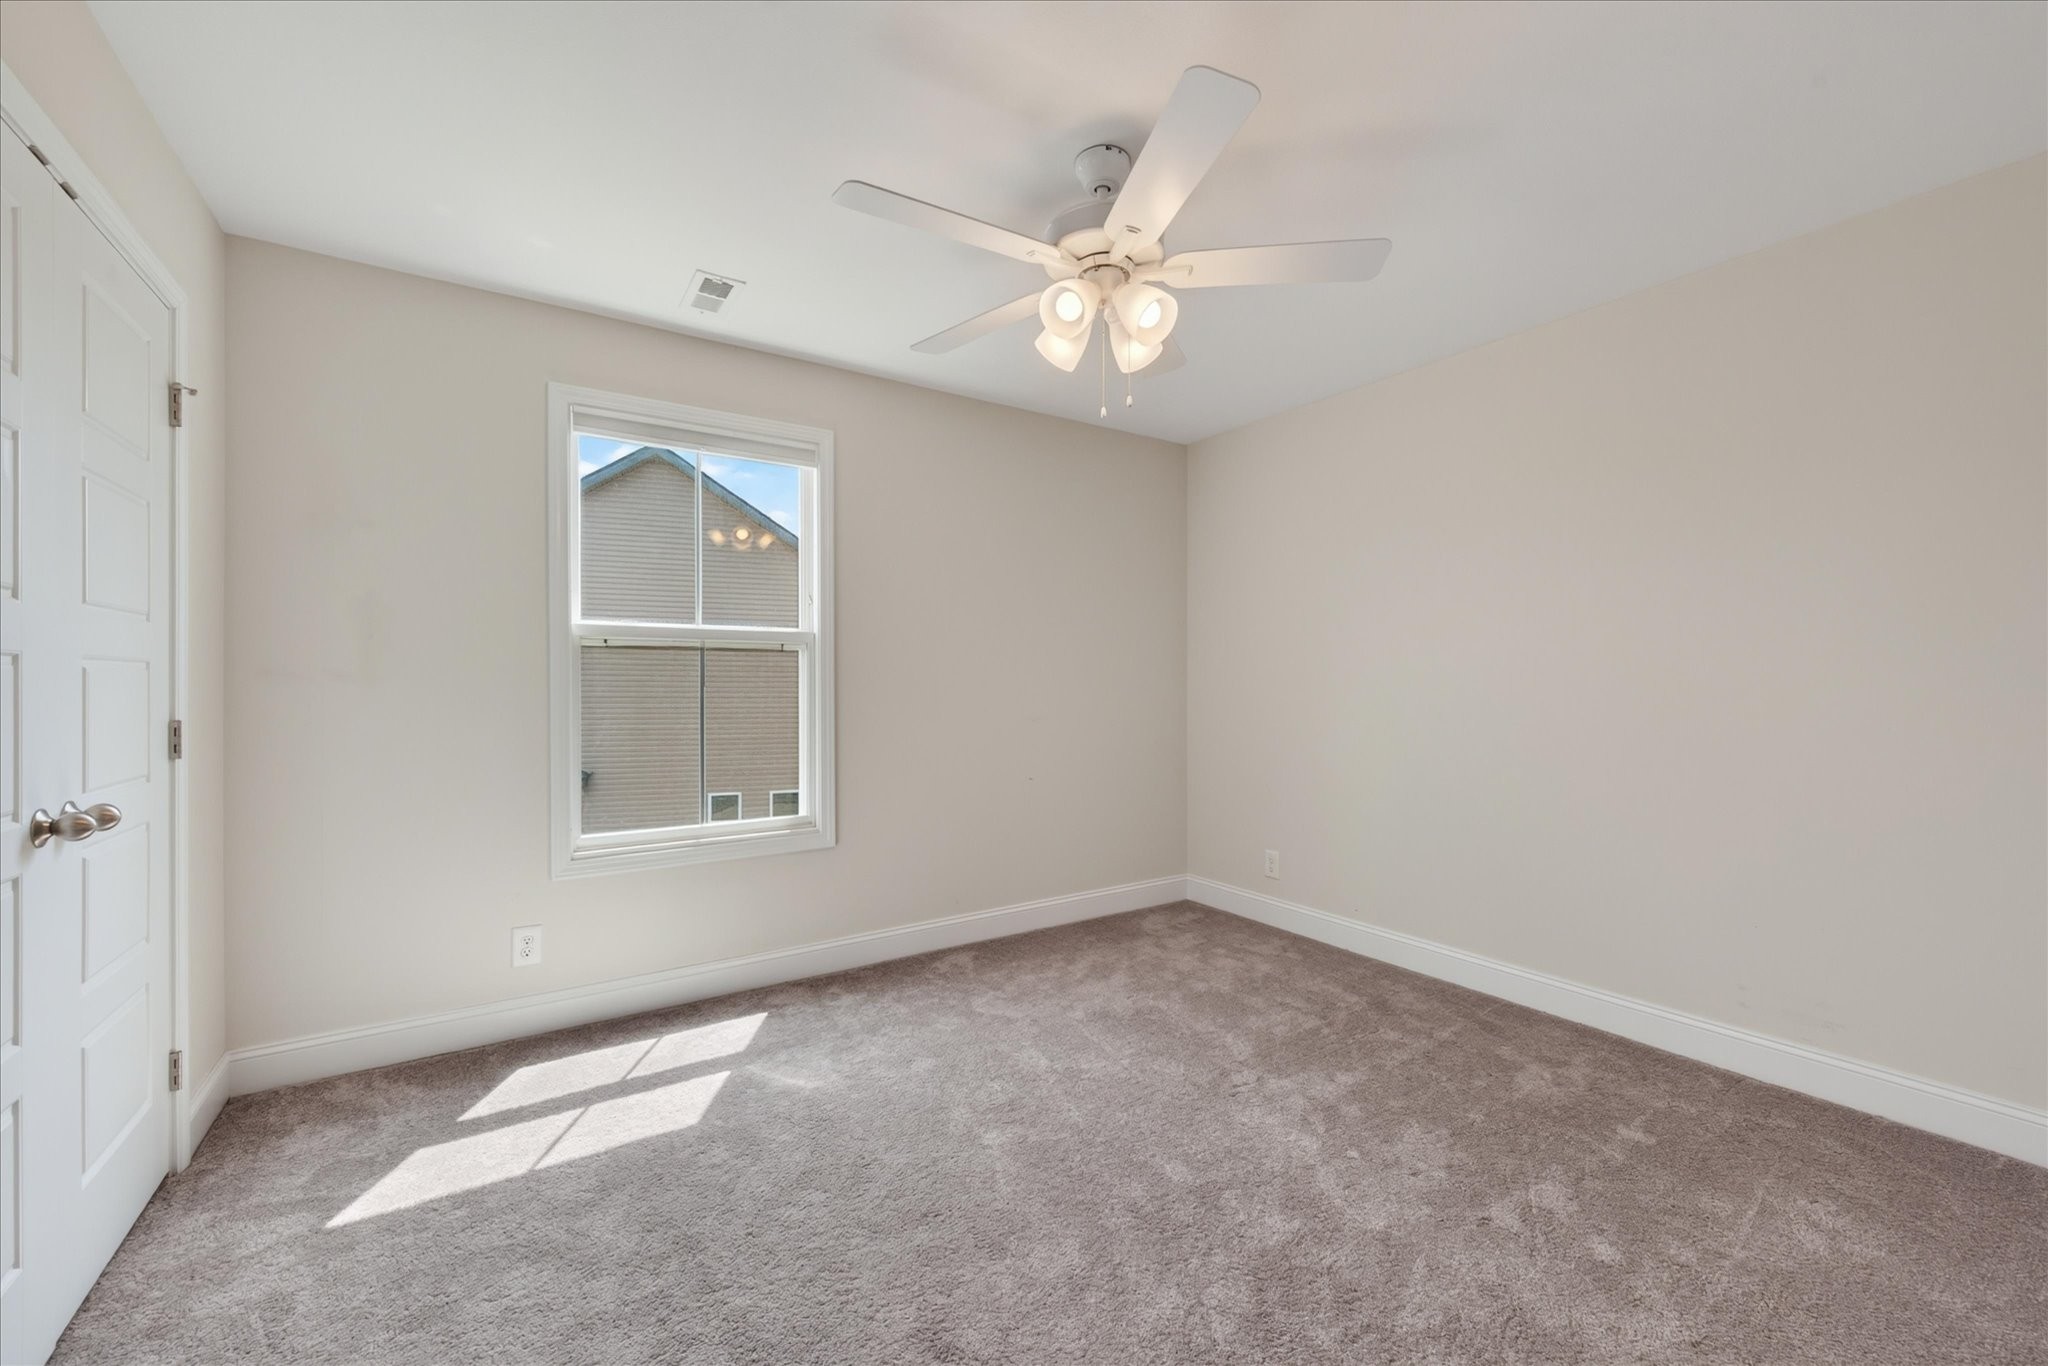
Empty bedroom with gray carpet, a window, and a ceiling fan with lights.
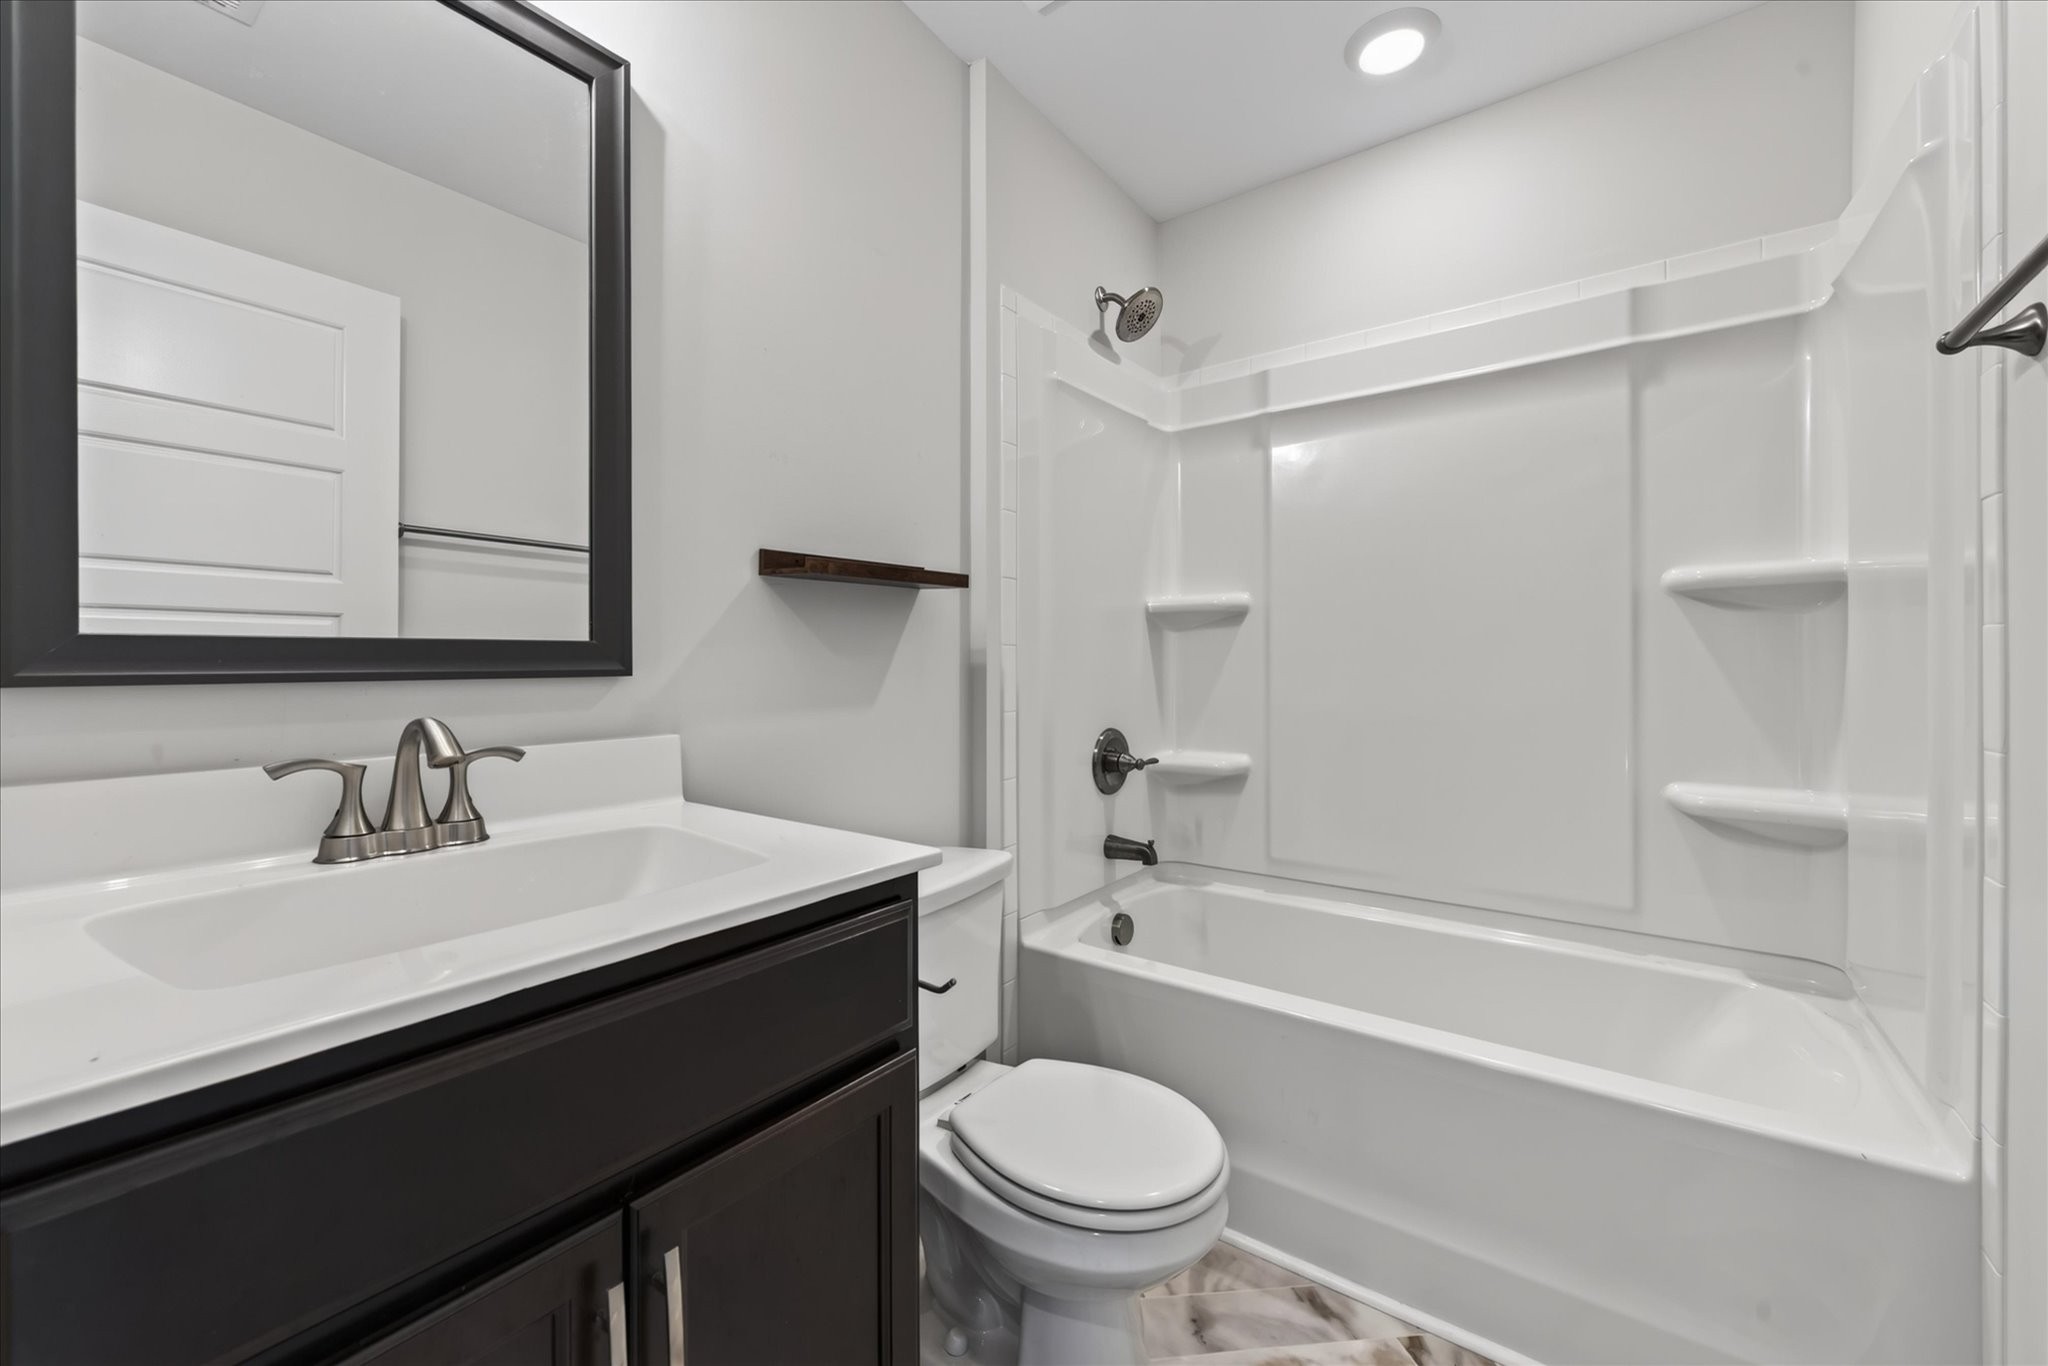
Bathroom with dark vanity, framed mirror, toilet, and white tub-shower with built-in shelves.
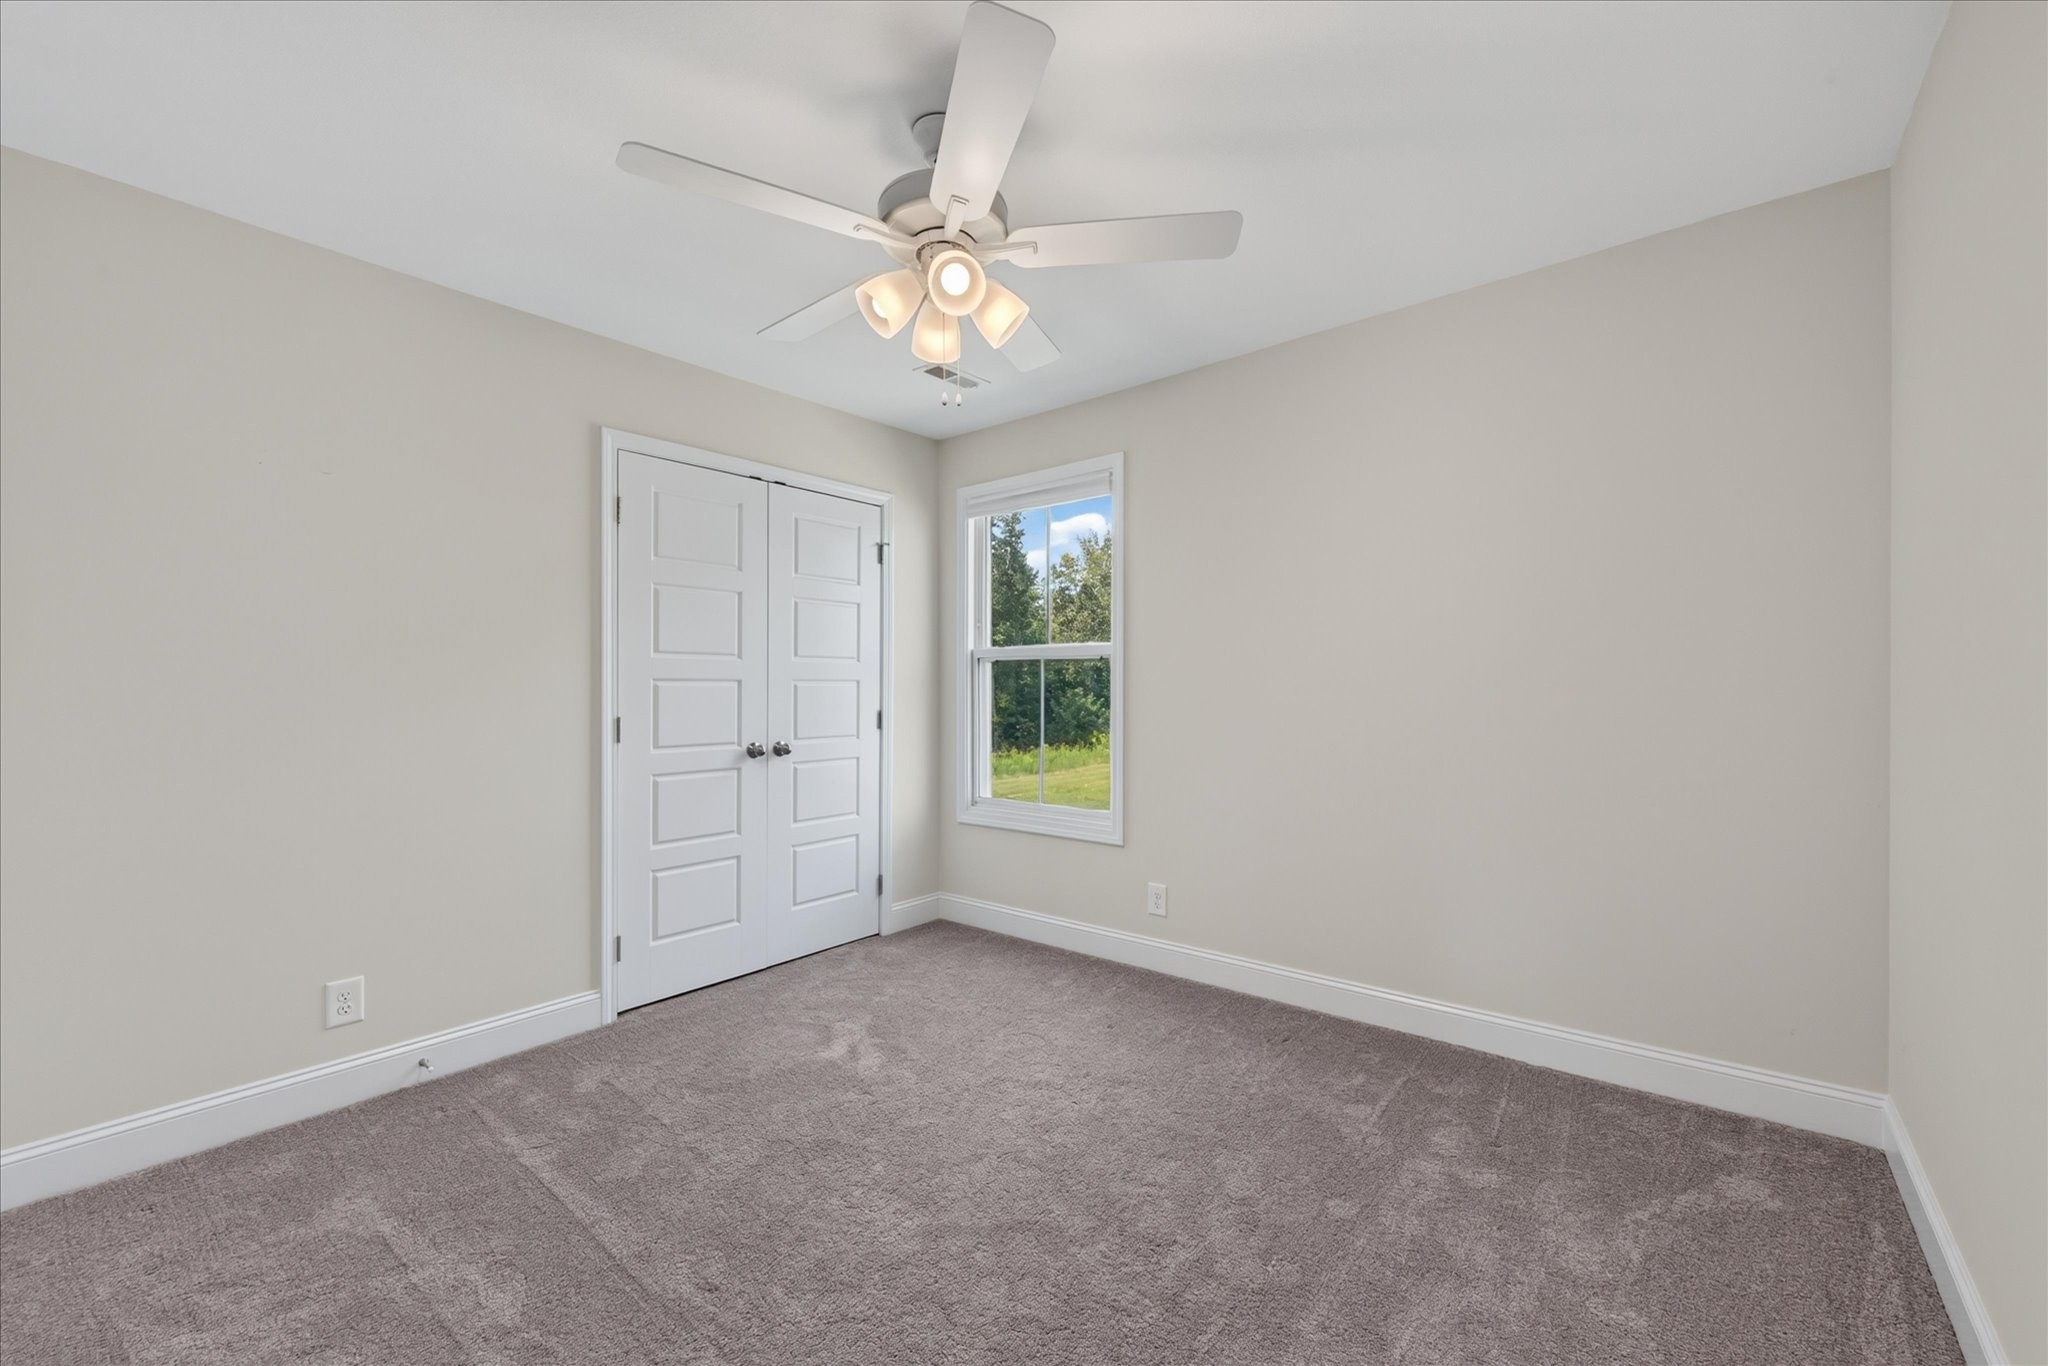
Empty carpeted bedroom with white double closet doors, a window, and a ceiling fan with lights.
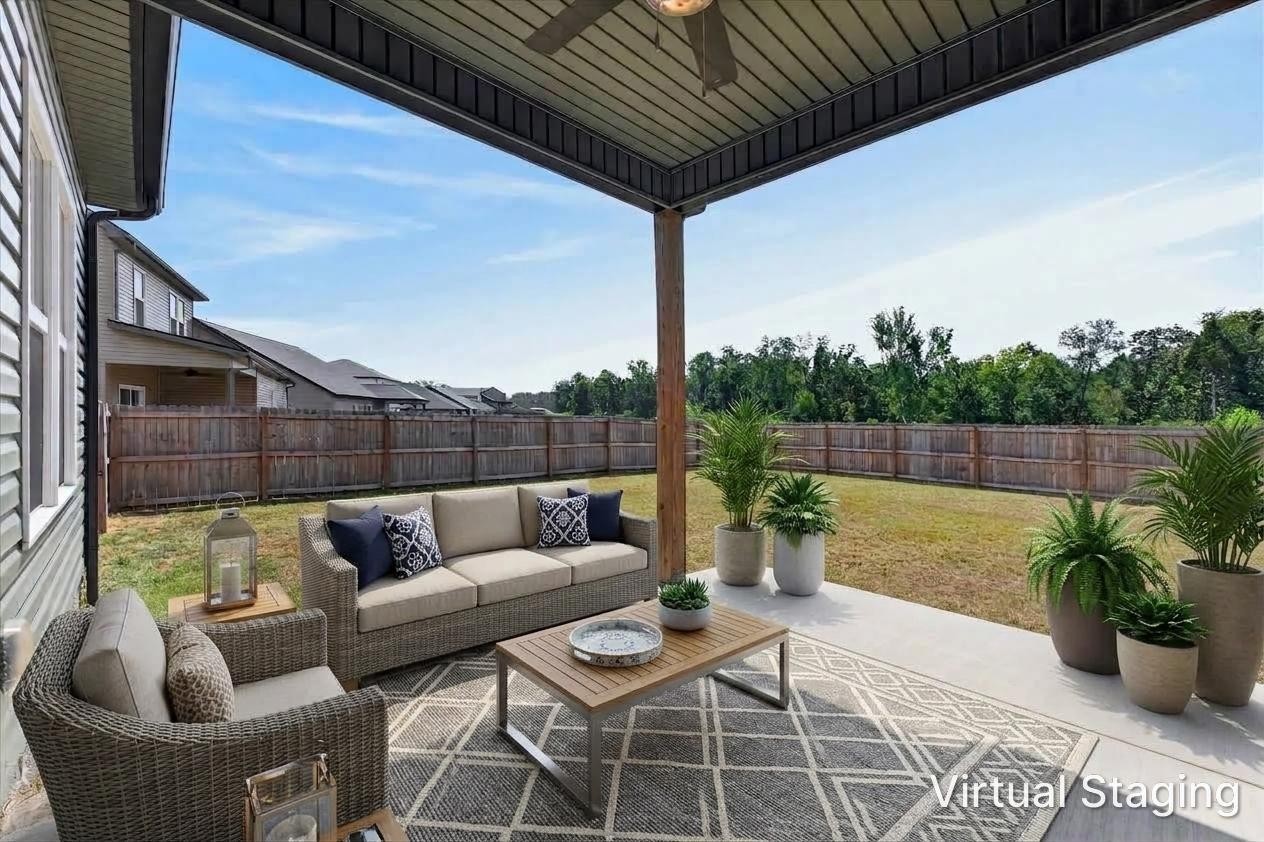
Covered patio with wicker seating, a patterned rug, and potted palms overlooking a fenced backyard.
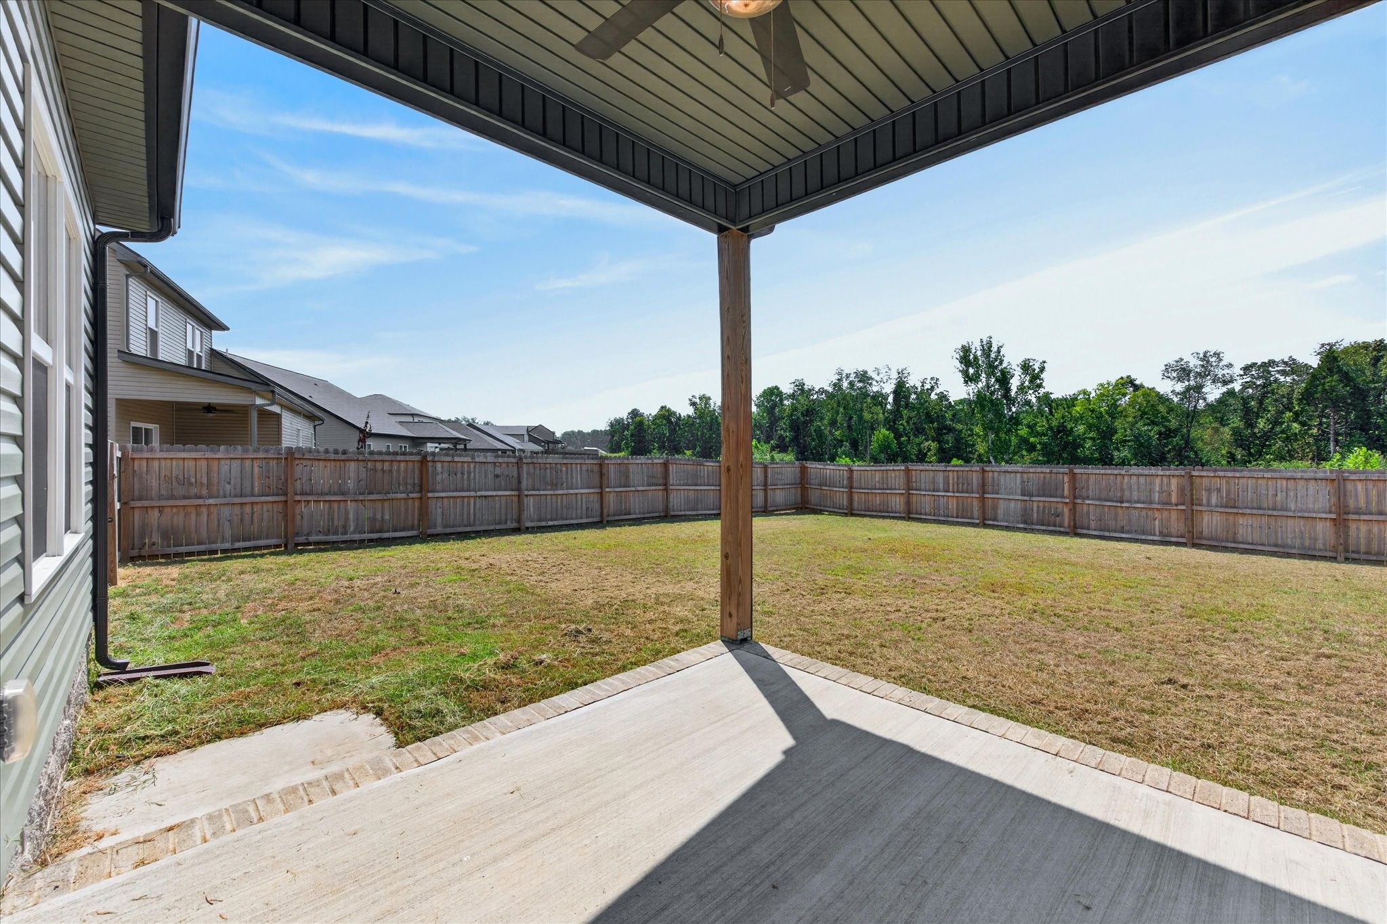
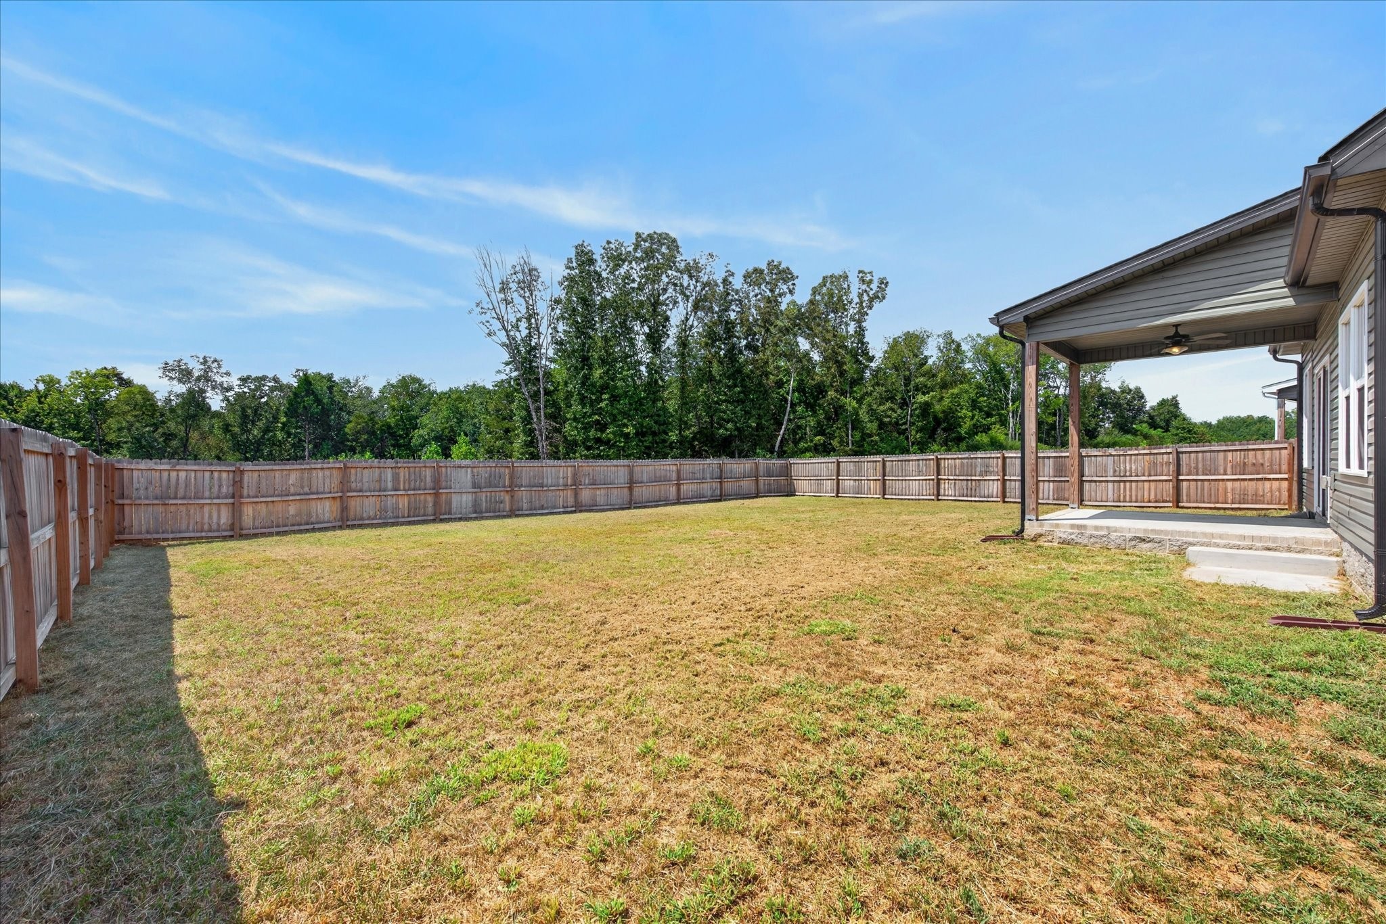
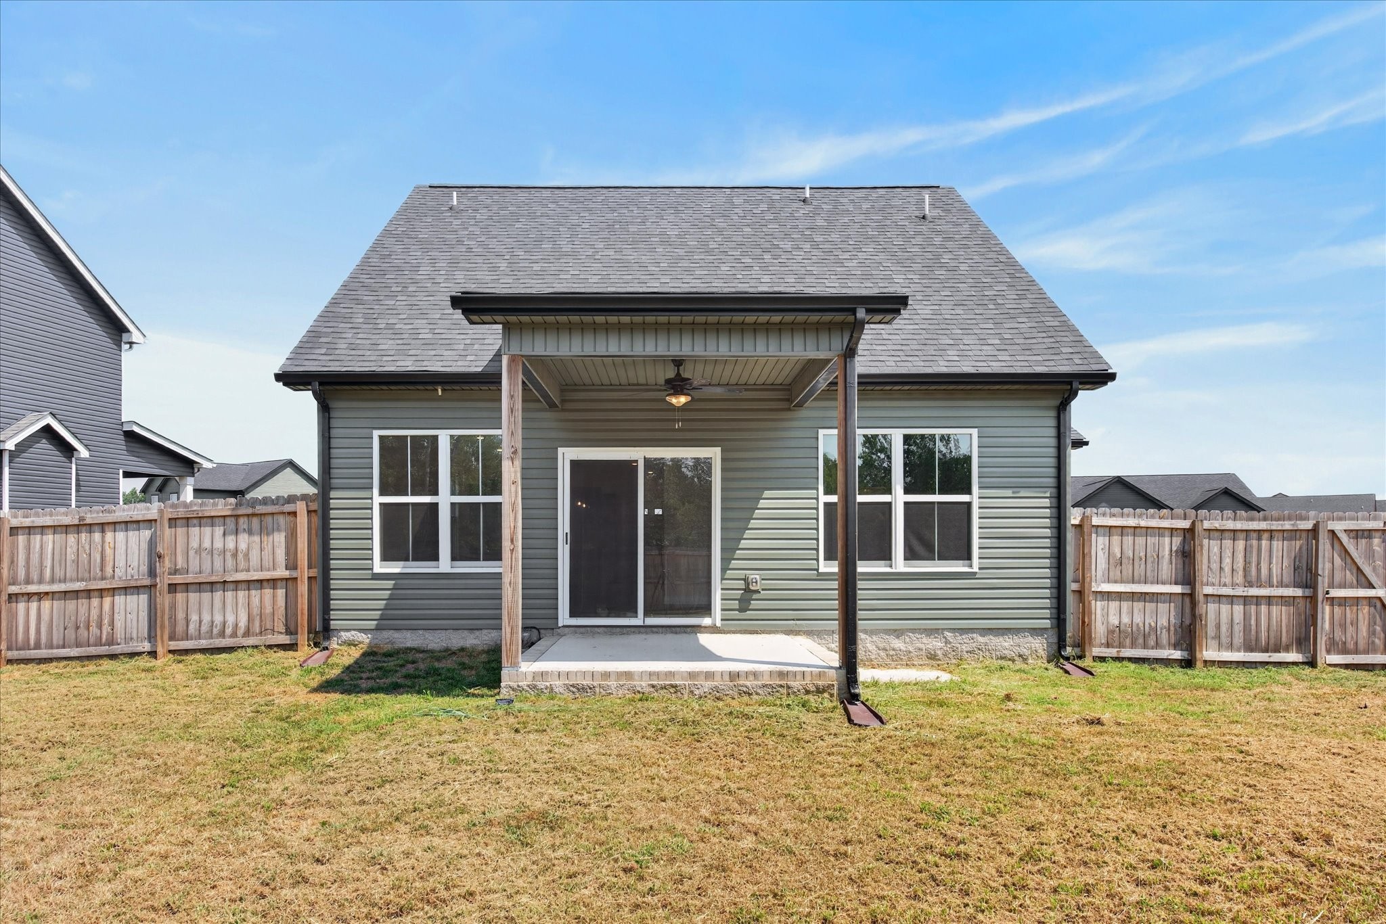
Covered patio overlooking a fenced backyard with a lawn and trees beyond.
Fenced backyard with a covered patio and mature trees beyond the fence.
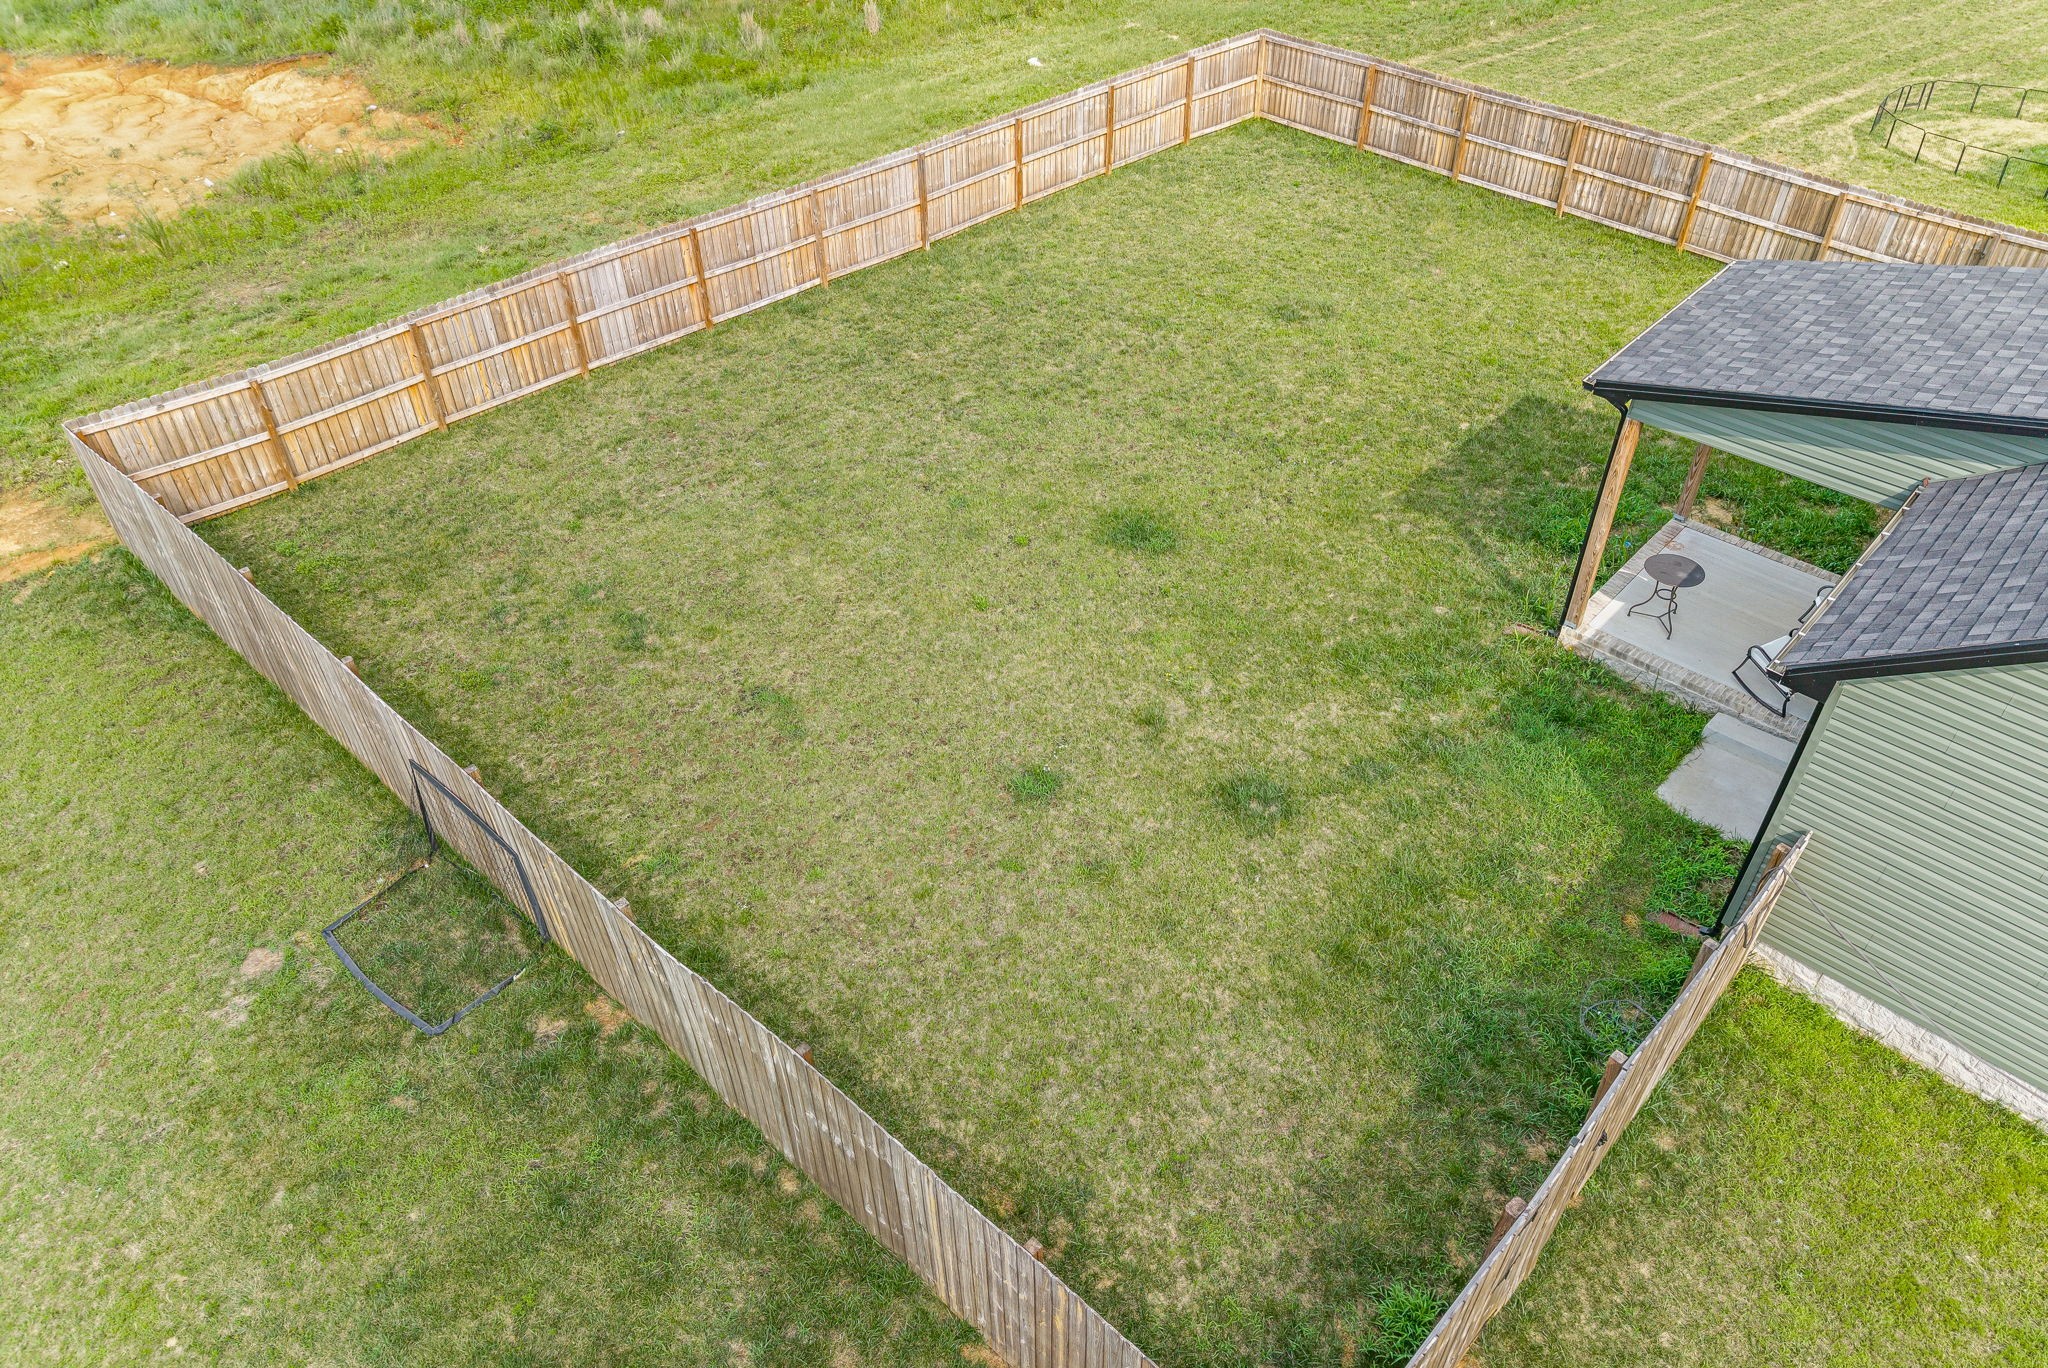
Aerial view of a fenced grassy backyard with a covered patio.
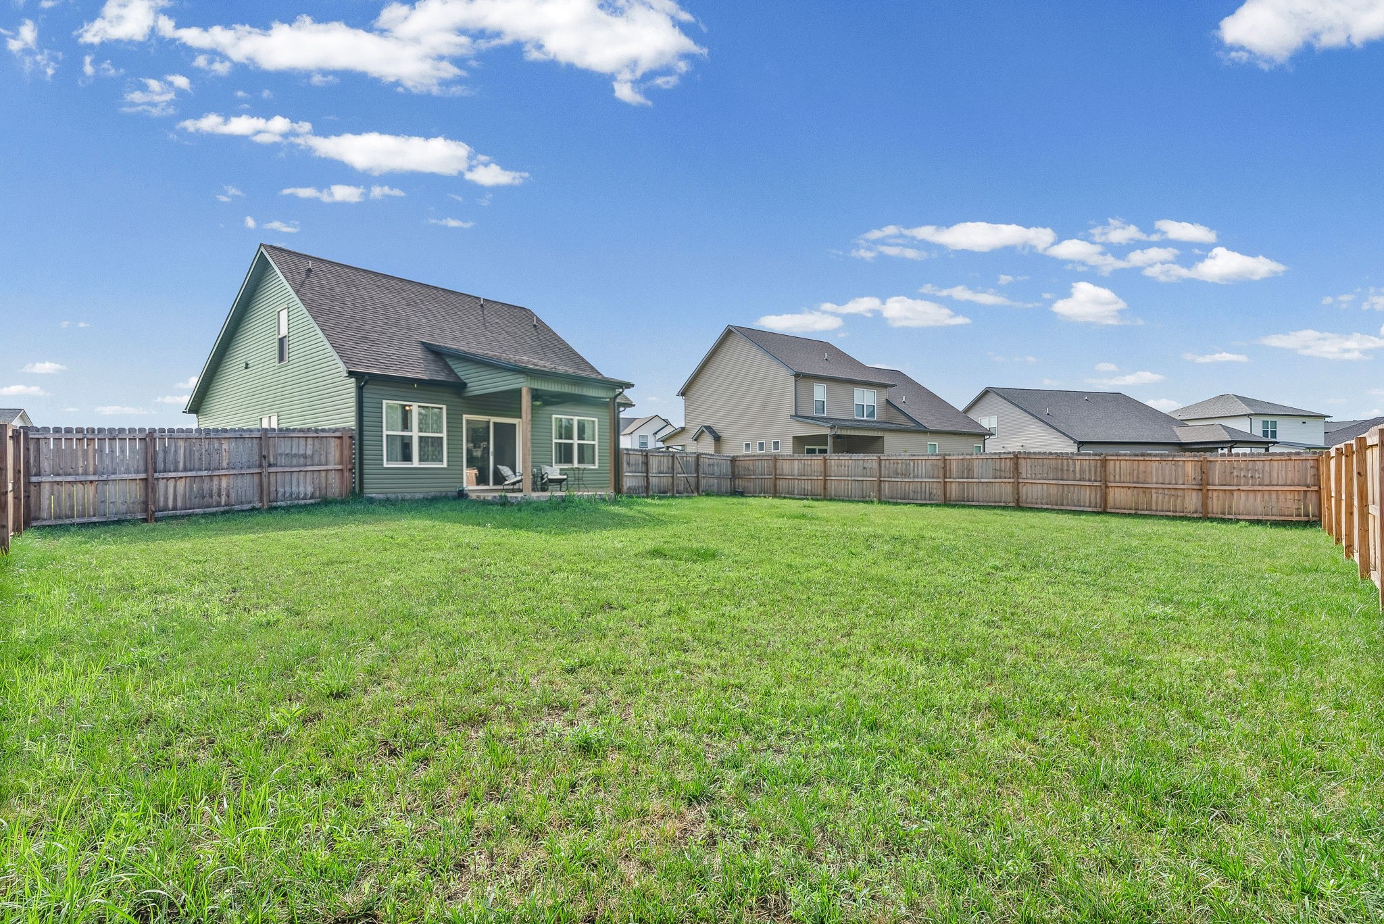
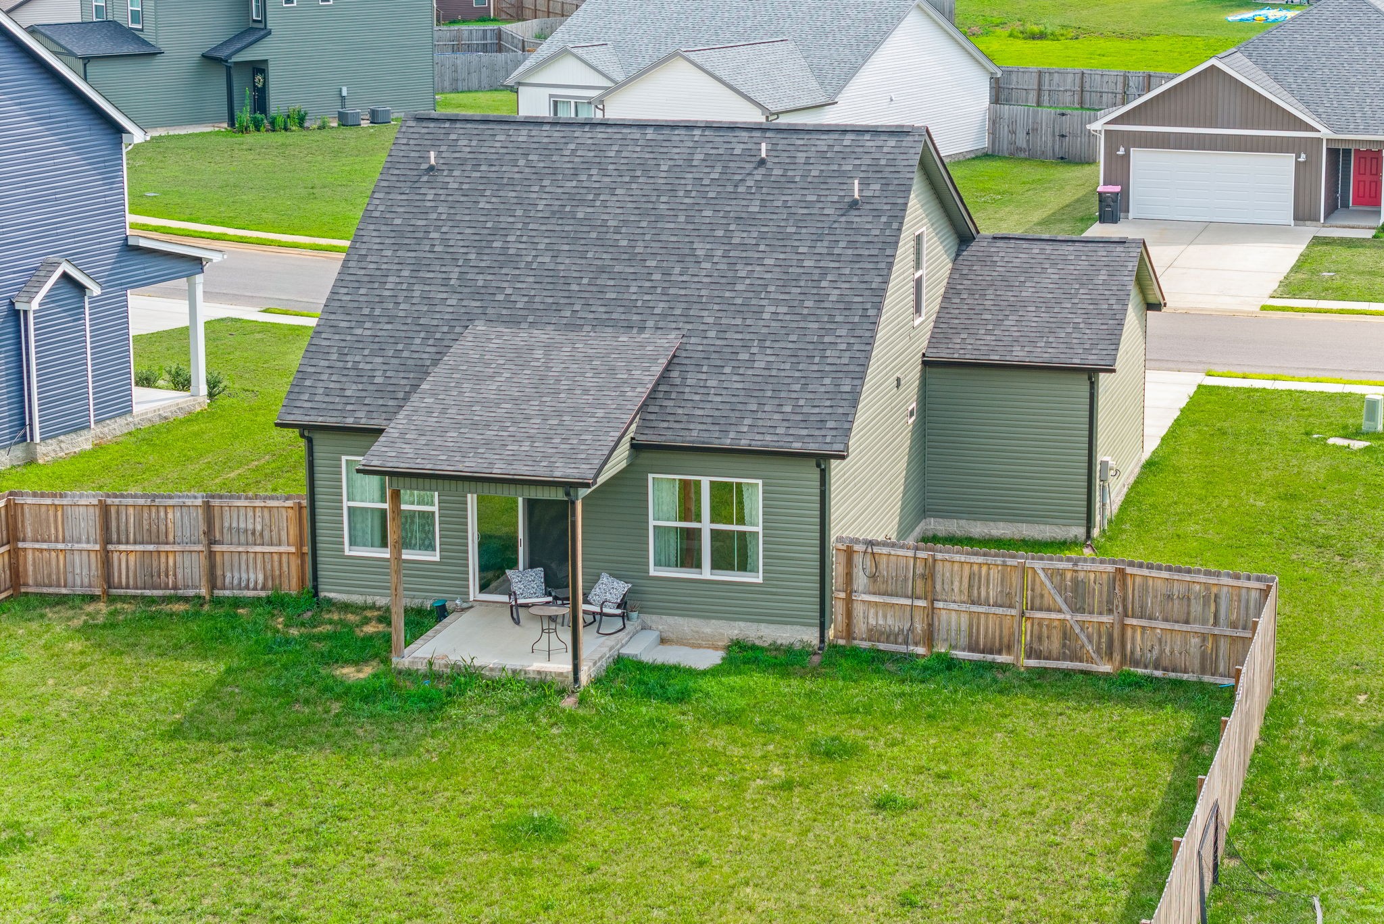
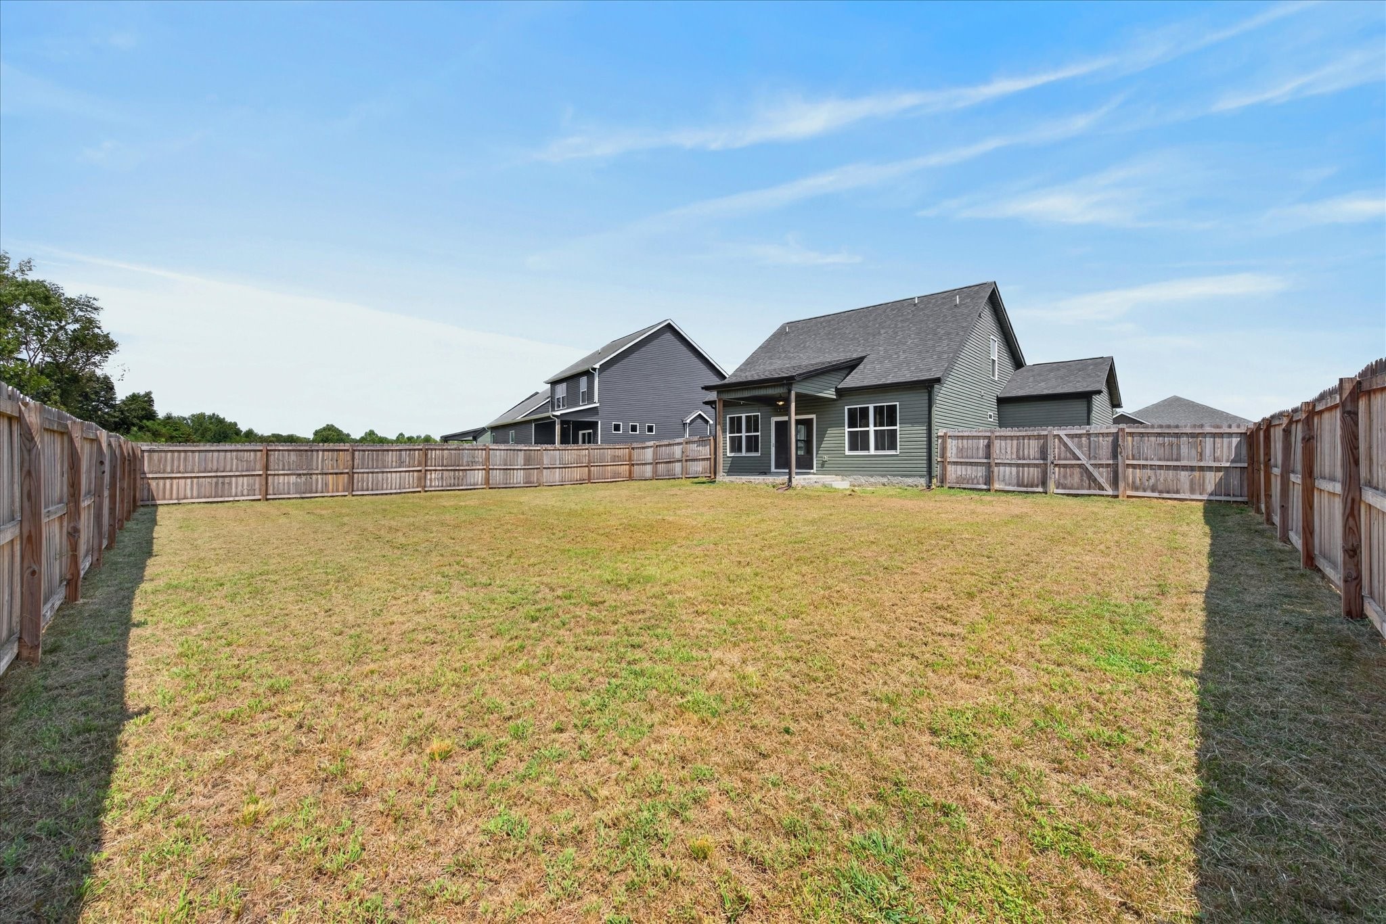
Fenced backyard with a broad lawn, green-sided house, and small patio with chairs.
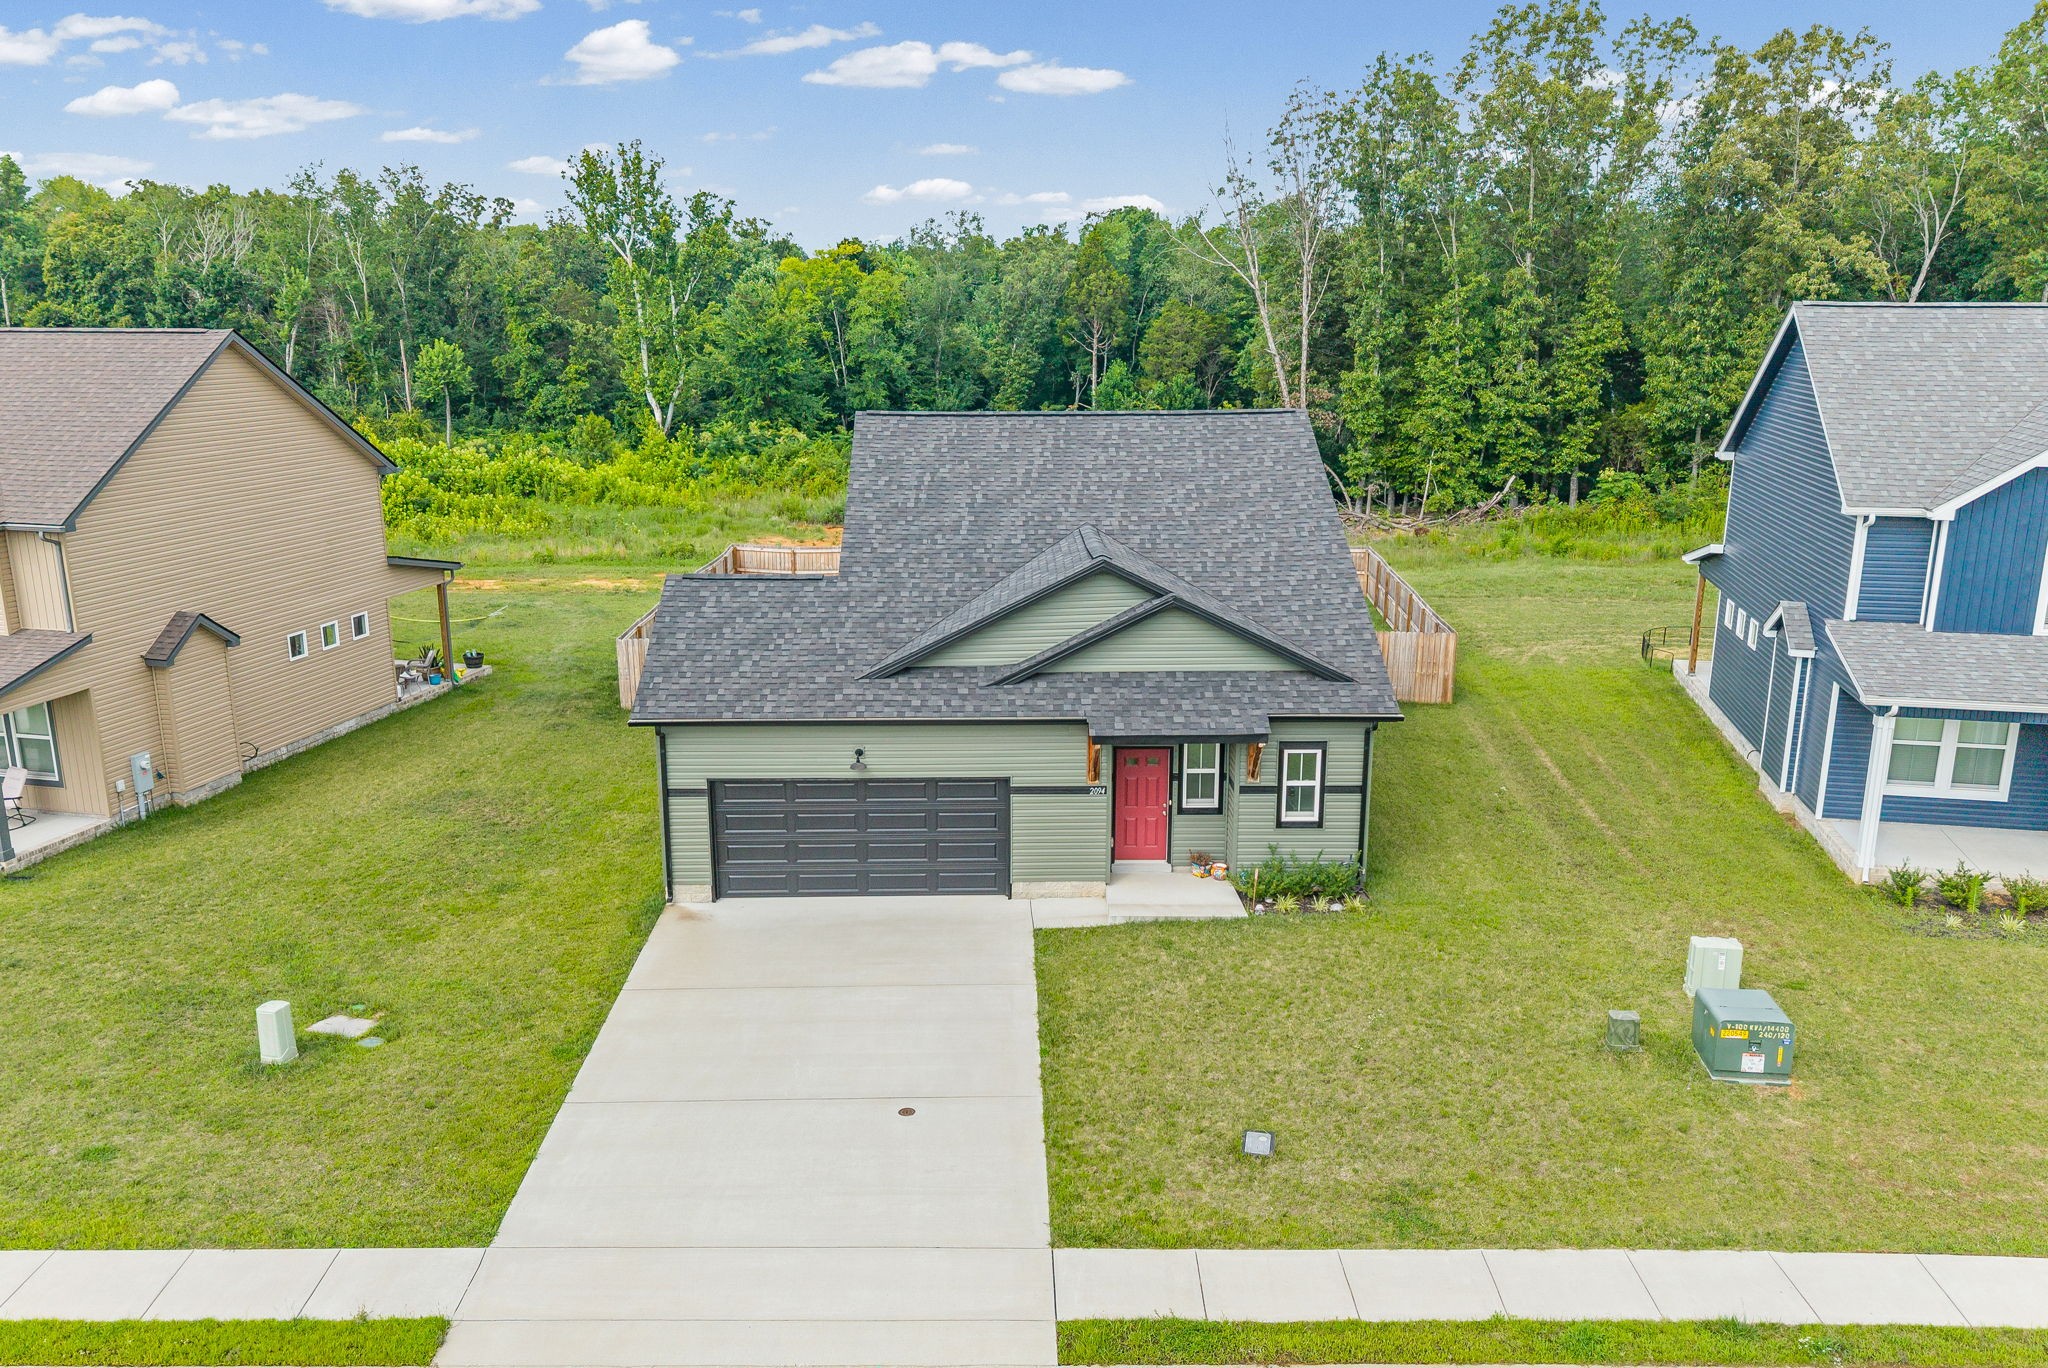
Green house with a red front door, attached garage, and wide driveway, viewed from above.
Rear of a green-sided home with a fenced lawn and covered patio viewed from above.
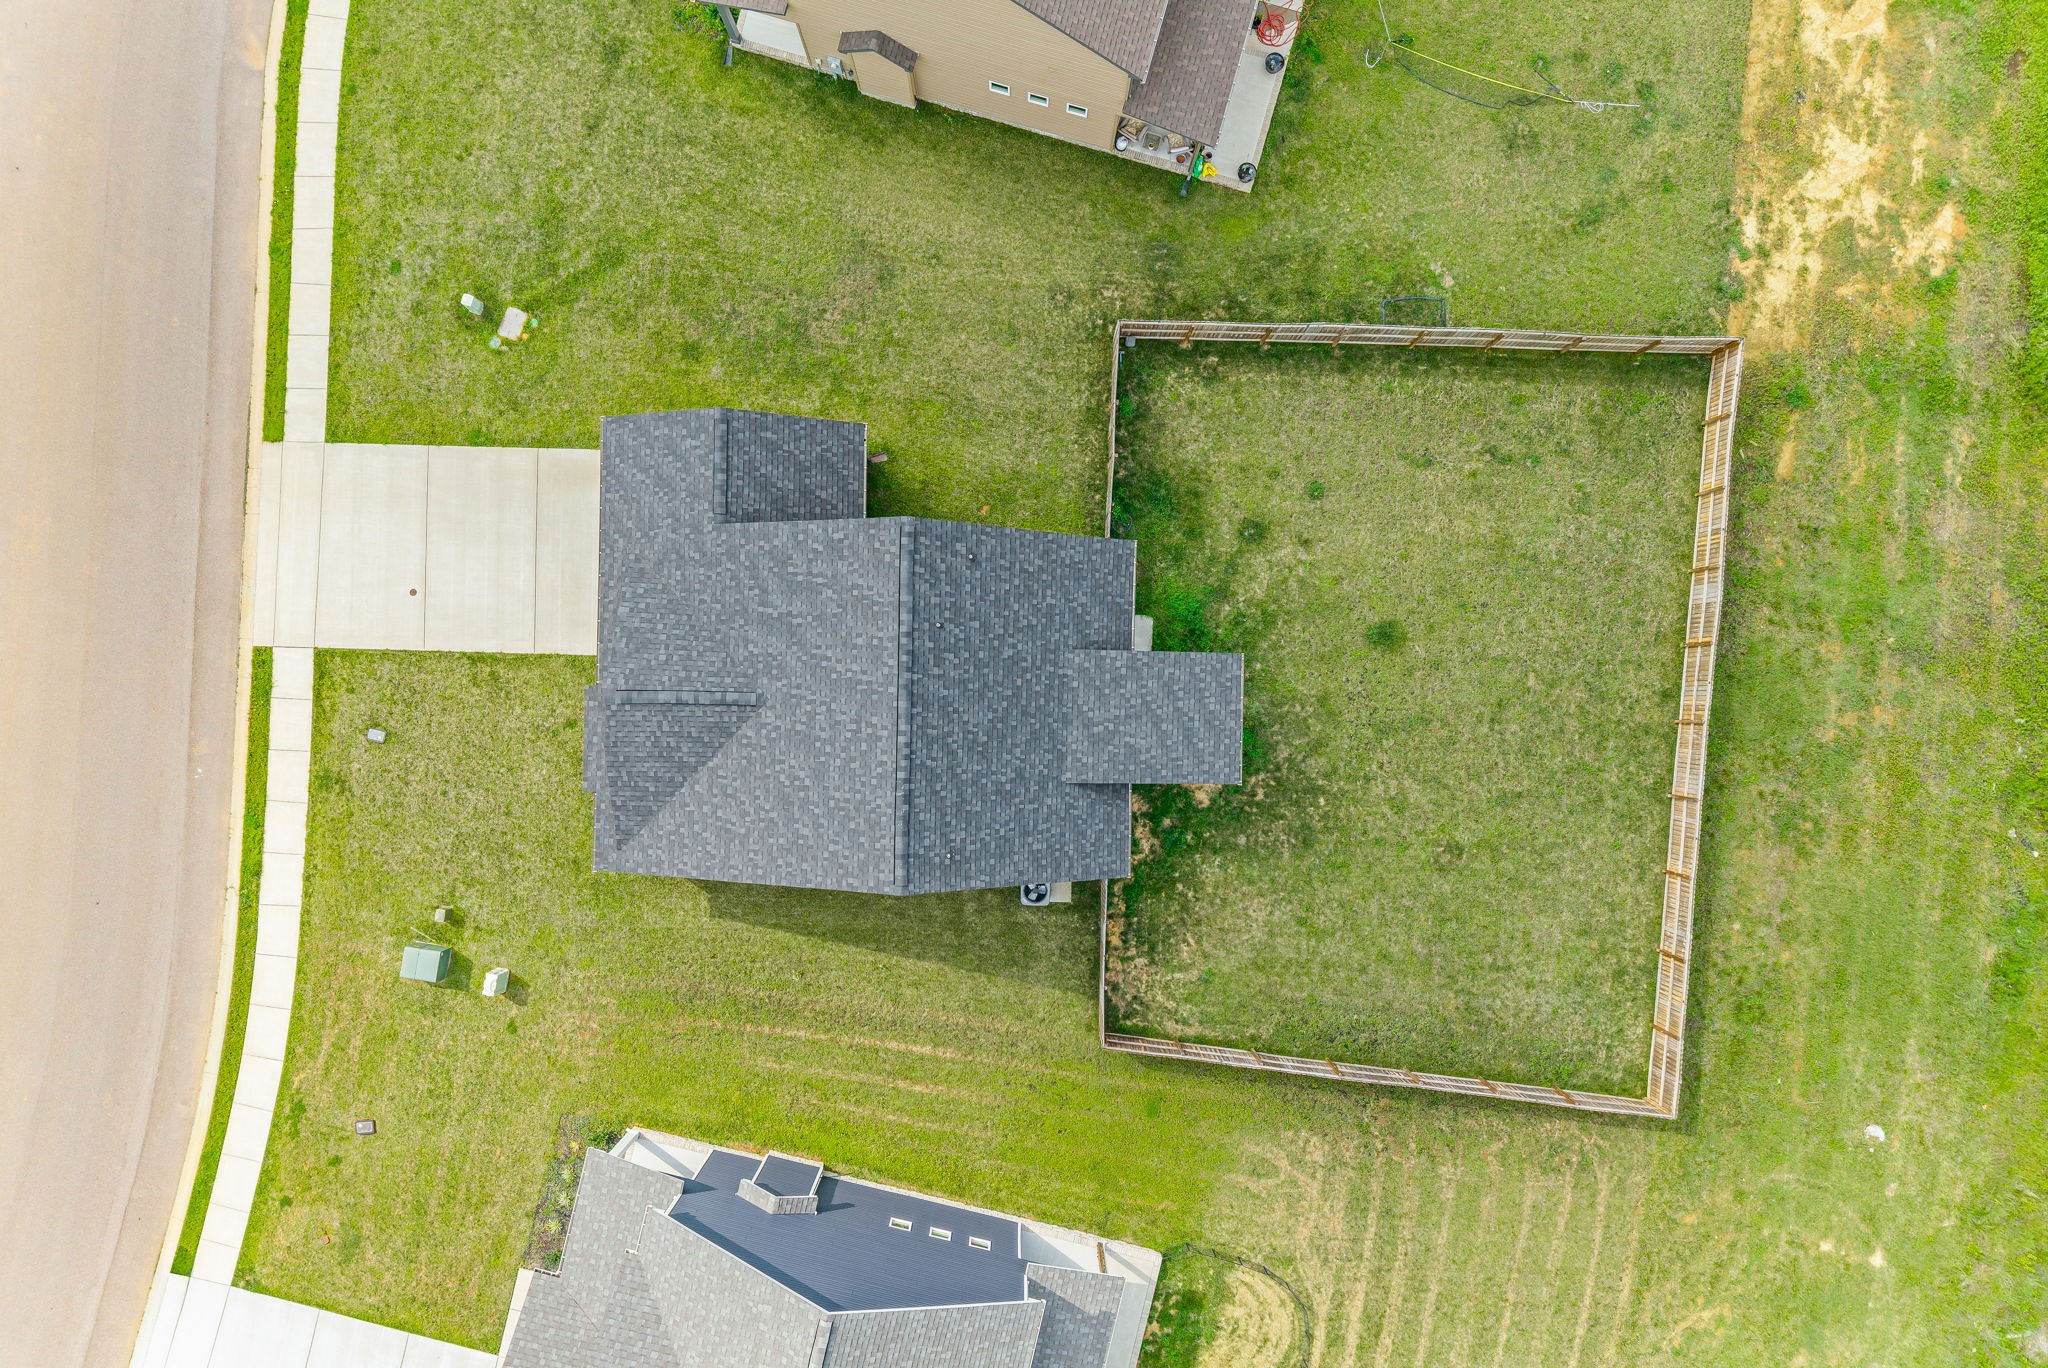
Aerial view of a home with a large fenced backyard and concrete driveway.
Fenced backyard with a broad lawn and the gray-sided house in the background.
Rear of a gray-sided house with a covered patio and fenced backyard.
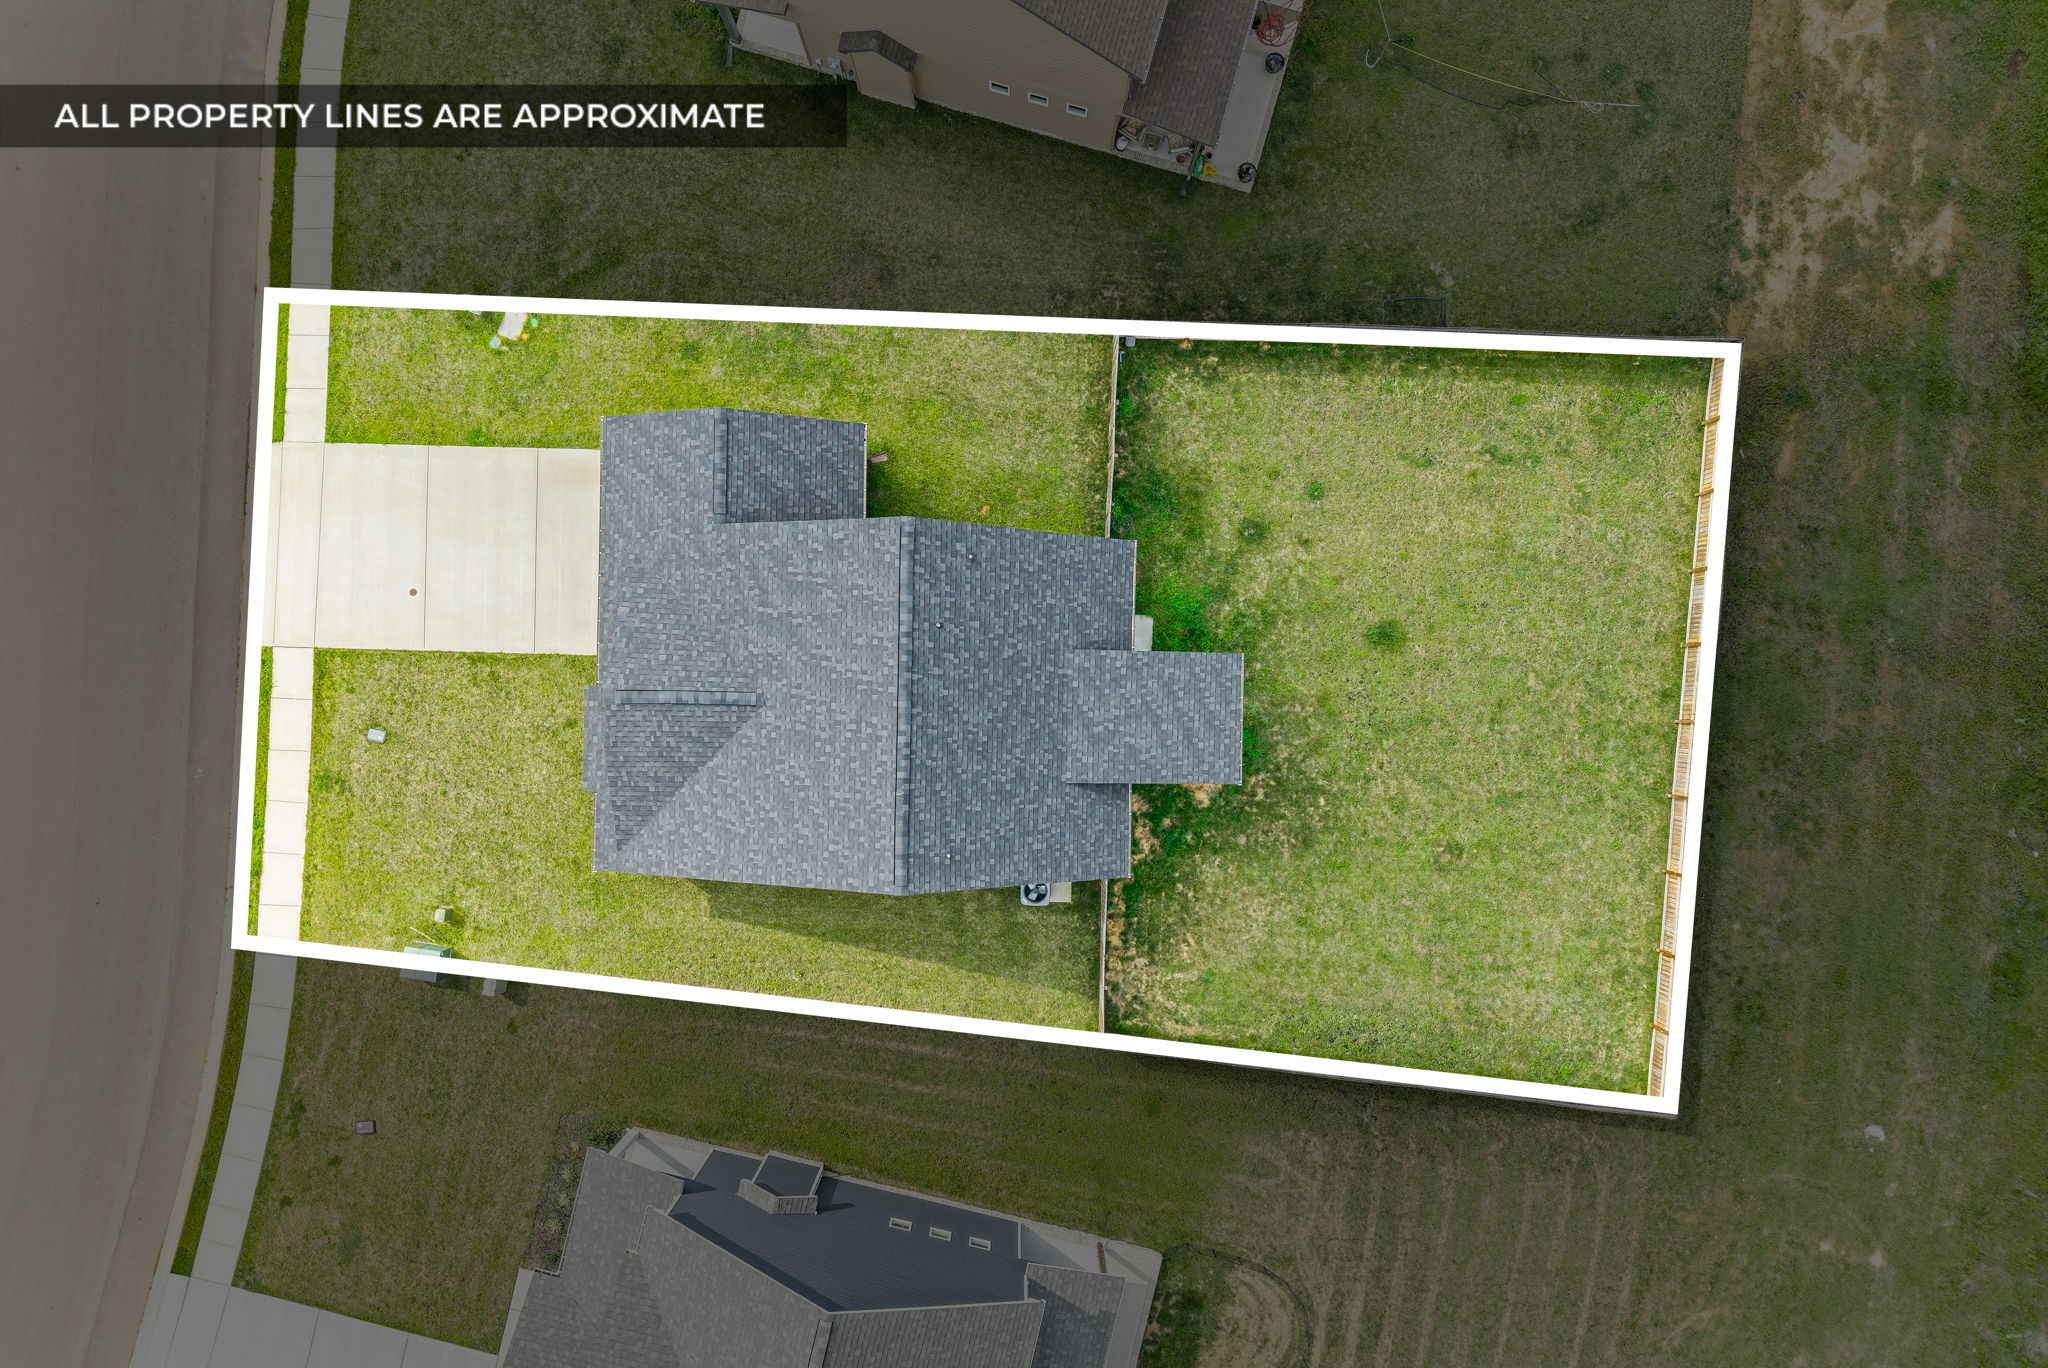
Aerial view of a house and lawn outlined to show approximate property boundaries.
VIEW PHOTOS
Courtesy of Berkshire Hathaway HomeServices PenFed Realty, Mary McCooley Listing Contact: 9312060074 
$321,900

2094 Ireland Way

3 Beds 3 Baths 1,431 Sq.Ft. 8,712 Sq.Ft.

Description

Welcome Home to Cherry Fields!! Skip the agonizing build times and move right into this turnkey 2023-build w/upgrades. Spanning two thoughtfully designed levels, with three bedrooms, 2.5-bath this home offers modern sophistication without the wait. Step through the sliding doors onto your spacious covered patio--the ideal spot for morning coffee, shaded relaxation, or rainy-day grilling. No Backyard Neighbors, the patio overlooks a level, fully enclosed backyard w/privacy fencing. Enjoy ultimate peace and quiet with a secure oasis for kids, pets, or entertaining. The sun-drenched main floor features durable, gorgeous Luxury Vinyl Plank (LVP) flooring stretching throughout the entire main level living space and into the private primary suite. Cozy Kitchen truly the heart of the home, boasting granite countertops, modern cabinetry with soft-close doors and drawers, a large kitchen island, stainless-steel appliances, a beautifully tiled backsplash, and a dedicated pantry for all your storage needs. Primary Suite, conveniently located on the main level, featuring a spacious bedroom that easily accommodates a king-size bed and a huge walk-in closet. Primary bath features double vanities, an oversized custom tile shower with sitting bench. Upstairs, you'll find two generously sized guest bedrooms, each bedroom closet features unique, additional floor-level attic storage space to keep your home clutter-free. The Ultimate 2-Car Garage more than just parking! The garage comes pre-plumbed for hot and cold water--making it the ultimate canvas for a pet wash station, a mud sink, or the perfect plumbing foundation for a "man cave". Designed for effortless daily living, this home includes a separate, dedicated laundry room on the main floor. To top it all off, you are situated in a prime location--just minutes from Fort Campbell Gate 10, local shopping, and vibrant dining options. Why wait to build? Your immaculate, light-filled, move-in-ready dream home is waiting for you today.

Share Property

Location

2094 Ireland Way, Clarksville, TN 37042

Status

For Sale
Mary McCooley

Mary McCooley

TITLE

Real Estate Broker

Property Amenities

Interior
Laundry room Electric Dryer Hookup, Washer Hookup
Appliances Electric Oven, Electric Range, Dishwasher, Disposal, Microwave
Flooring Carpet, Wood, Tile
Total Bedrooms: 3
Half Bathrooms: 1
Full Bathrooms: 2
Other Interior Features Ceiling Fan(s), High Ceilings, Open Floorplan, Pantry, Walk-In Closet(s), High Speed Internet, Kitchen Island
Area & Lot
Total area 1,431 Sq.Ft.
Lot Area 8,712 Sq.Ft.
Living area 1,431 Sq.Ft.
MLS® ID 3268520
Year Built 2023
High School Kenwood High School
Middle School New Providence Middle
Elementary School Woodlawn Elementary
Type Residential
Status For Sale
Exterior
Stories 2
Air conditioning Central Air
Heat type Central
Water Source Public
Garage Space 2.0
Security Features Smoke Detector(s)
Sewer Public Sewer
Parking Garage Door Opener, Garage Faces Front, Concrete, Driveway
Lot Features Level
Roof Shingle
Utilities Water Available
Finance
Sales Price $321,900
HOA Fees $30 monthly
Real Estate Tax $1,692 yearly
Home entrance with a bright red front door, timber porch supports, and house number 2094.

360 Virtual Tour

Take a tour of this property
Home entrance with a bright red front door, timber porch supports, and house number 2094.

Schedule a Showing

I’d love to show you this beautiful property! Please select your preferred date and time below, and I’ll be in touch shortly to confirm your appointment.

Schedule a Showing

I’d love to show you this beautiful property! Please select your preferred date and time below, and I’ll be in touch shortly to confirm your appointment.

Thank you for your interest in 2094 Ireland Way, Clarksville, TN 37042. We are reviewing your request and will be in touch shortly!

Mortgage Calculator

Estimate your monthly mortgage payment, including the principal and interest, property taxes, and HOA. Adjust the values to generate a more accurate rate.

All estimates are provided for informational purposes only. Actual amounts may vary.
$0,000 Your Payment 20 15 65
$0,000 Your Payment

Clarksville

Work With Mary

Whether you're buying your first home, relocating with the military, or preparing to sell your property, working with Mary McCooley means working with someone who is all in—for you.