Leave a Message

Thank you for your message. We will be in touch with you shortly.

Two-story beige and brick home with an attached garage and covered front entry.
Two-story beige-and-brick home with an attached garage and a leafless tree in the front lawn.
House front porch with white glass-paneled door marked 939, burgundy shutters, and brick steps.
Furnished living room with a gray sectional, upright piano, wood floors, and adjoining dining area.
Living room with gray sectional, mustard-yellow accent wall, wood-look floors, and wall-mounted television
Living room with a wooden piano beside the staircase and an open doorway to the dining area.
Living room with a gray sectional, hardwood floors, ceiling fan, and staircase by the front entry.
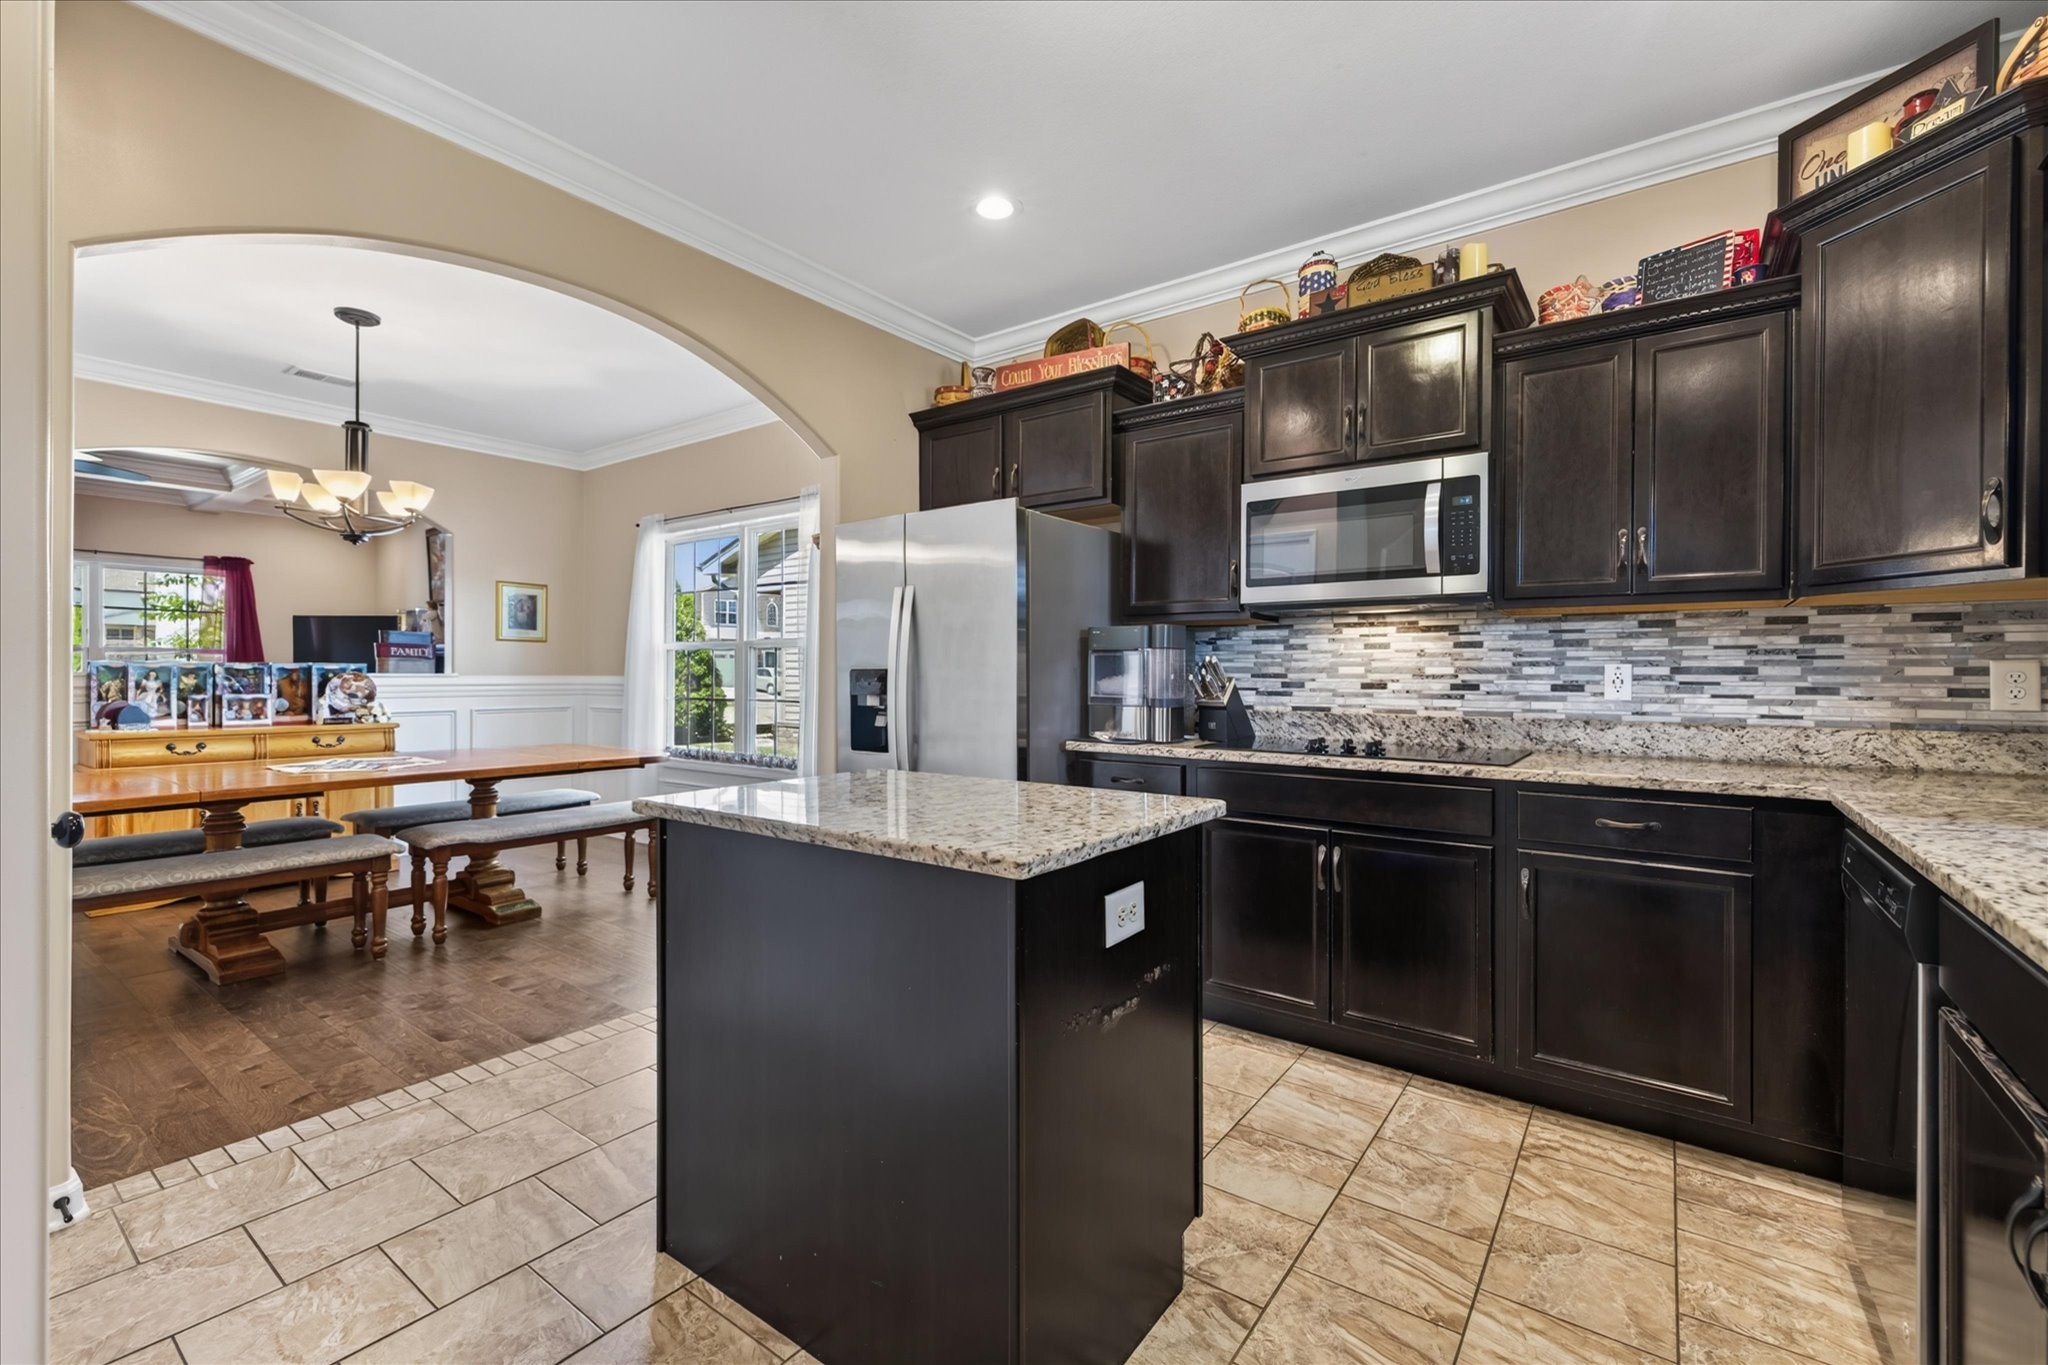
Kitchen with white cabinets, stainless steel appliances, and a wood-topped island.
Kitchen with white cabinets, stainless refrigerator and microwave, and a white electric range.
Kitchen with white cabinets, a stainless double sink, and a wooden shelf with canisters.
Kitchen and dining area with white cabinetry, a butcher-block island, and a wooden table.
Dining room with a wooden table and chairs, wood-look flooring, and a large window with blinds.
Furnished home office with computer desks, gaming chairs, carpet, and white double closet doors.
Carpeted home office with a gaming desk and chair beside a large window and open entry door.
Bathroom with a long white vanity, large mirror, beige tile floor, and blue shower curtain.
Bathroom with a white vanity, tan tile floor, and blue patterned shower curtain beside an open doorway.
Furnished bedroom with navy patterned bedding, wooden dressers, and a wall-mounted television.
Bedroom with patterned gray bedding, a wood-framed headboard, and an open door to the bathroom.
Bathroom with tan walls, black shower curtain, white vanity, and blue bath mat.
Bathroom with a long white vanity, mirrored wall, black shower curtain, and open doorway to a bedroom.
Furnished bedroom with a wooden bed, beige carpet, and a large window with white blinds.
Bedroom nursery with a dark wood crib, gray bed, and pale green woodland-themed walls.
Bathroom with a long white vanity, large mirror, and floral deer shower curtain.
Laundry room with front-loading washer and dryer beneath shelves of cleaning supplies.
Rear of a two-story beige house with a fenced yard, concrete patio, and circular stone fire pit.
Rear of a beige two-story home with a white privacy fence and broad dormant lawn.
Rear of a beige two-story home with a concrete patio and fenced backyard.
Backyard with a concrete patio, white privacy fence, and leafless trees along the rear boundary.
Backyard with a concrete patio, low stone fire pit, white fence, and leafless trees.
Backyard with a white privacy fence, circular stone fire pit, and leafless trees along the rear boundary.
VIEW PHOTOS
Courtesy of Coldwell Banker Conroy, Marable & Holleman, Michelle Wilcox Listing Contact: 9154434583 
$320,000

939 Wing Tip Cir

4 Beds 3 Baths 2,090 Sq.Ft. 10,018.8 Sq.Ft.

Description

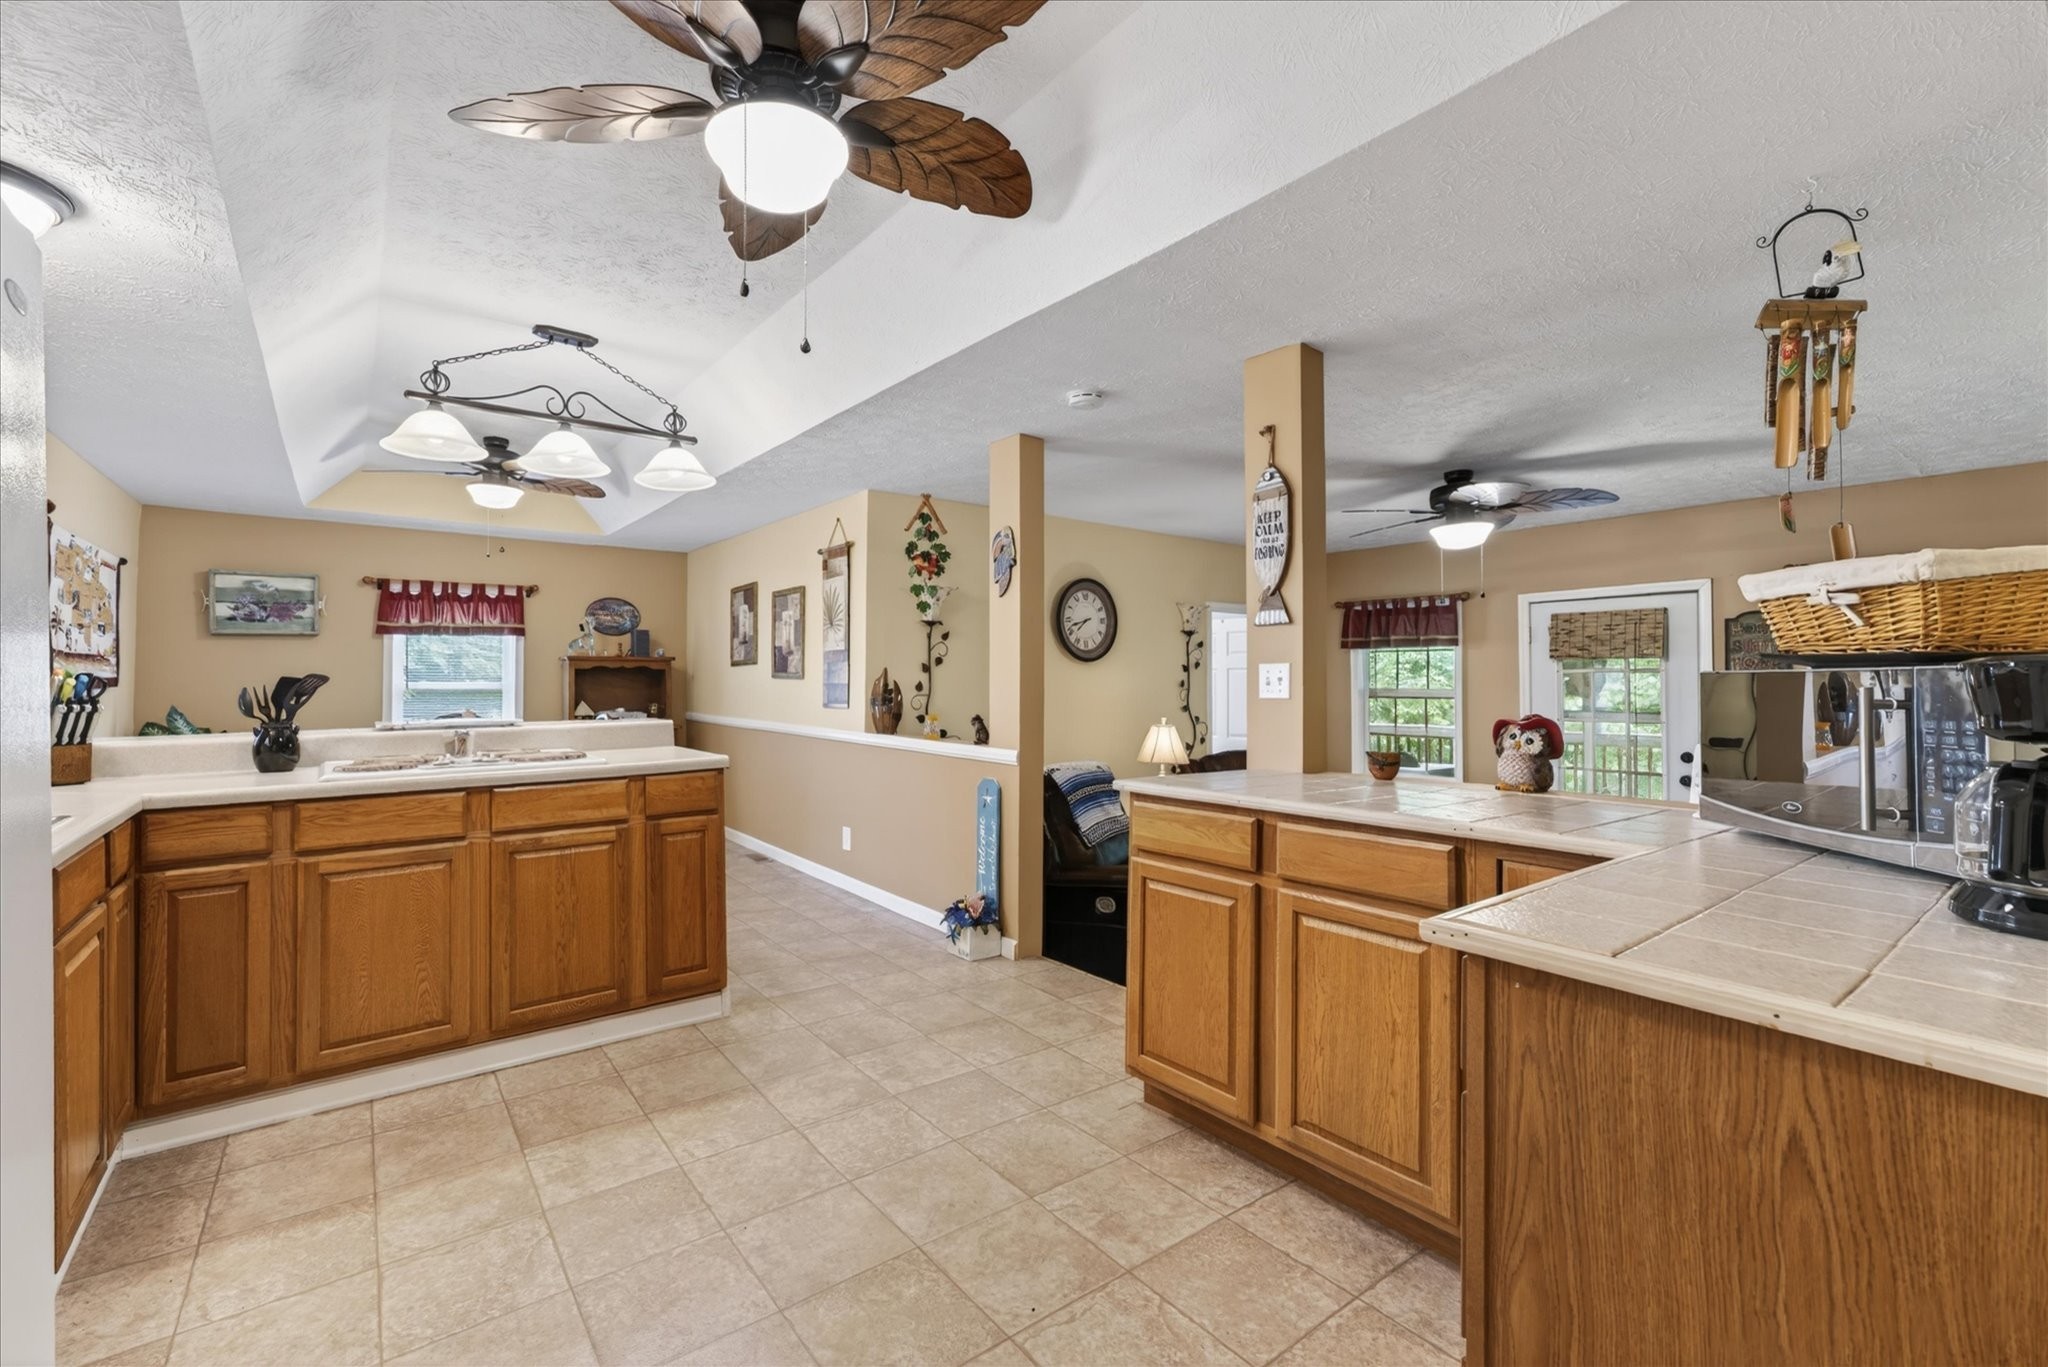
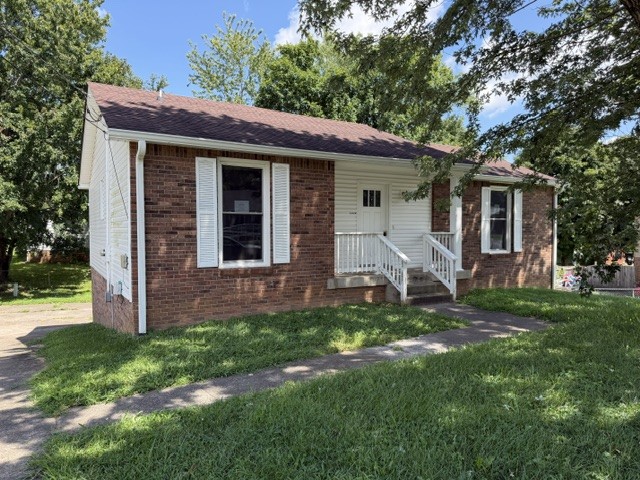
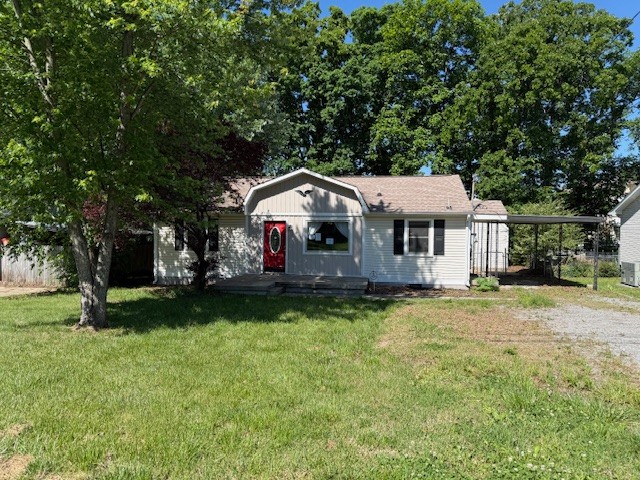
Beautiful, updated 4 bed, 3 full bath home with open concept! Spacious living room opens to large eat in kitchen with plenty of cabinets, counter space and center island. Bedroom on main level with full bath is perfect for guests or an office. Primary bedroom and 2 additional bedrooms upstairs. Plenty of storage space, oversized closets, and a sizeable garage with easy access to the fenced, private, tree lined backyard. Simplisafe security system, doorbell camera and water softener system will convey with sale, new upstairs HVAC unit (2023.)

Share Property

Location

939 Wing Tip Cir, Hopkinsville, KY 42240

Status

Sold

Date Sold

April 5, 2024
Mary McCooley

Mary McCooley

TITLE

Real Estate Broker

Property Amenities

Interior
Appliances Dishwasher, Microwave, Refrigerator, Electric Oven, Range
Flooring Carpet, Laminate, Vinyl
Total Bedrooms: 4
Full Bathrooms: 3
Other Interior Features Ceiling Fan(s), Storage, Walk-In Closet(s), High Speed Internet
Area & Lot
Total area 2,090 Sq.Ft.
Lot Area 10,018.8 Sq.Ft.
Living area 2,090 Sq.Ft.
MLS® ID 2625606
Year Built 2006
High School Hopkinsville High School
Middle School Hopkinsville Middle School
Elementary School South Christian Elementary School
Architecture Styles Traditional
Type Residential
Status Sold
Exterior
Stories 2
Air conditioning Central Air, Electric
Heat type Central, Heat Pump
Water Source Public
Garage Space 2.0
Security Features Security System, Smoke Detector(s)
Sewer Public Sewer
Other Exterior Features Smart Camera(s)/Recording
Parking Garage Door Opener, Garage Faces Front
Lot Features Level, Private
Roof Shingle
Utilities Electricity Available, Water Available
Finance
Sales Price $320,000
Real Estate Tax $1,884 yearly

Work With Mary

Whether you're buying your first home, relocating with the military, or preparing to sell your property, working with Mary McCooley means working with someone who is all in—for you.