Leave a Message

Thank you for your message. We will be in touch with you shortly.

78 Sycamore Hill
78 Sycamore Hill
78 Sycamore Hill
78 Sycamore Hill
78 Sycamore Hill
78 Sycamore Hill
78 Sycamore Hill
78 Sycamore Hill
78 Sycamore Hill
78 Sycamore Hill
78 Sycamore Hill
78 Sycamore Hill
78 Sycamore Hill
78 Sycamore Hill
78 Sycamore Hill
78 Sycamore Hill
78 Sycamore Hill
78 Sycamore Hill
78 Sycamore Hill
78 Sycamore Hill
78 Sycamore Hill
78 Sycamore Hill
78 Sycamore Hill
78 Sycamore Hill
78 Sycamore Hill
78 Sycamore Hill
78 Sycamore Hill
78 Sycamore Hill
78 Sycamore Hill
VIEW PHOTOS
Courtesy of EVOLVE Real Estate, LLC, Macie Werley Listing Contact: 5737015876 
$369,900

78 Sycamore Hill

4 Beds 3 Baths 2,030 Sq.Ft.

Description

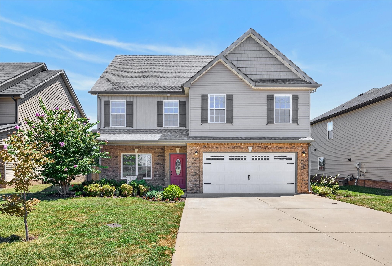
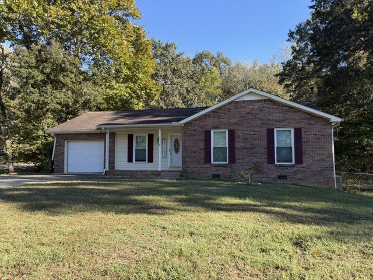
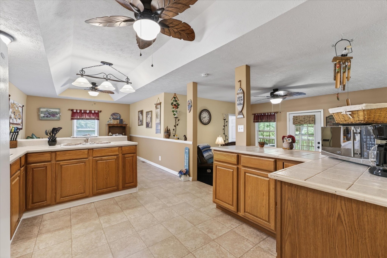
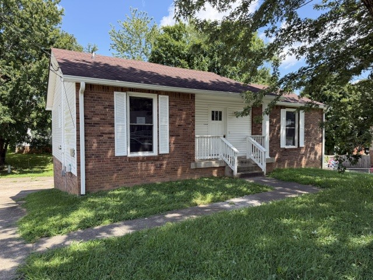
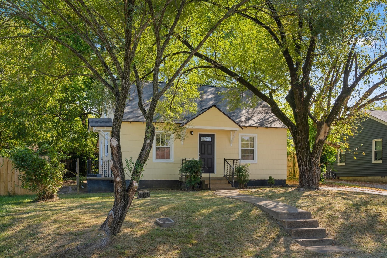
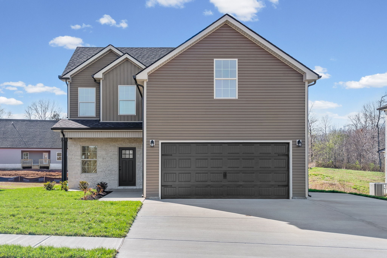
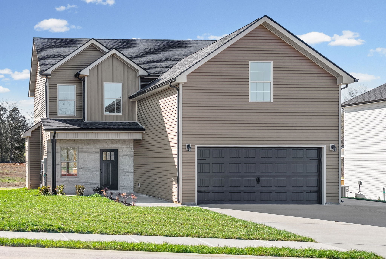
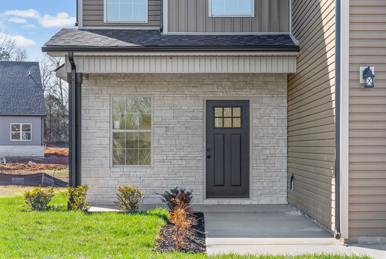
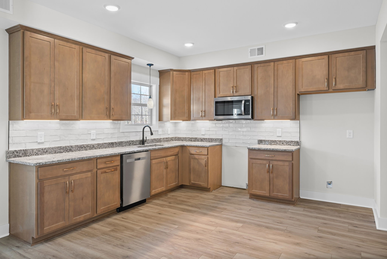
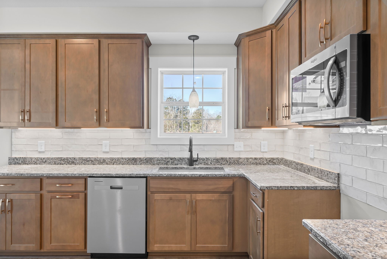
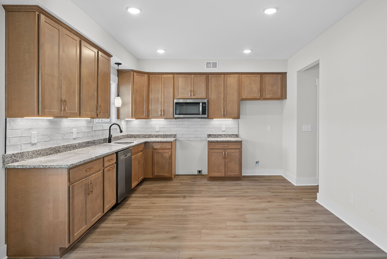
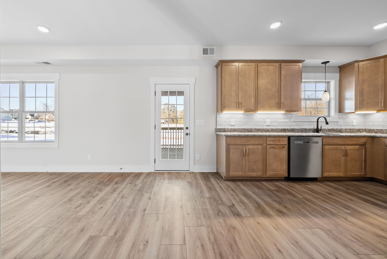
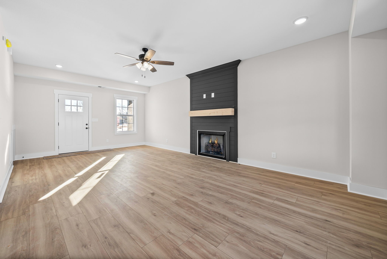
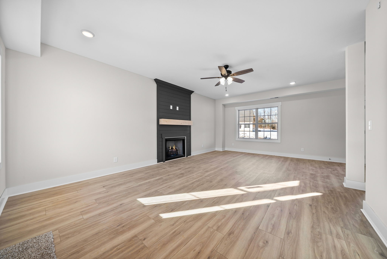
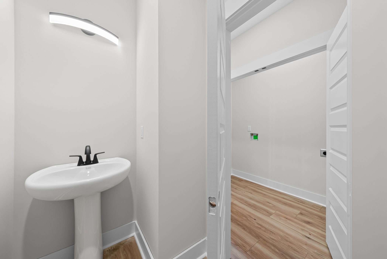
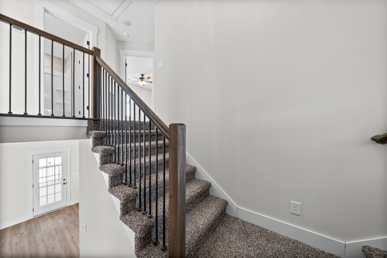
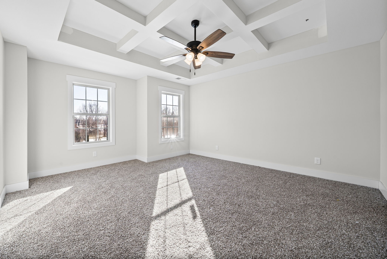
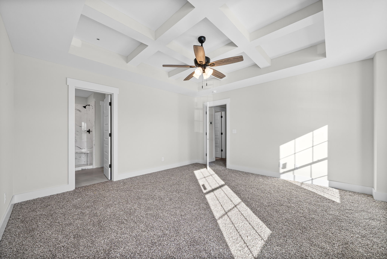
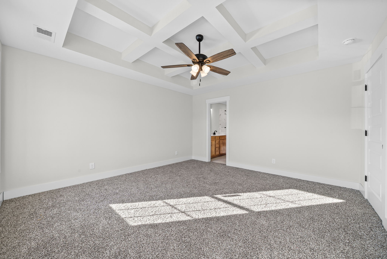
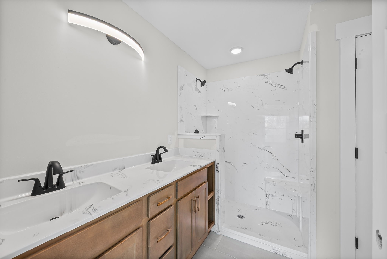
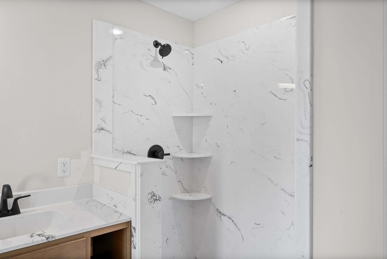
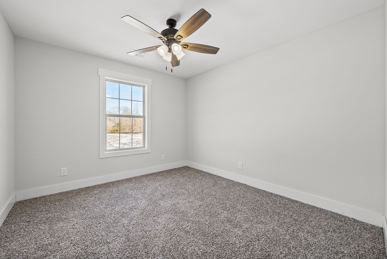
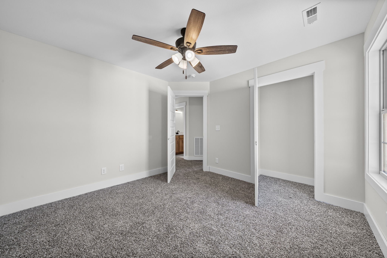
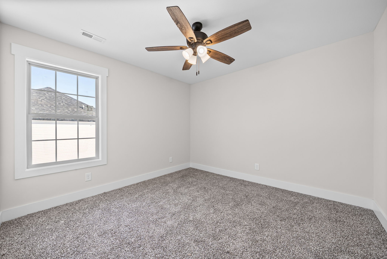
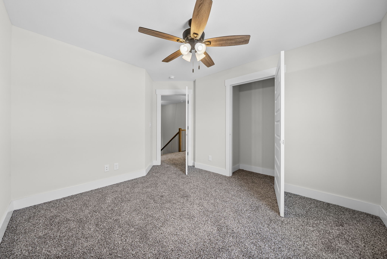
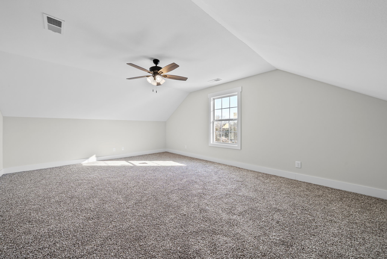
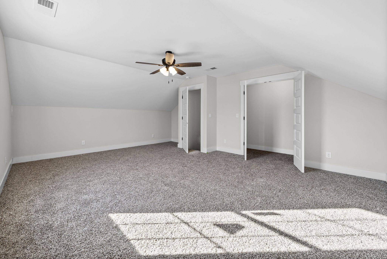
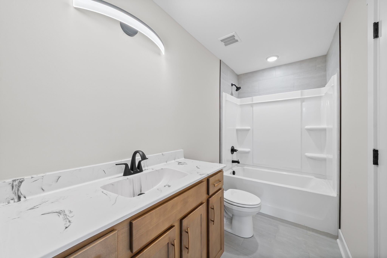
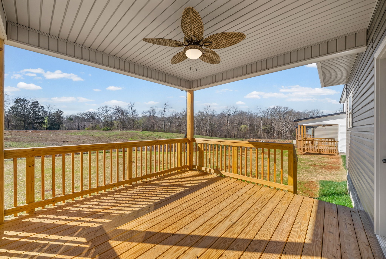
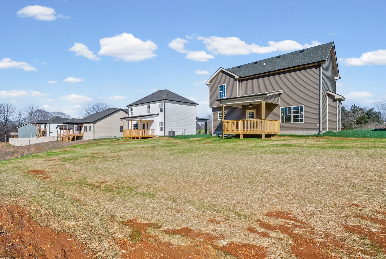
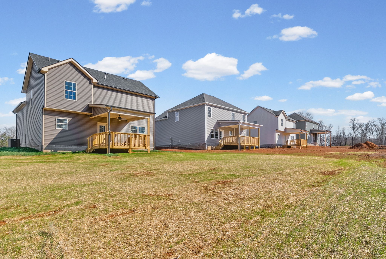
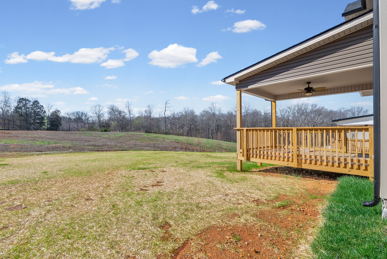
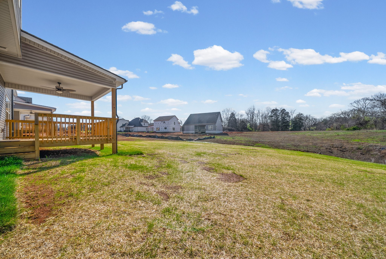
Welcome to the newest section of Sycamore Hill, conveniently located just minutes from Gate 10 with easy access to Fort Campbell. This spacious home features an open-concept main living area designed for comfortable everyday living and entertaining. The versatile fourth bedroom can easily function as a bonus room or a spacious home office. The kitchen is thoughtfully appointed with soft-close cabinetry and under-cabinet lighting, offering both style and functionality. The primary suite showcases elegant coffered ceilings and a luxurious en-suite bath complete with a marble walk-in shower featuring dual shower heads and a glass enclosure, double vanities, and a generous walk-in closet. Designed with storage in mind, the home includes a pantry, a linen closet in the primary bath, a coat closet, a large under-stair storage closet ideal for bulk items or cleaning supplies, and an additional storage area accessible from the garage. A dedicated pet nook provides a cozy space for your furry companions. Additional highlights include a 10-foot parking pad to the right of the garage, providing extra parking space. The builder is offering a $20,000 buyer incentive with a full-price contract.

Share Property

Location

78 Sycamore Hill, Clarksville, TN 37042

Status

Sold
Mary McCooley

Mary McCooley

TITLE

Real Estate Broker

Property Amenities

Interior
Laundry room Electric Dryer Hookup, Washer Hookup
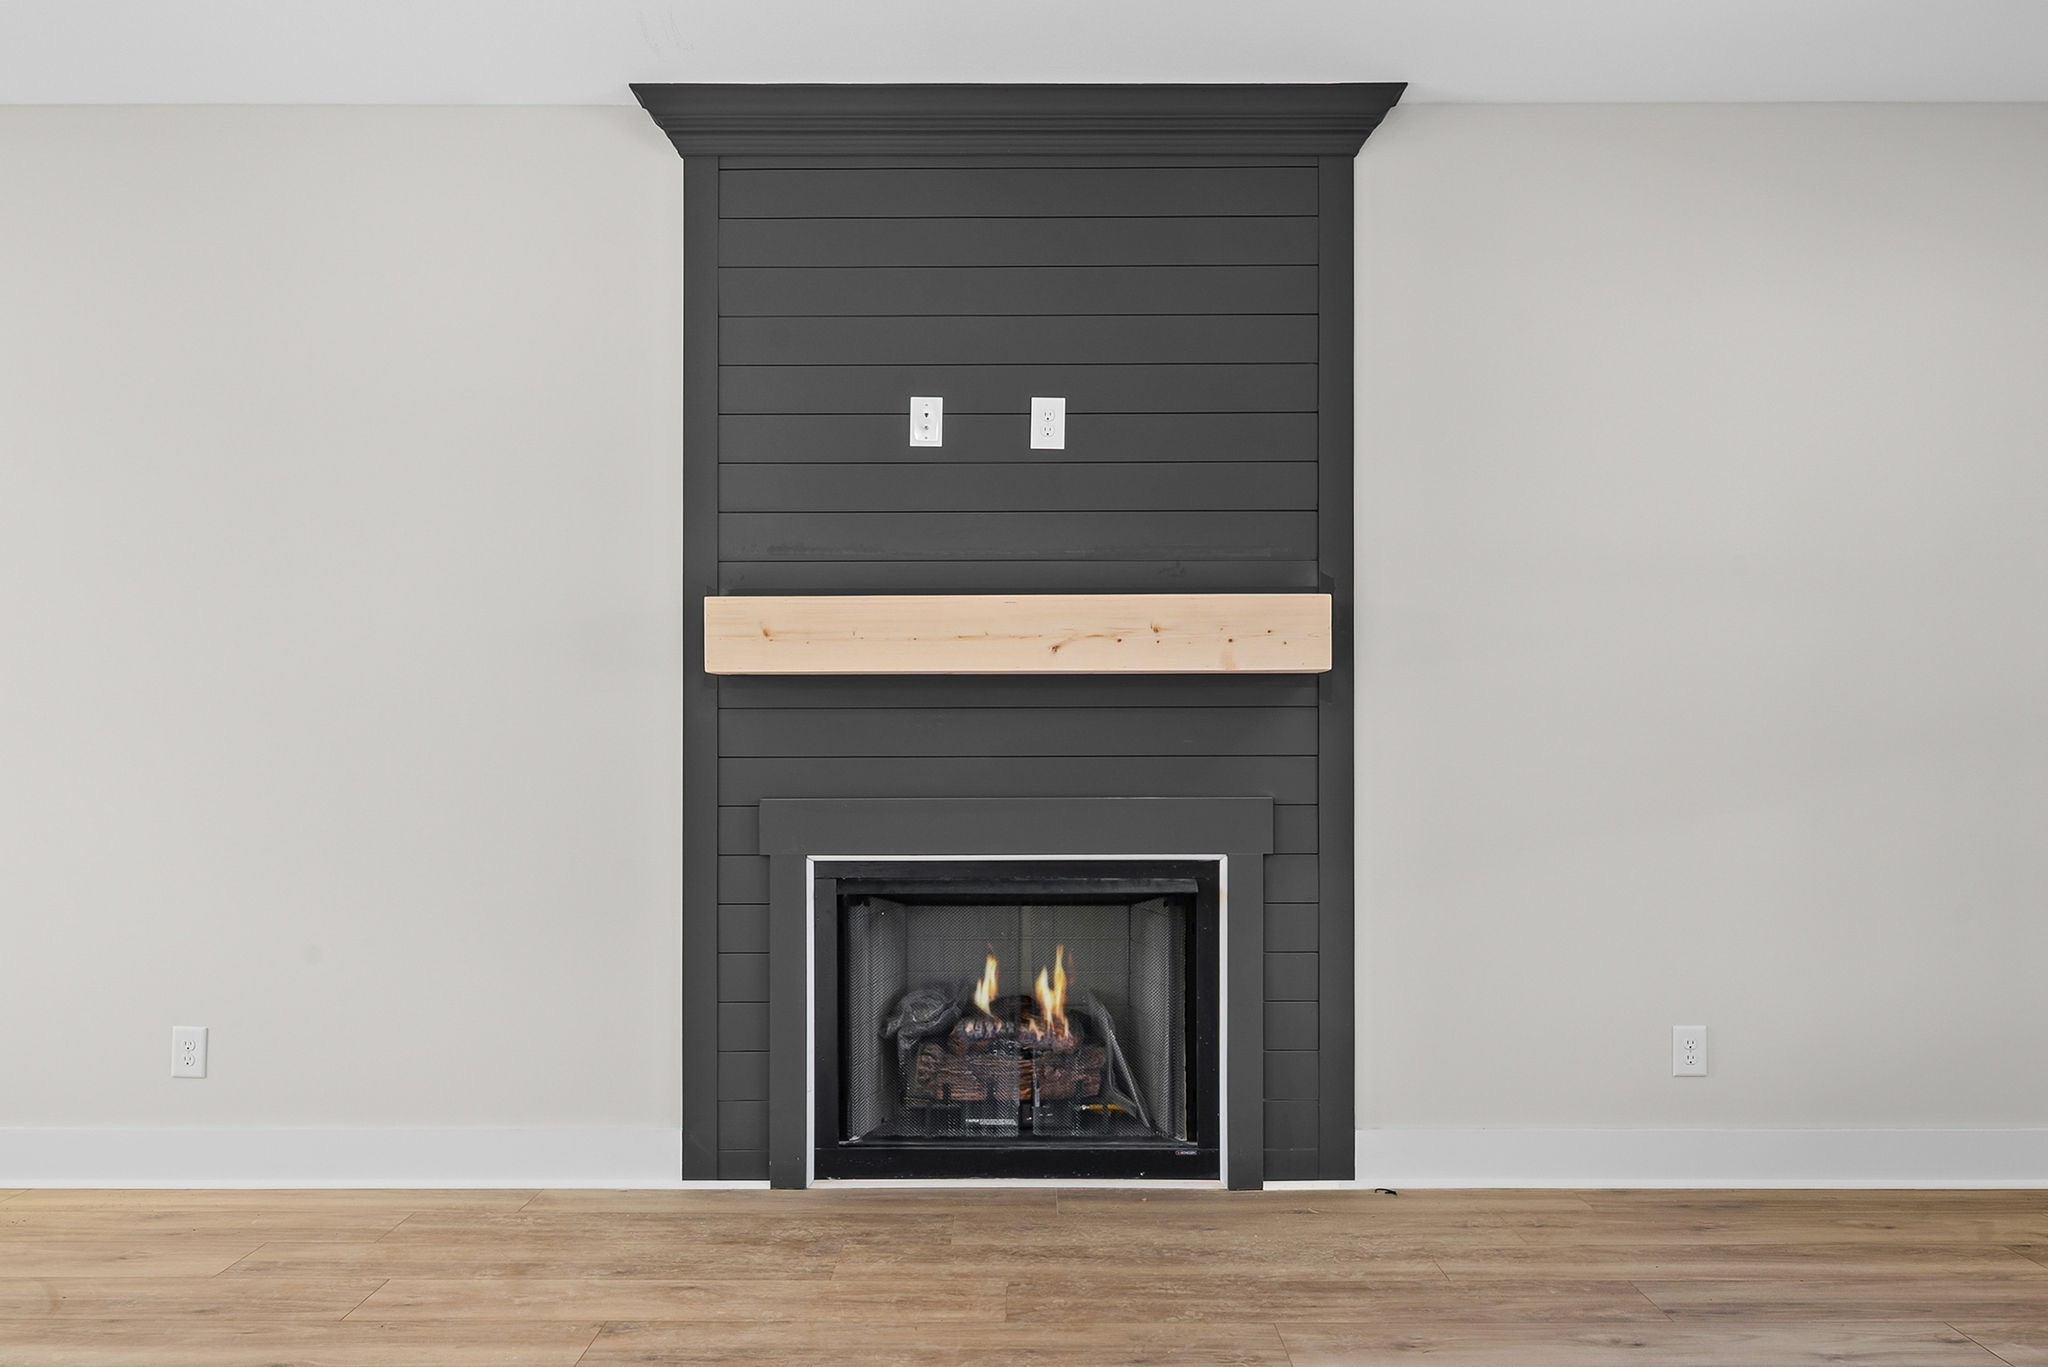
Fireplace Gas
Appliances Oven, Cooktop, Dishwasher, Microwave
Flooring Carpet, Laminate
Total Bedrooms: 4
Half Bathrooms: 1
Full Bathrooms: 2
Area & Lot
Total area 2,030 Sq.Ft.
Living area 2,030 Sq.Ft.
MLS® ID 3149102
Year Built 2025
High School Northwest High School
Middle School New Providence Middle
Elementary School Minglewood Elementary
Architecture Styles Contemporary
Type Residential
Status Sold
Exterior
Stories 2
Air conditioning Central Air
Heat type Central
Water Source Public
Garage Space 2.0
Sewer Public Sewer
Parking Garage Faces Front
Lot Features Level
Roof Shingle
Utilities Water Available
Finance
Sales Price $369,900
HOA Fees $50 monthly
Real Estate Tax $1,943 yearly

Clarksville

Work With Mary

Whether you're buying your first home, relocating with the military, or preparing to sell your property, working with Mary McCooley means working with someone who is all in—for you.