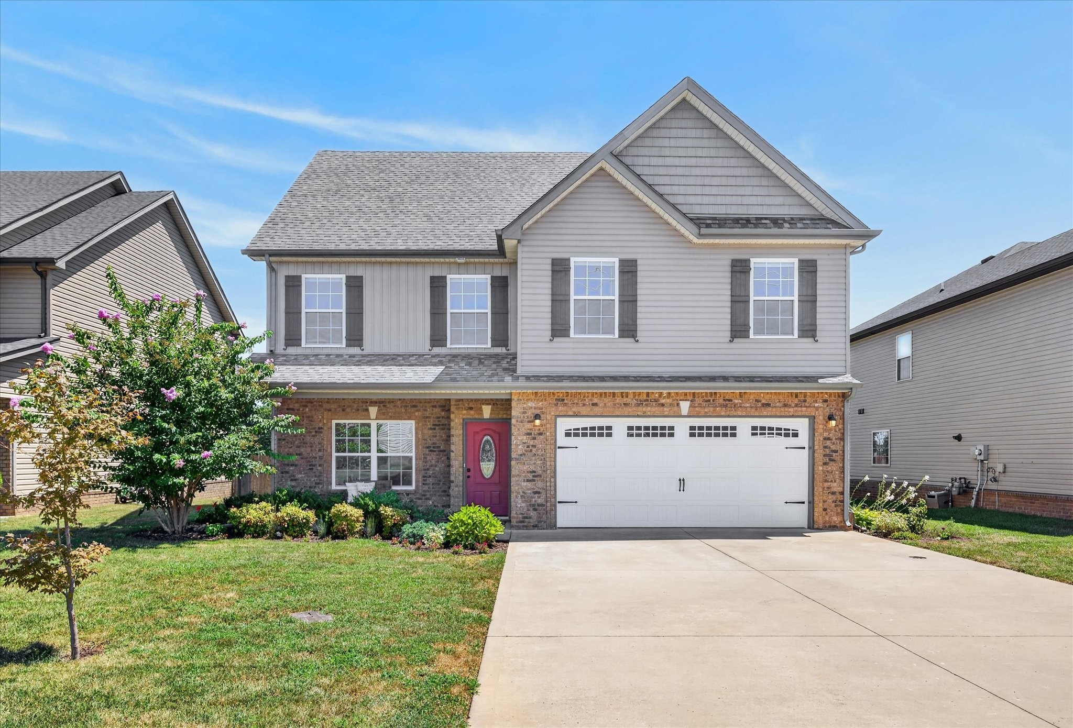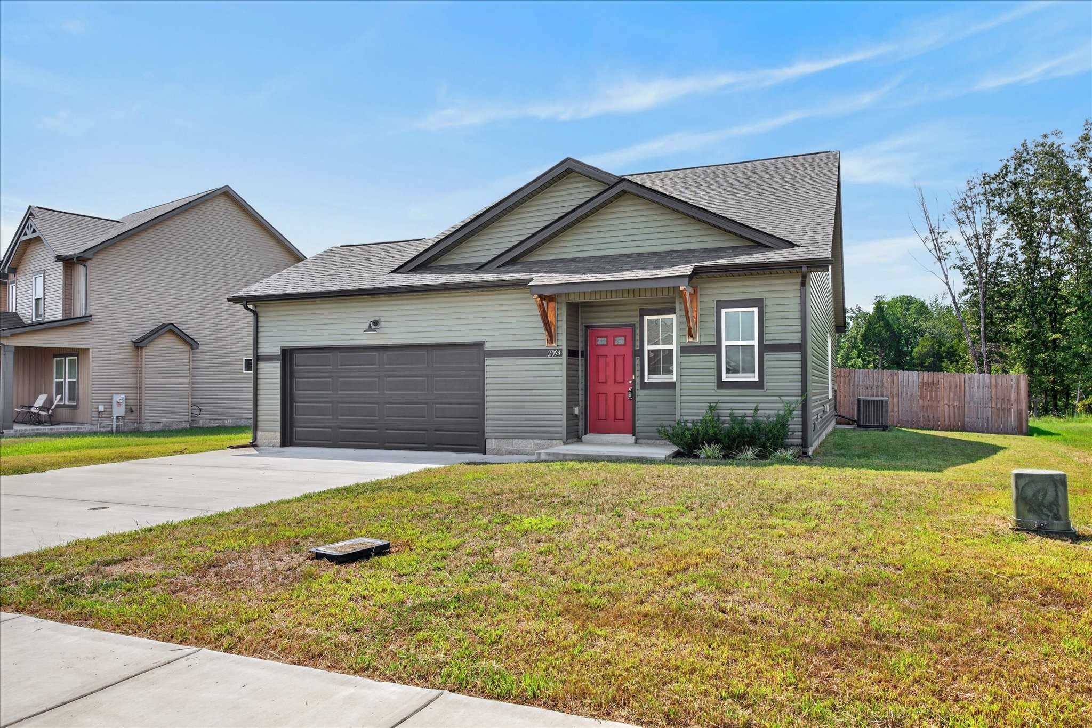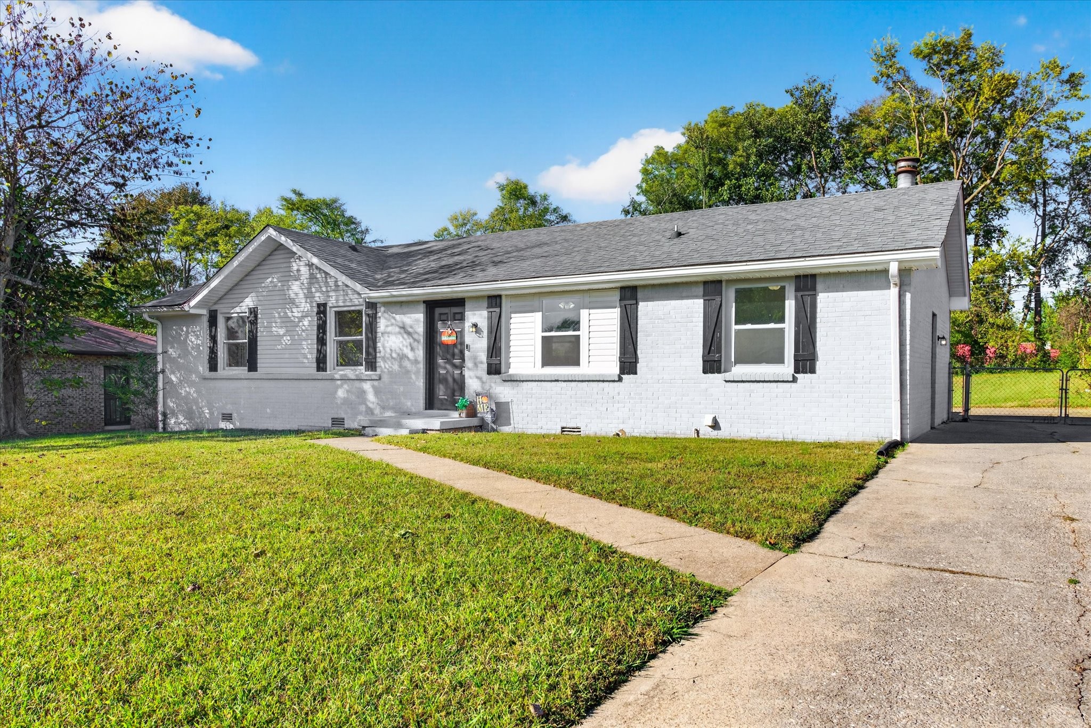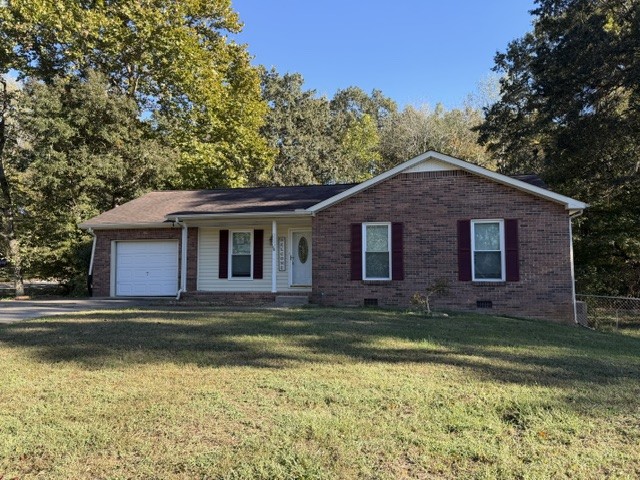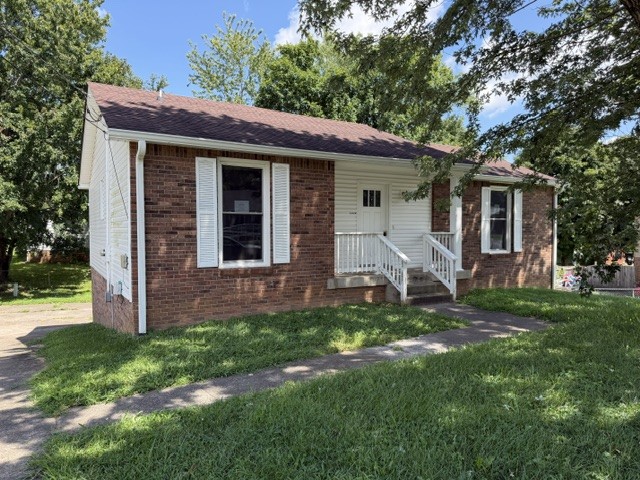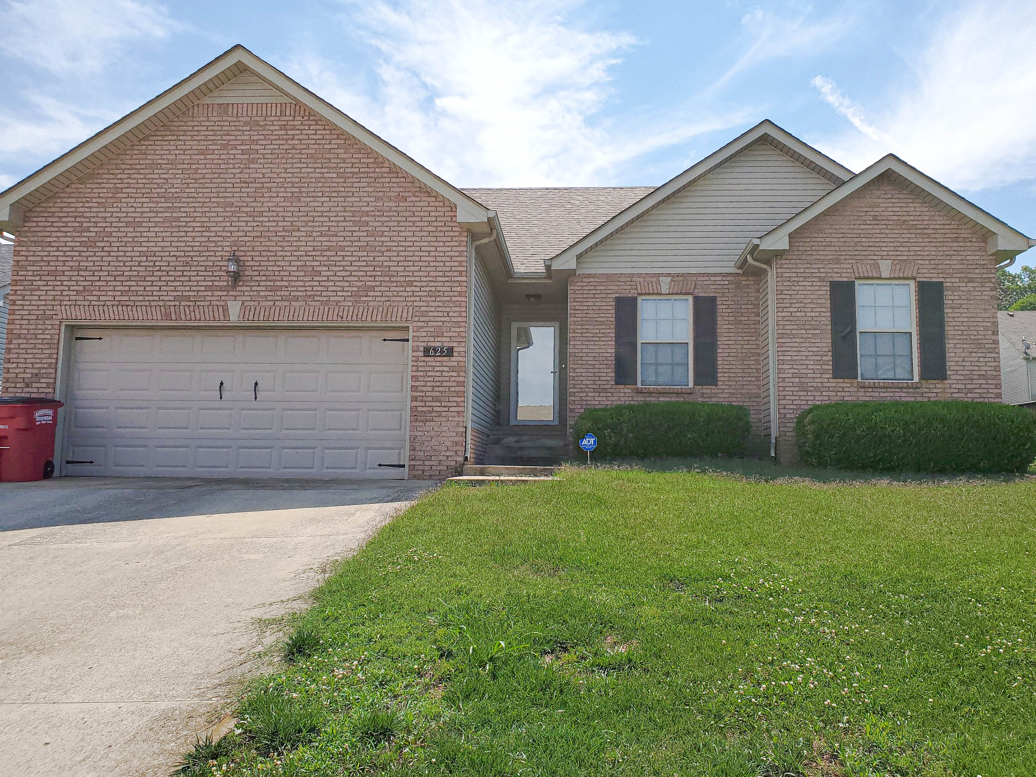
Brick home with a two-car garage, gabled roof, covered entry, and broad front lawn.
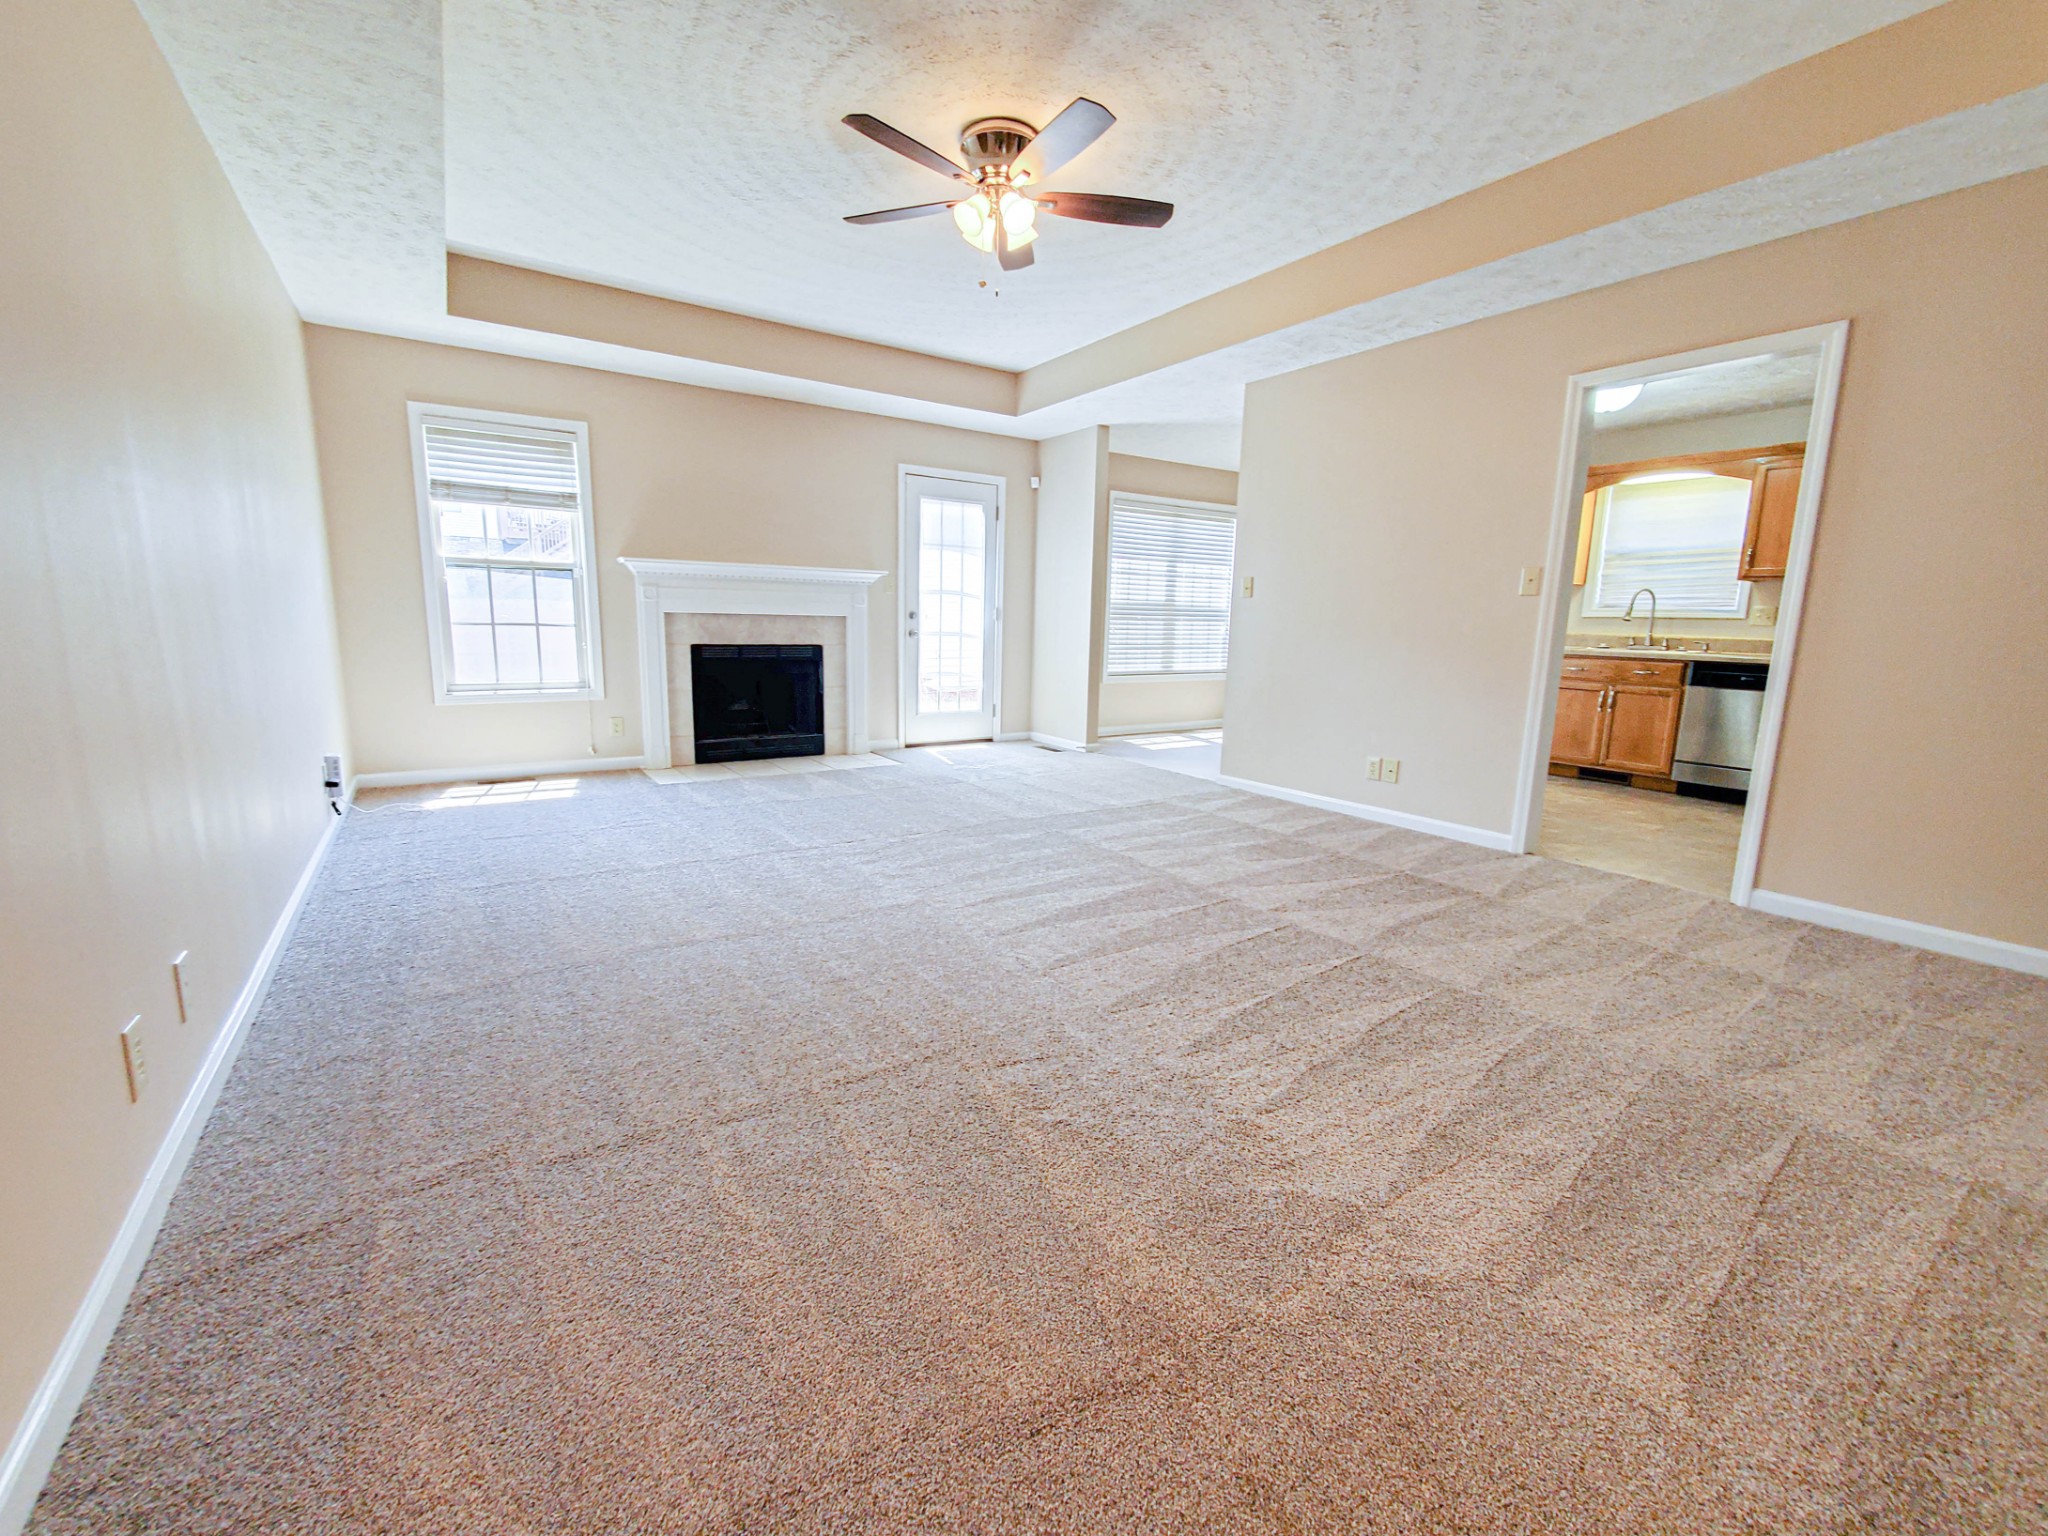
Empty carpeted living room with a fireplace, tray ceiling, and view into the kitchen.
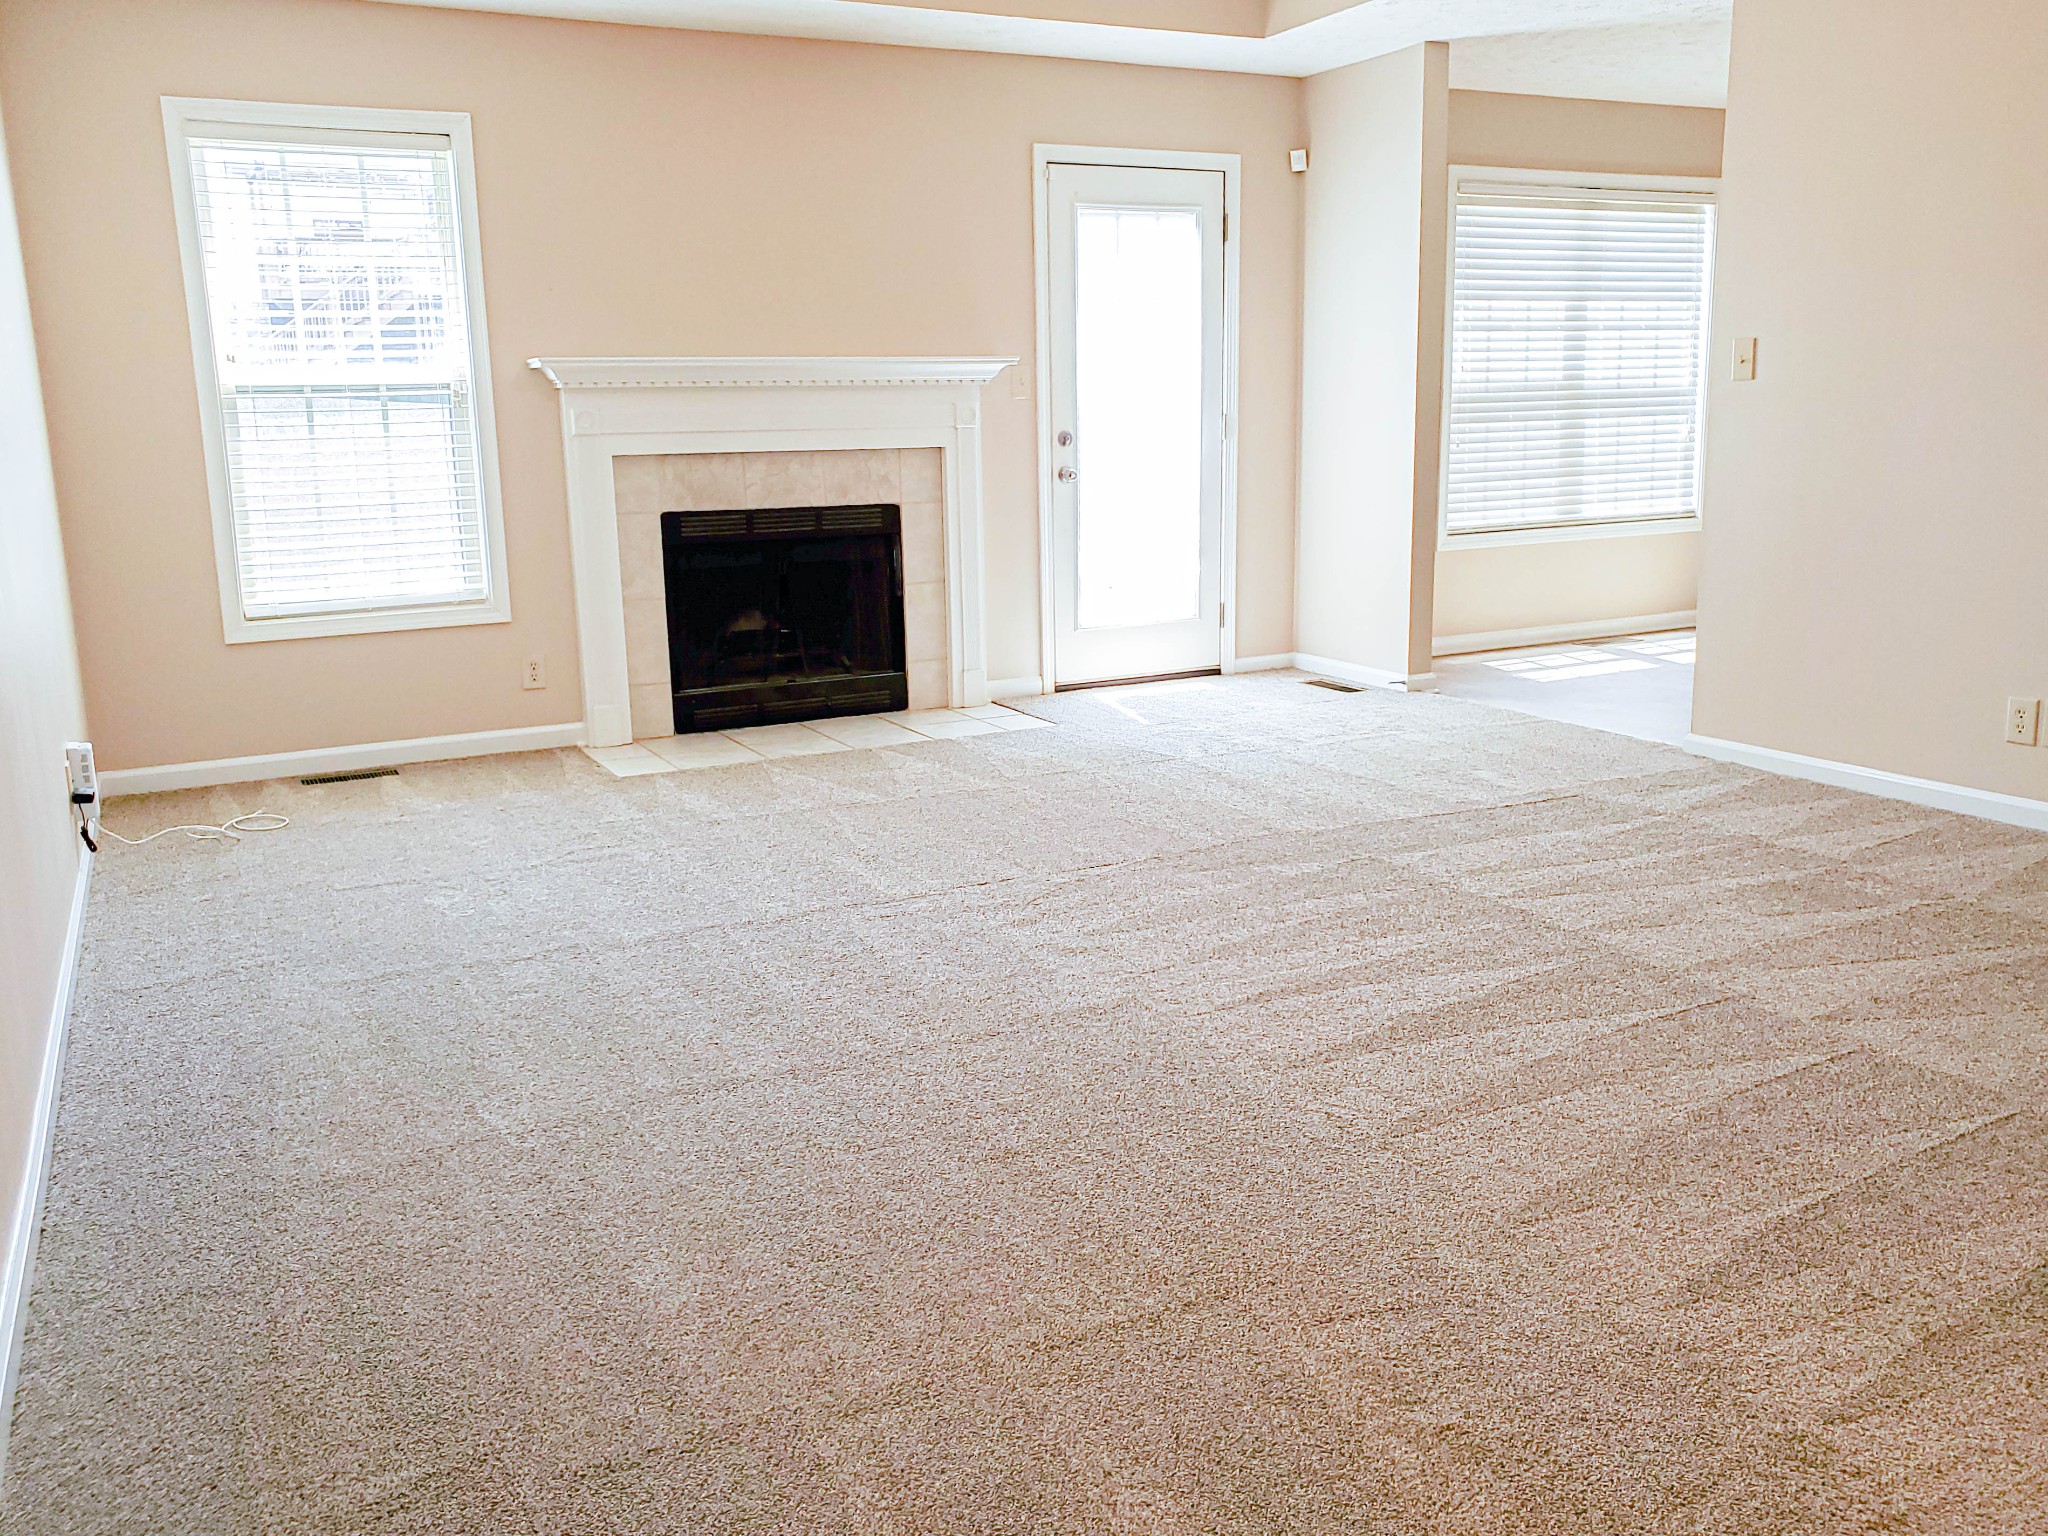
Empty living room with a white fireplace, beige carpet, and an exterior door beside the hearth.
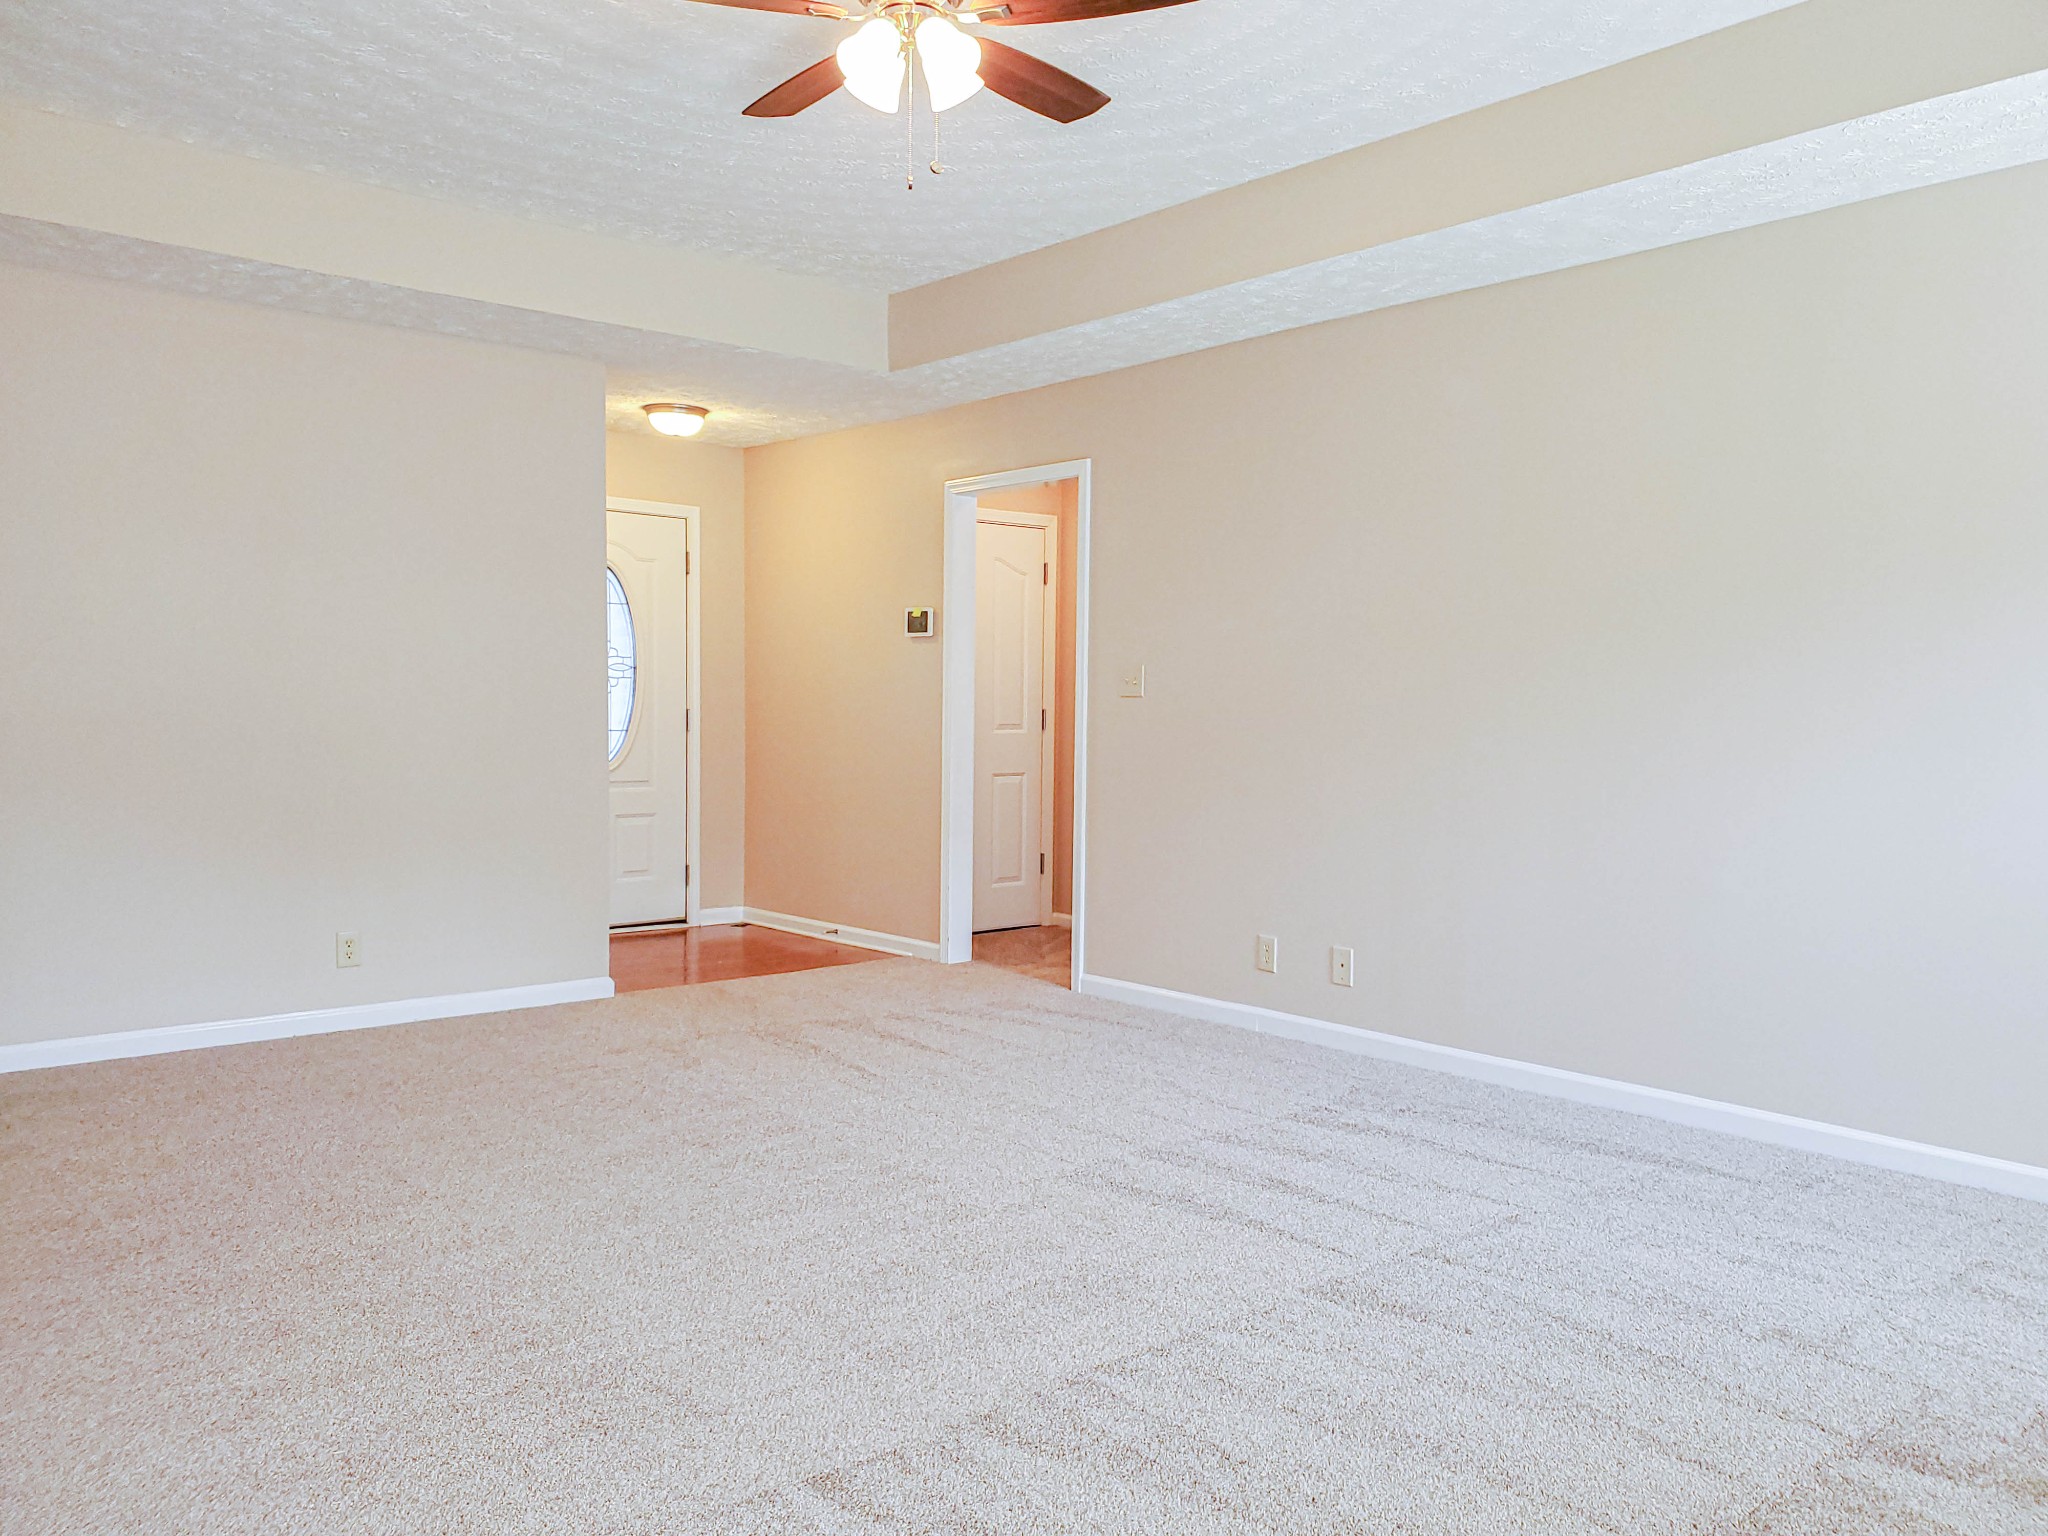
Empty carpeted living room with a ceiling fan and the front entry visible.
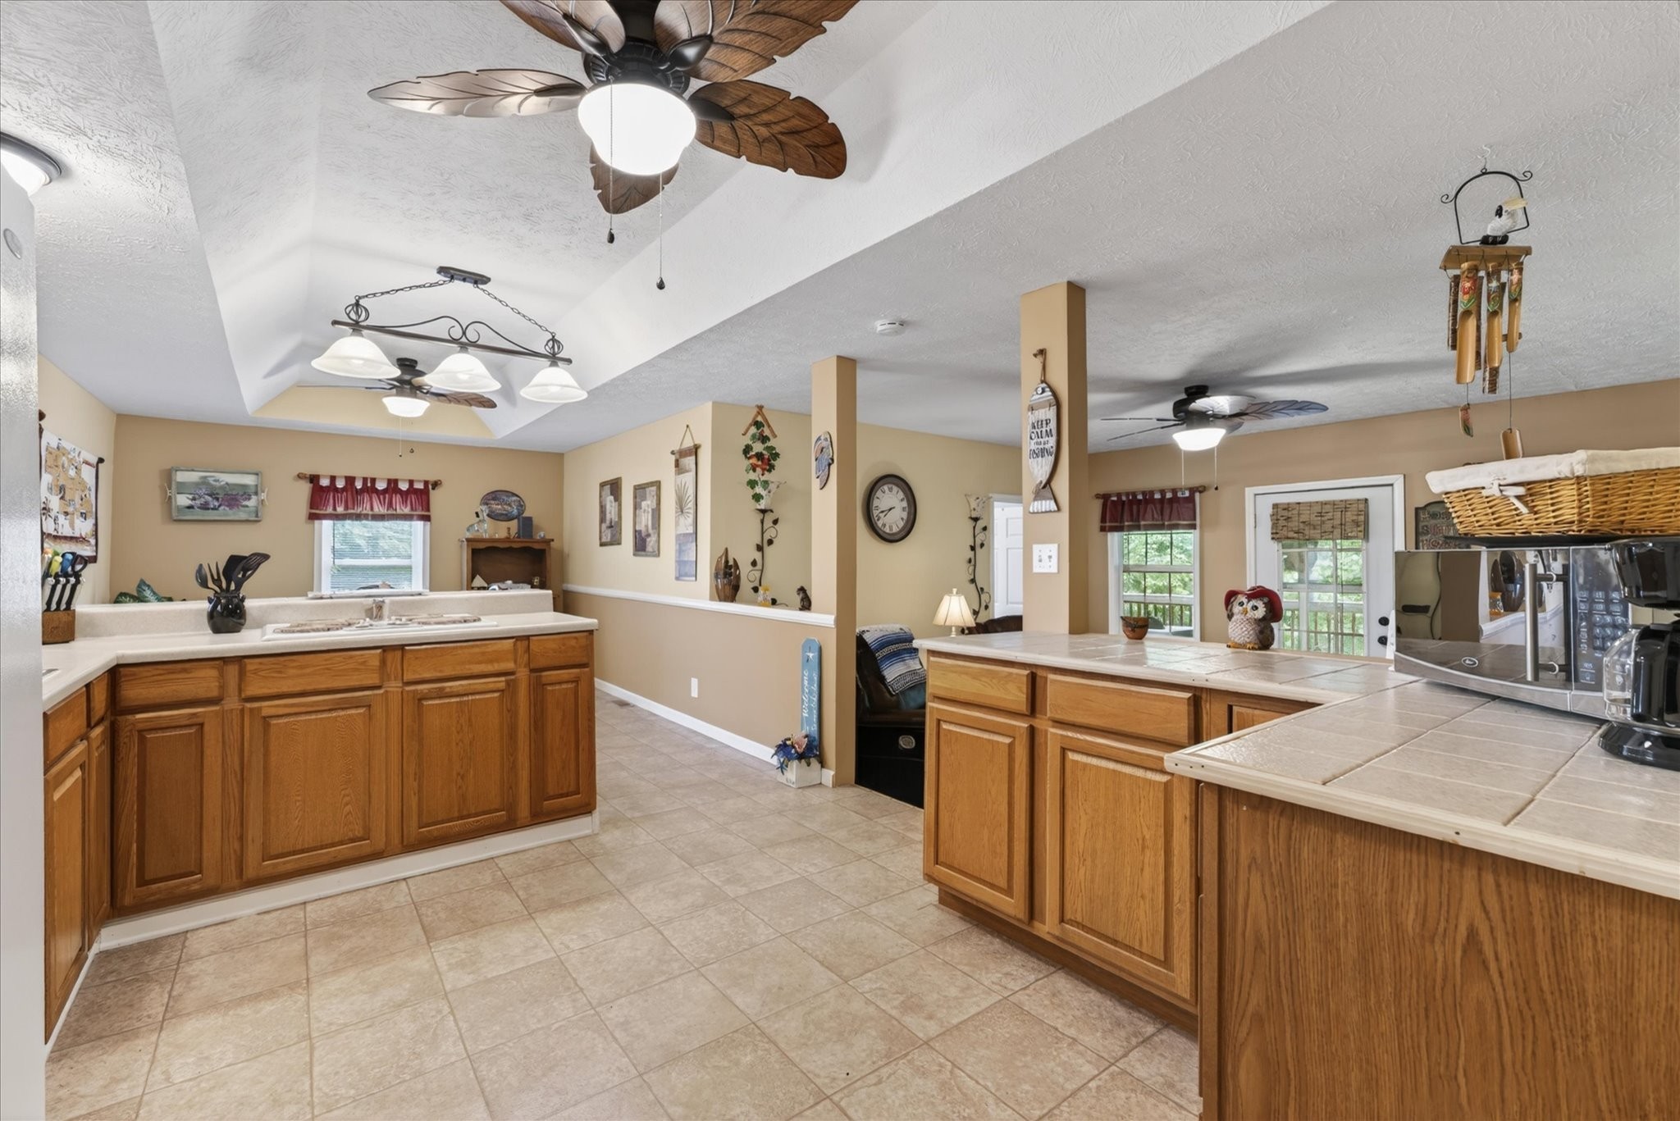
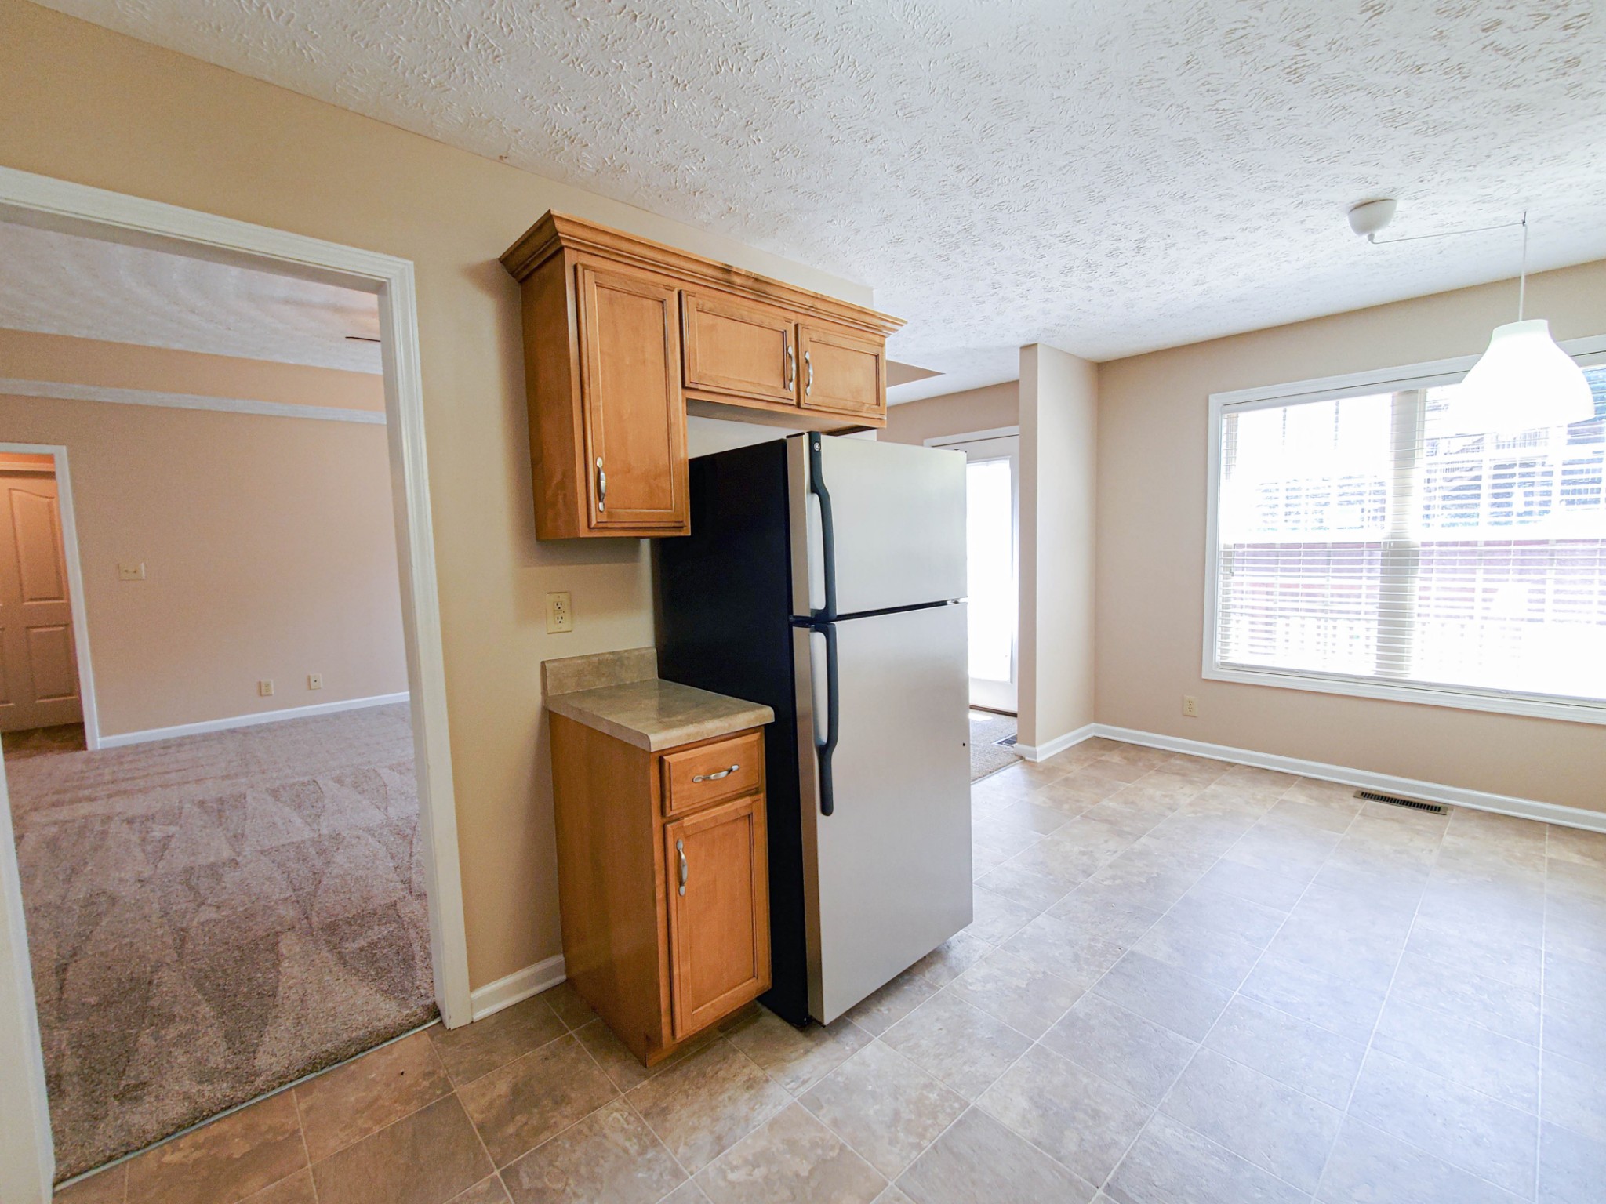
Kitchen with wood cabinets, a refrigerator, tiled floors, and a large window.
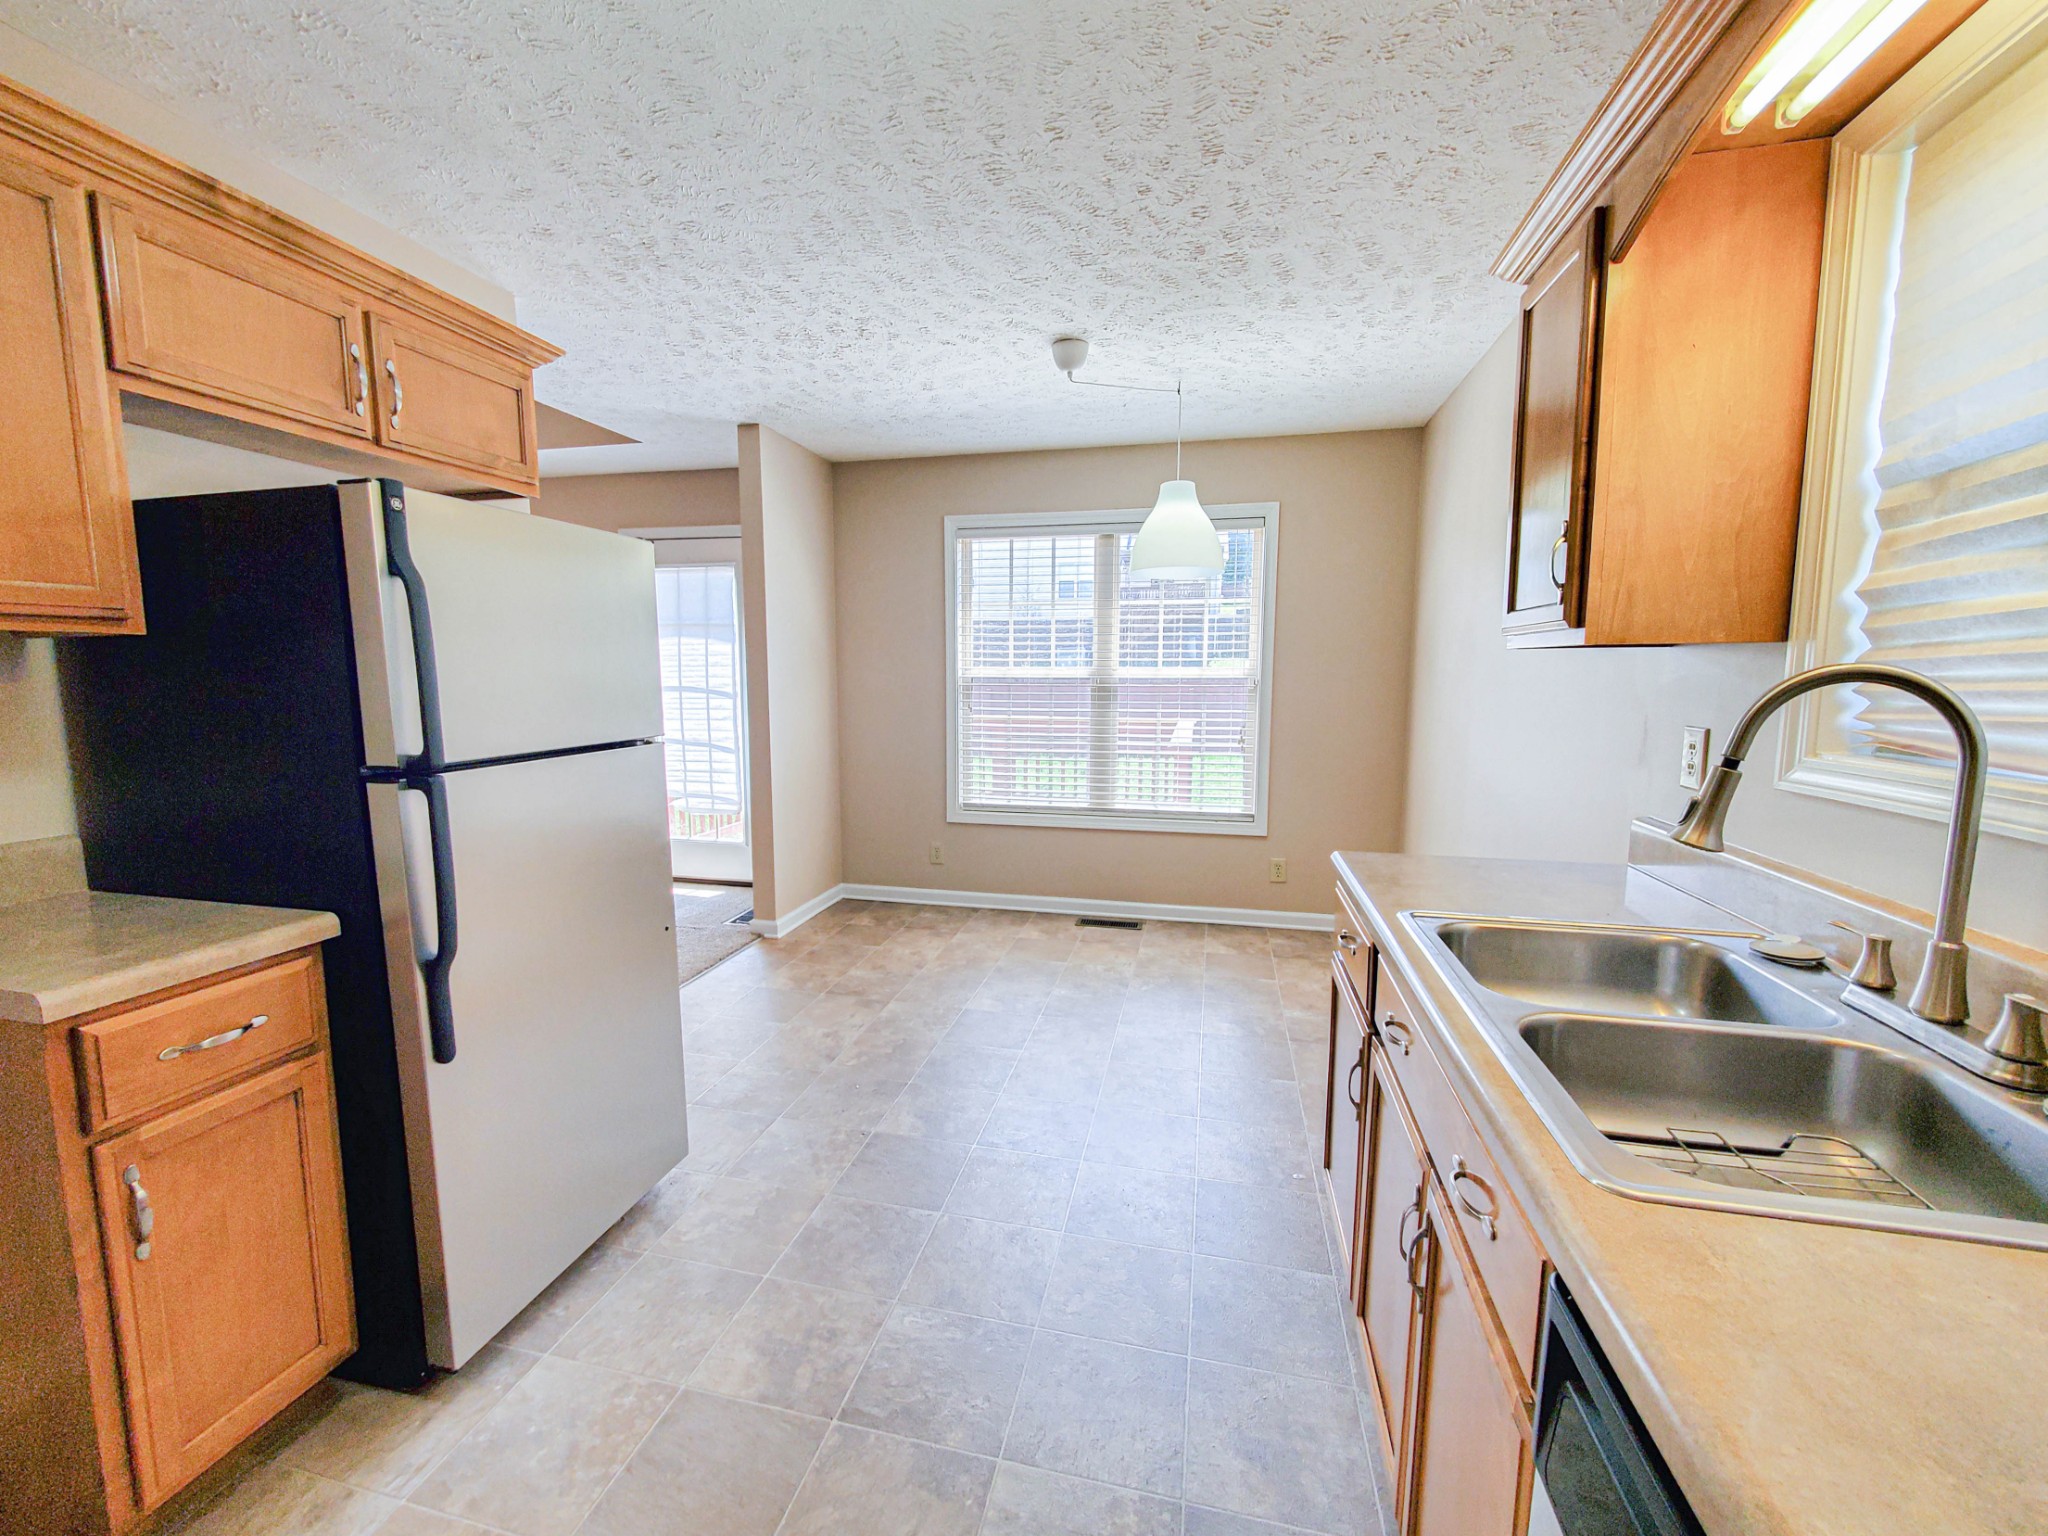
Kitchen with wood cabinets, a double-basin sink, gray tile floor, and a windowed dining nook.
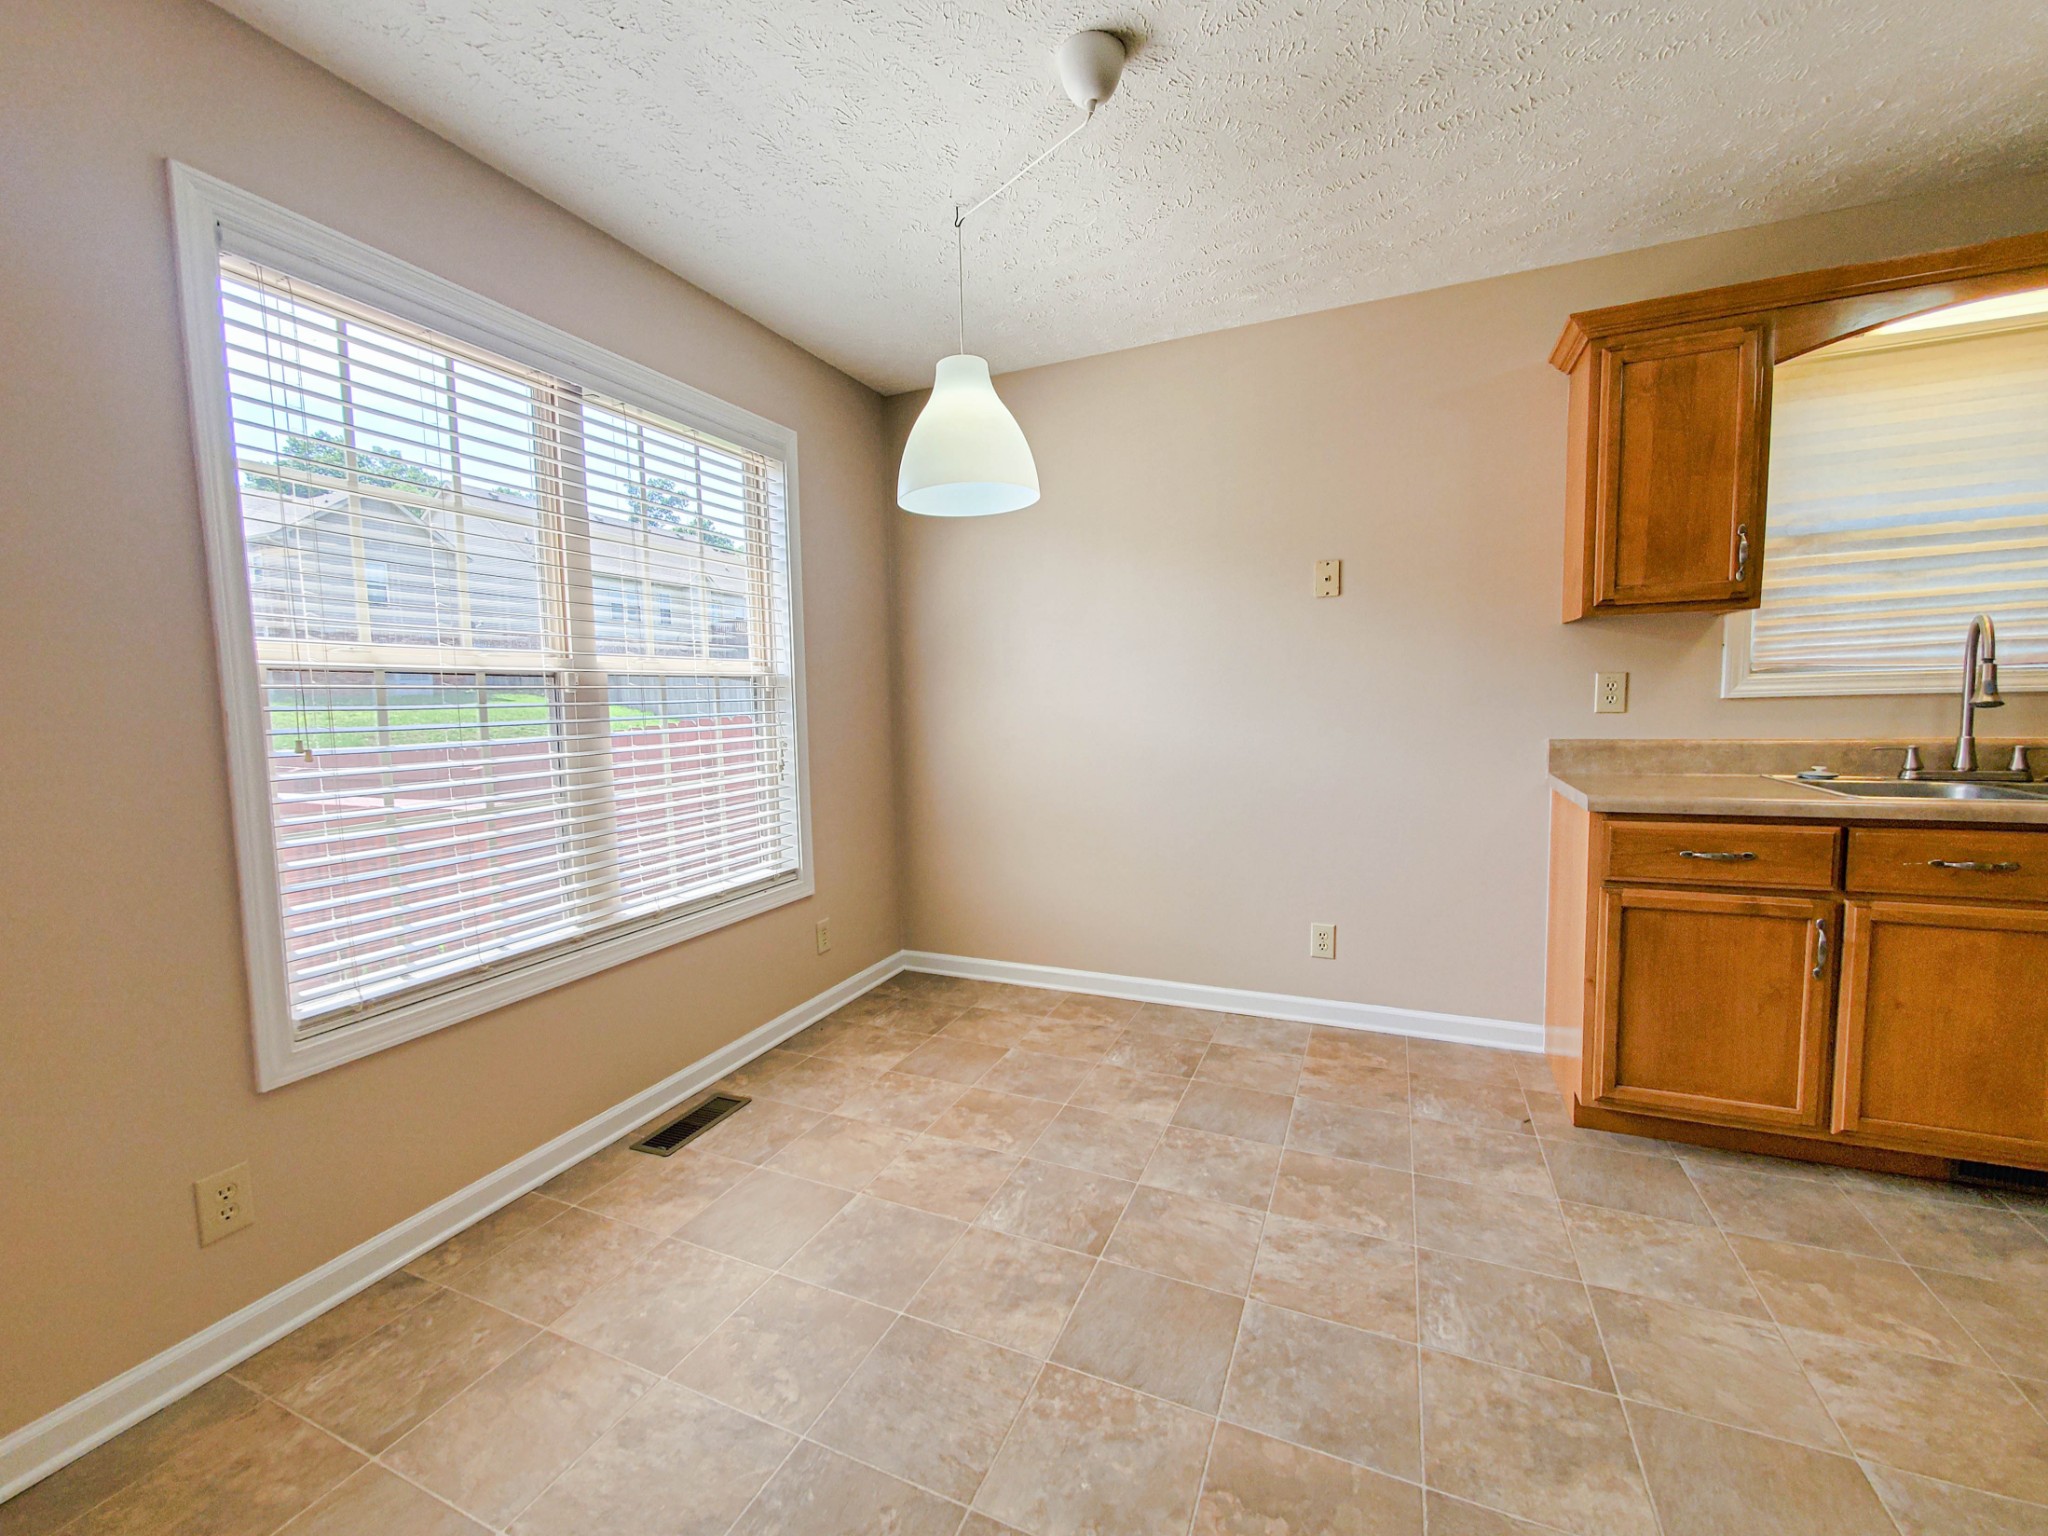
Vacant kitchen with tan tile floors, wood cabinets, a sink, and a large window with blinds.
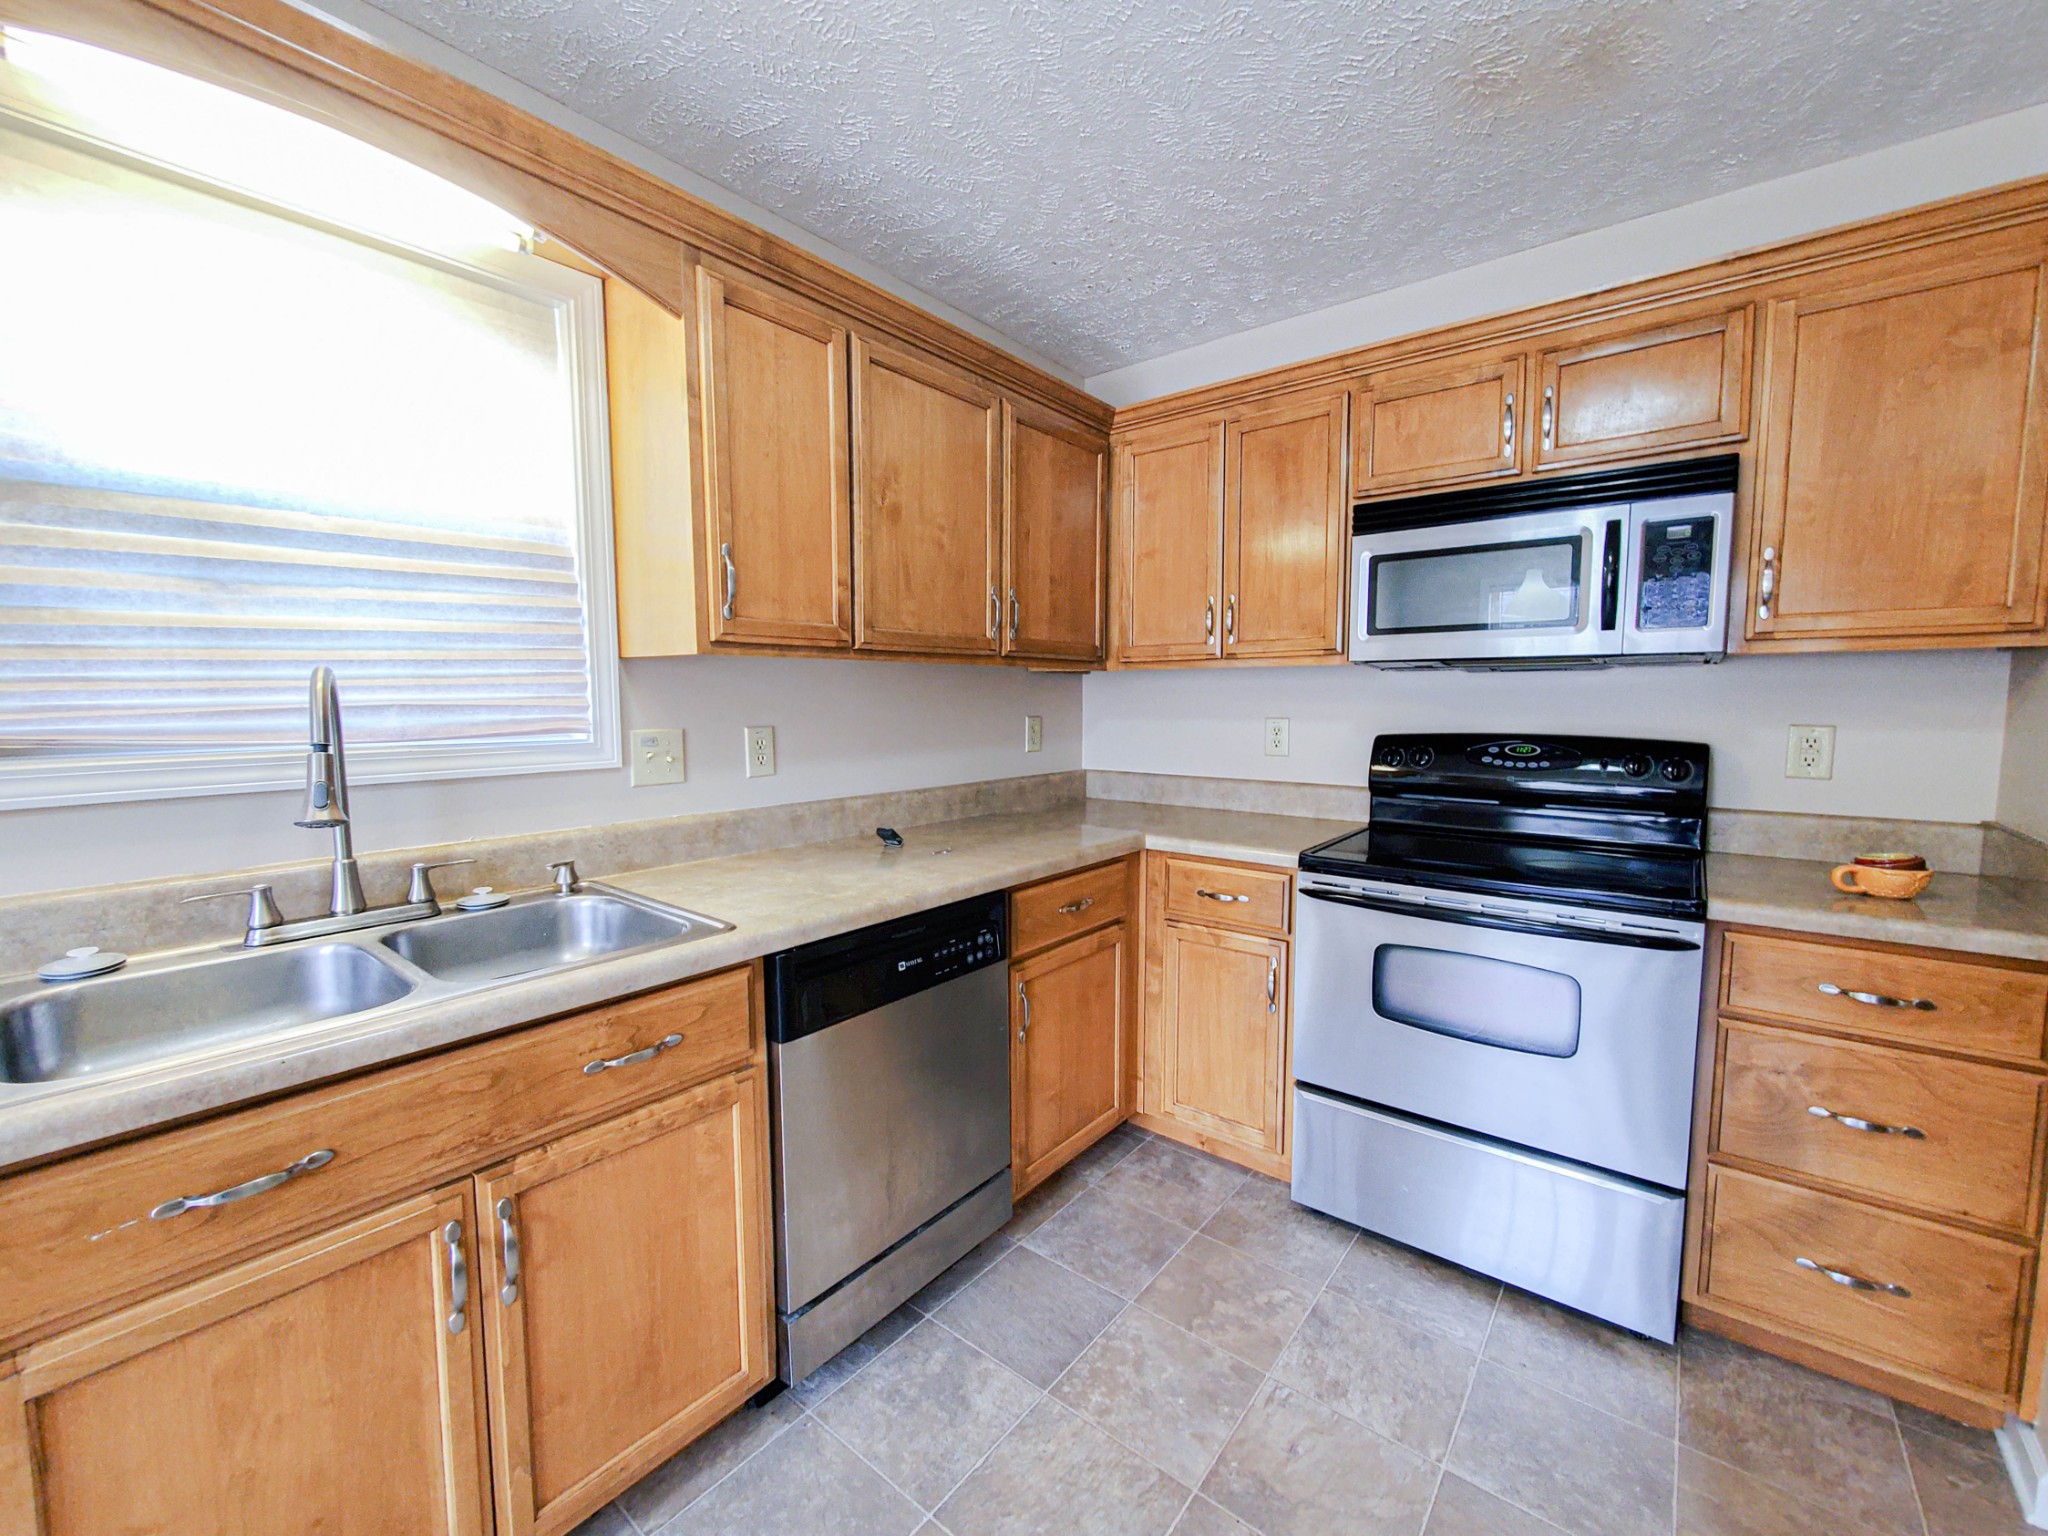
Kitchen with honey-colored cabinets, a double sink beneath a window, and stainless steel appliances.
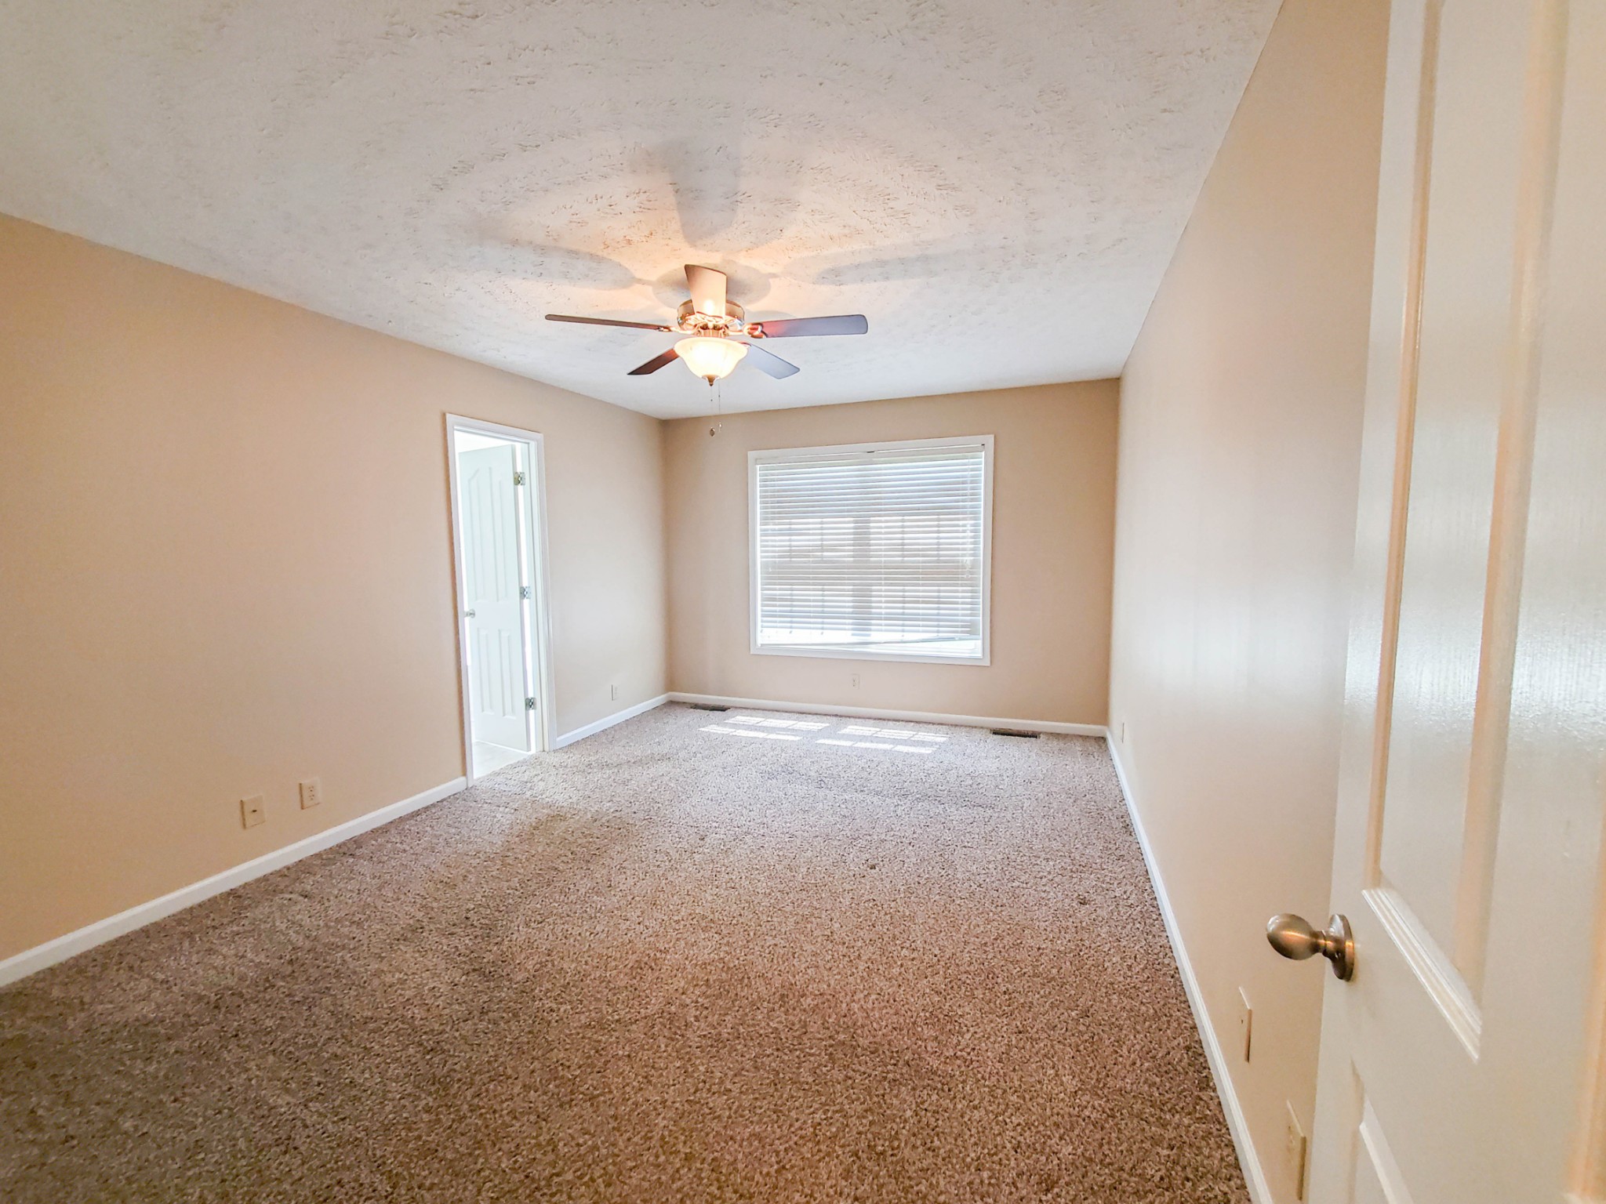
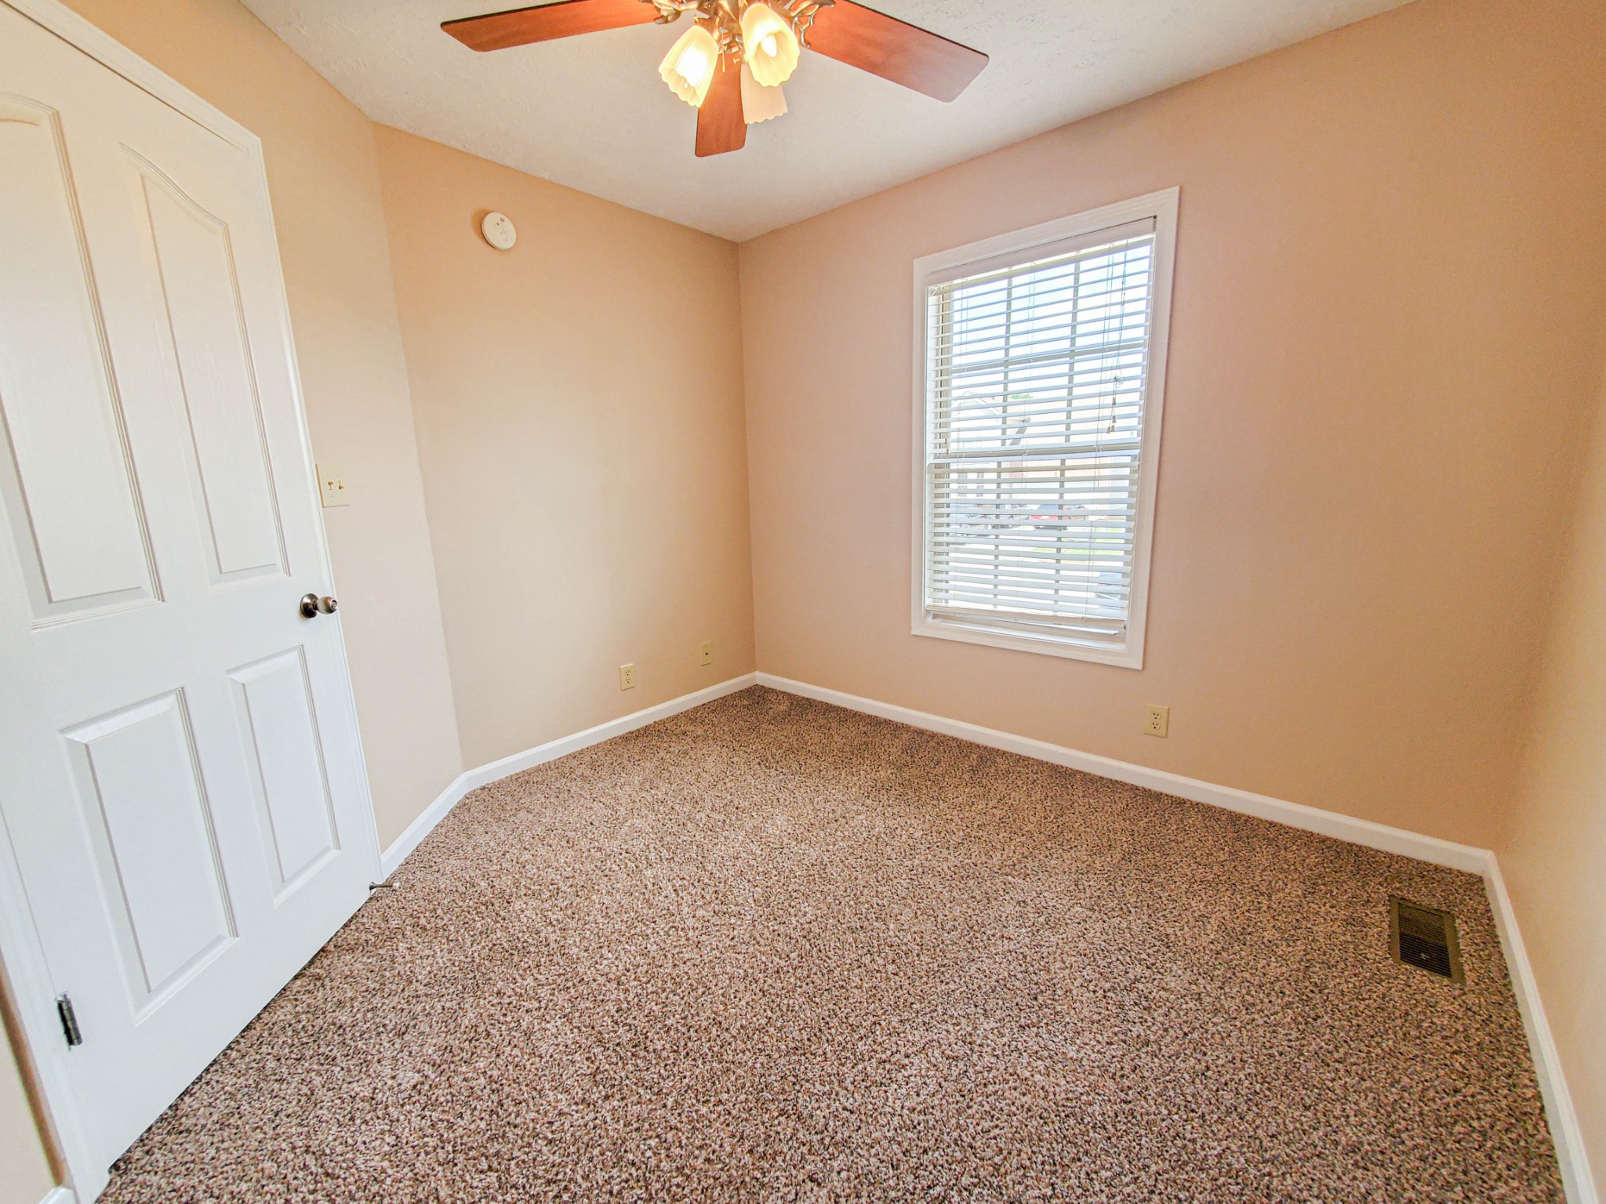
Empty bedroom with brown carpet, beige walls, a ceiling fan, and a window with closed blinds.
Empty carpeted bedroom with a window and ceiling fan.
Bathroom with a double-sink wood vanity, toilet, and tub with frosted-glass shower enclosure.
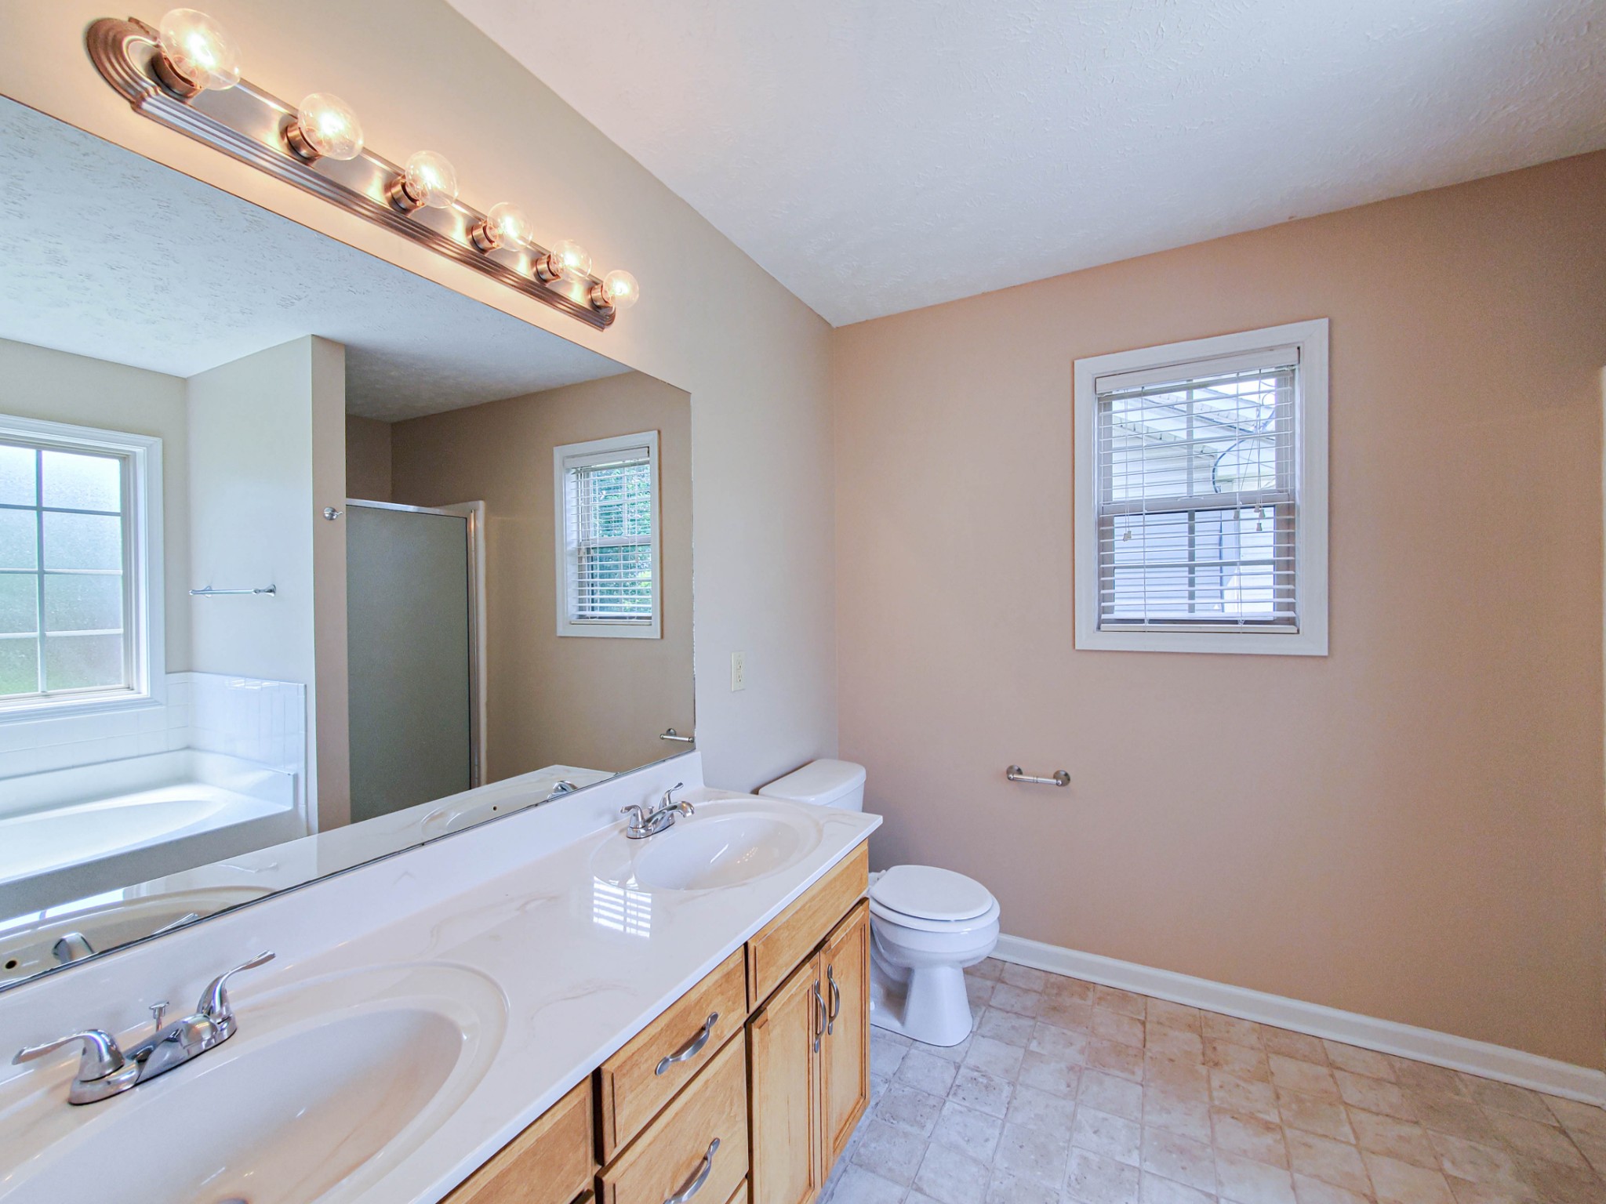
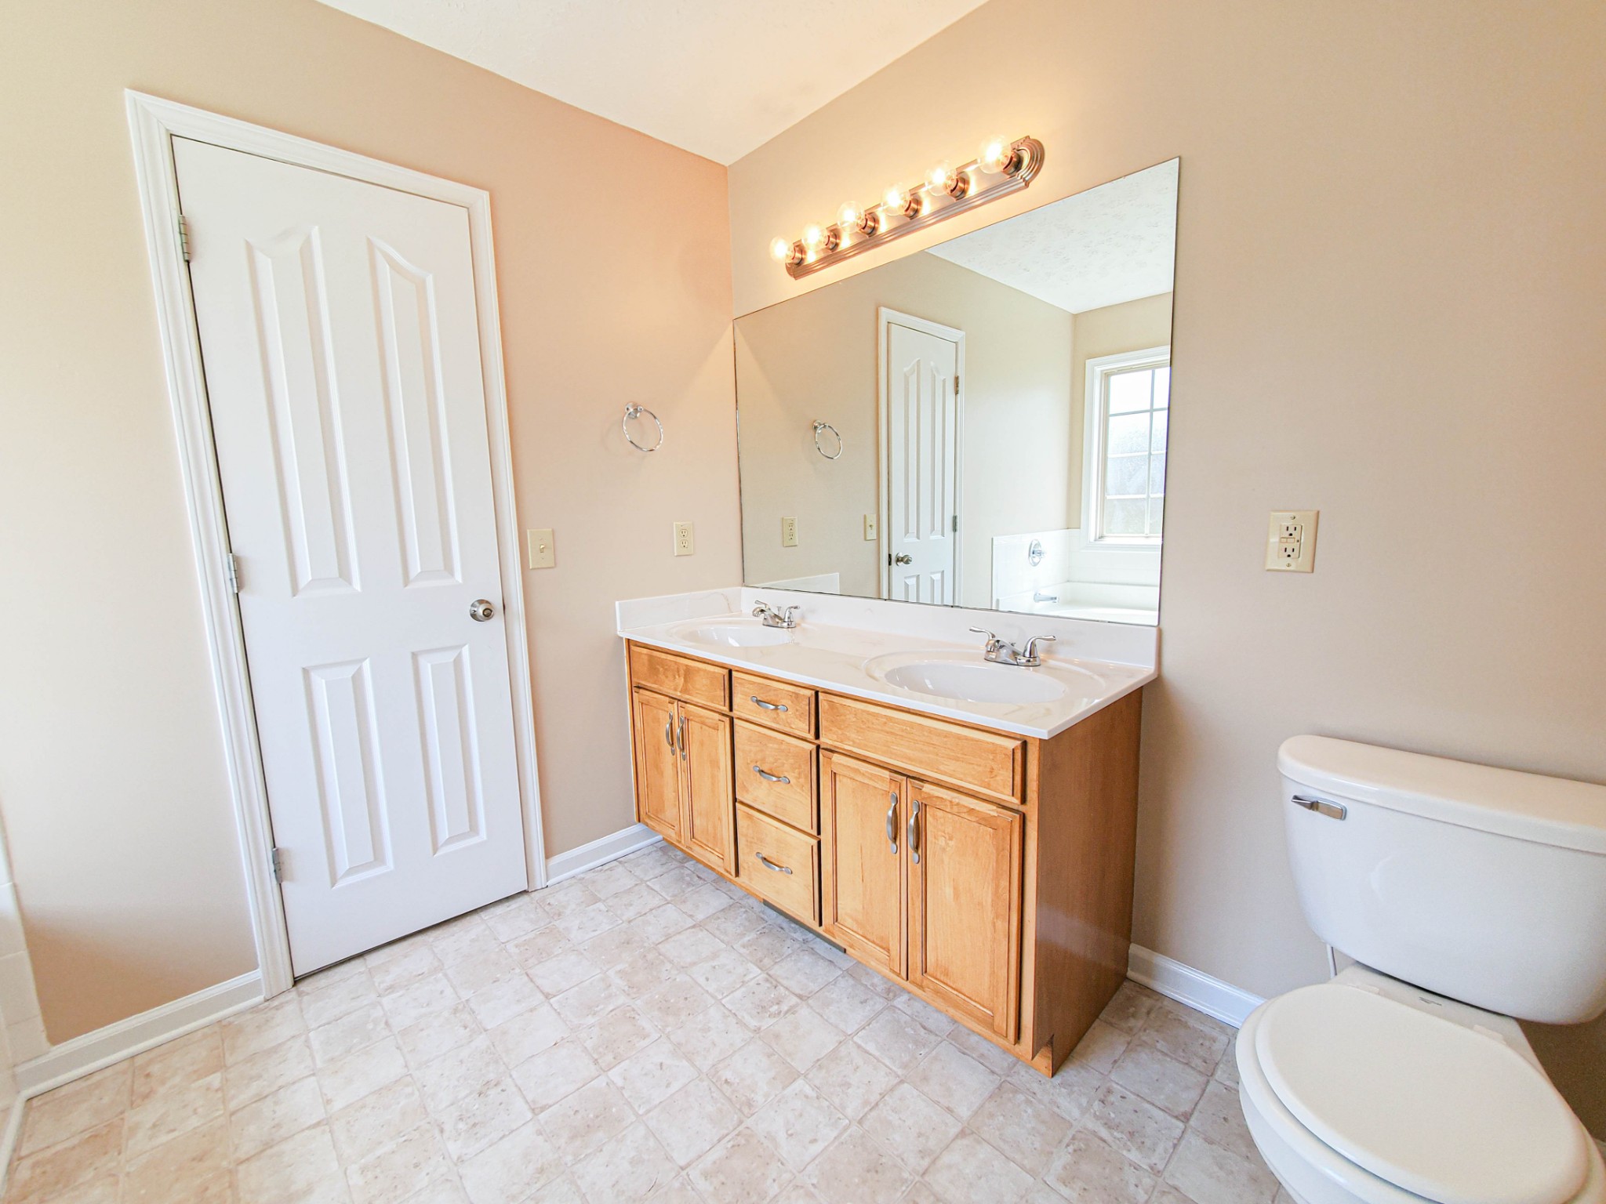
Bathroom with a double-sink wood vanity, large mirror, and tiled floor.
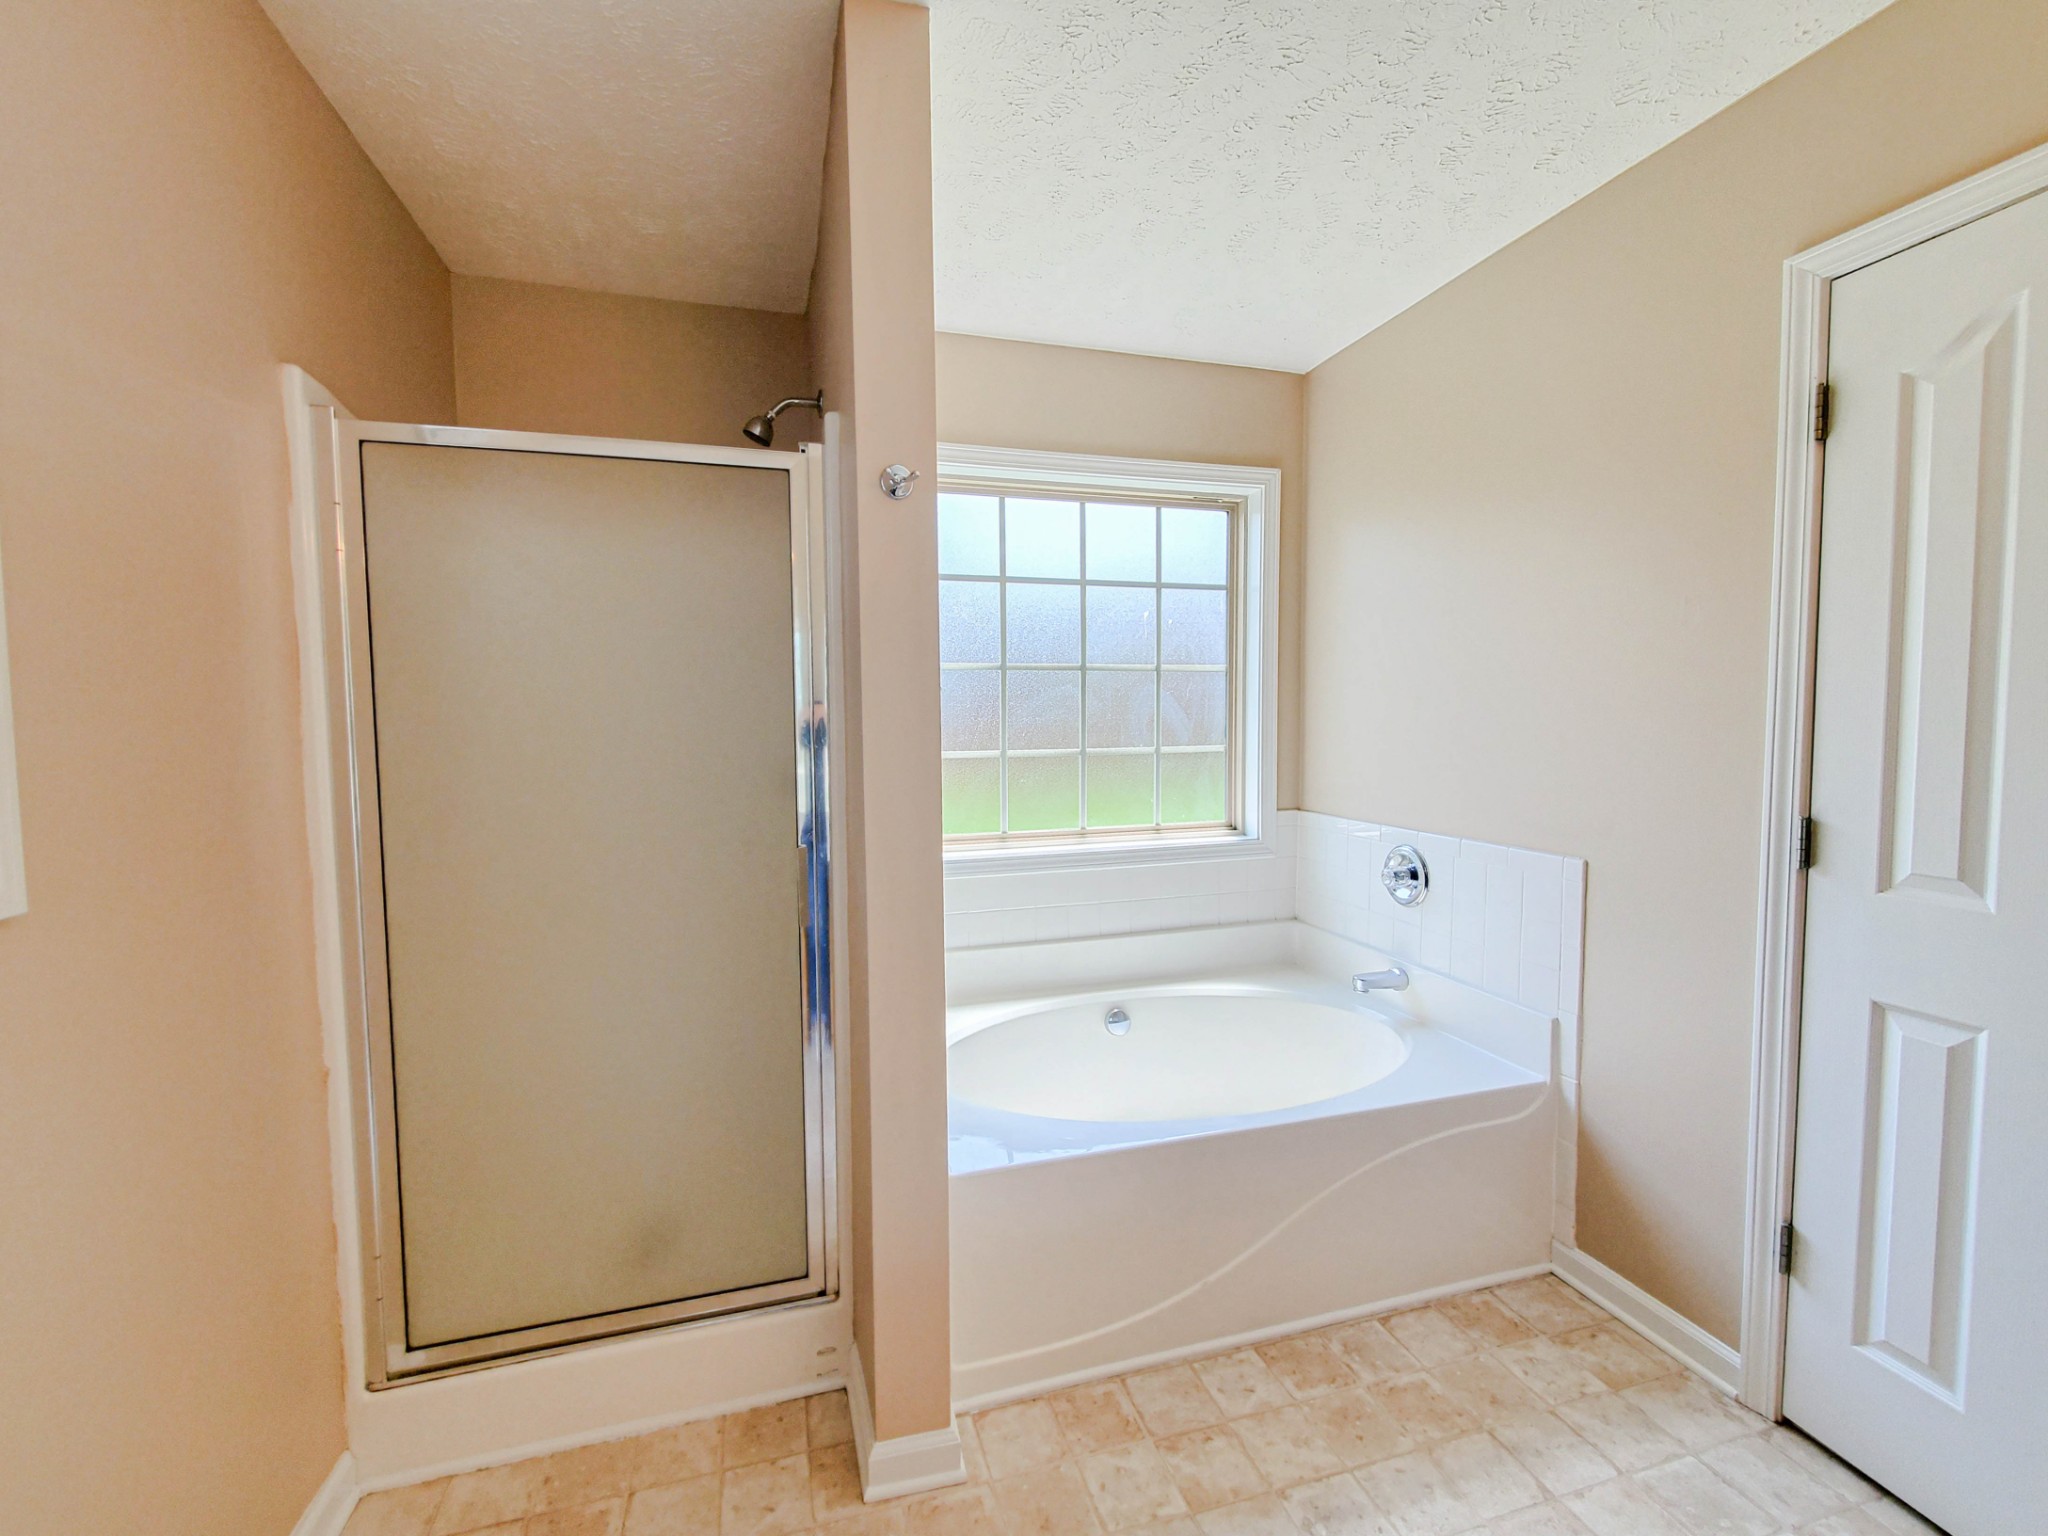
Bathroom with a glass-enclosed shower and corner soaking tub beneath a large window.
Empty carpeted room with beige walls and a window with white blinds.
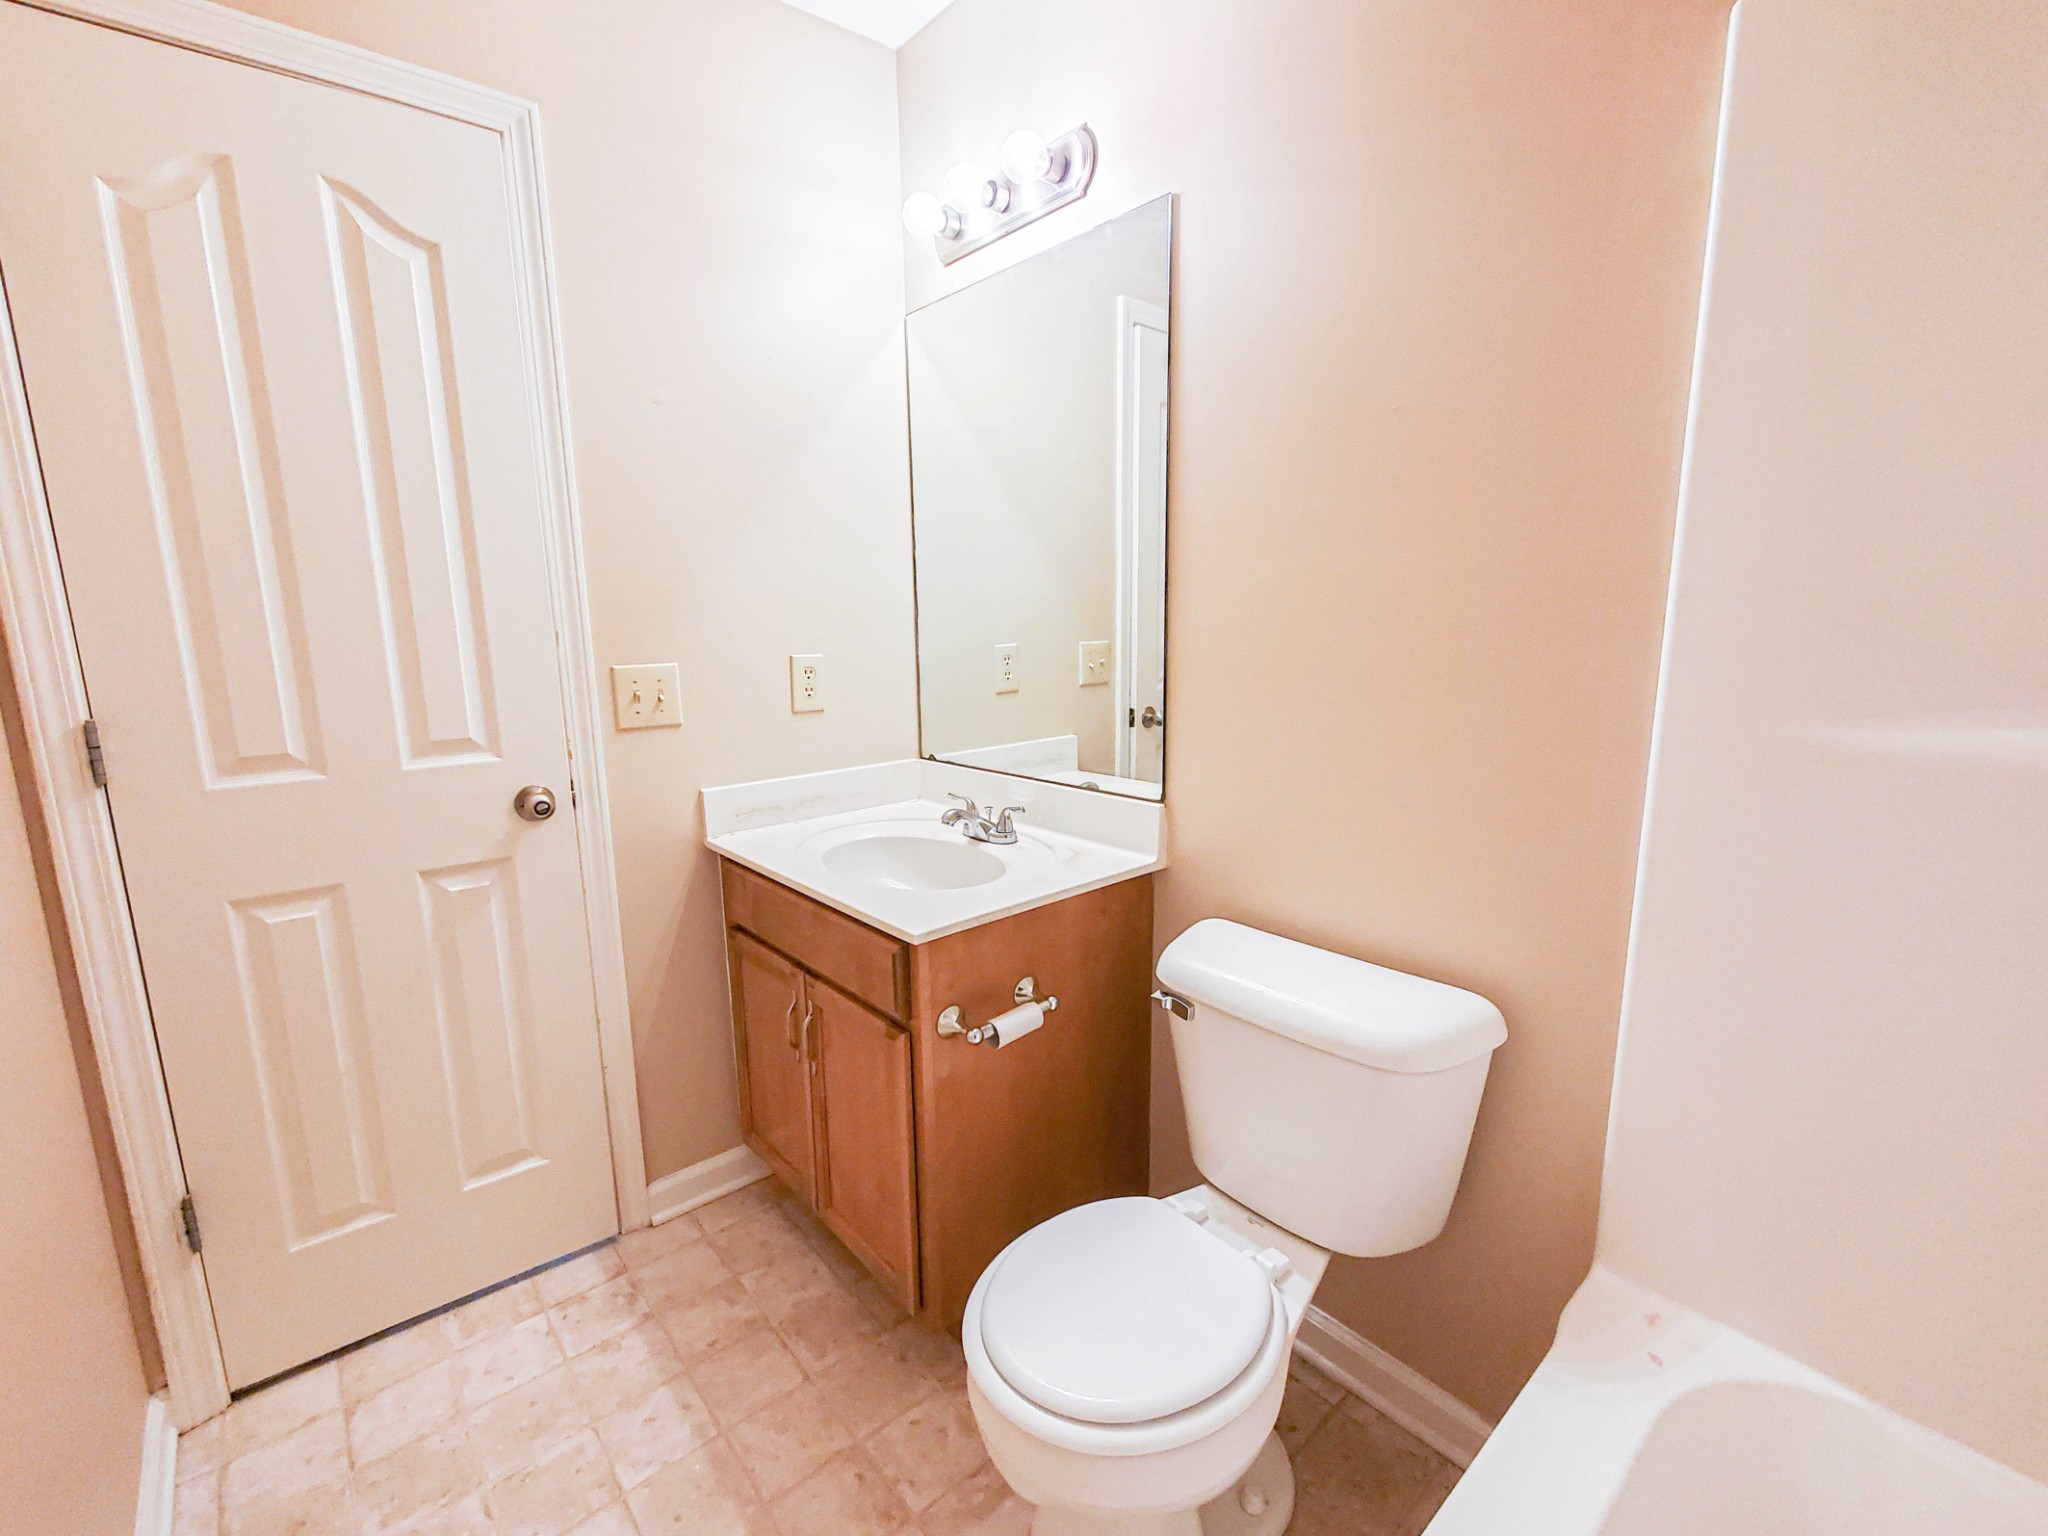
Bathroom with a wood vanity, white sink, mirror, toilet, and bathtub edge.
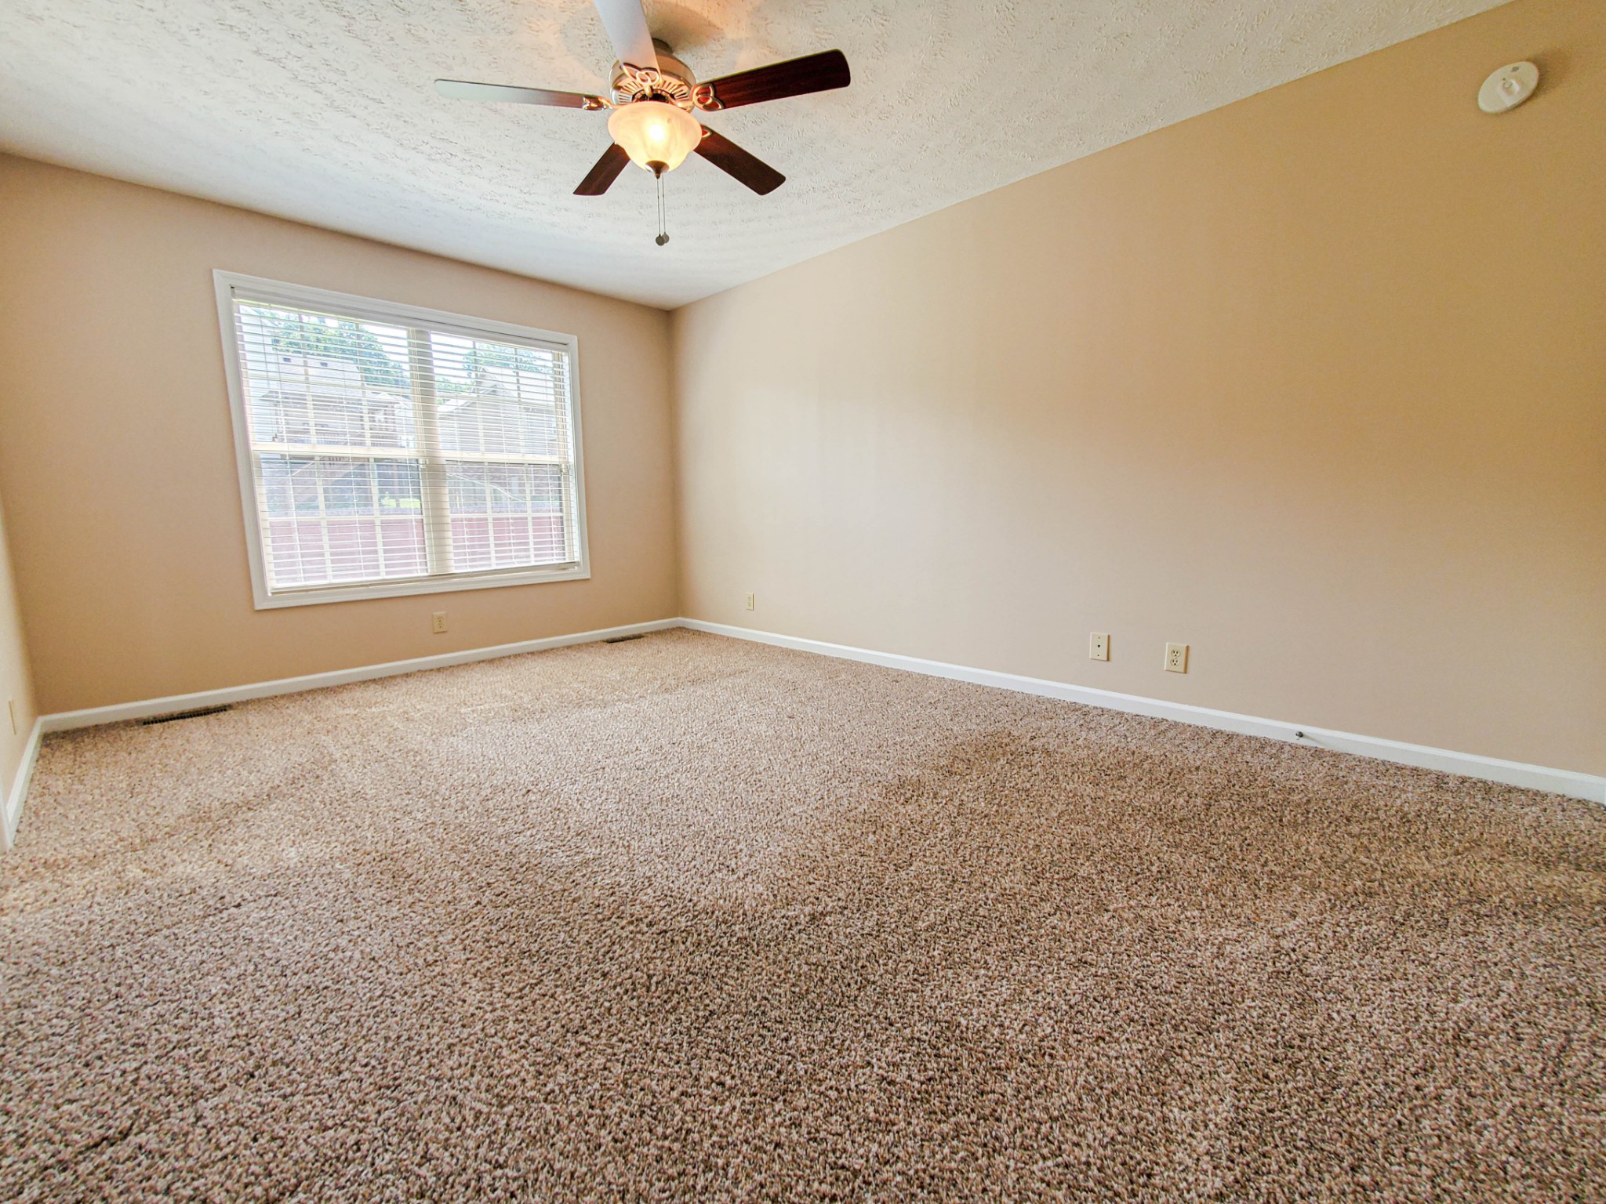
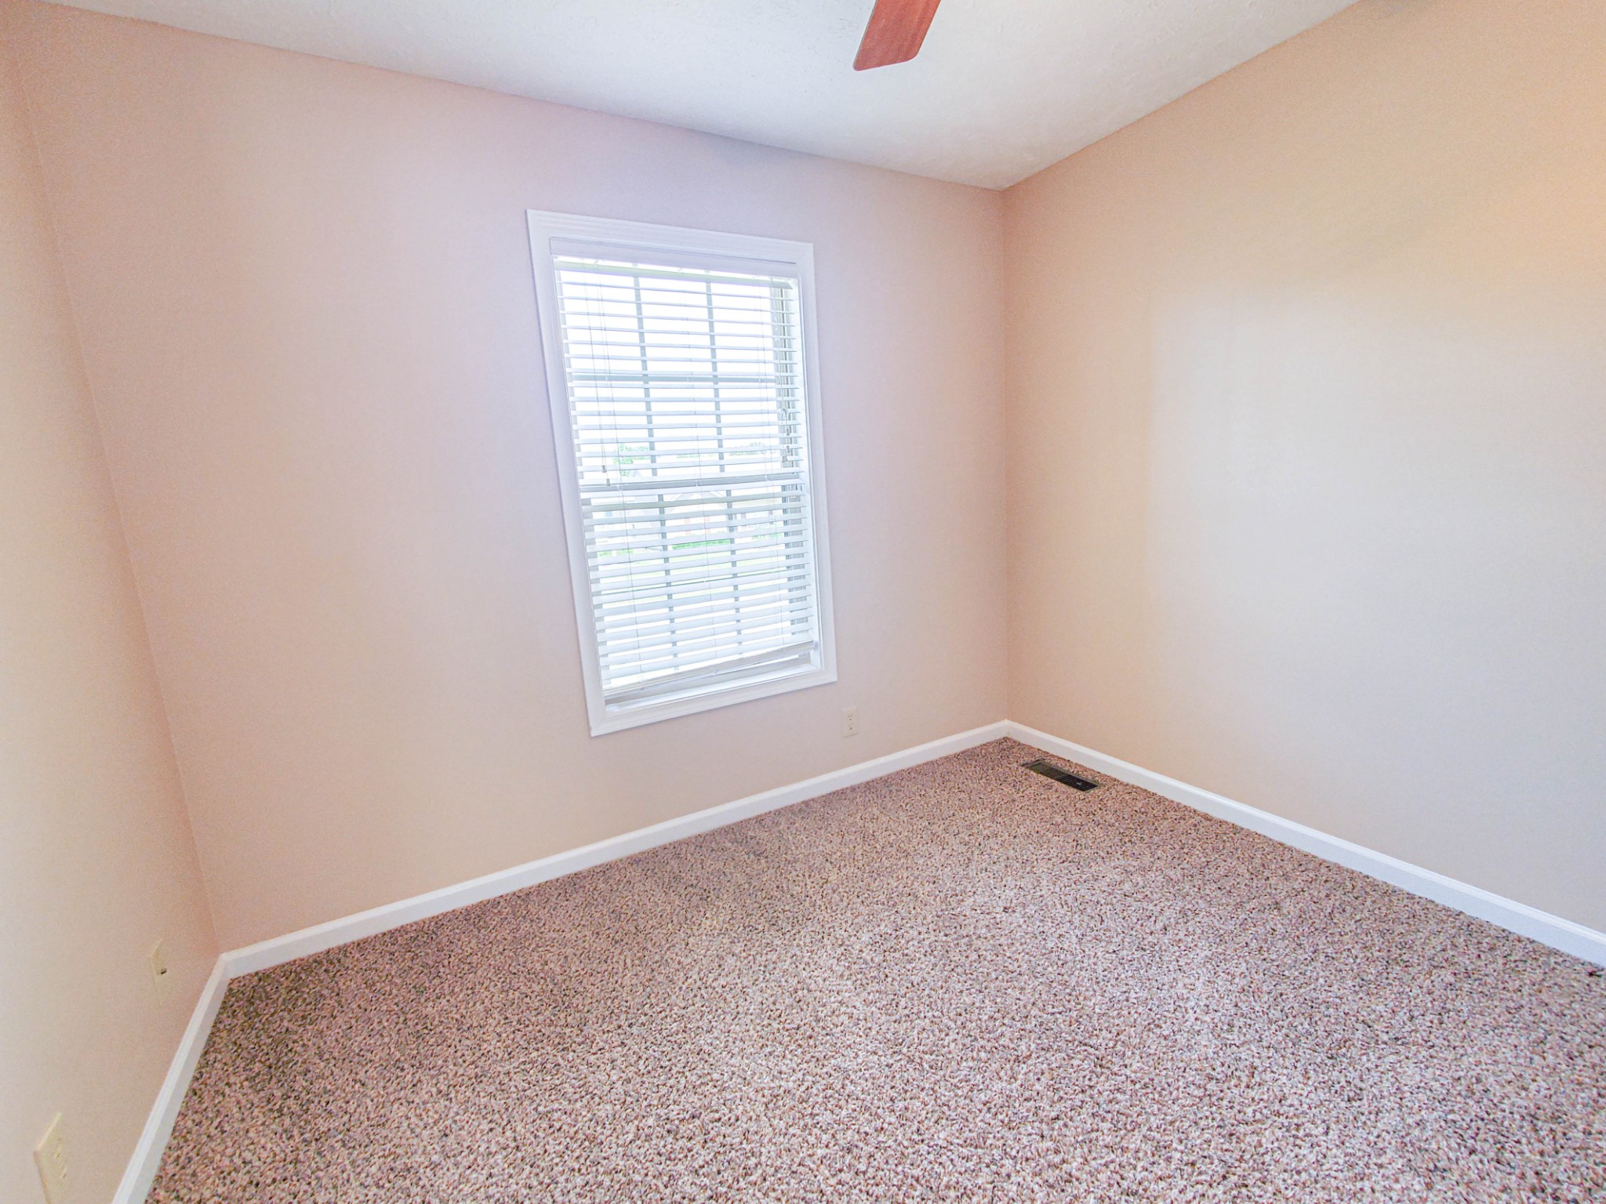
Empty bedroom with patterned carpet, a window with blinds, and a ceiling fan.
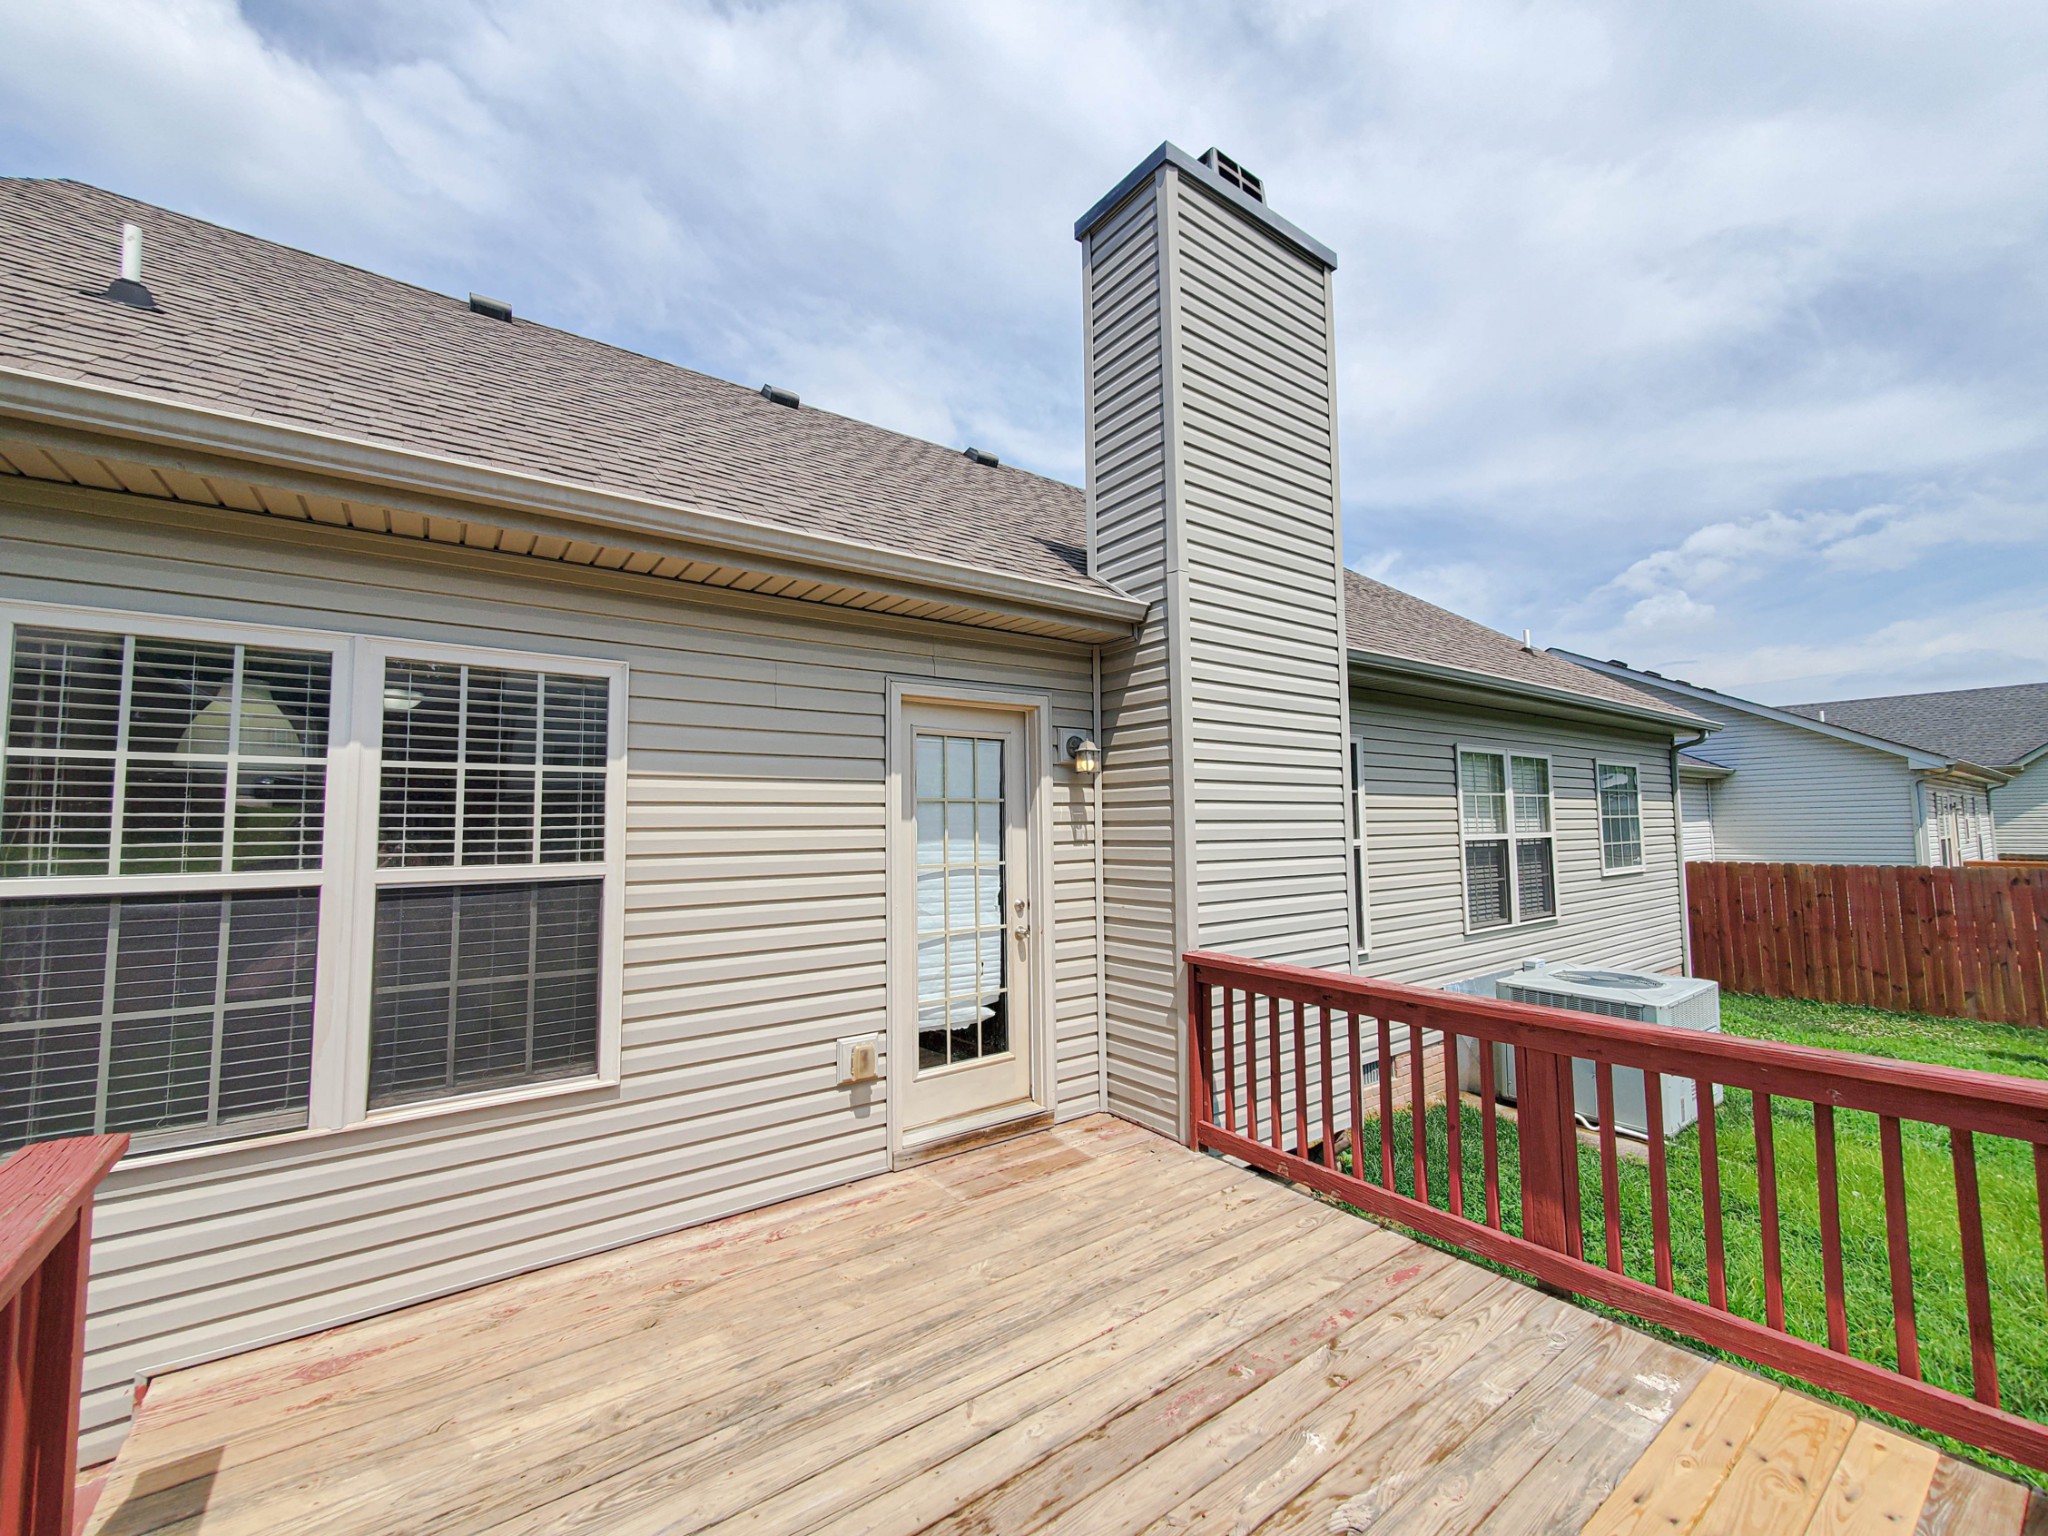
Rear of the home with a weathered wooden deck, red railings, and a tall chimney.
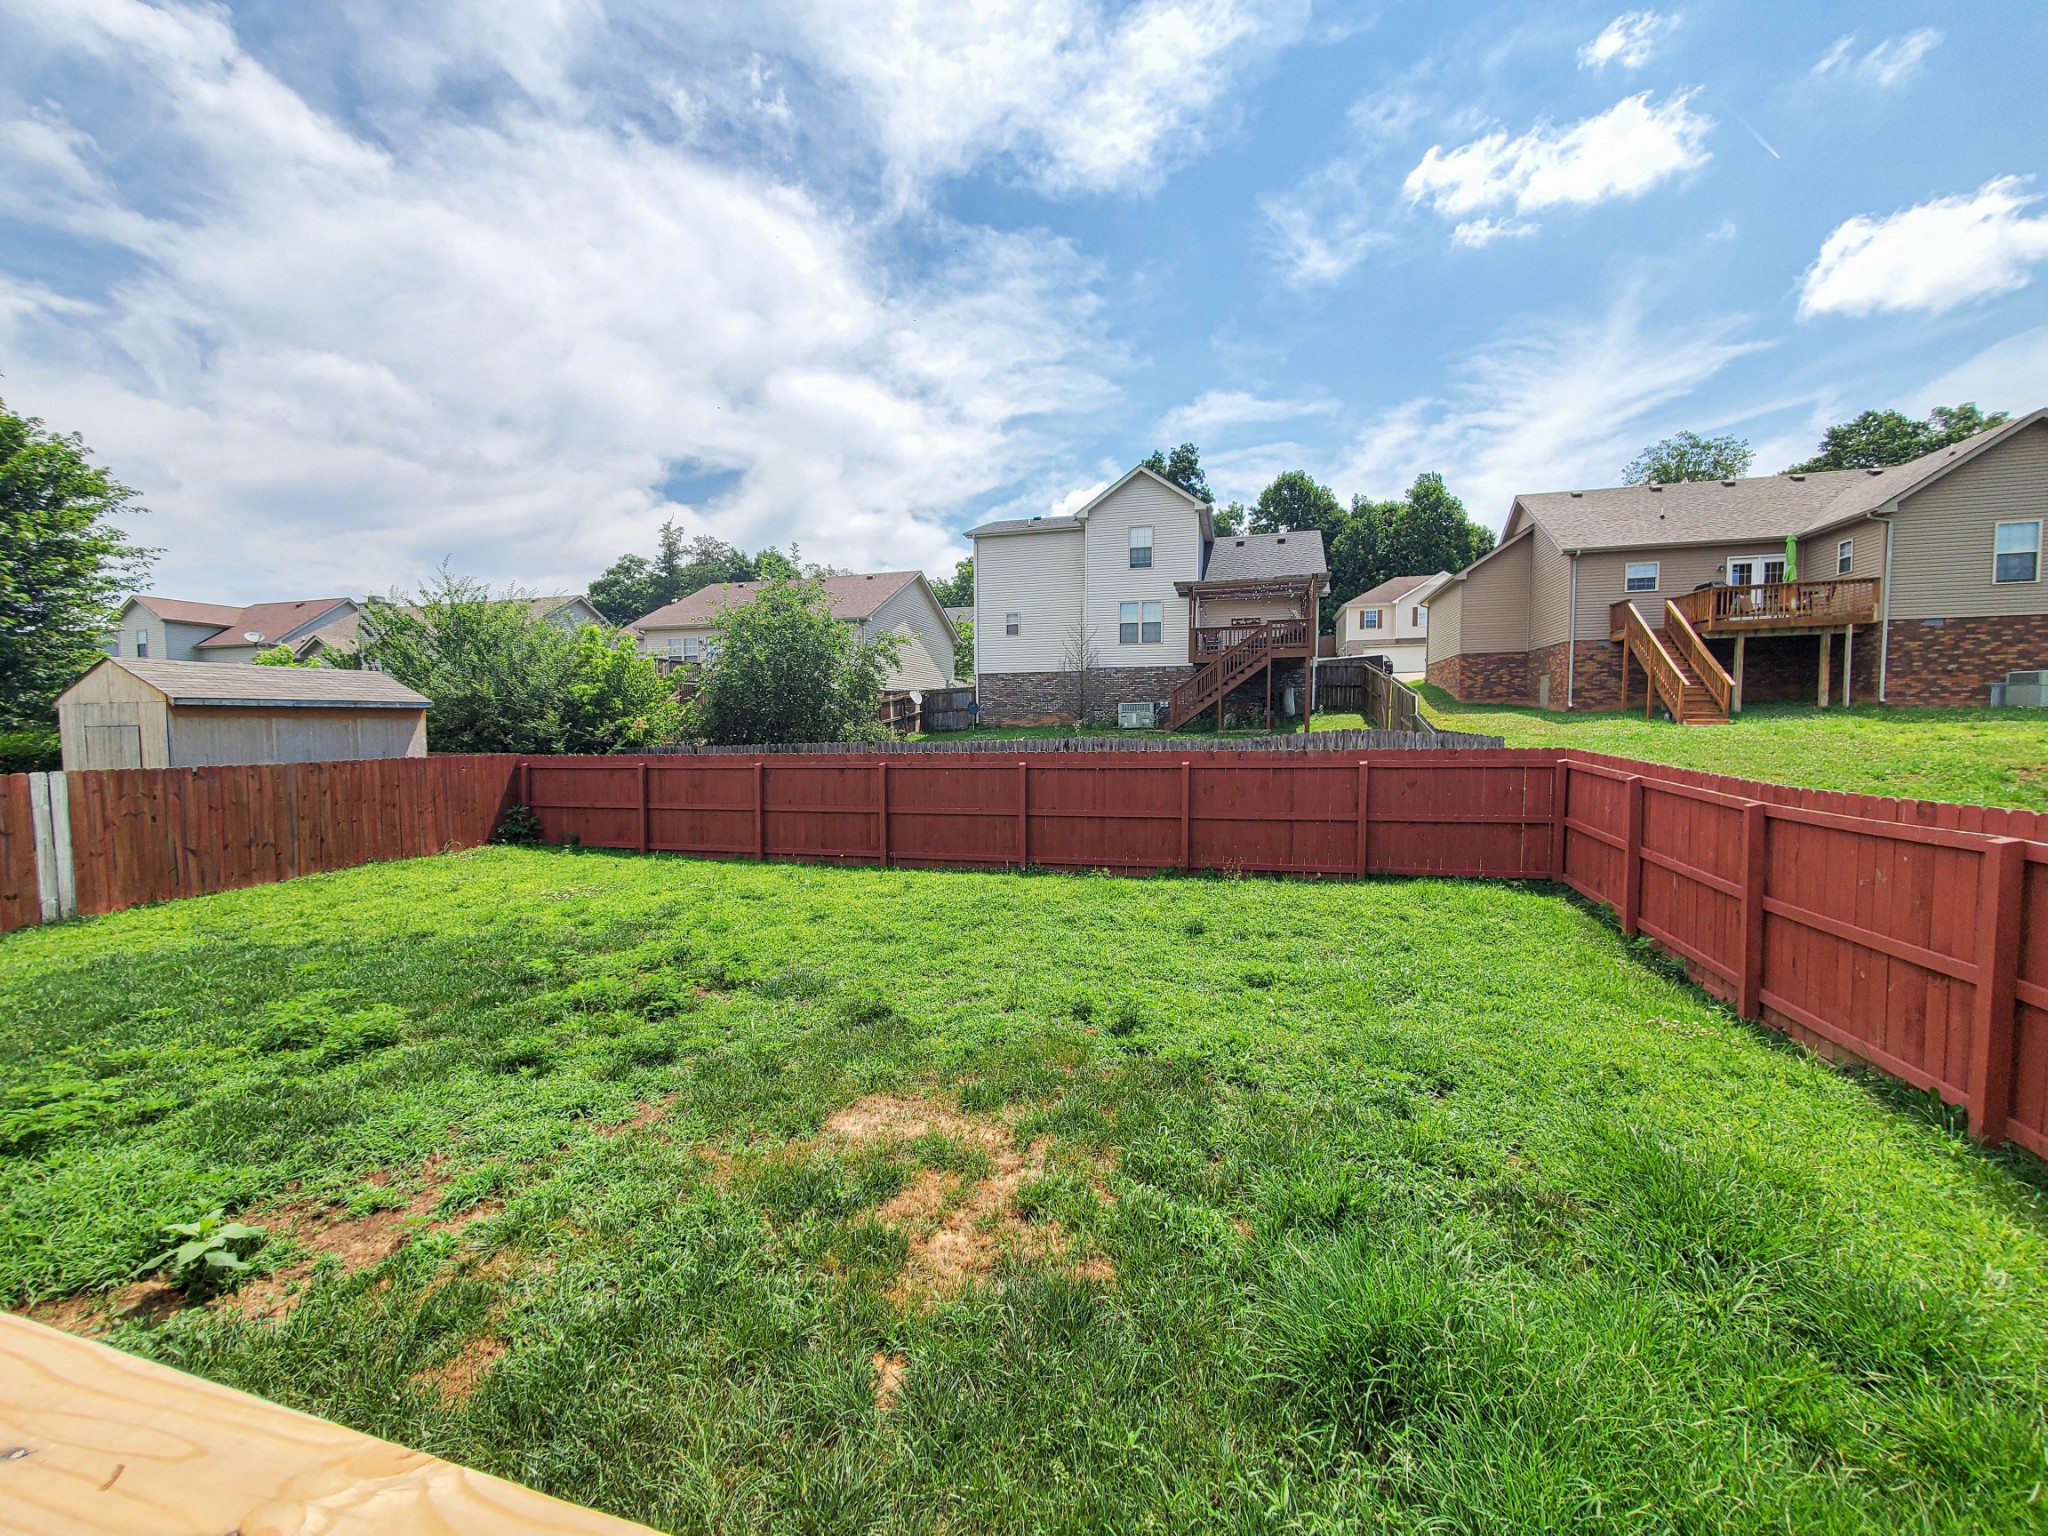
Grassy backyard enclosed by a red privacy fence, with neighboring homes visible beyond.
VIEW PHOTOS
Courtesy of Copper Key Realty and Management, Cheryle Strong Listing Contact: 9312458950 
$1,600/mo

625 Wolfchase Dr

3 Beds 3 Baths 1,371 Sq.Ft.

Description

Beautifully maintained ranch home just seconds from Fort Campbell, grocery stores, restaurants and more! Great floor plan featuring large living room with fireplace and trey ceiling, spacious eat in kitchen with stainless steel appliances, huge primary suite with a full bath and walk-in closet, split bedroom floor plan, great outdoor space with deck and privacy fenced yard, two car garage and pet friendly!

Share Property

Location

625 Wolfchase Dr, Clarksville, TN 37042

Status

Leased

Date Leased

August 9, 2024
Mary McCooley

Mary McCooley

TITLE

Real Estate Broker

Property Amenities

Interior
Appliances Dishwasher, Microwave, Oven, Refrigerator
Flooring Carpet, Vinyl
Total Bedrooms: 3
Full Bathrooms: 3
Other Interior Features Air Filter, Ceiling Fan(s)
Area & Lot
Total area 1,371 Sq.Ft.
Living area 1,371 Sq.Ft.
MLS® ID 2667094
Year Built 2008
High School Northwest High School
Middle School New Providence Middle
Elementary School Liberty Elementary
Type Residential
Status Leased
Exterior
Stories 1
Air conditioning Central Air
Heat type Central
Water Source Public
Garage Space 2.0
Sewer Public Sewer
Parking Attached - Front
Utilities Water Available
Finance
Lease Price $1,600/mo

Work With Mary

Whether you're buying your first home, relocating with the military, or preparing to sell your property, working with Mary McCooley means working with someone who is all in—for you.