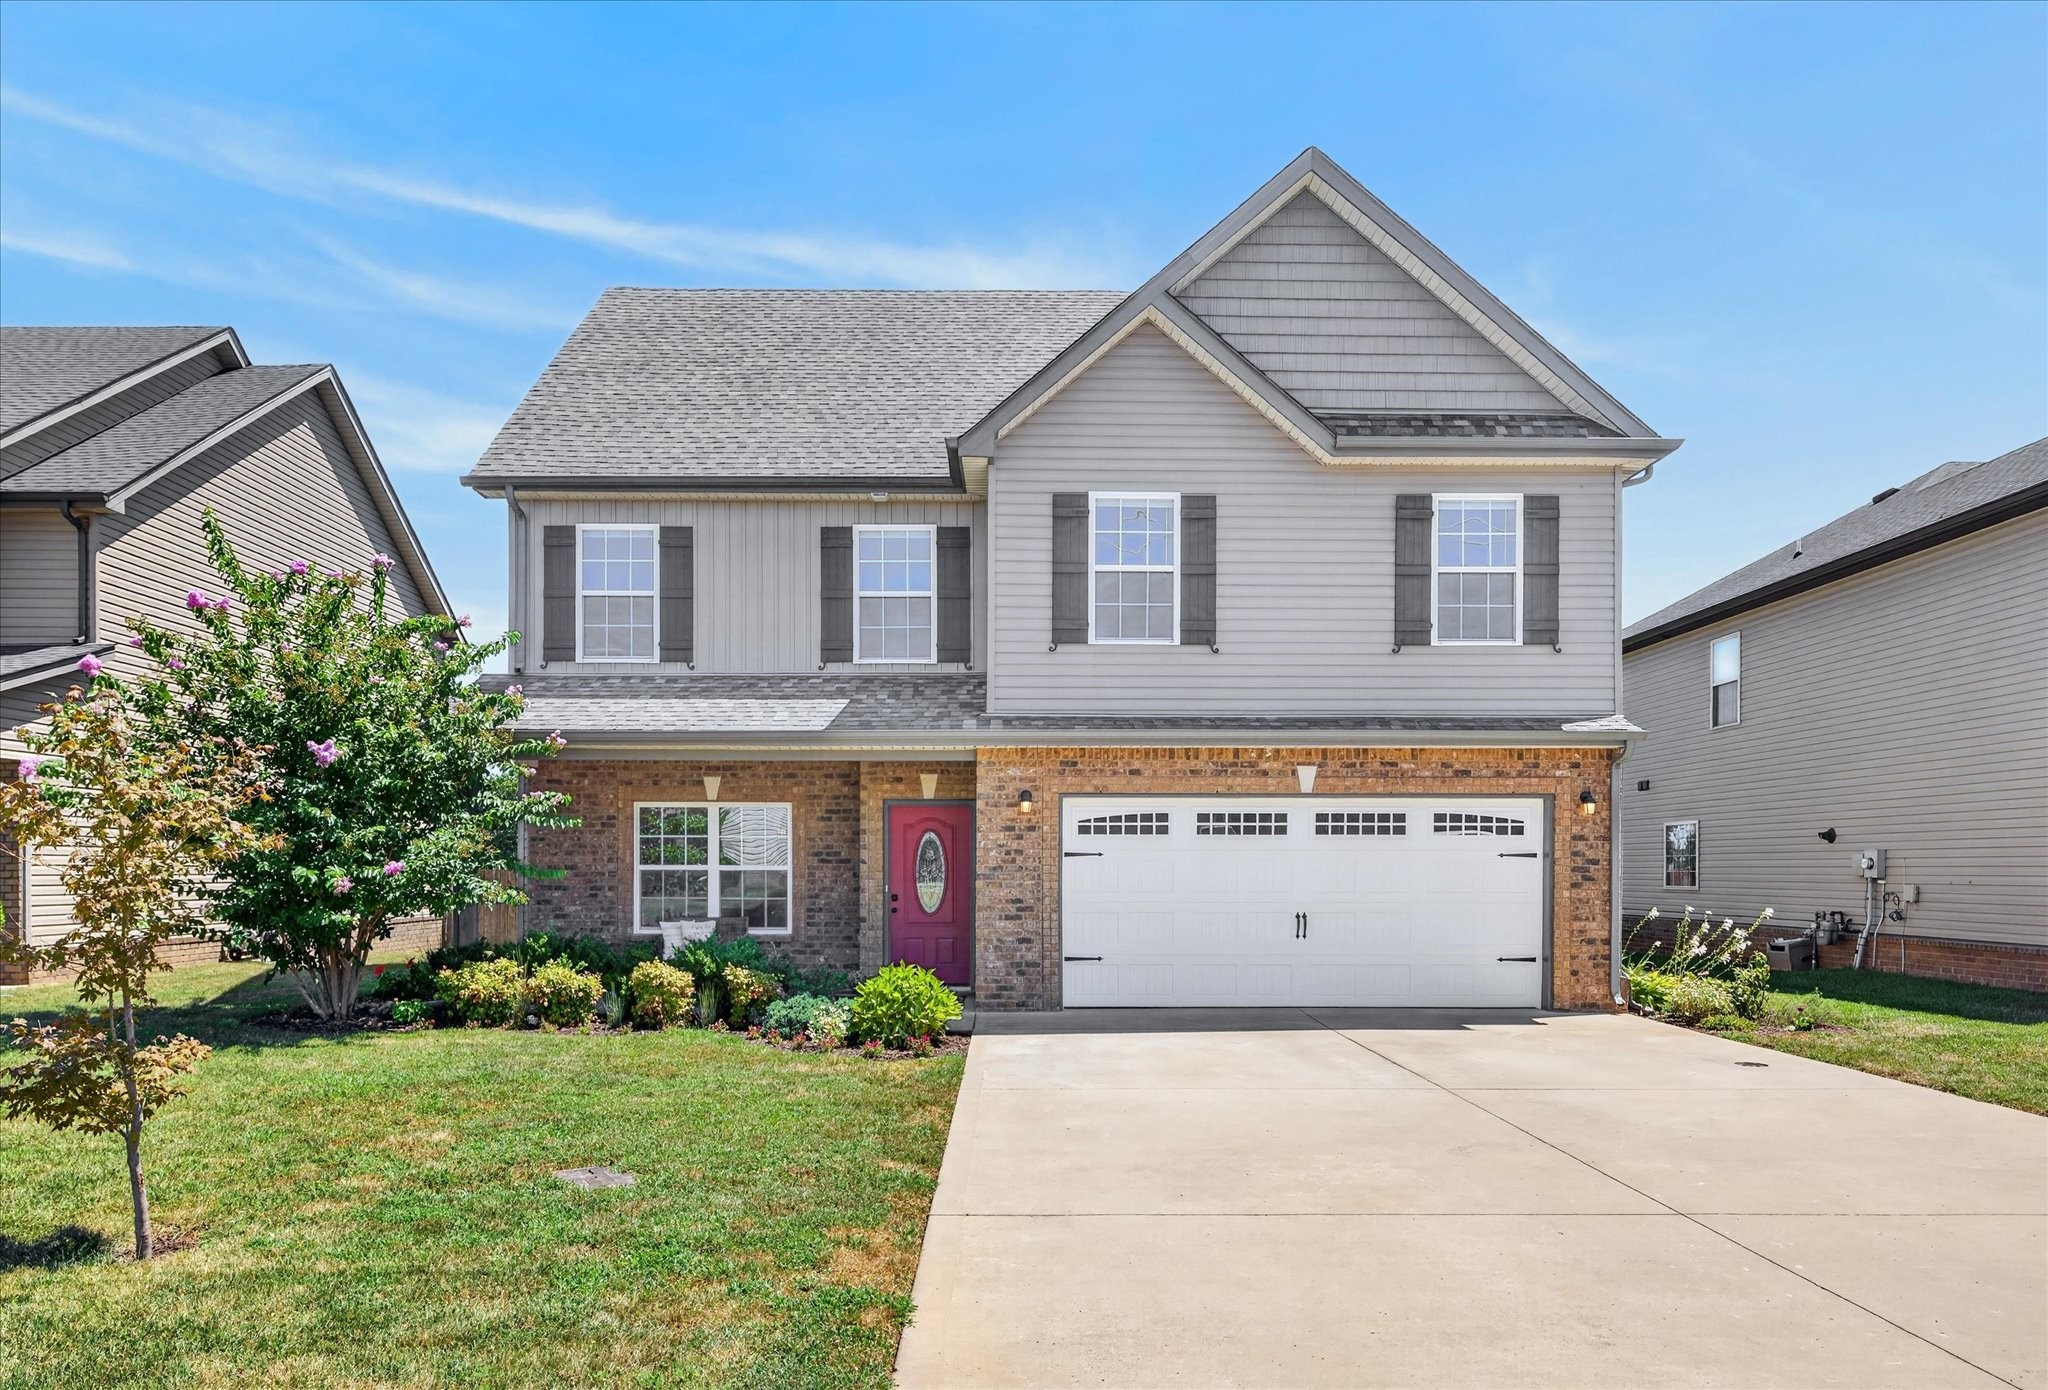
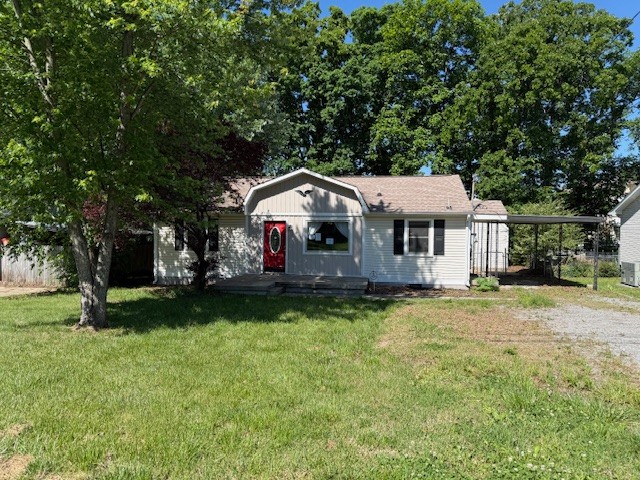
Two-story attached home with gray siding, white trim, and brick porch columns.
Open-plan living area with wood-look floors, a white kitchen, and a staircase with a wooden handrail.
Granite kitchen island with a double sink overlooking an open living area with large windows.
Empty living room with wood floors, ceiling fan, and staircase beside the front door.
Vacant living room with wood floors and ceiling fan, opening to a bright kitchen.
Empty living room with wood-look floors, gray walls, and a ceiling fan.
Unfurnished kitchen and dining nook with a granite counter and three bay windows.
Kitchen with white shaker cabinets, granite countertops, stainless steel appliances, and a double-basin sink.
Kitchen area with a stainless steel refrigerator, glass door with blinds, and wood-look flooring.
Kitchen with white cabinetry, granite counters, stainless steel appliances, and wood-look flooring.
Kitchen island with speckled stone countertop and stainless dishwasher opens to a wood-floored living area.
Empty room with wood plank floors, a chandelier, and a ceiling fan beside a daylight window.
Kitchen with white cabinets, stainless steel appliances, and a granite-topped peninsula.
Unfurnished living room with wood-look floors and a carpeted staircase beside the kitchen.
Bathroom pedestal sink with chrome faucet, oval mirror, and wall-mounted towel ring.
Empty carpeted room with gray walls and a large window fitted with white blinds.
Empty bedroom with gray carpet and an open doorway to a bathroom.
Bathroom with a white tub-shower combo, toilet, and dark vanity with a white sink.
Empty carpeted bedroom with a ceiling fan, large window, and adjoining bathroom doorway.
Empty bedroom with gray carpet, a lit ceiling fan, and an open doorway to the stairs.
Bathroom with a white toilet, dark vanity, white countertop, and wood-look tile floor.
White bathtub and shower with built-in shelves and handheld showerhead beside an open paneled door.
Bathroom vanity with dark cabinets and a wide white sink counter beneath a large mirror.
Home’s side entrance and concrete patio beside a grassy, tree-lined yard.
Home entrance with a black paneled door, large window, and covered porch with brick-based columns.
White double glass-paneled exterior doors in gray siding, with a black wall lantern and concrete step.
Rear exterior of attached homes beside a broad lawn, with patio doors and outdoor air-conditioning units.
Utility room with a large water heater, red plumbing pipes, and a wall-mounted electrical panel.
Rear of a gray-sided two-story house with double glass doors, concrete patio, grassy yard, and two air-conditioning units.
Rear of a two-story gray-sided home with white trim, patio, and grassy yard.
Side yard with two air-conditioning units beside the house, beneath mature trees.
Home entrance with black front door, address plaque reading 295, and brick porch columns.
Gray two-story attached home with white trim, brick porch columns, and a black front door.
VIEW PHOTOS
Courtesy of Keller Williams Realty, Dorothy Havens Listing Contact: 9319804799 
$205,000

295 Alexander Blvd

2 Beds 3 Baths 1,226 Sq.Ft. 871.2 Sq.Ft.

Description

Beautiful End unit townhome with a tree-lined back yard & located in the very back of the complex. First floor features an open plan with large living area & fully equipped eat in kitchen. Upstairs are two large bedrooms w/en-suite bathrooms. Laundry area is located between the two bedrooms. Enjoy morning coffee on the front porch or private back patio. Community clubhouse and pool. Lawncare & trash service included. Shows beautifully!

Share Property

Location

295 Alexander Blvd, Clarksville, TN 37040

Status

Sold

Date Sold

March 11, 2025
Mary McCooley

Mary McCooley

TITLE

Real Estate Broker

Property Amenities

Interior
Laundry room Electric Dryer Hookup, Washer Hookup
Appliances Electric Oven, Electric Range, Dishwasher, Microwave, Refrigerator
Flooring Carpet, Laminate, Vinyl
Total Bedrooms: 2
Half Bathrooms: 1
Full Bathrooms: 2
Other Interior Features Ceiling Fan(s), Walk-In Closet(s), High Speed Internet
Area & Lot
Total area 1,226 Sq.Ft.
Lot Area 871.2 Sq.Ft.
Living area 1,226 Sq.Ft.
MLS® ID 2788134
Year Built 2020
High School Rossview High
Middle School Rossview Middle
Elementary School Rossview Elementary
Type Townhouse
Status Sold
Exterior
Stories 2
Pool Indoor
Air conditioning Central Air, Electric
Heat type Central, Electric
Water Source Public
Security Features Smoke Detector(s)
Sewer Public Sewer
Parking Assigned, Parking Lot
Lot Features Level
Utilities Water Available
Finance
Sales Price $205,000
HOA Fees $150 monthly
Real Estate Tax $1,346 yearly

Work With Mary

Whether you're buying your first home, relocating with the military, or preparing to sell your property, working with Mary McCooley means working with someone who is all in—for you.