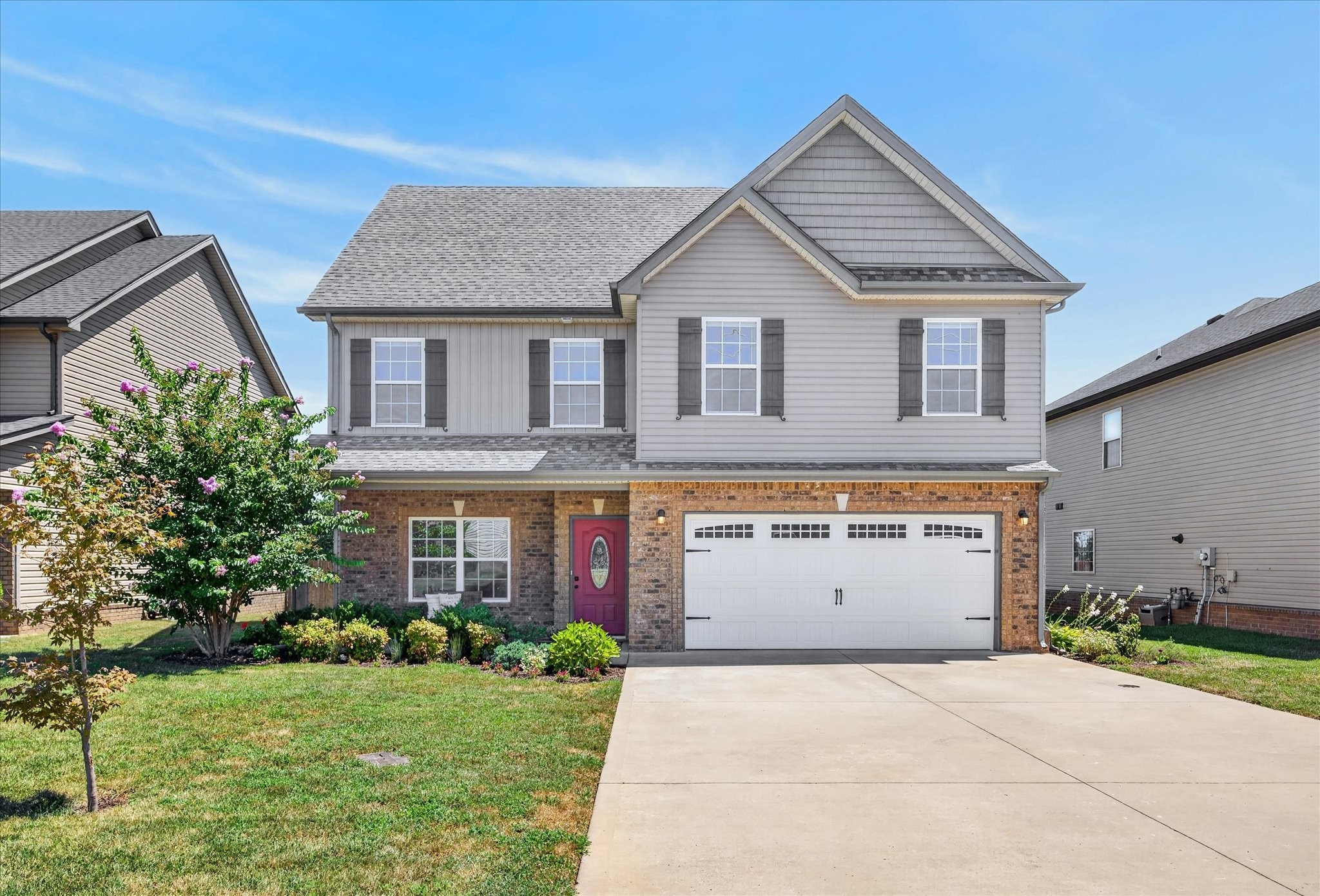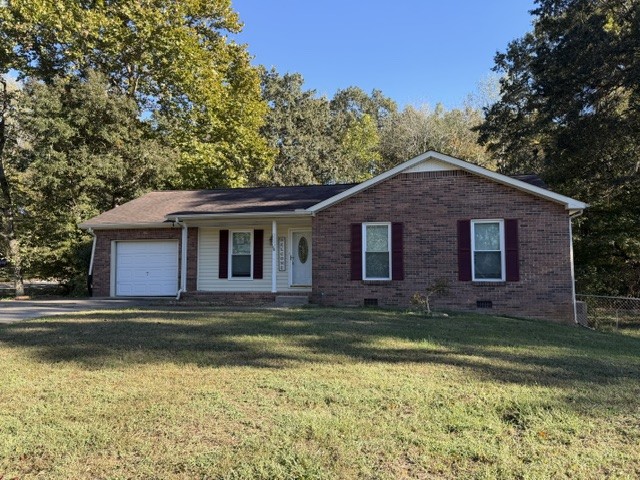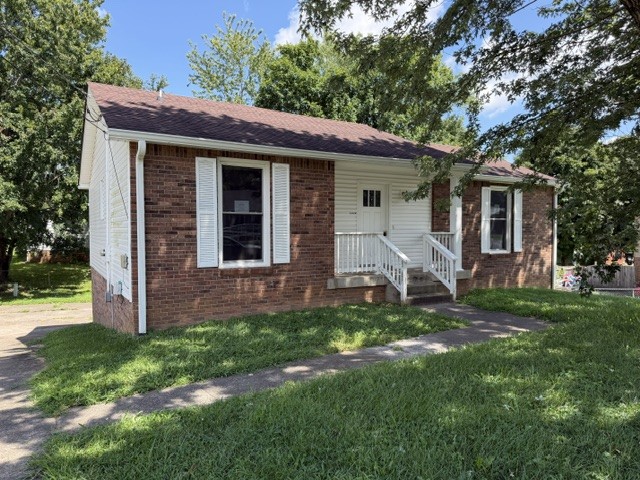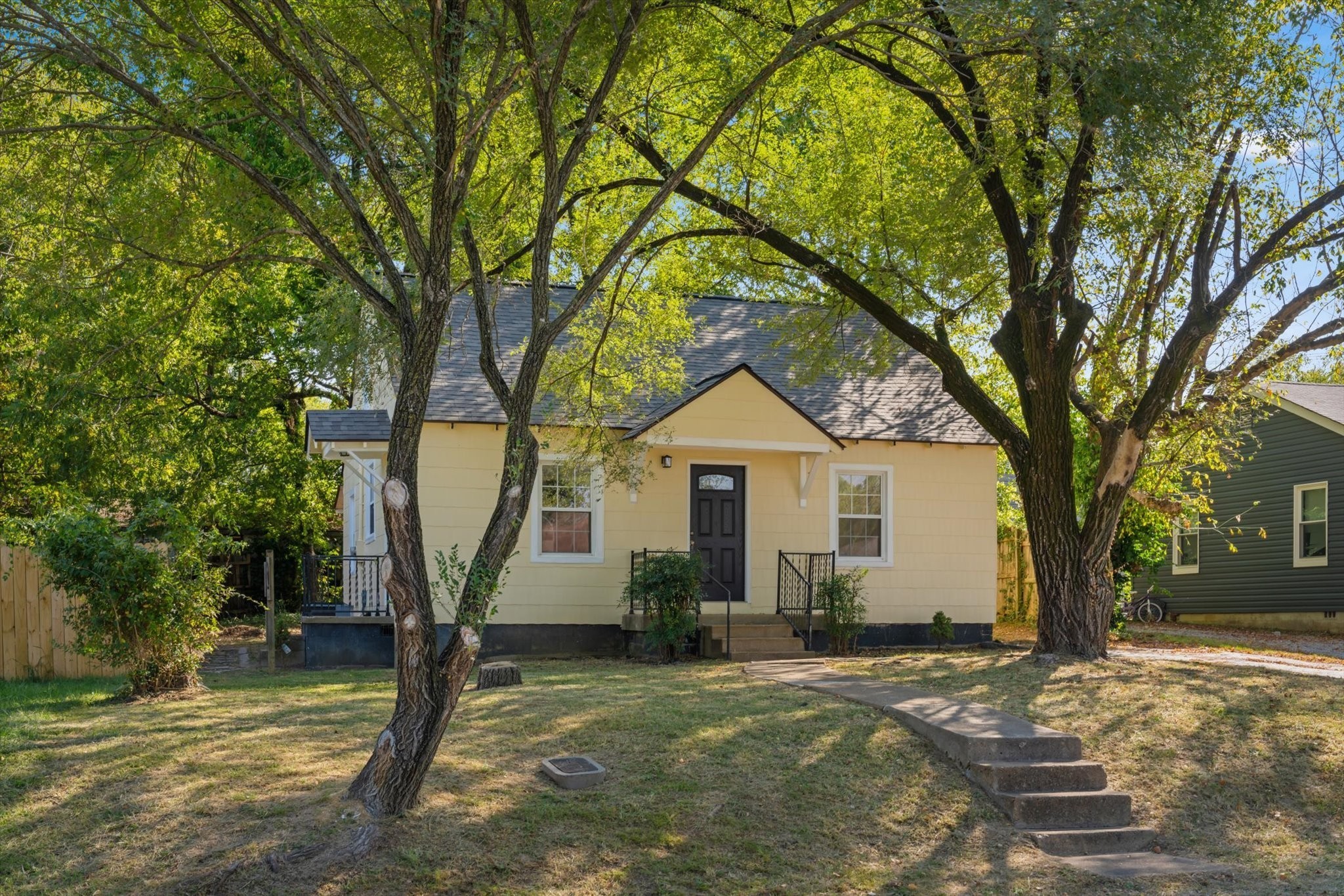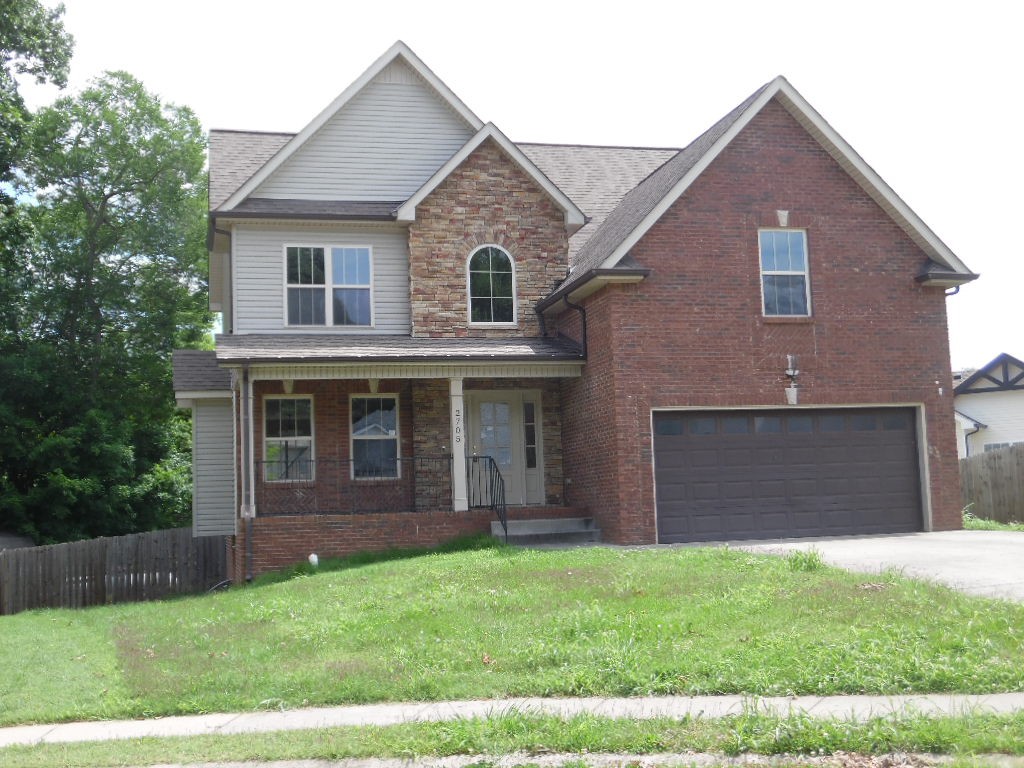
Two-story brick-and-stone house with a covered porch and attached two-car garage.
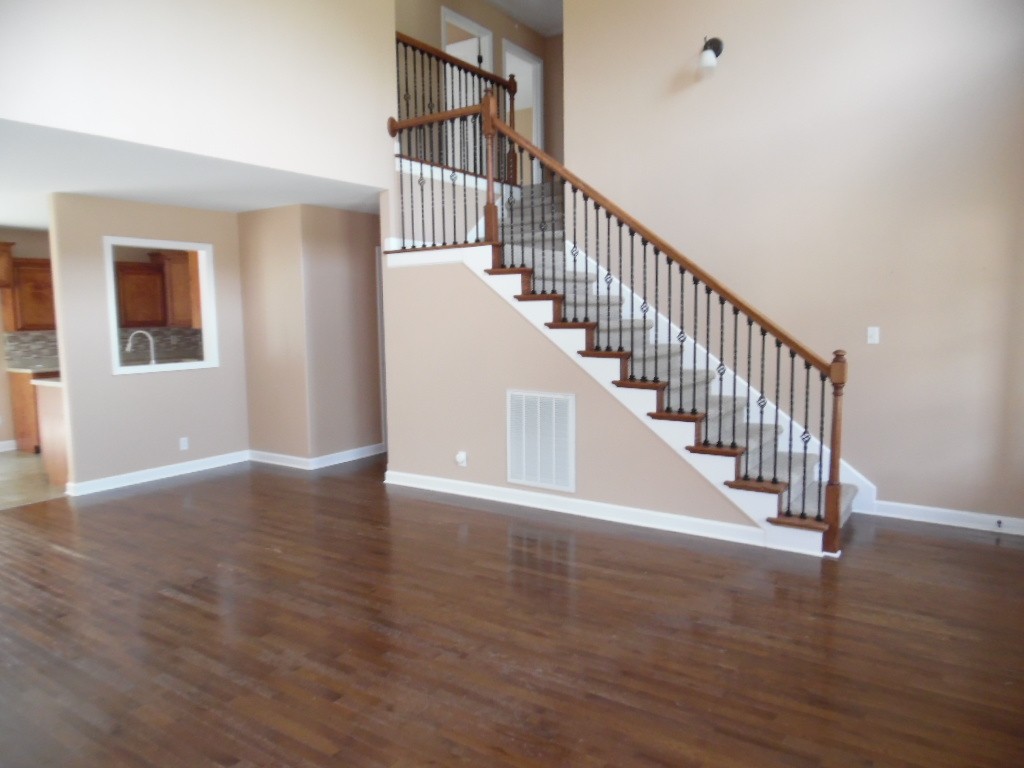
Vacant living area with hardwood floors and a staircase with dark metal balusters.
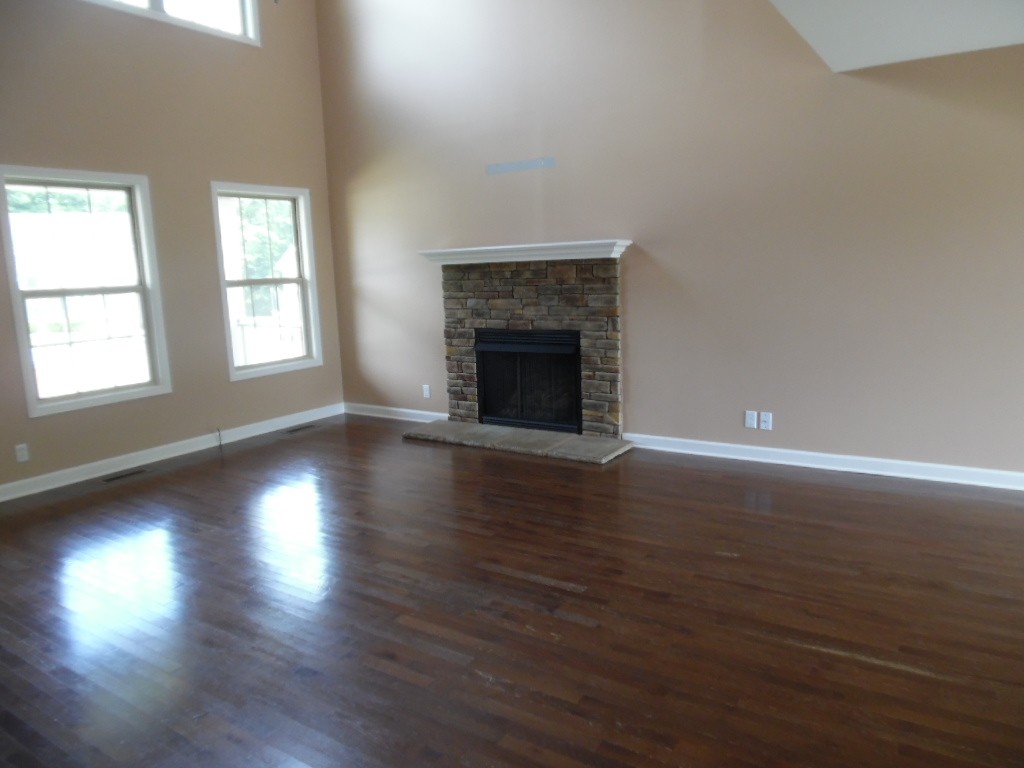
Vacant living room with vaulted ceiling, dark hardwood floors, tall windows, and a stone fireplace.
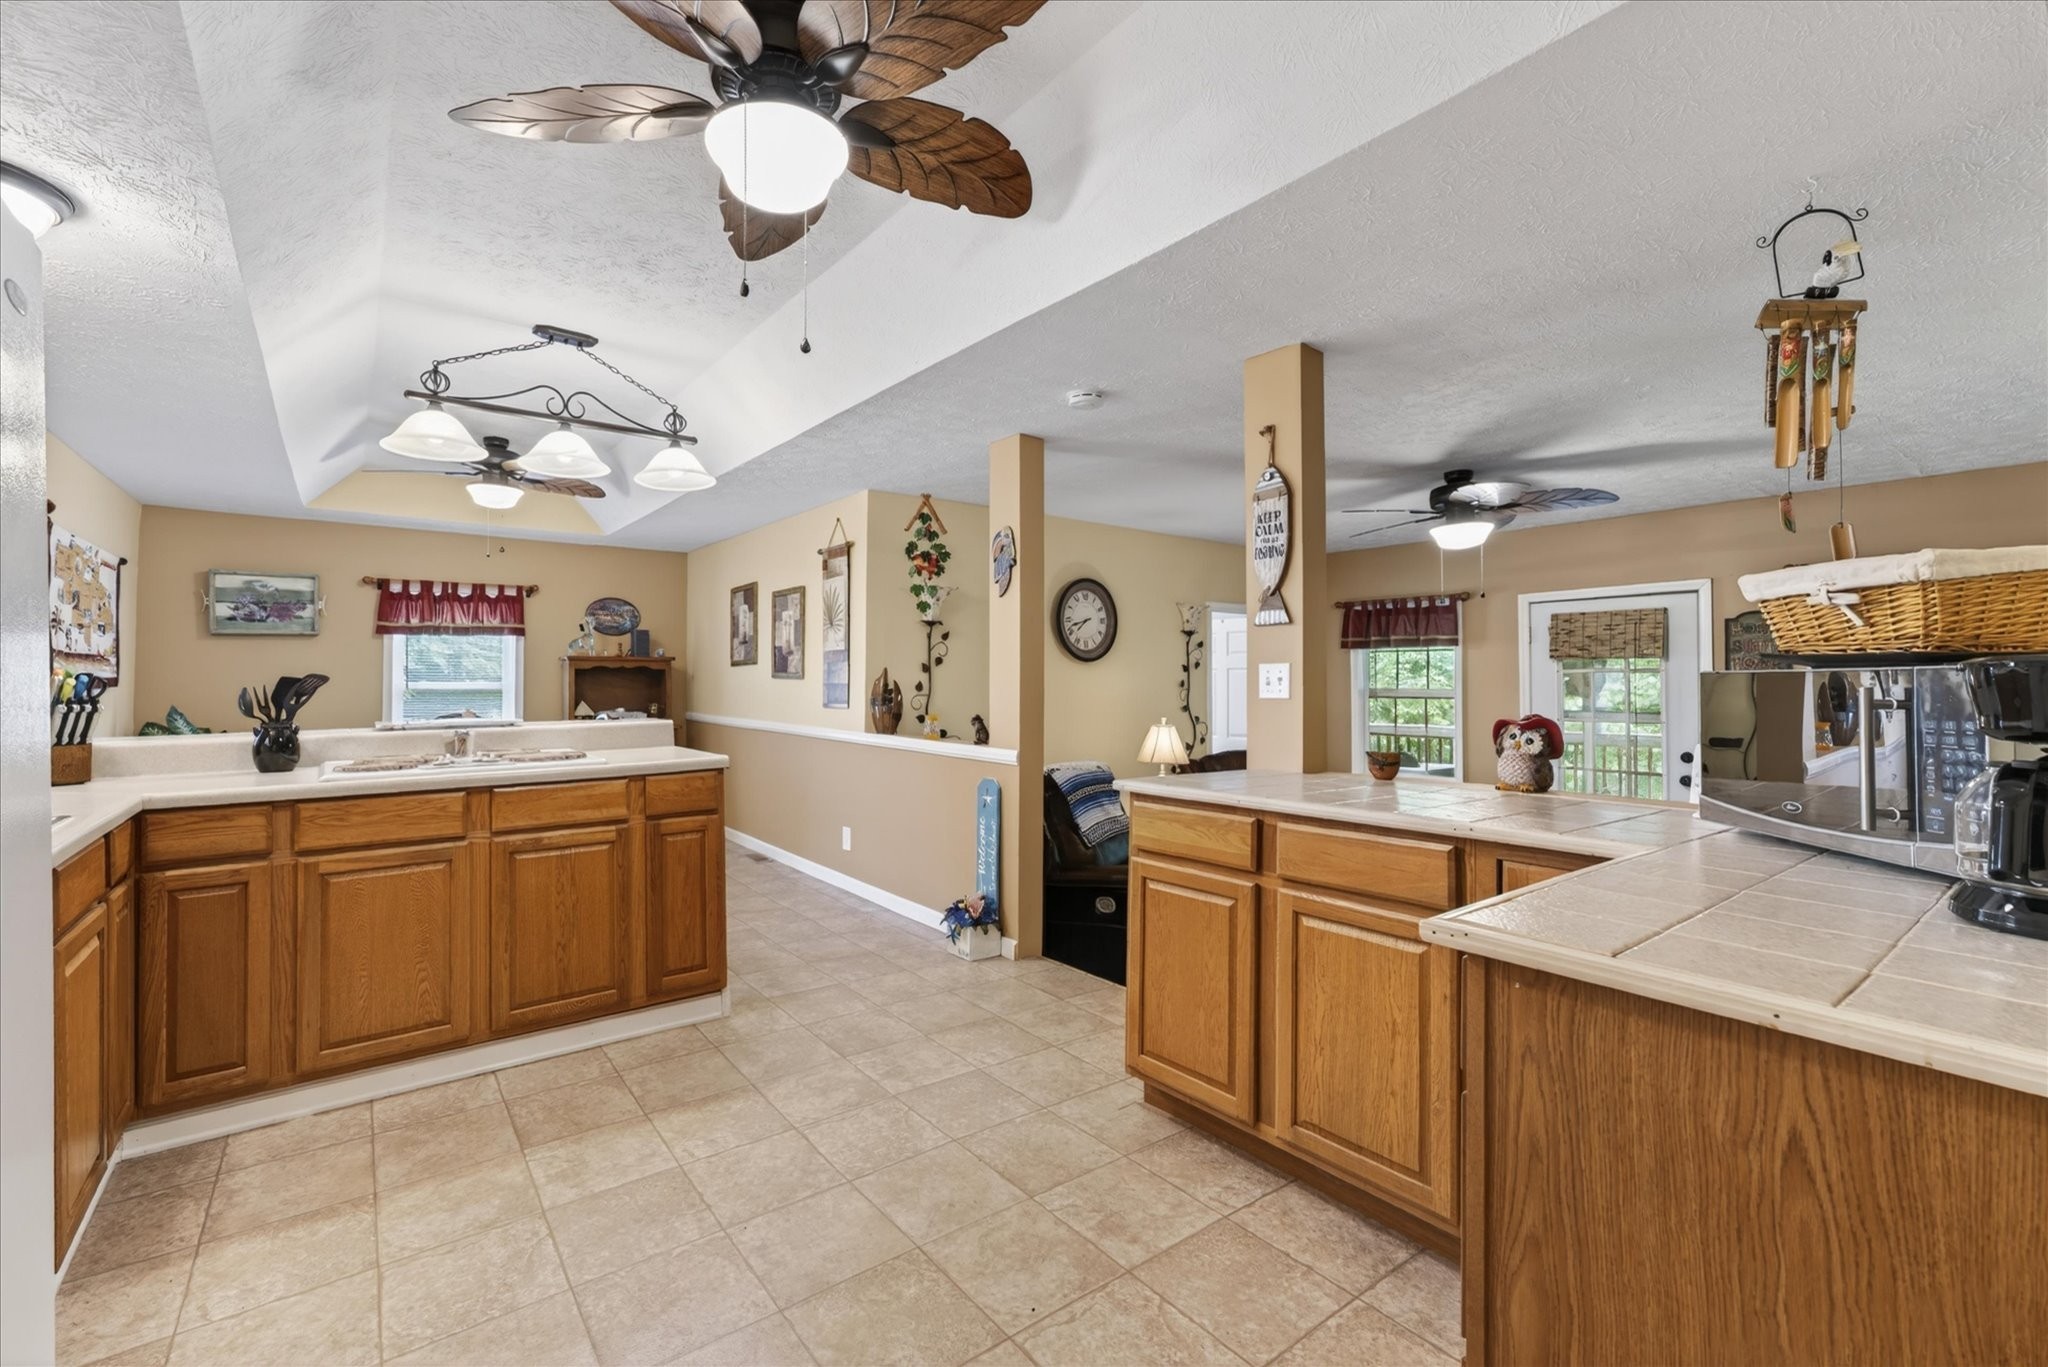
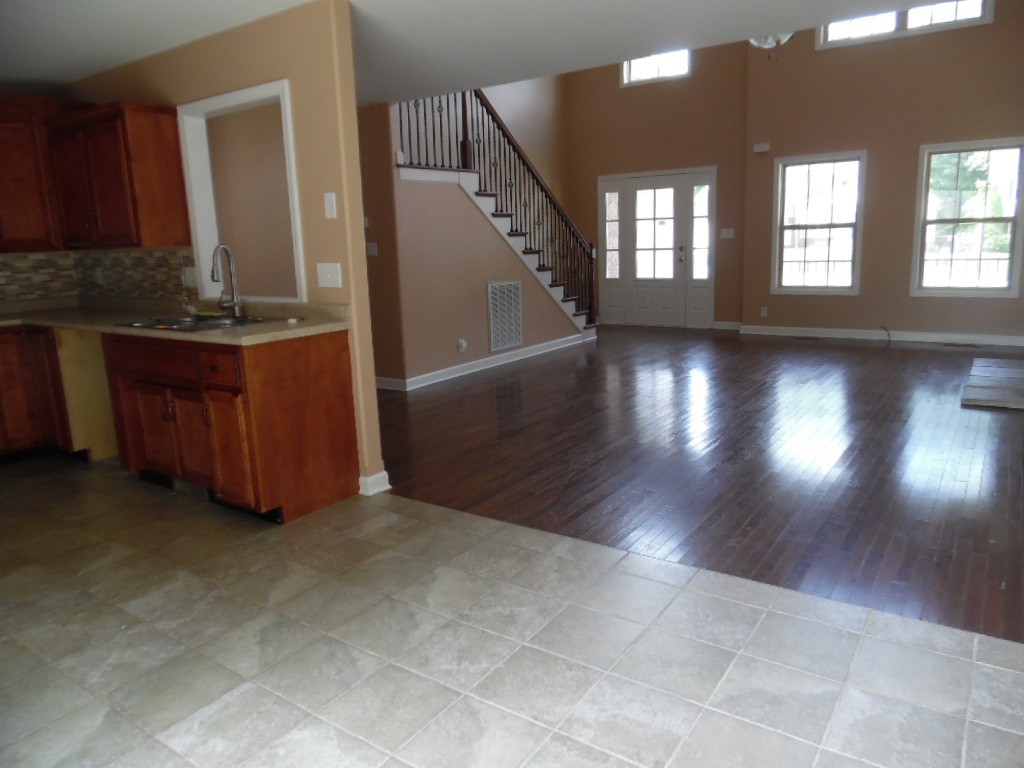
Open-plan kitchen and living area with wood cabinets, hardwood floors, and a staircase.
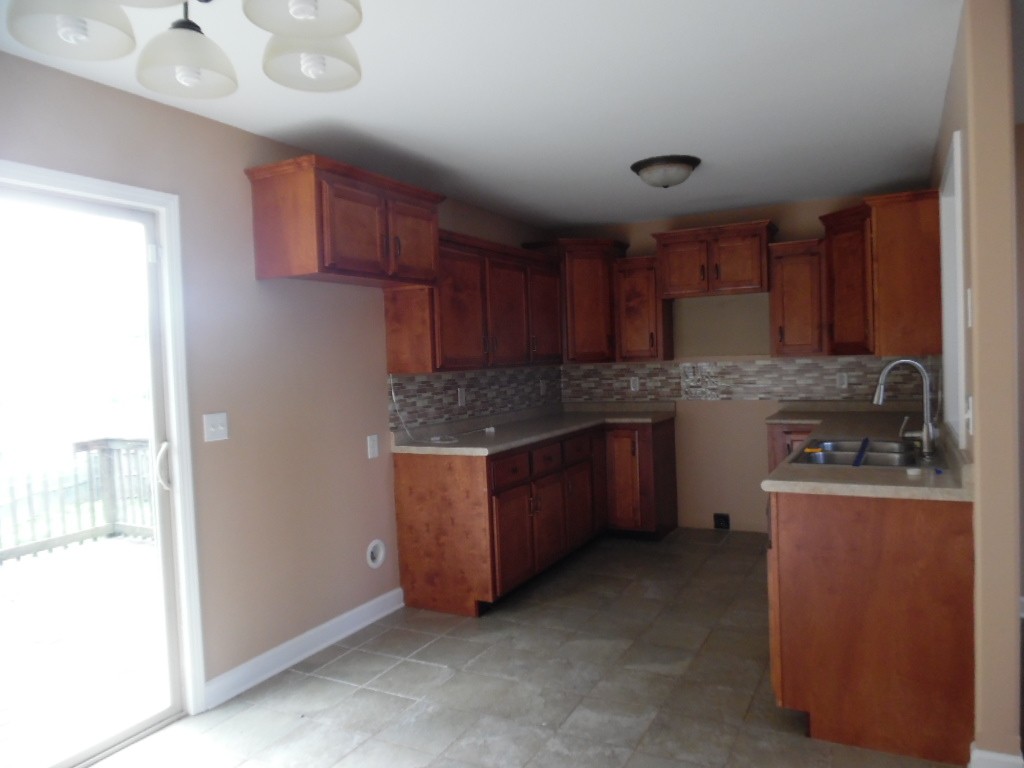
Kitchen with reddish wood cabinets, mosaic tile backsplash, and a double-basin sink beside a sliding glass door.
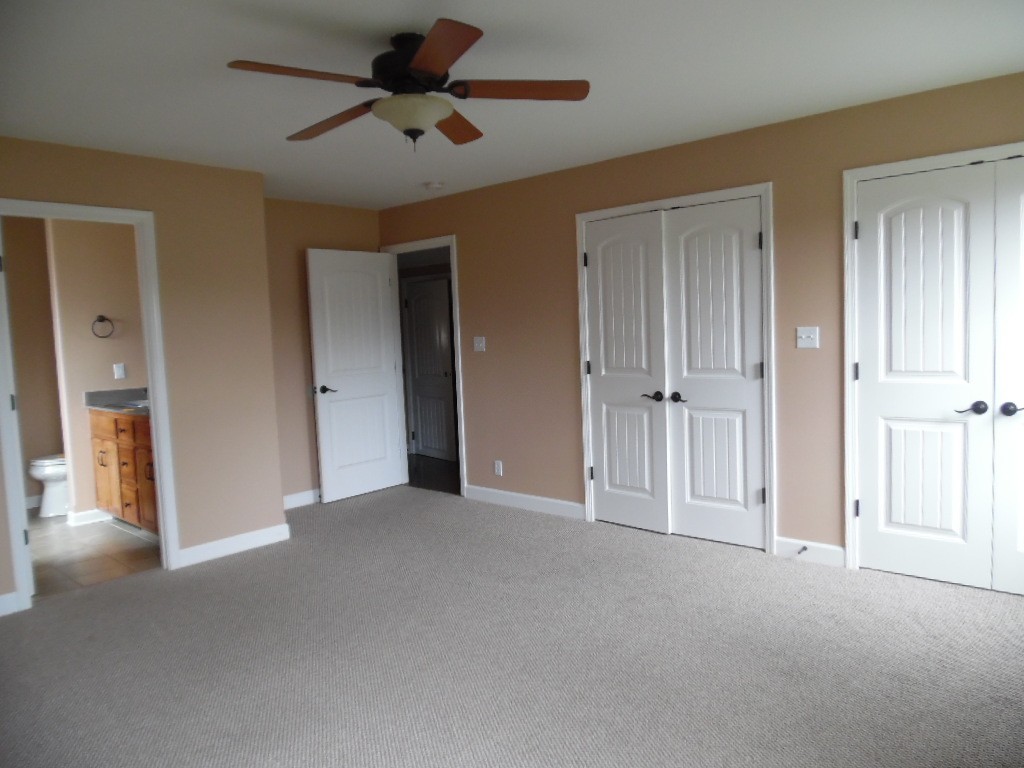
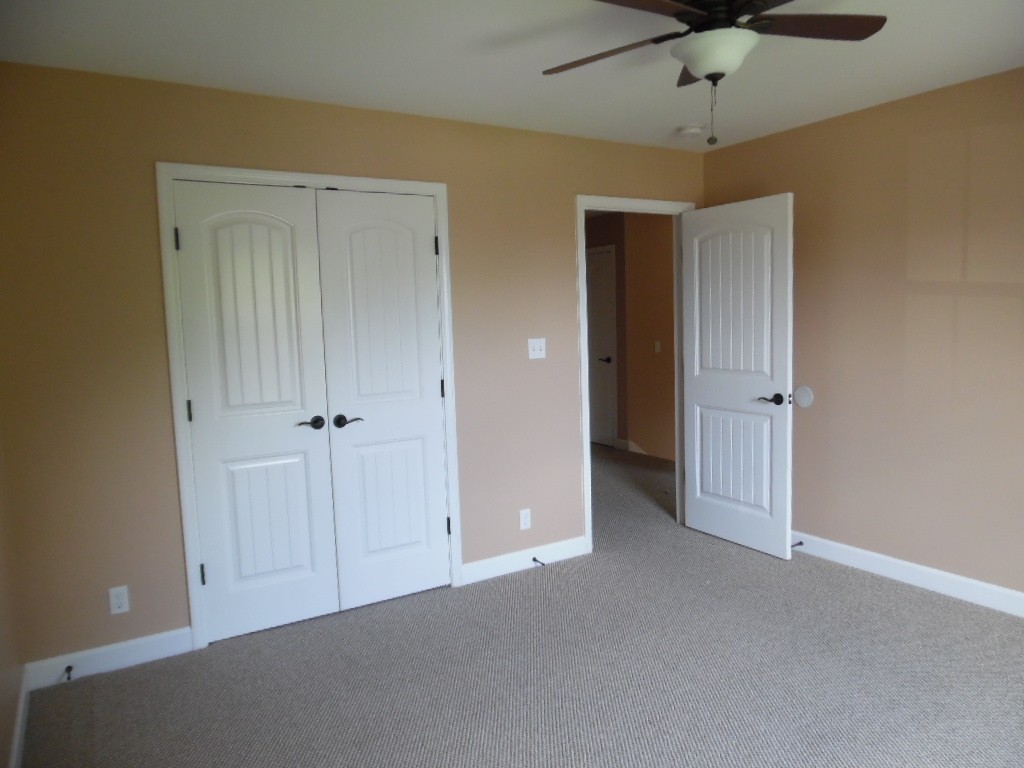
Empty carpeted bedroom with a ceiling fan, double closets, and an adjoining bathroom.
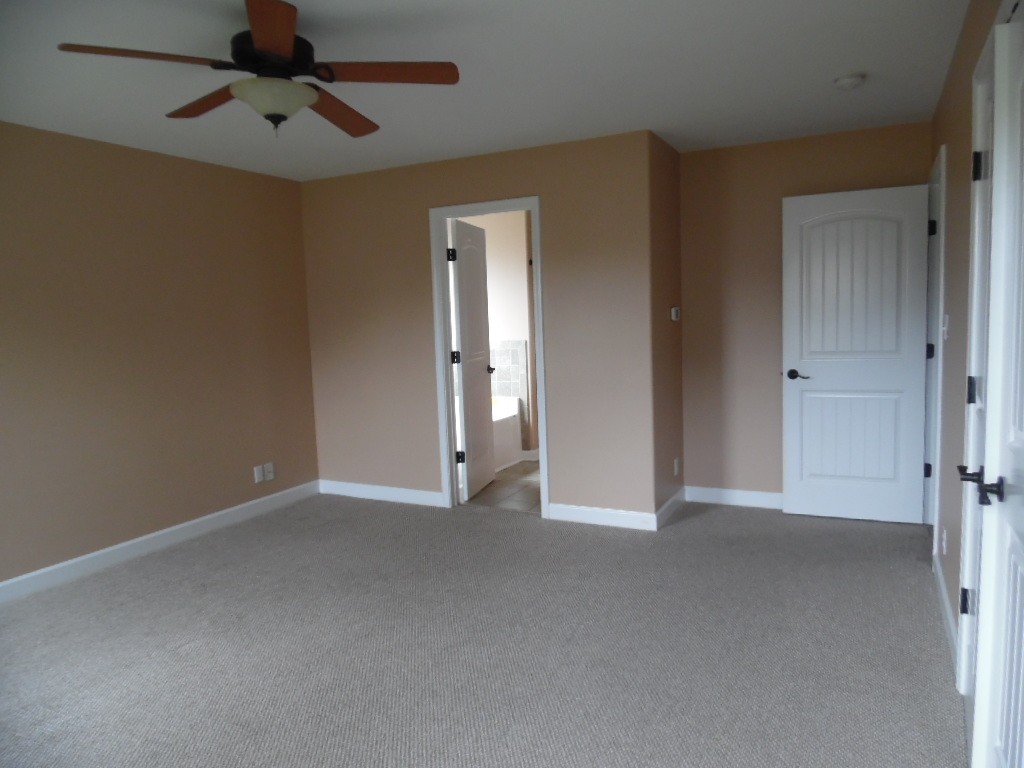
Empty bedroom with gray carpet, beige walls, and a ceiling fan.
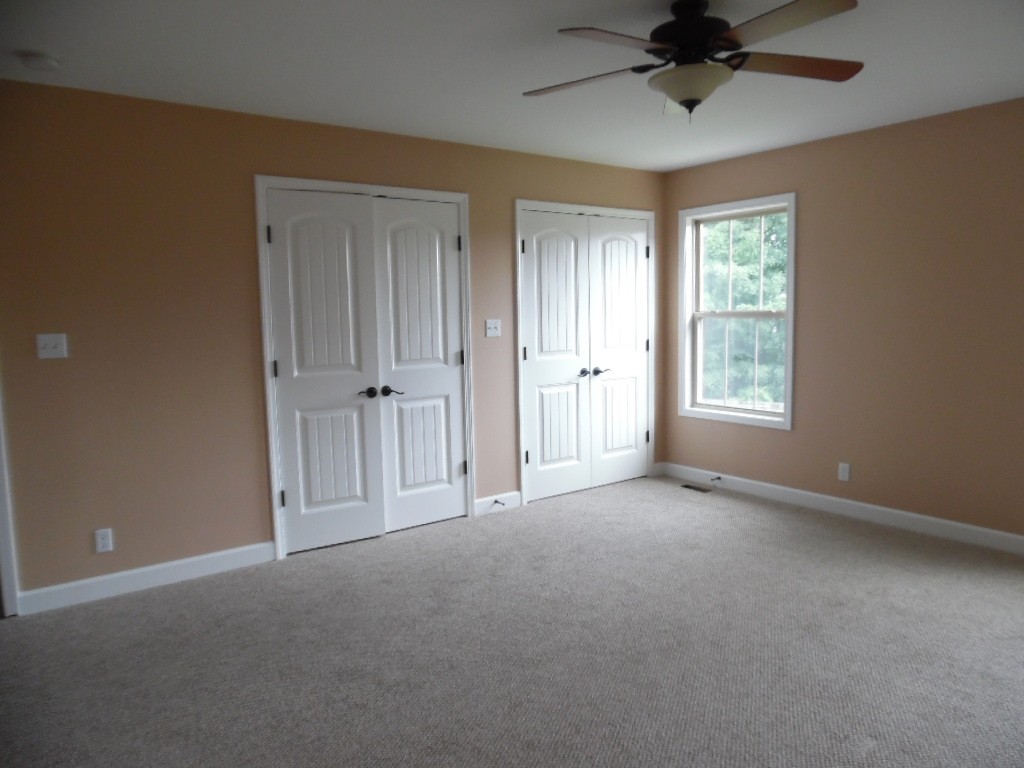
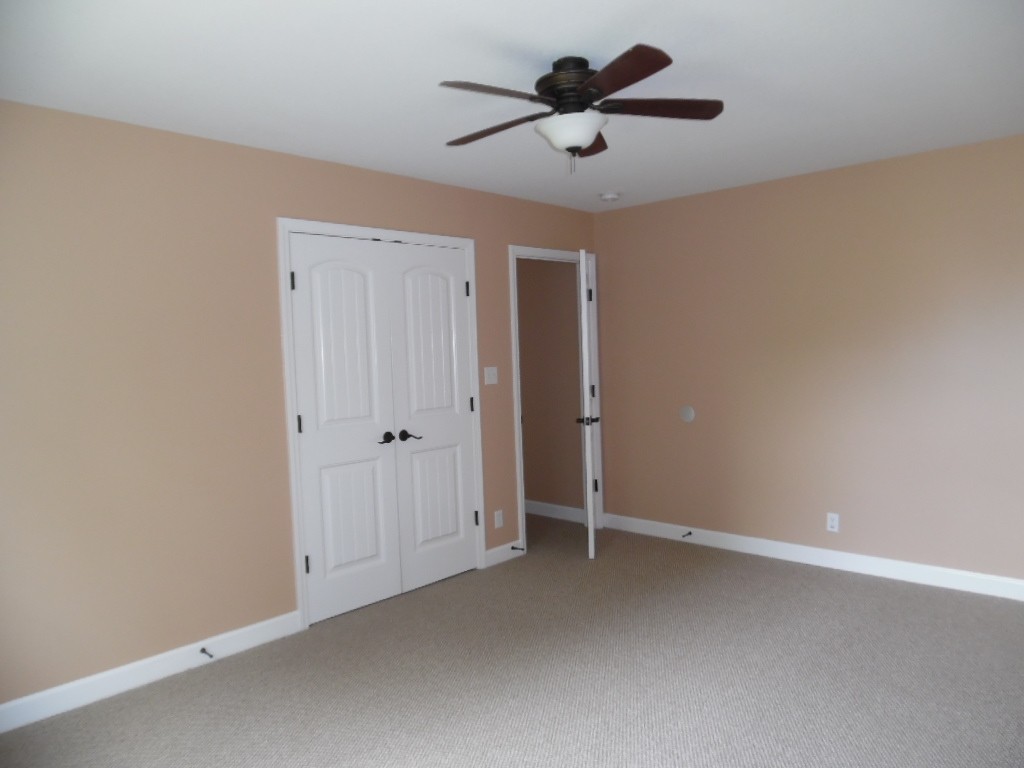
Vacant bedroom with two sets of white double doors, a window, and a ceiling fan.
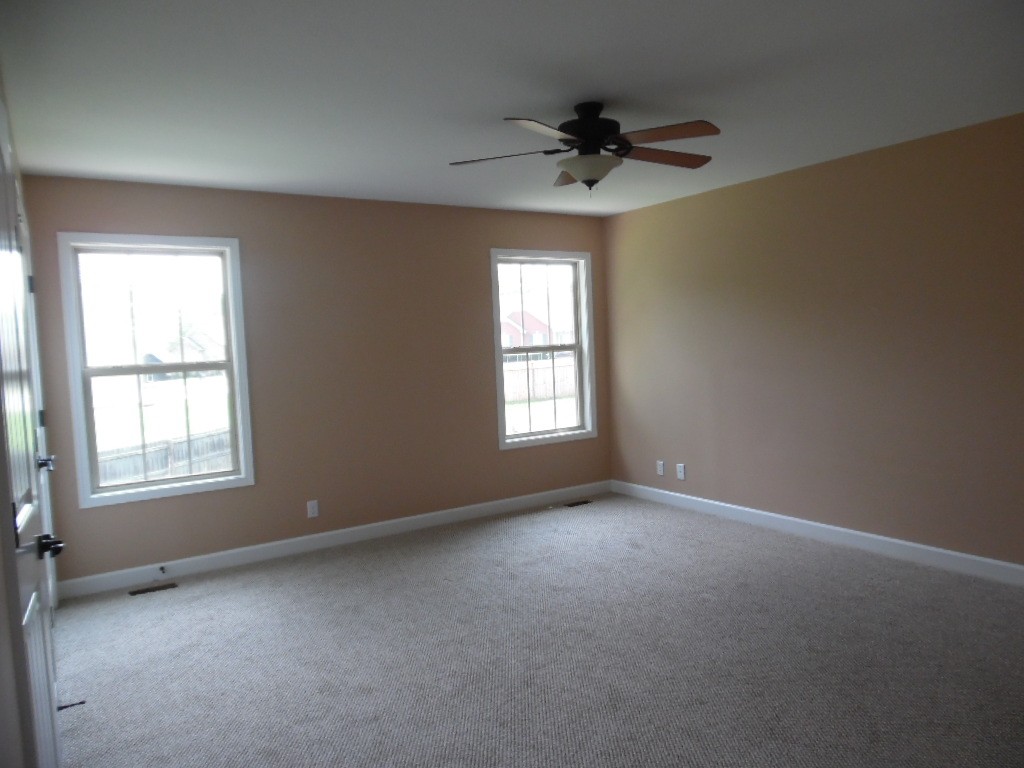
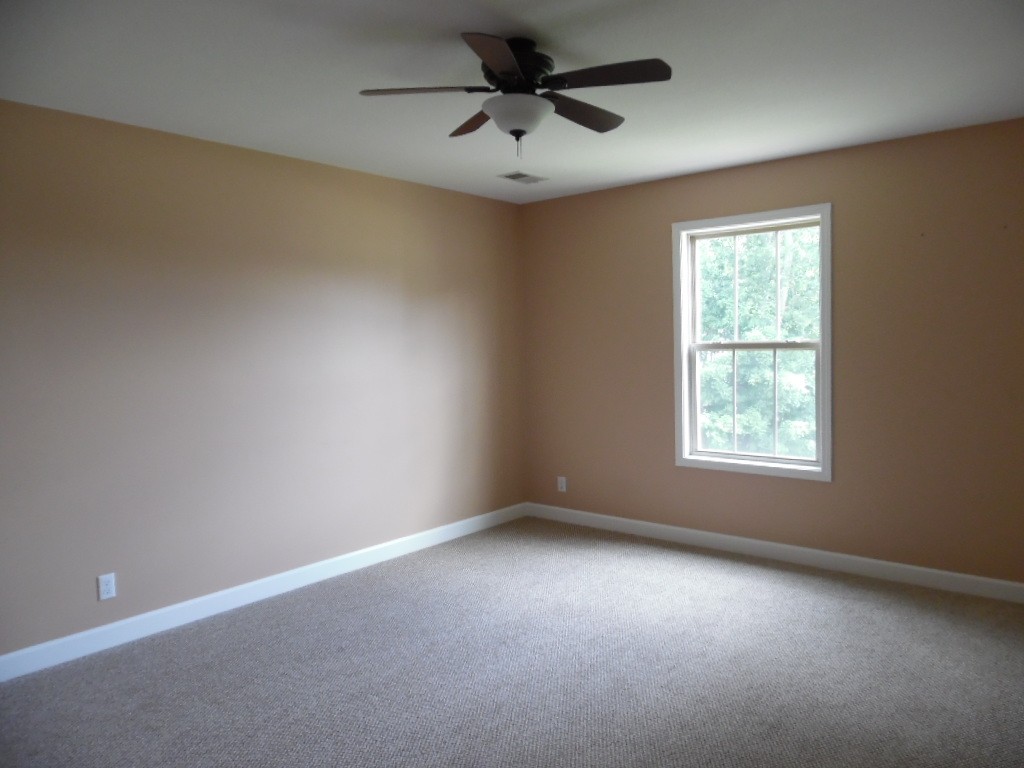
Empty carpeted room with tan walls, two windows, and a ceiling fan.
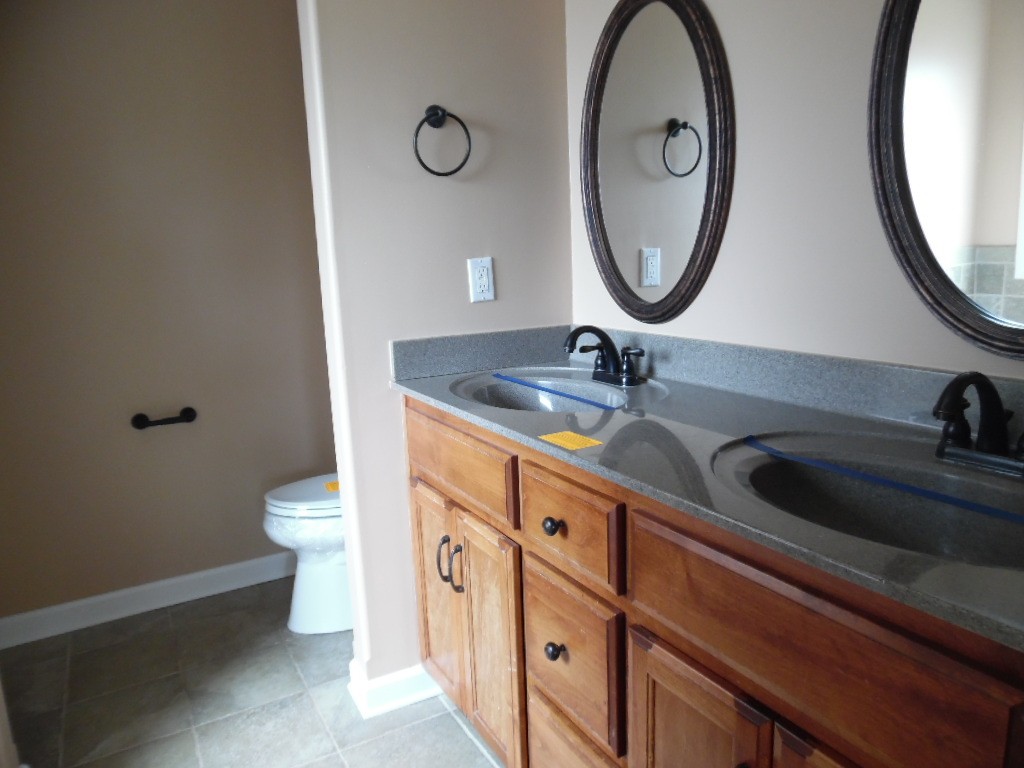
Bathroom with a double-sink gray countertop, wood cabinetry, oval mirrors, and a toilet alcove.
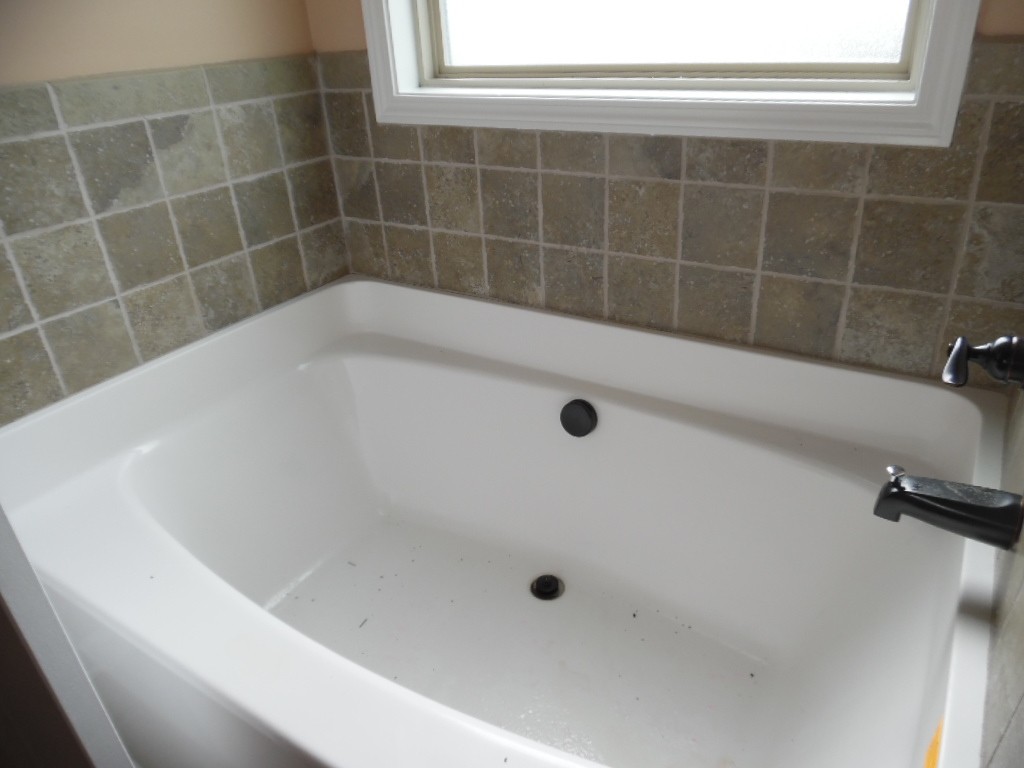
White bathtub with tiled walls, a window above, and dark metal fixtures.
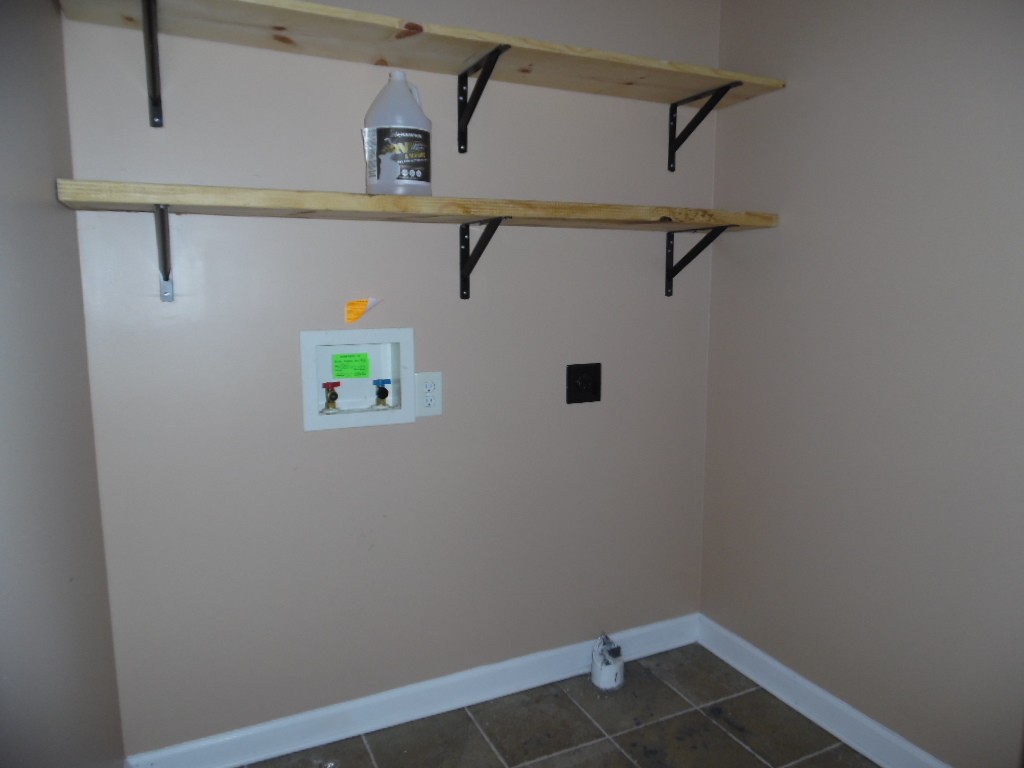
Laundry area with wooden shelves, washer hookups, and a tiled floor.
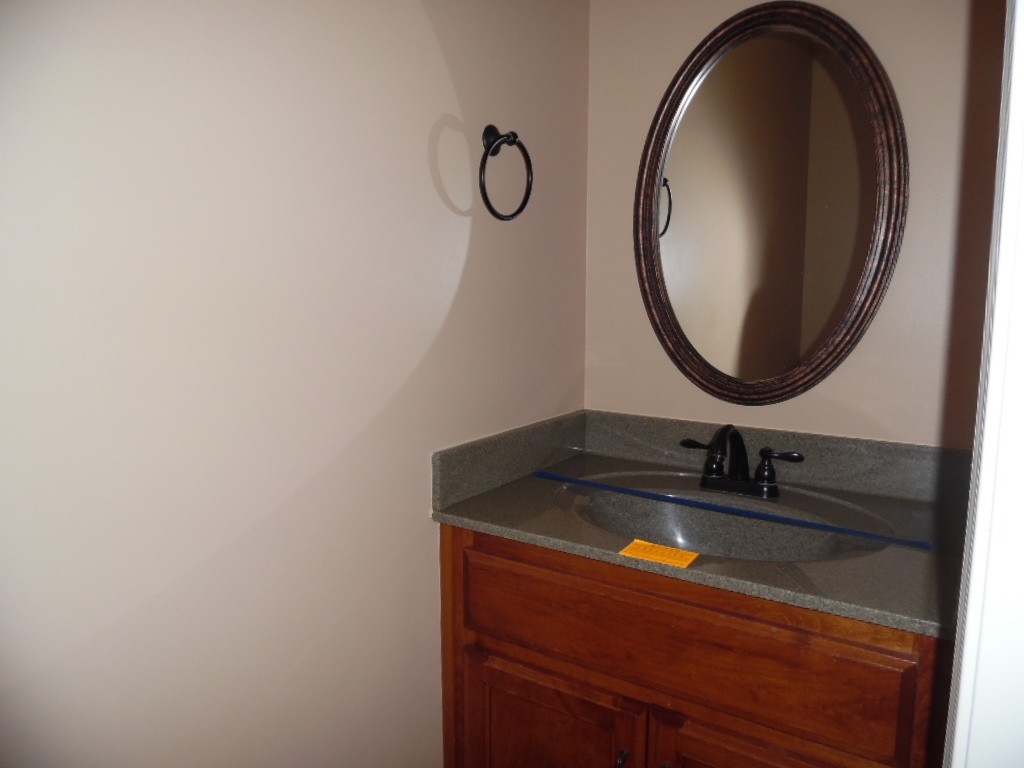
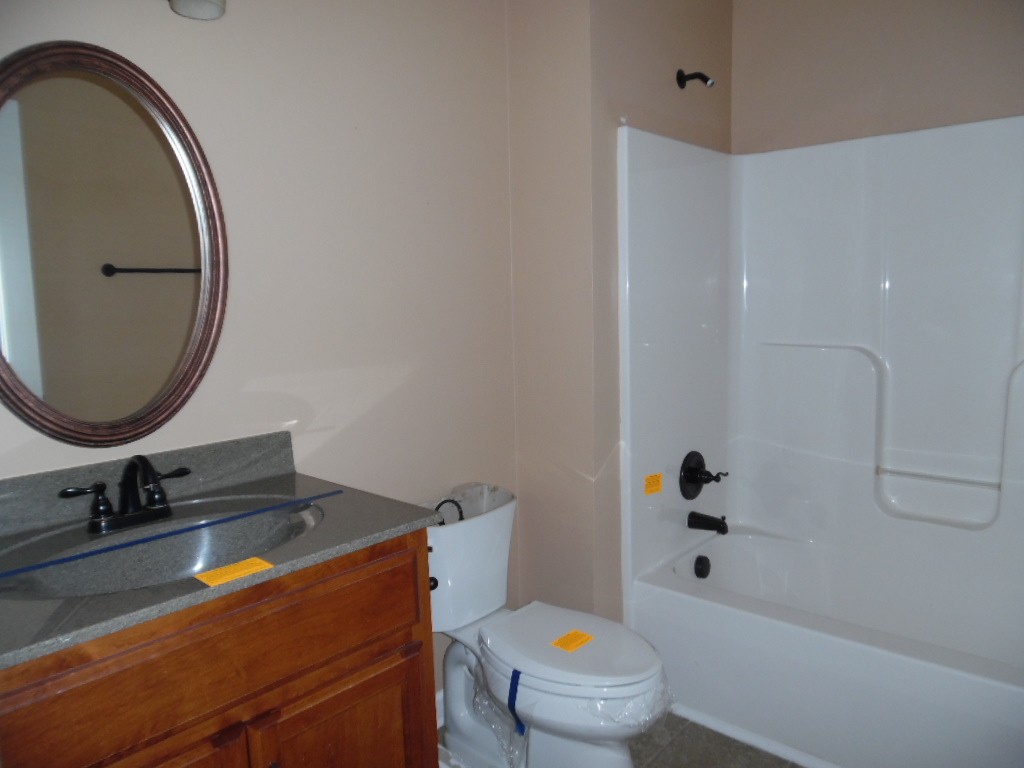
Bathroom vanity with reddish wood cabinetry, dark countertop, black faucet, and oval framed mirror.
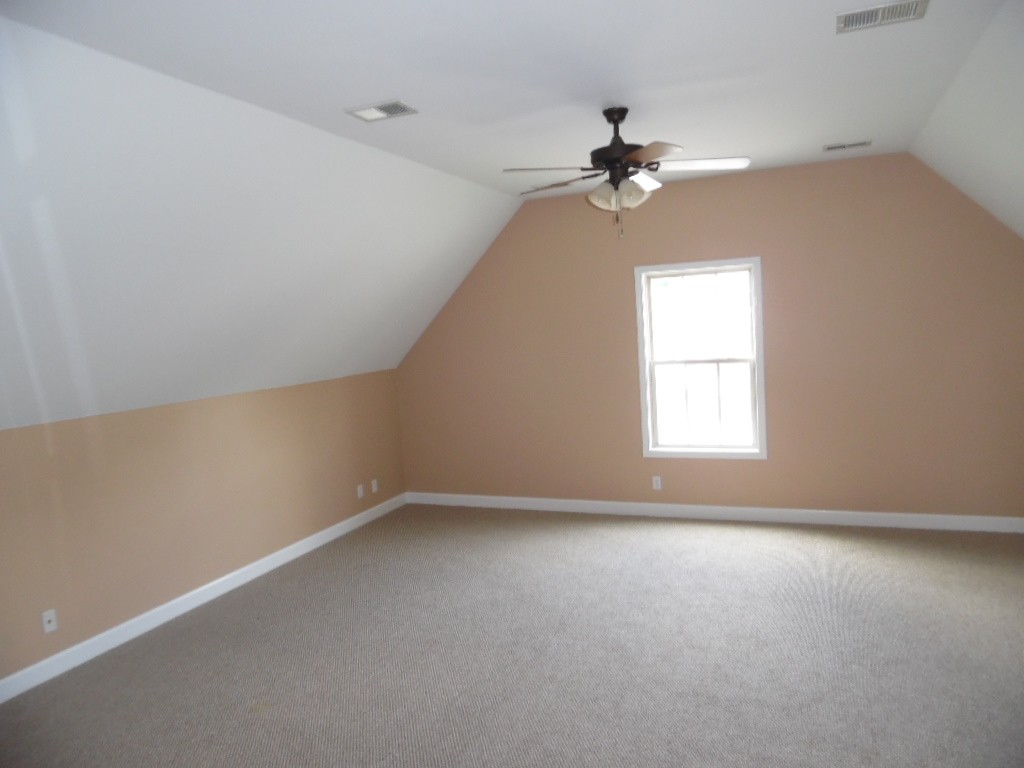
Empty bedroom with tan walls, carpet, a sloped ceiling, and ceiling fan.
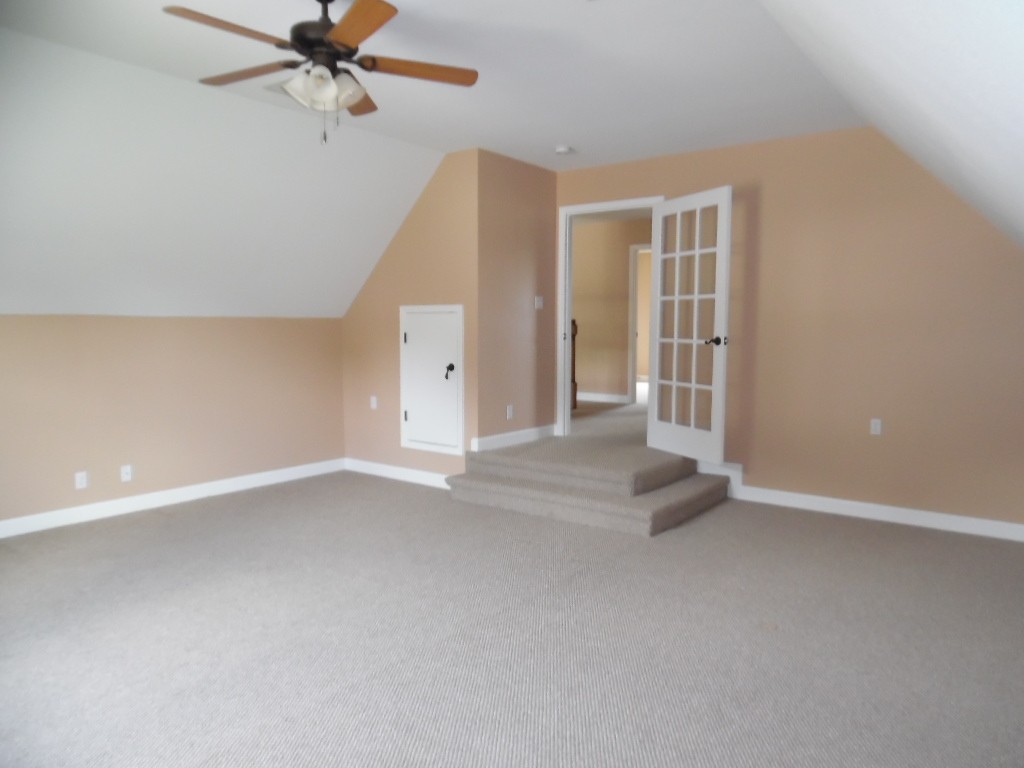
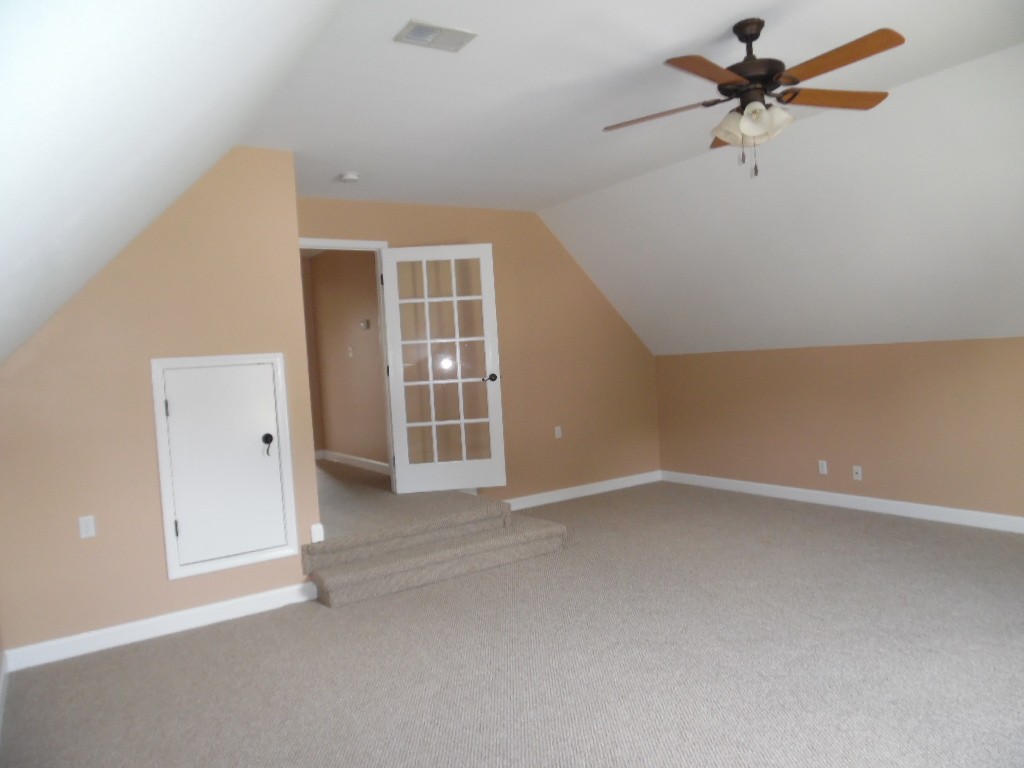
Empty carpeted bonus room with a sloped ceiling, ceiling fan, and French doors.
Empty bonus room with a sloped ceiling, ceiling fan, carpet, and French door.
Bathroom with a wood vanity, oval mirror, toilet, and white tub-shower surround.
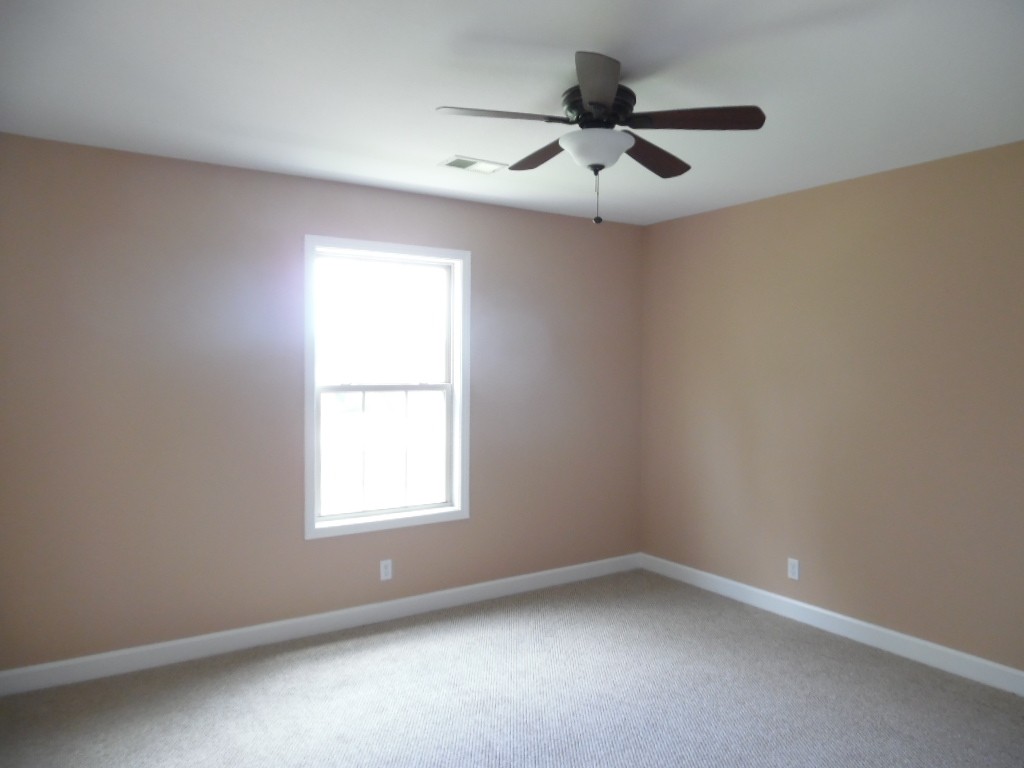
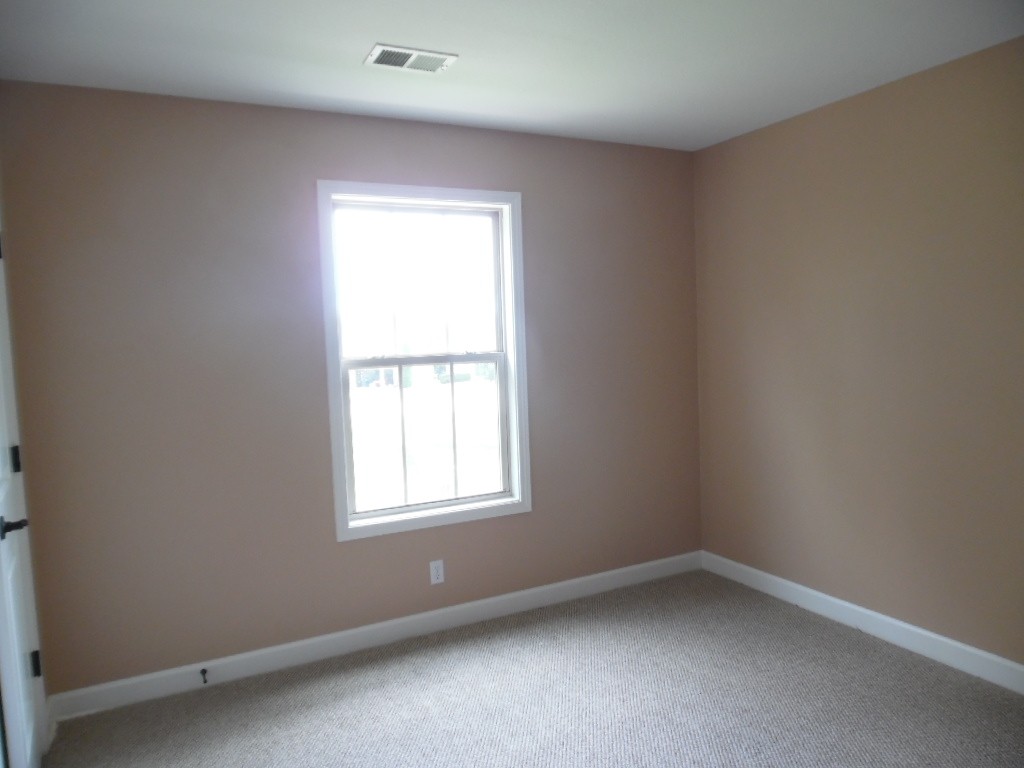
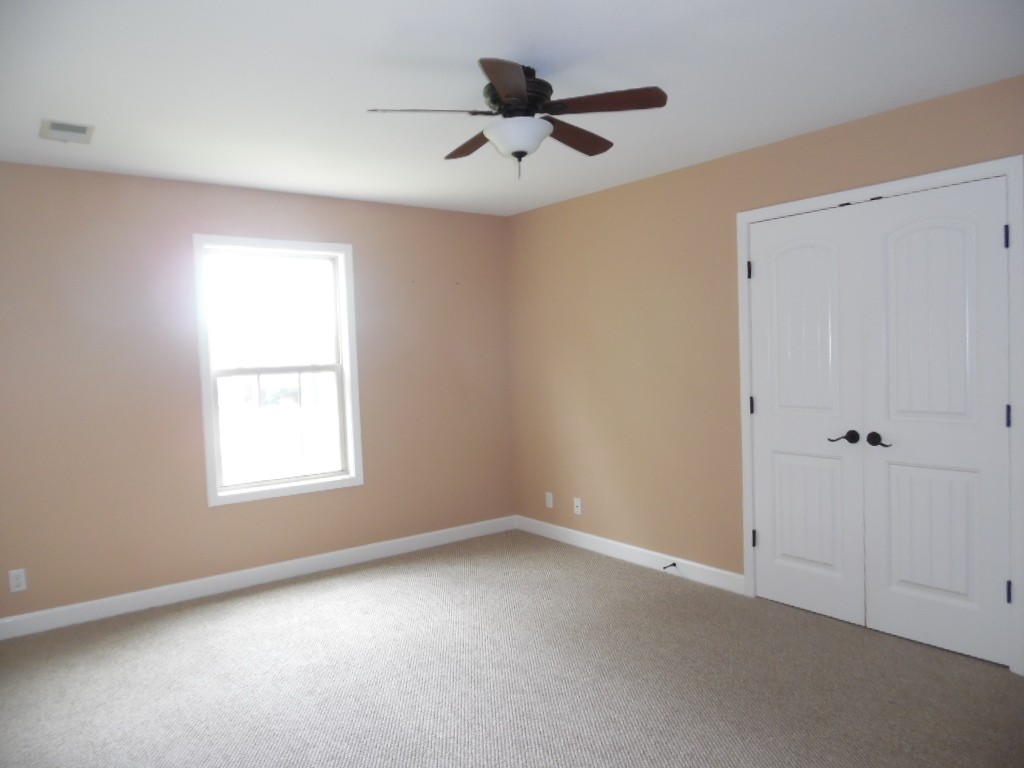
Empty carpeted bedroom with tan walls, a bright window, and a dark ceiling fan.
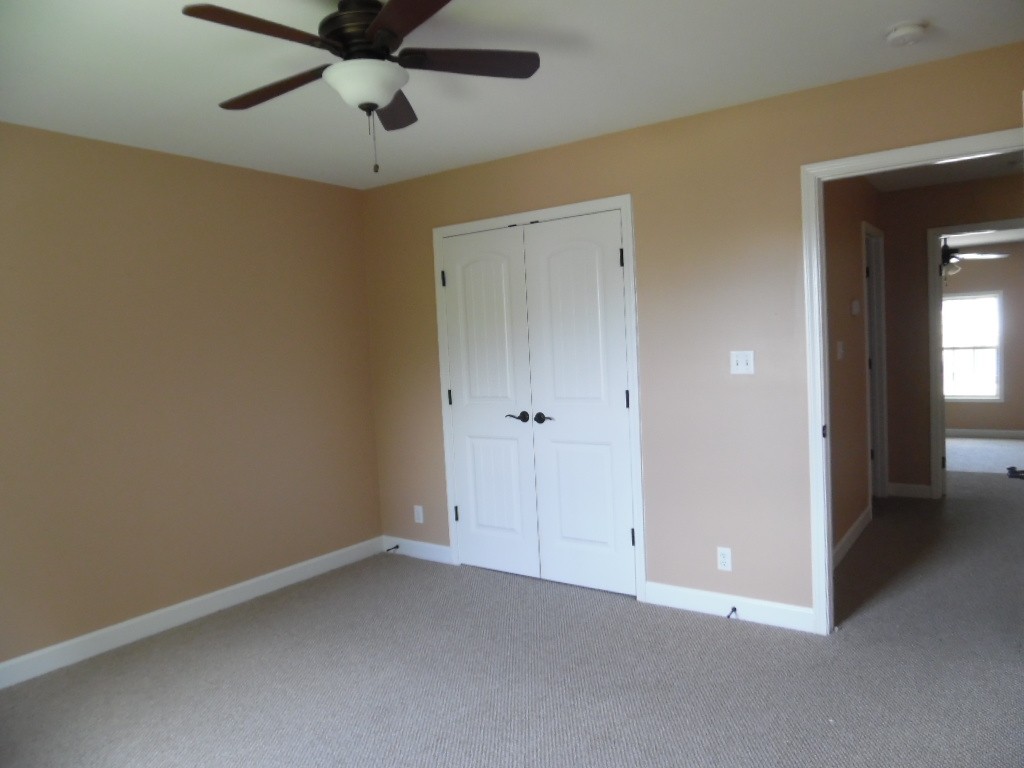
Vacant bedroom with beige walls, carpet, a double-door closet, and a ceiling fan.
Empty bedroom with carpet, double closet doors, and a ceiling fan.
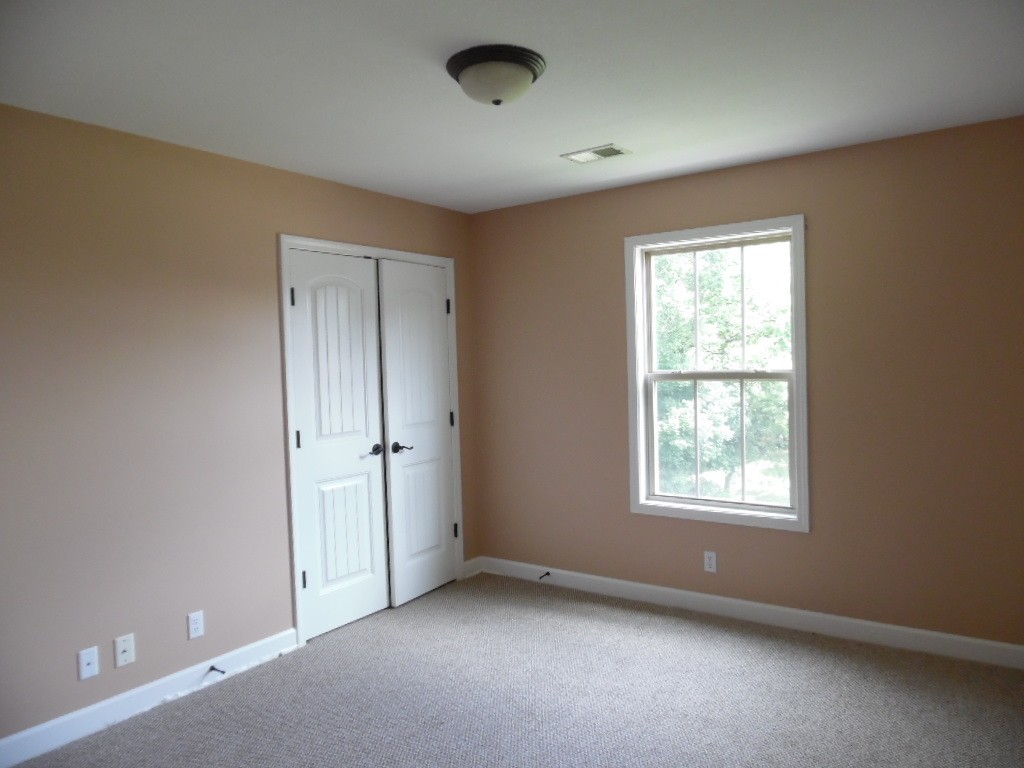
Unfurnished bedroom with white double closet doors and a window overlooking greenery.
Empty carpeted room with taupe walls and a single window.
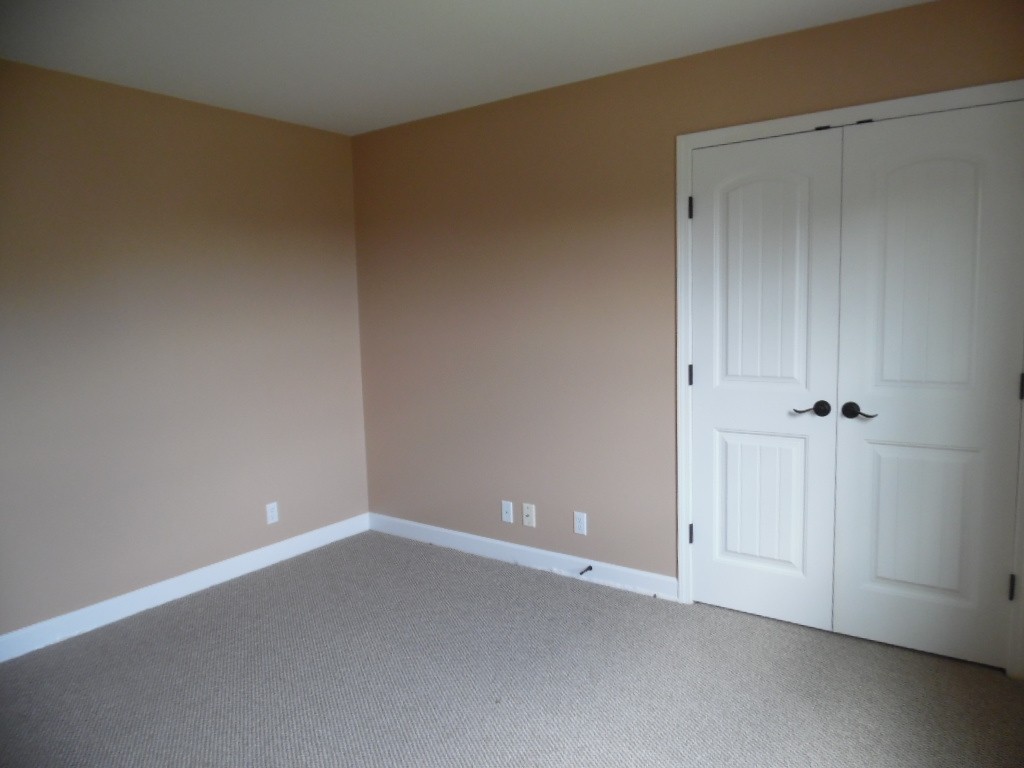
Empty carpeted room with tan walls and white double doors.
Unfurnished room with beige carpet, a ceiling fan, and a bright window.
Empty bedroom with beige walls, carpet, a window, and white double closet doors.
Empty bedroom with beige walls, carpet, white closet doors, and a ceiling fan.
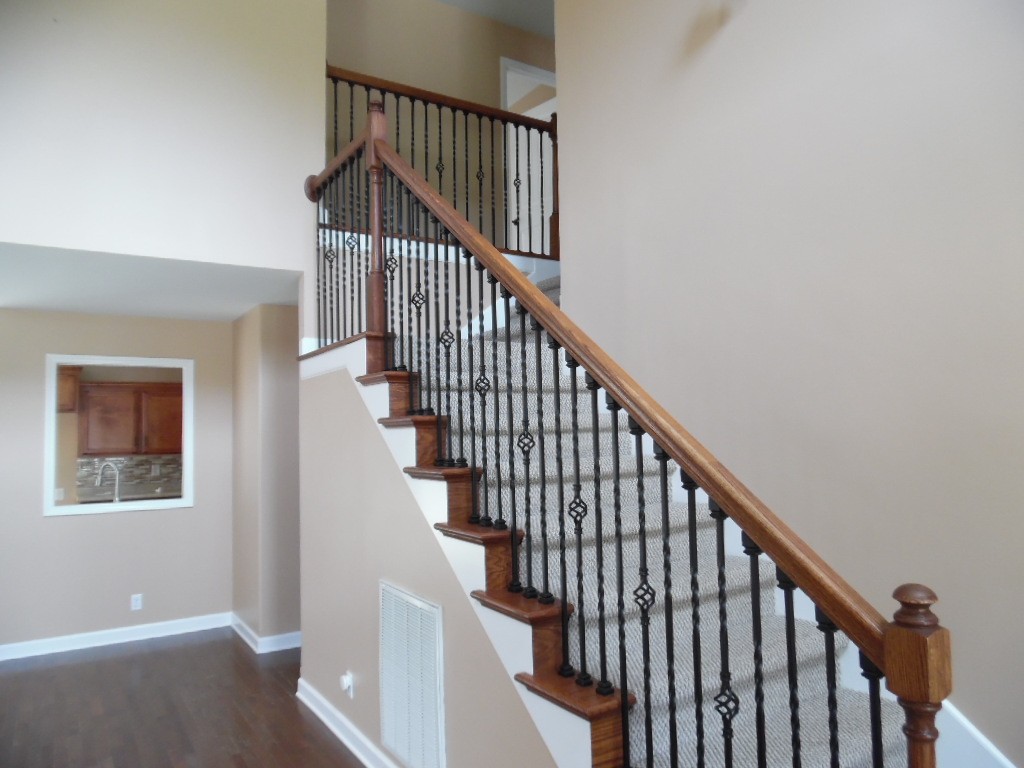
Carpeted staircase with a wood handrail and decorative metal balusters beside a kitchen pass-through.
VIEW PHOTOS
Courtesy of Berkshire Hathaway HomeServices PenFed Realty, Mary McCooley Listing Contact: 9312060074 
$330,000

2705 Arthurs Ct

4 Beds 3 Baths 2,188 Sq.Ft. 8,712 Sq.Ft.

Description

Welcome to this stunning 4-bedroom, 2.5-bath home in a convenient cul-de-sac location! The main level features a spacious primary bedroom with an en-suite bathroom boasting double vanities, a separate shower, and a garden tub. Enjoy the cozy fireplace and hardwood floors in the living room, perfect for relaxing or entertaining. The large bonus room offers versatile space for your needs. All bedrooms are generously sized, ensuring comfort for everyone. The eat-in kitchen, with its ceramic tile floors, is ideal for casual dining. Step outside to a large deck & fenced backyard, perfect for outdoor activities. Home is wired for a Generac generator system, This home combines comfort, style, and convenience!

Share Property

Location

2705 Arthurs Ct, Clarksville, TN 37040

Status

Sold

Date Sold

September 13, 2024
Mary McCooley

Mary McCooley

TITLE

Real Estate Broker

Property Amenities

Interior
Laundry room Electric Dryer Hookup, Washer Hookup
Fireplace Gas, Living Room
Appliances Disposal
Flooring Carpet, Finished Wood, Tile
Total Bedrooms: 4
Half Bathrooms: 1
Full Bathrooms: 2
Other Interior Features Ceiling Fan(s), Extra Closets, High Ceilings, Primary Bedroom Main Floor, High Speed Internet
Area & Lot
Total area 2,188 Sq.Ft.
Lot Area 8,712 Sq.Ft.
Living area 2,188 Sq.Ft.
MLS® ID 2663142
Year Built 2012
High School Northeast High School
Middle School Northeast Middle
Elementary School Glenellen Elementary
Architecture Styles Contemporary
Type Residential
Status Sold
Exterior
Stories 2
Air conditioning Central Air
Heat type Central
Water Source Public
Garage Space 2.0
Security Features Smoke Detector(s)
Sewer Public Sewer
Other Exterior Features Garage Door Opener
Parking Attached - Front
Lot Features Level
Utilities Water Available, Cable Connected
Finance
Sales Price $330,000
Real Estate Tax $2,352 yearly

Work With Mary

Whether you're buying your first home, relocating with the military, or preparing to sell your property, working with Mary McCooley means working with someone who is all in—for you.