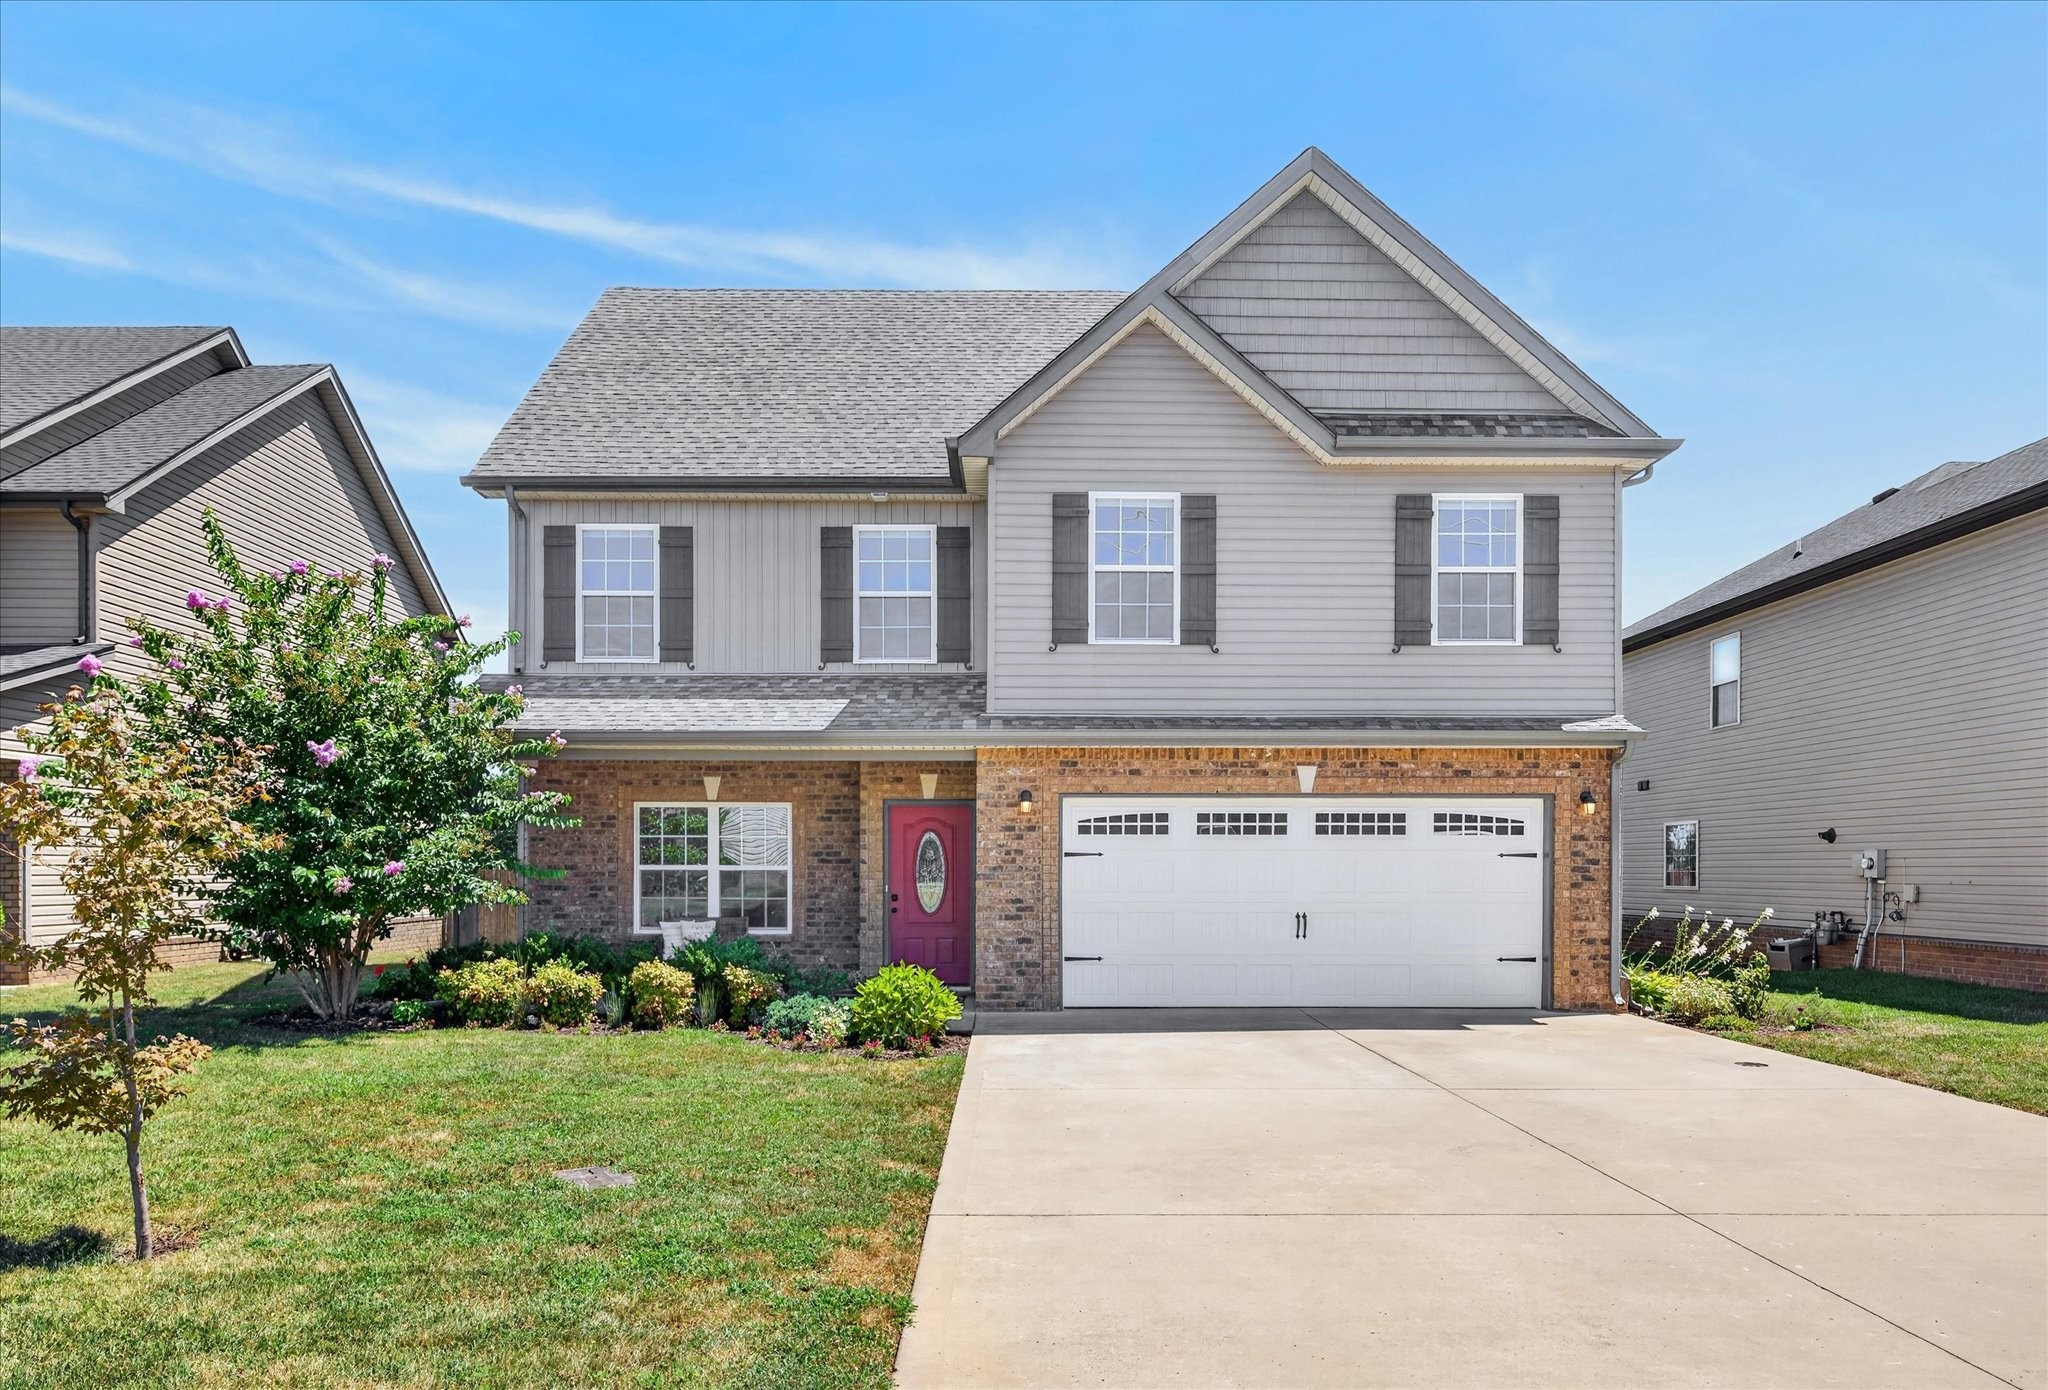
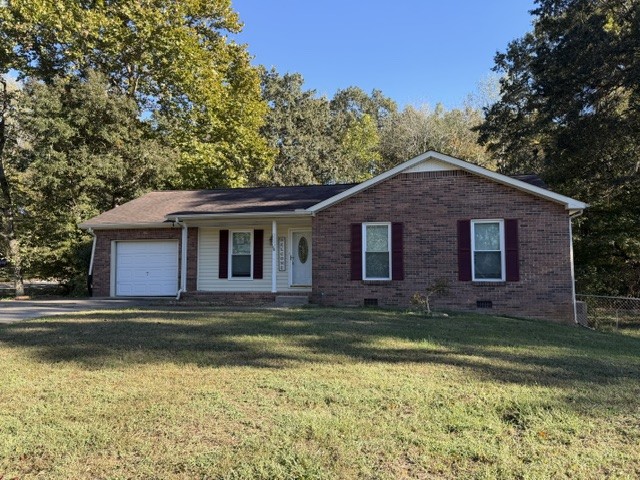
Two-story brick house with a white columned entry porch, attached garage, and broad green lawn.
Furnished living room with hardwood floors, a white fireplace, and brown leather seating.
Living room with brown reclining sofa, hardwood floors, and an open staircase beside the adjoining room.
Living room with a brown leather sofa, gray rug, hardwood floors, and large television.
Dining nook with a glass-top table, black metal chairs, and large windows with white blinds.
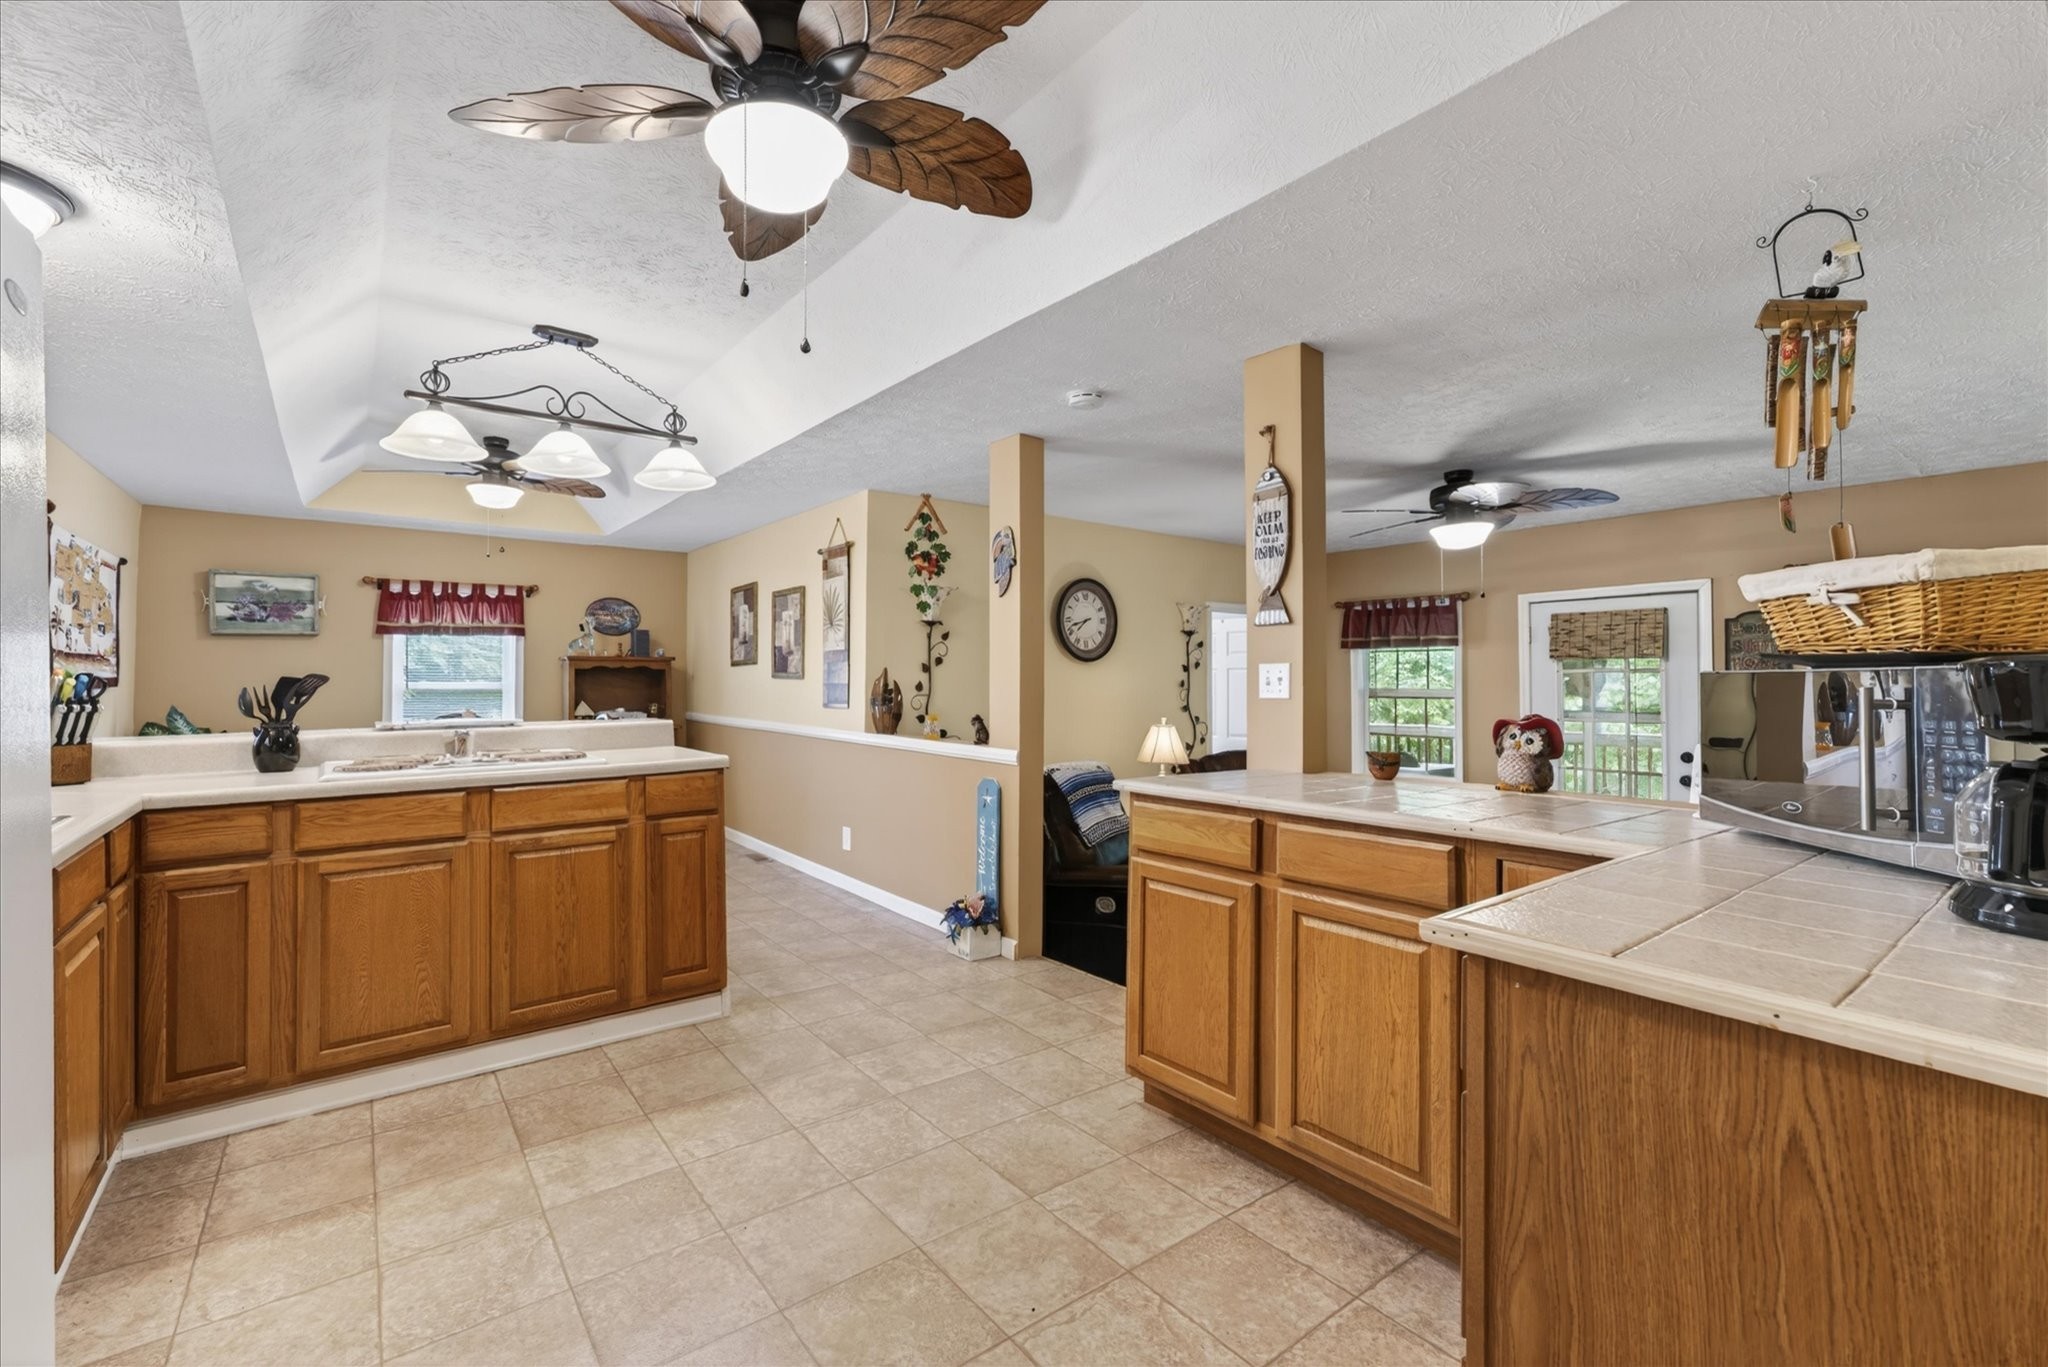
Kitchen with honey-colored cabinets, stainless steel appliances, and a glass dining table with black metal chairs.
Kitchen with honey-toned wood cabinets, stone-look counters, and stainless steel appliances.
Kitchen with wood cabinets, granite counters, stainless steel appliances, and a window-side appliance station.
Kitchen with honey-toned wood cabinets, granite counters, stainless steel appliances, and a white sink.
Dining room with a light wood table, white chairs, and a large white display cabinet.
Dining room with a wooden table, white chairs, and a large curtained window.
Bathroom vanity with a gray cabinet, white sink, and large framed mirror.
Laundry room with front-loading washer and dryer, wire shelving, and louvered doors.
Furnished bedroom with a bright yellow bedspread, matching wooden dressers, and a large television.
Furnished bedroom with a dark wood sleigh bed, bright yellow-green bedspread, and adjoining bathroom doorway.
Bathroom with two cream vanities and framed mirrors beside an open closet.
Bathroom with a corner jetted tub, tan tiled walls, built-in storage, and an arched window.
Bedroom with a large brass bed, yellow bedding, nautical decor, and a ceiling fan.
Furnished bedroom with a mustard-yellow bedspread, coastal artwork, and a ceiling fan.
Bathroom with a granite vanity, bronze faucet, and white tub behind a patterned shower curtain.
Furnished bedroom with a wooden bed, patchwork quilt, and fishing-themed decor.
Bedroom with a patchwork quilt, white closet doors, and nautical decor.
Rear of a two-story beige house with a covered deck and stone path across the lawn.
Rear of a beige house with a covered wooden deck and two slides overlooking a grassy yard.
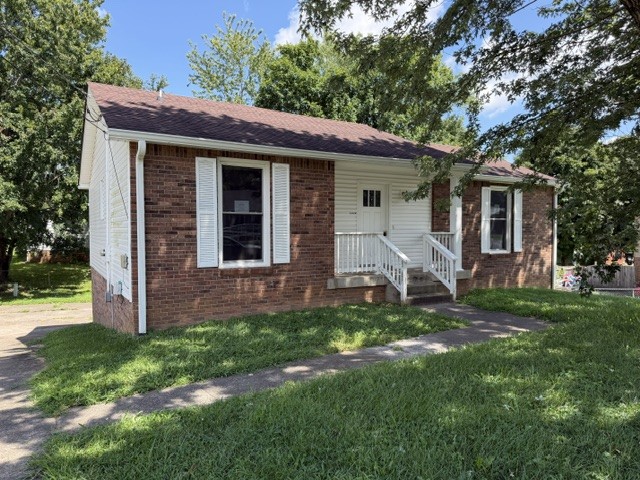
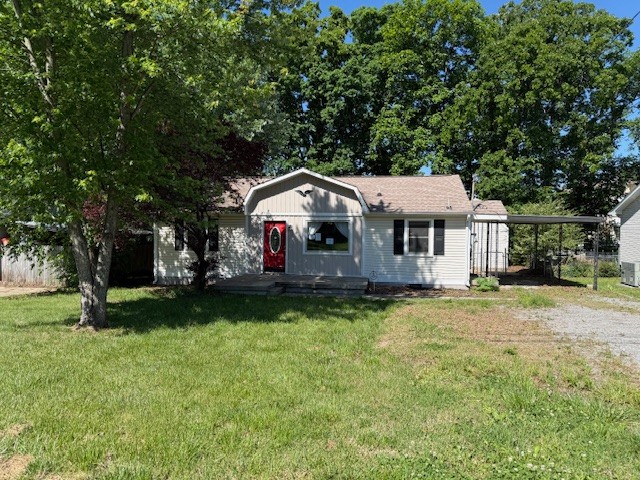
Small pale-sided house with two shuttered windows in a grassy, tree-lined yard.
Covered wooden deck with a picnic table and grill overlooking a grassy backyard and shed.
Covered wooden deck with screened sides, a picnic table, and a ceiling fan.
VIEW PHOTOS
Courtesy of Berkshire Hathaway HomeServices PenFed Realty, Mary McCooley Listing Contact: 9312060074 
$278,000

2185 Ladd Dr

3 Beds 3 Baths 1,686 Sq.Ft. 9,147.6 Sq.Ft.

Description

Located in the heart of Clarksville, this spacious home offers everything you need to enjoy a comfortable and convenient lifestyle. You're immediately greeted by a spacious living room, perfect for entertaining or family time. The formal dining room leads to an amazing eat-in kitchen equipped with modern appliances. As you make your way upstairs, 3 oversized bedrooms await you, perfect for relaxation. A hall bath serves all the bedrooms while the primary bedroom bath features tile and double vanities, providing a relaxing spa-like atmosphere. The 18x16 covered deck provides plenty of space for outdoor entertainment. A 15x8 storage building is also available fulfilling all your storage needs. This remarkable home will provide you with all the comfort & convenience you deserve.

Share Property

Location

2185 Ladd Dr, Clarksville, TN 37043

Status

Sold

Date Sold

July 18, 2023
Mary McCooley

Mary McCooley

TITLE

Real Estate Broker

Property Amenities

Interior
Appliances Dishwasher, Dryer, Microwave, Refrigerator, Washer
Flooring Laminate, Tile, Vinyl
Total Bedrooms: 3
Half Bathrooms: 1
Full Bathrooms: 2
Area & Lot
Lot Area 9,147.6 Sq.Ft.
Living area 1,686 Sq.Ft.
MLS® ID 2529033
Year Built 1989
High School Clarksville High School
Middle School Richview Middle School
Elementary School Barksdale Elementary
Architecture Styles Traditional
Type Residential
Status Sold
Exterior
Stories 2
Air conditioning Central Air, Electric
Heat type Central, Natural Gas
Water Source Public
Garage Space 1.0
Sewer Public Sewer
Other Exterior Features Storage
Parking Attached, Concrete, Driveway
Lot Features Sloped
Roof Shingle
Finance
Sales Price $278,000
Real Estate Tax $1,564 yearly
Furnished living room with hardwood floors, a white fireplace, and brown leather seating.

360 Virtual Tour

Take a tour of this property

Work With Mary

Whether you're buying your first home, relocating with the military, or preparing to sell your property, working with Mary McCooley means working with someone who is all in—for you.