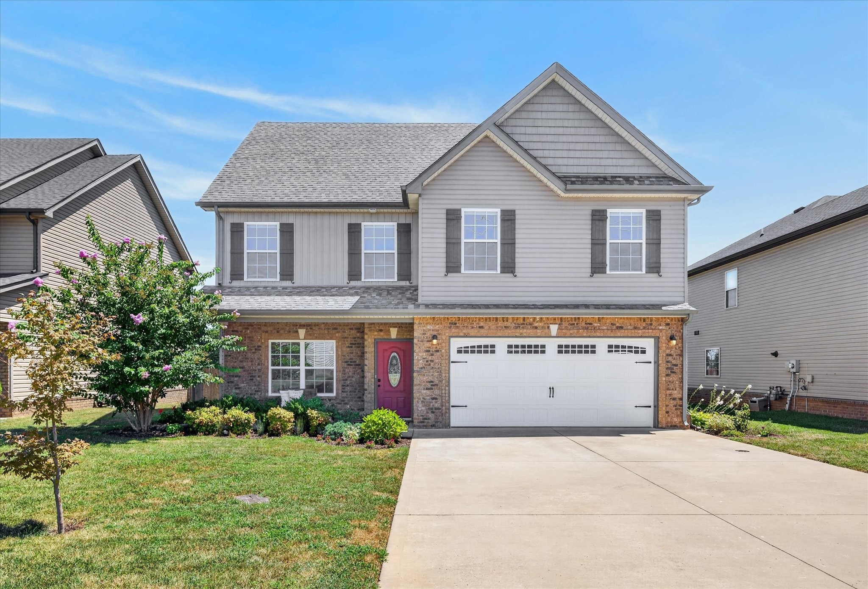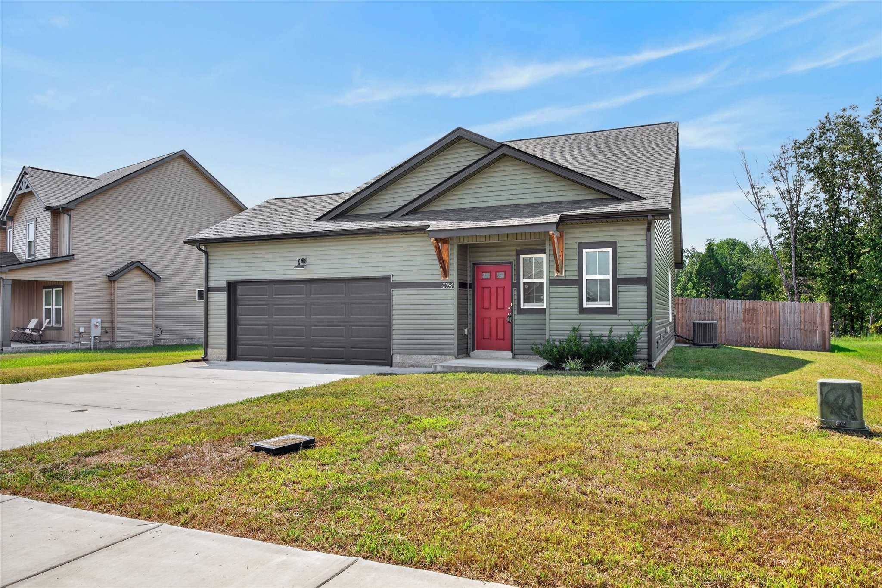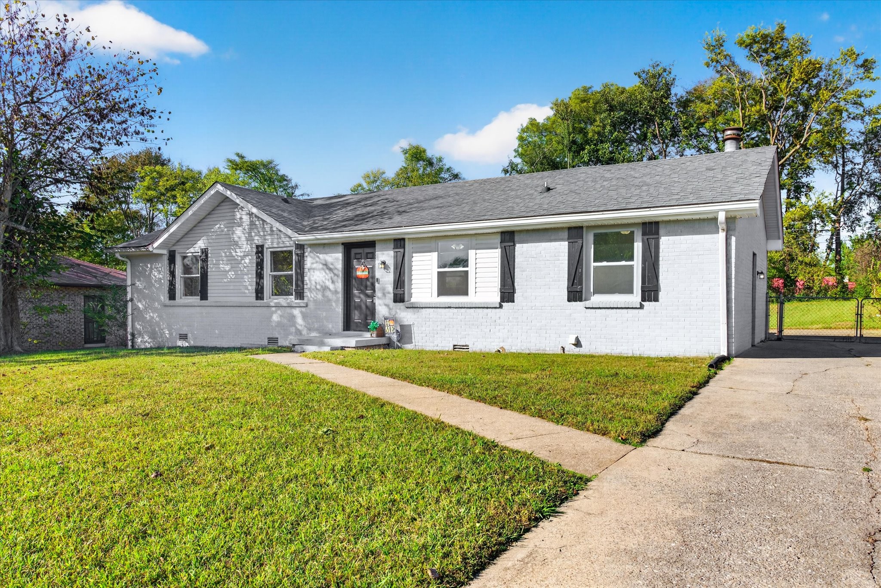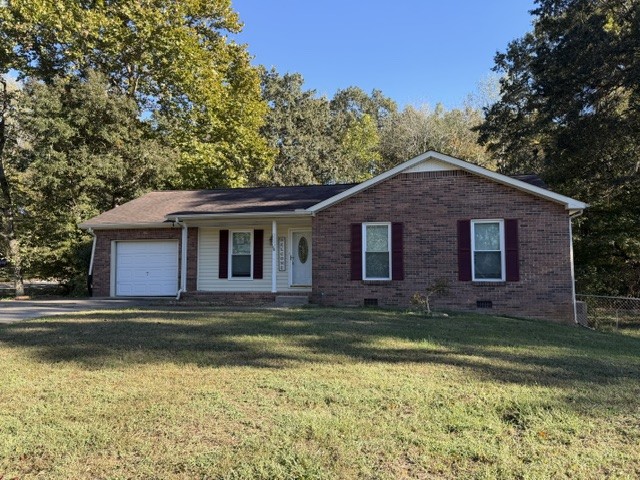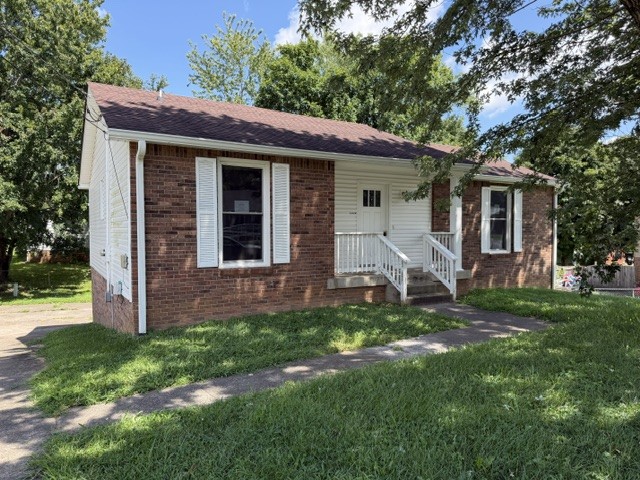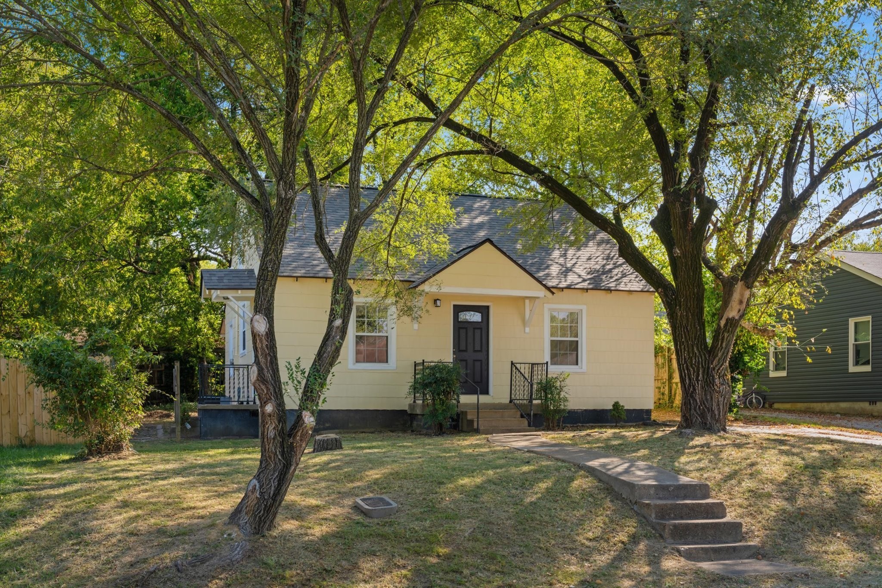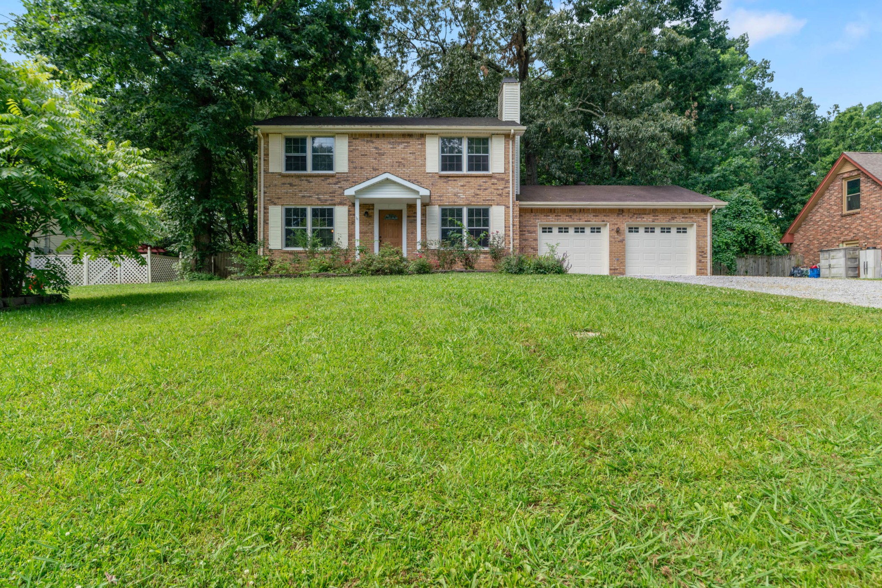
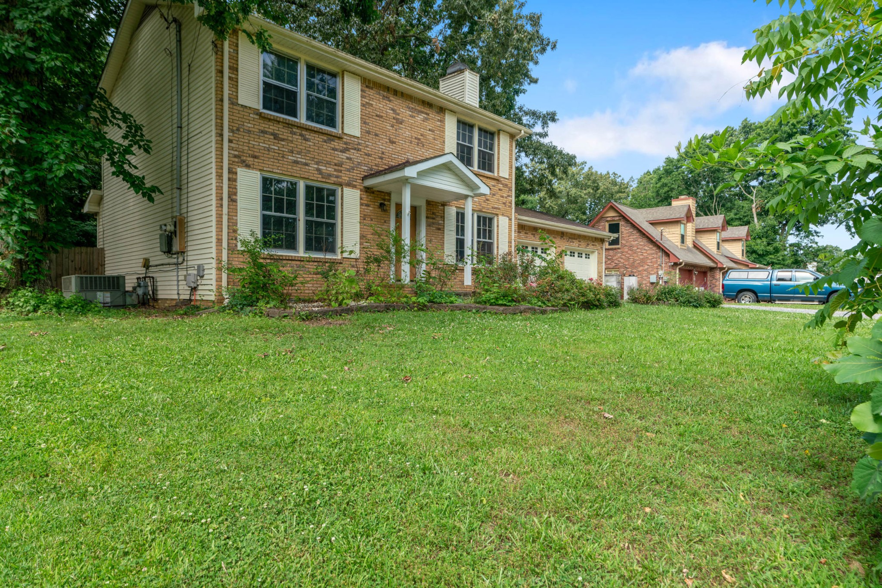
Two-story brick house with an attached two-car garage, set behind a broad green lawn and mature trees.
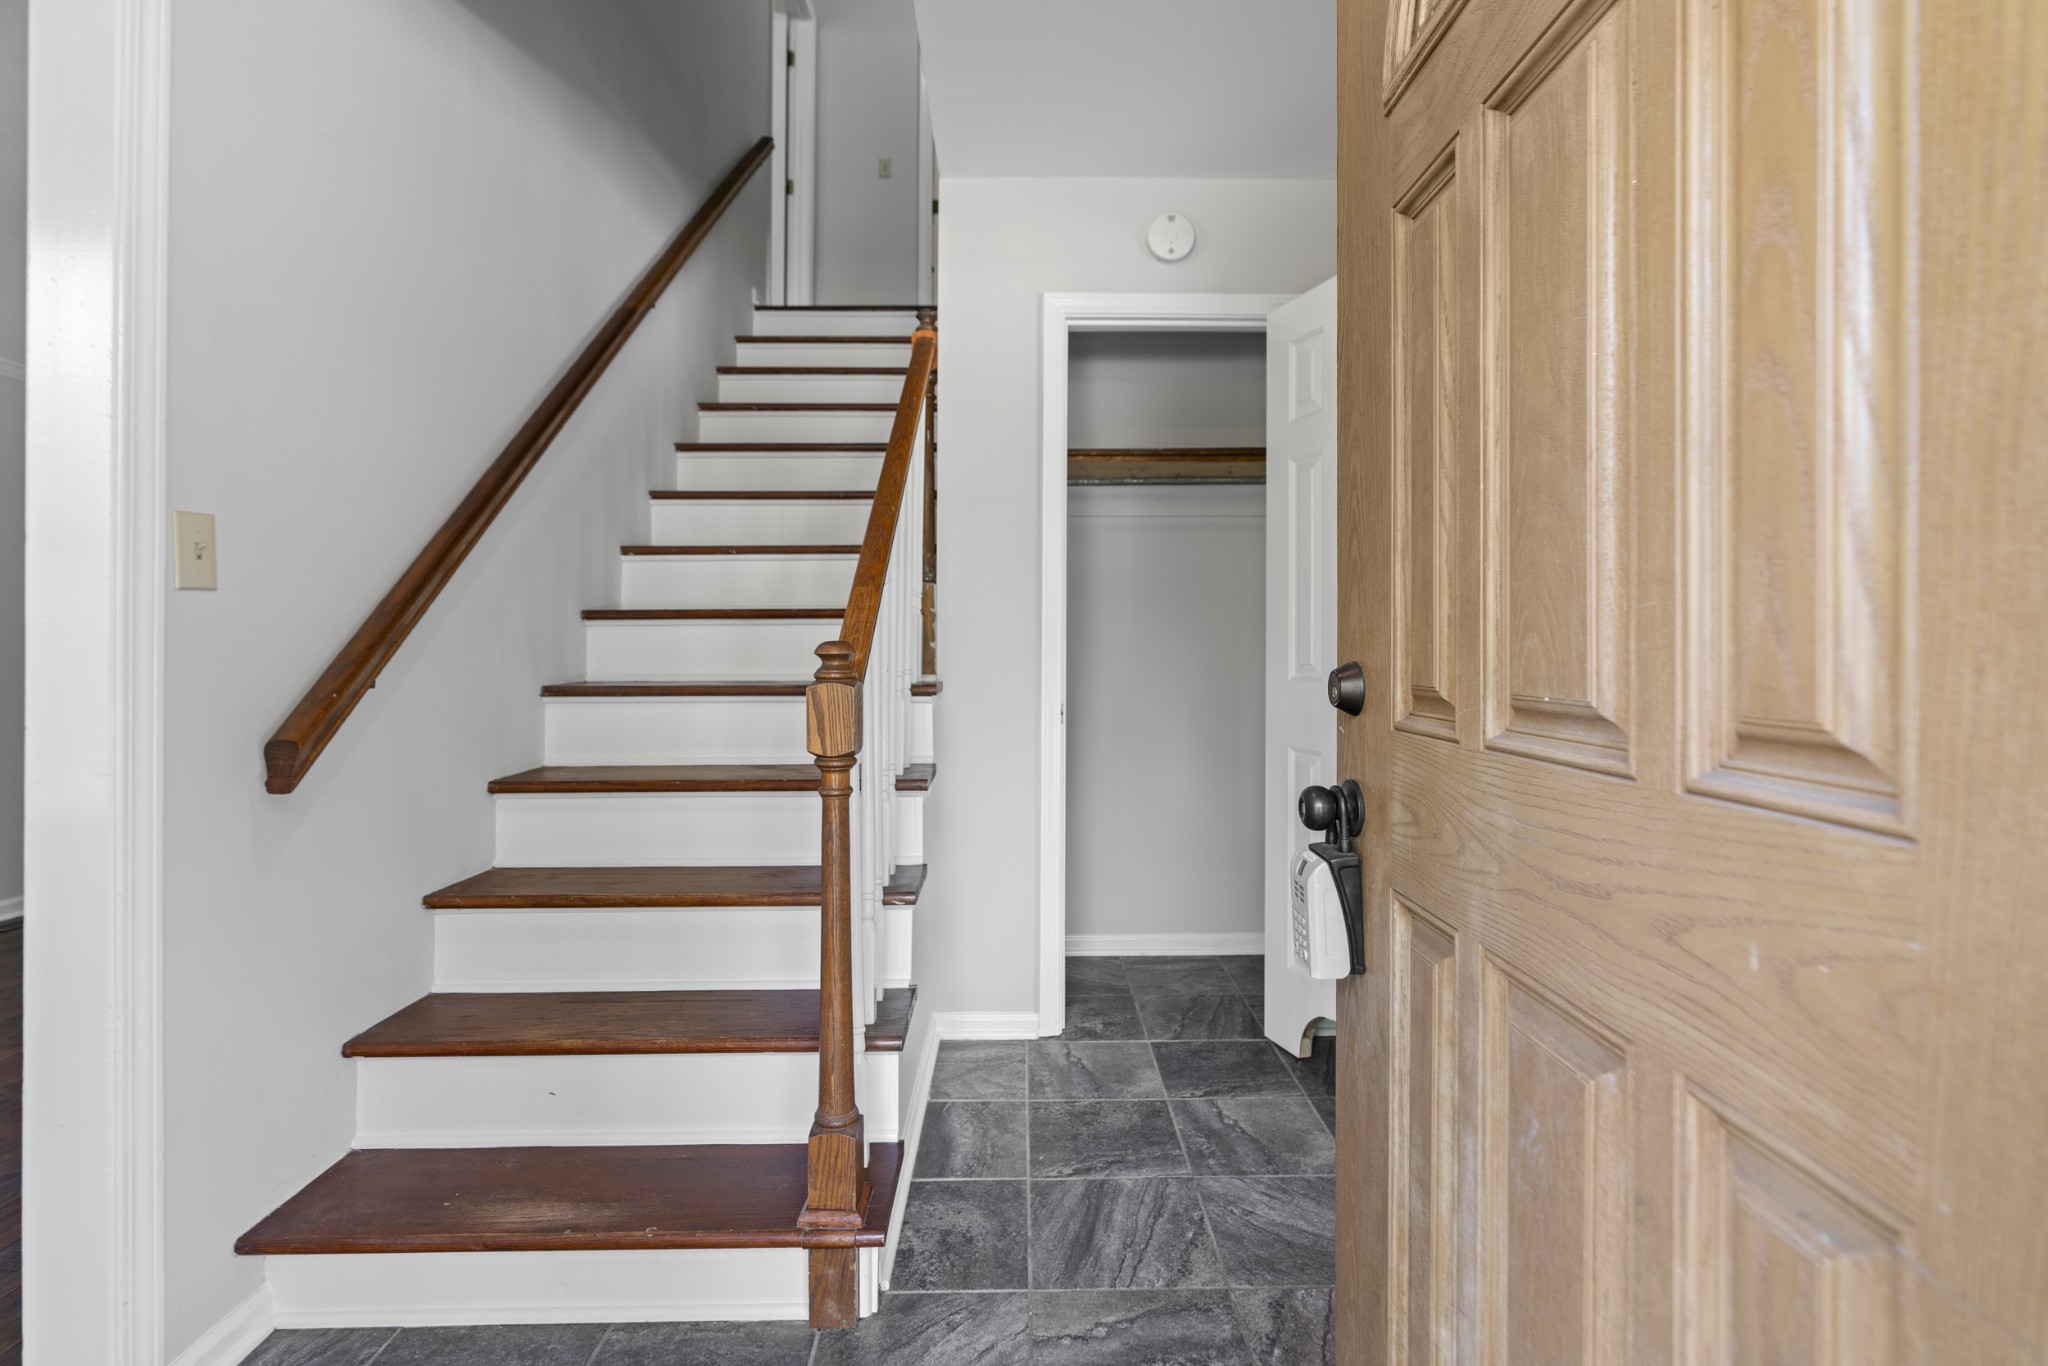
Entryway with a dark wood staircase, gray tile floor, and open closet beside the front door.
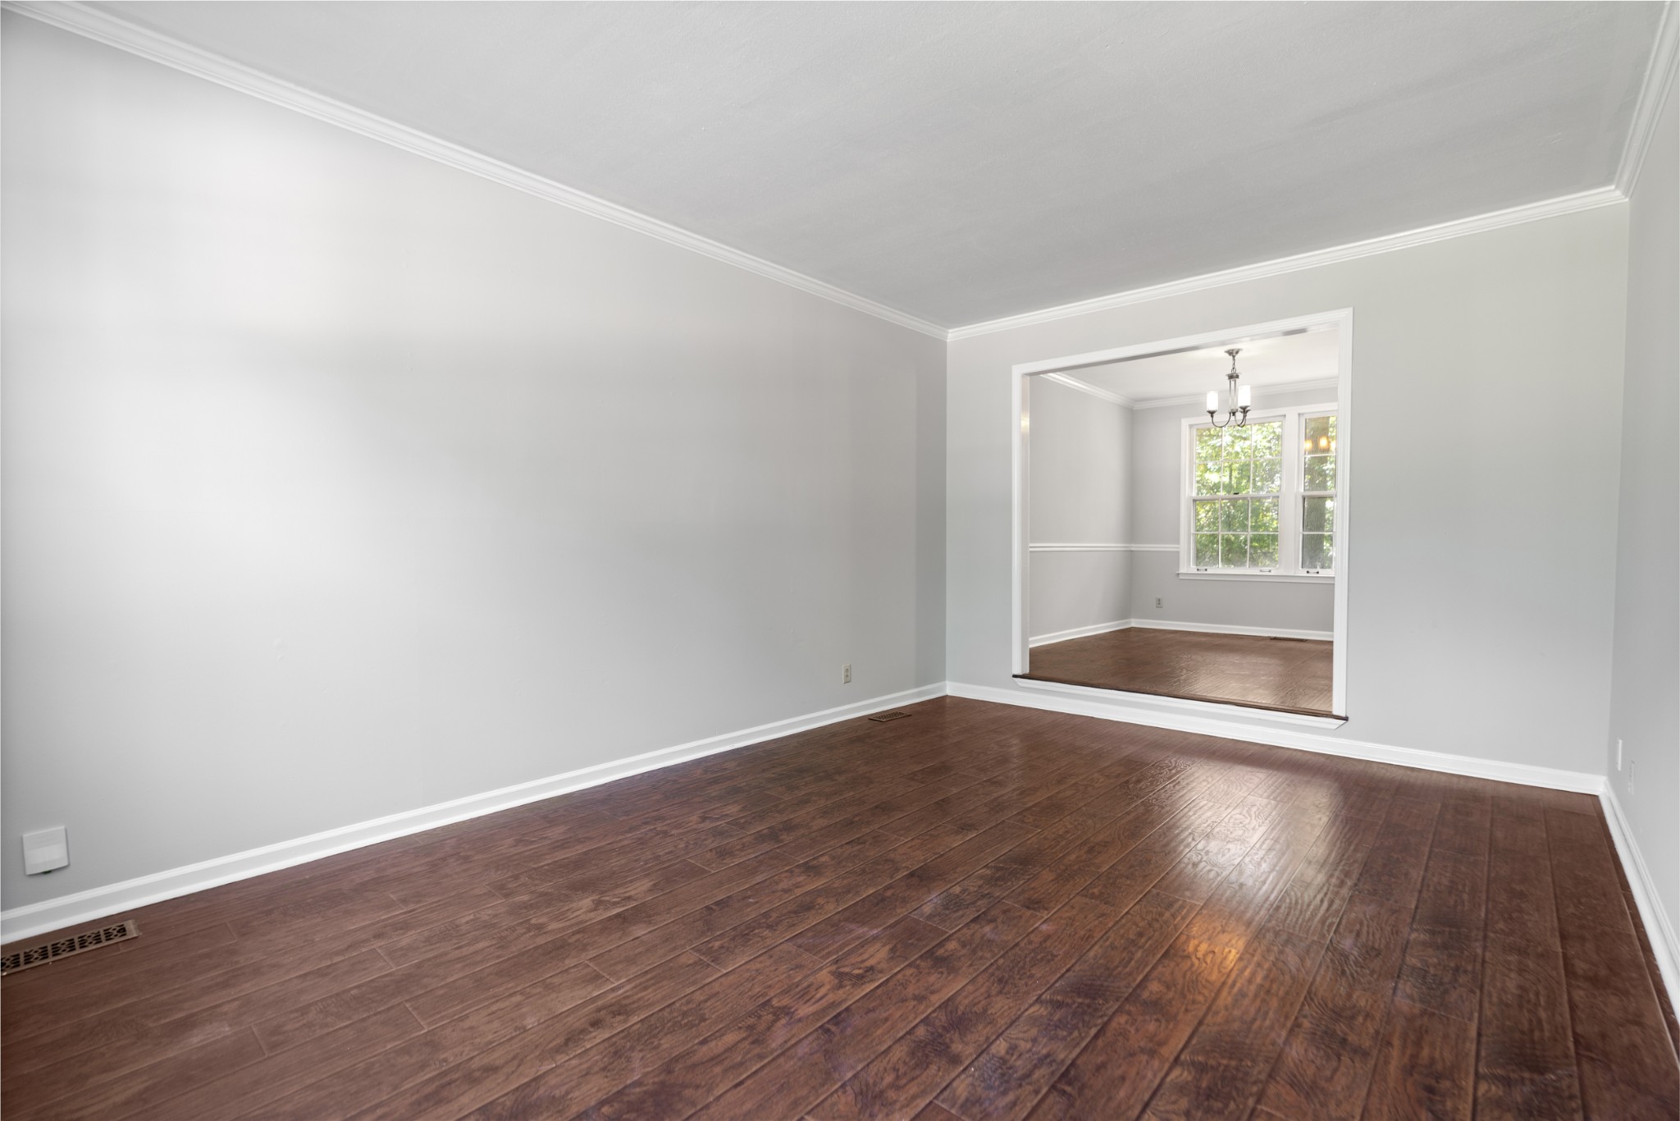
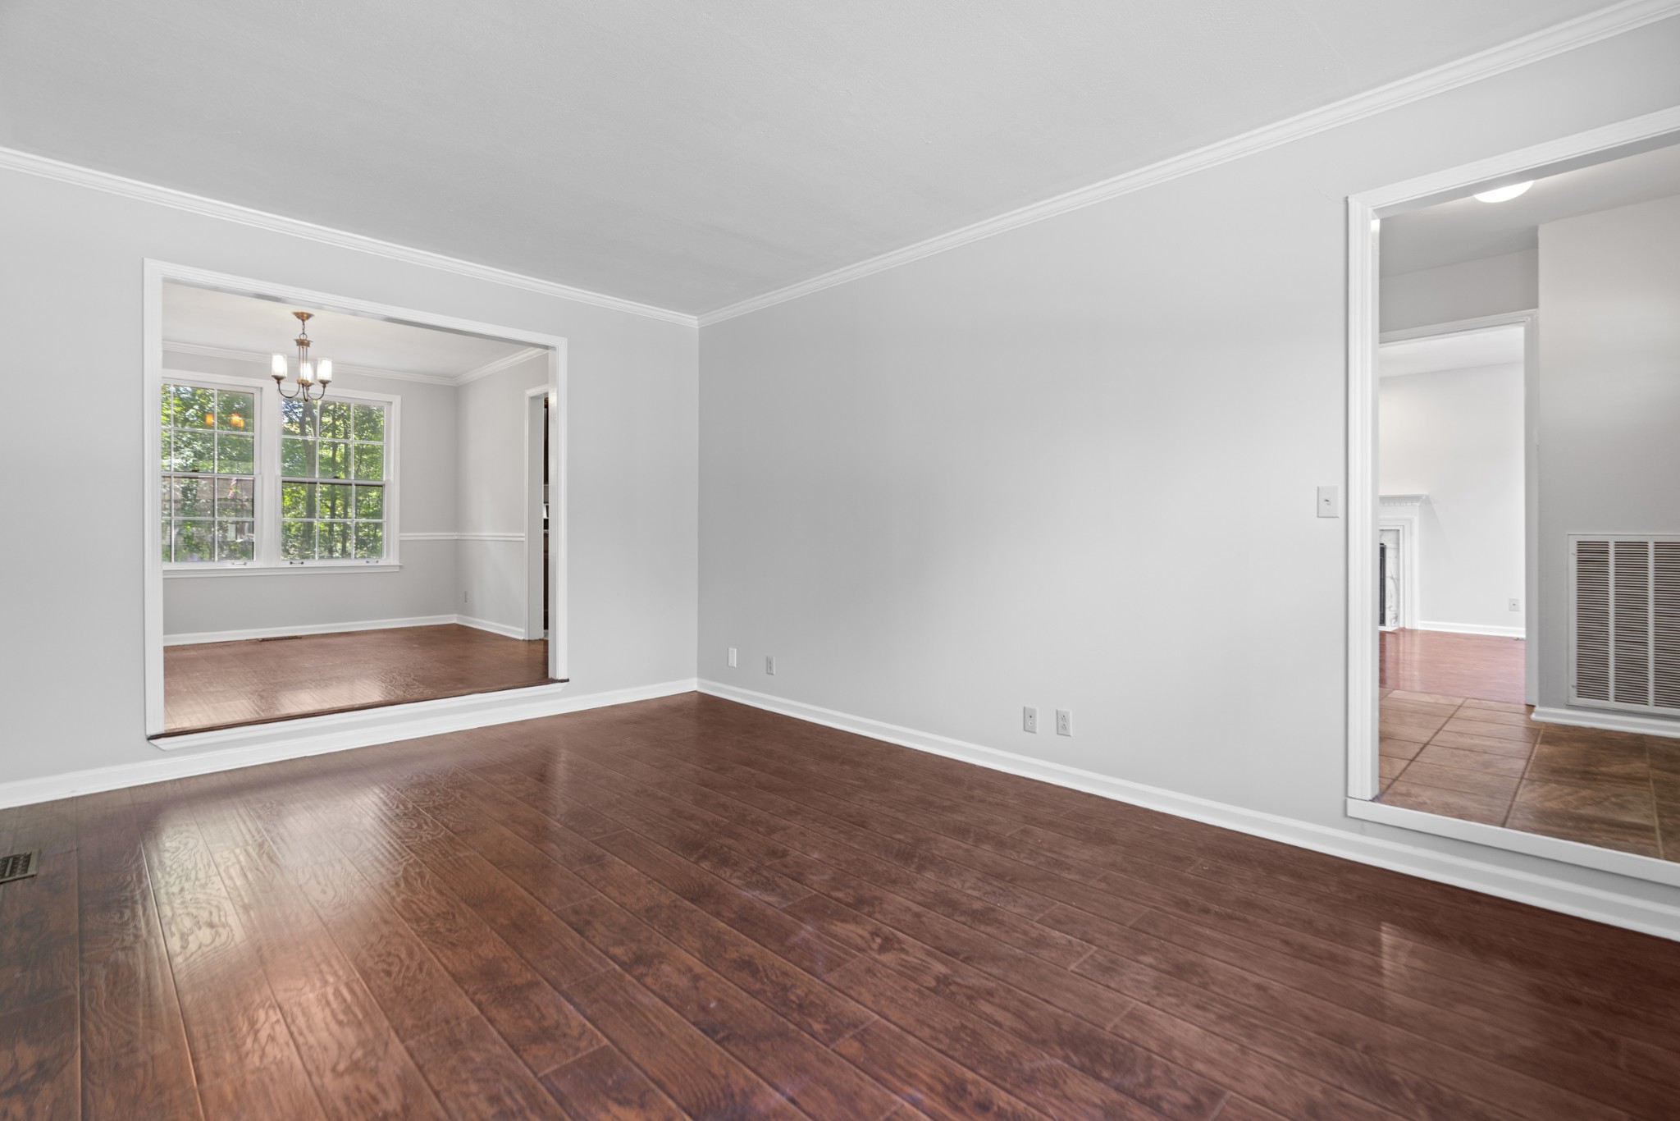
Empty living room with dark wood floors and a wide opening to a bright dining room.
Empty room with dark wood flooring, wide opening to a windowed room, and doorway to a tiled area.
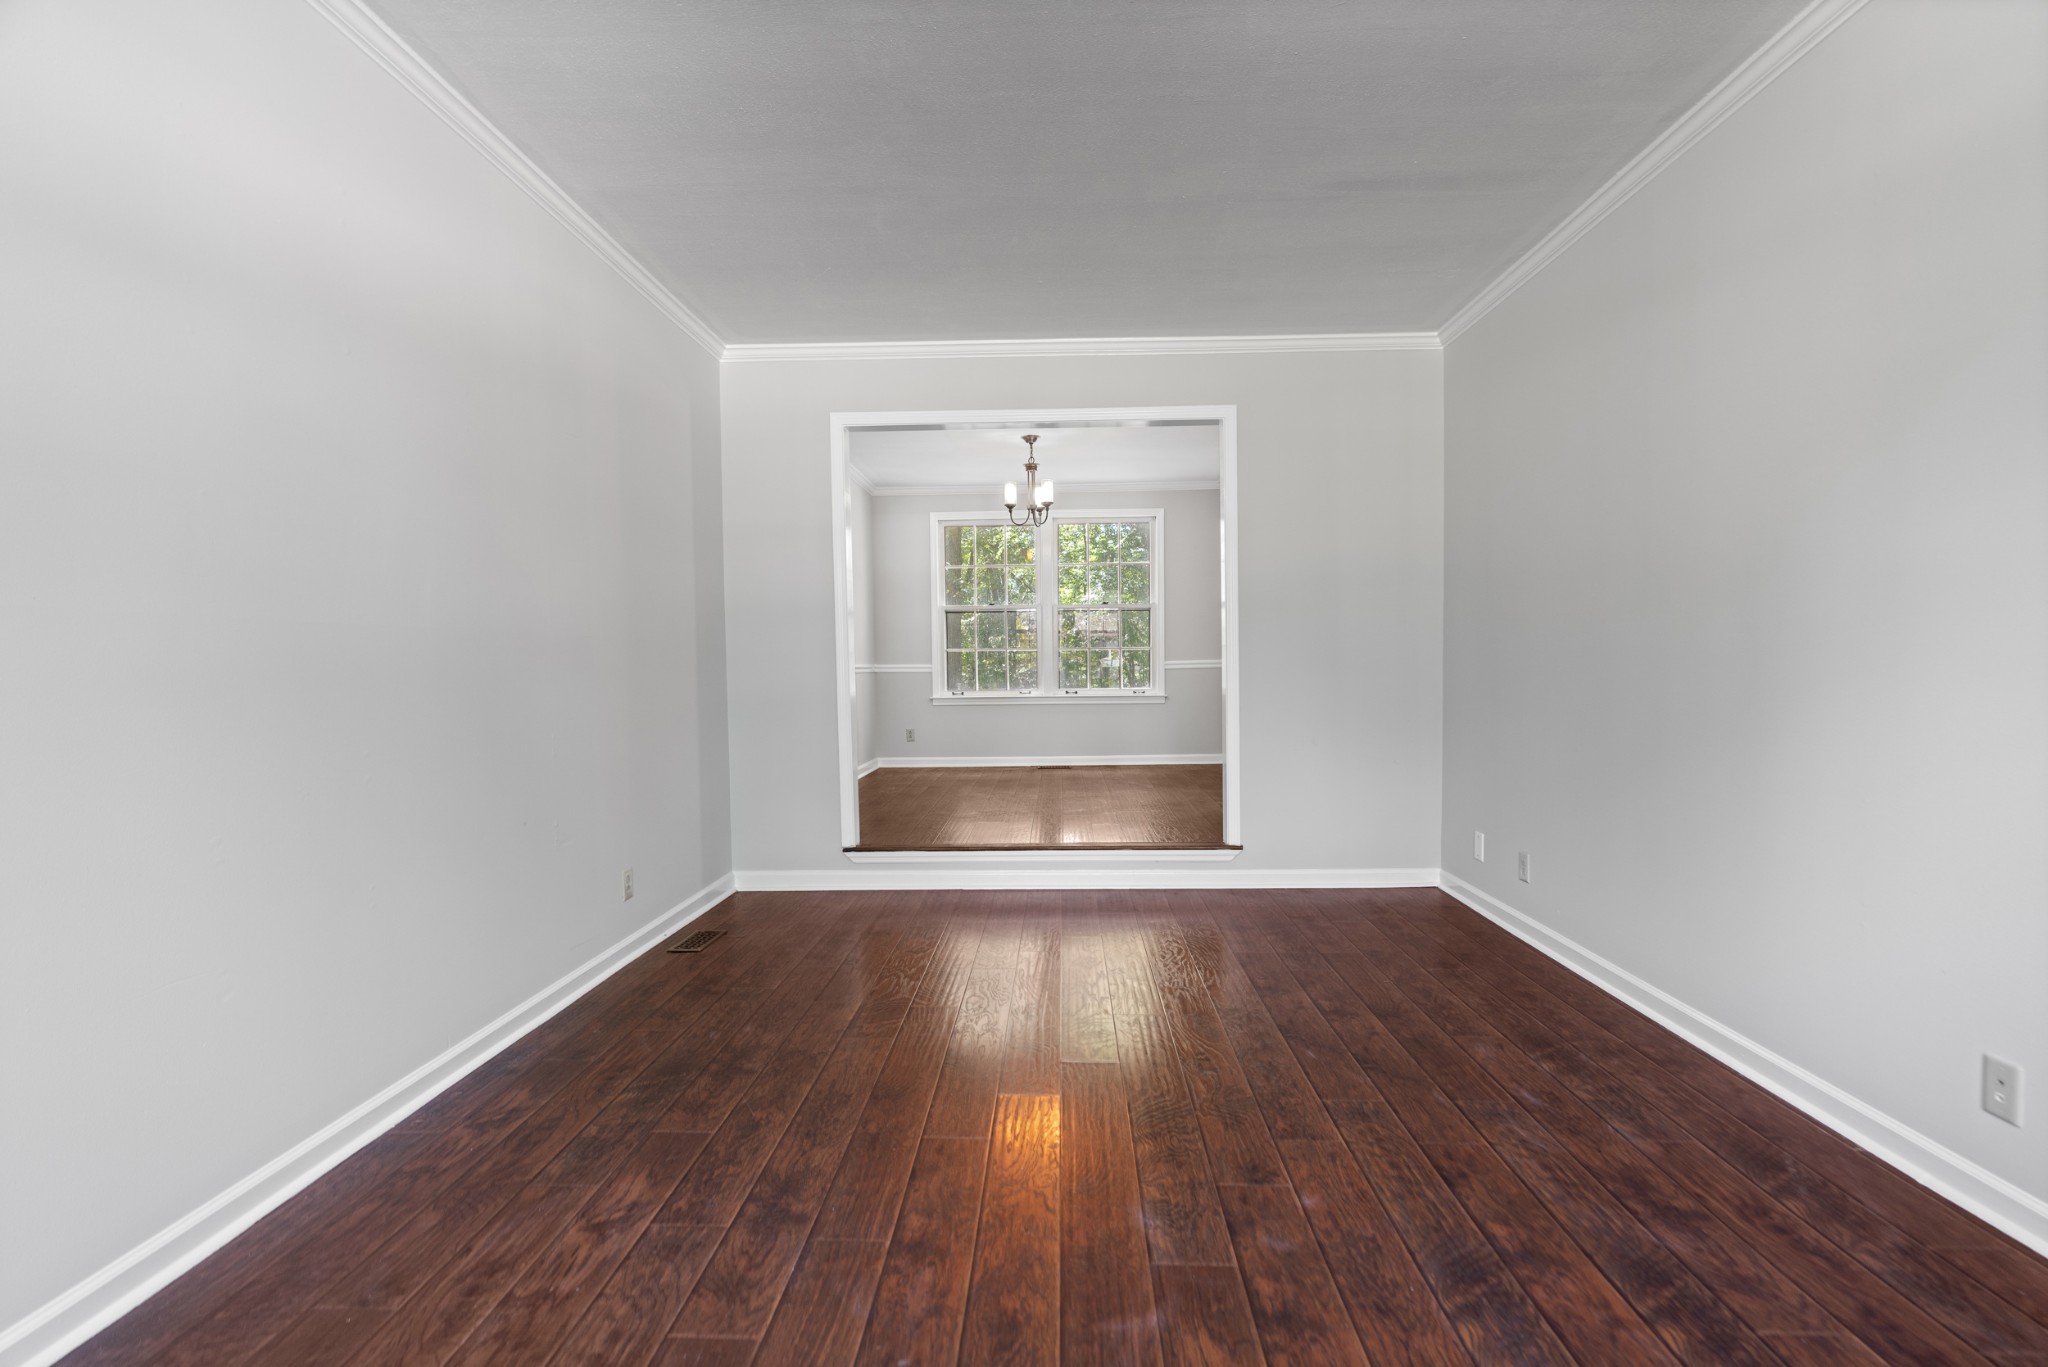
Vacant room with dark hardwood floors, opening to a bright room with a chandelier and double windows.
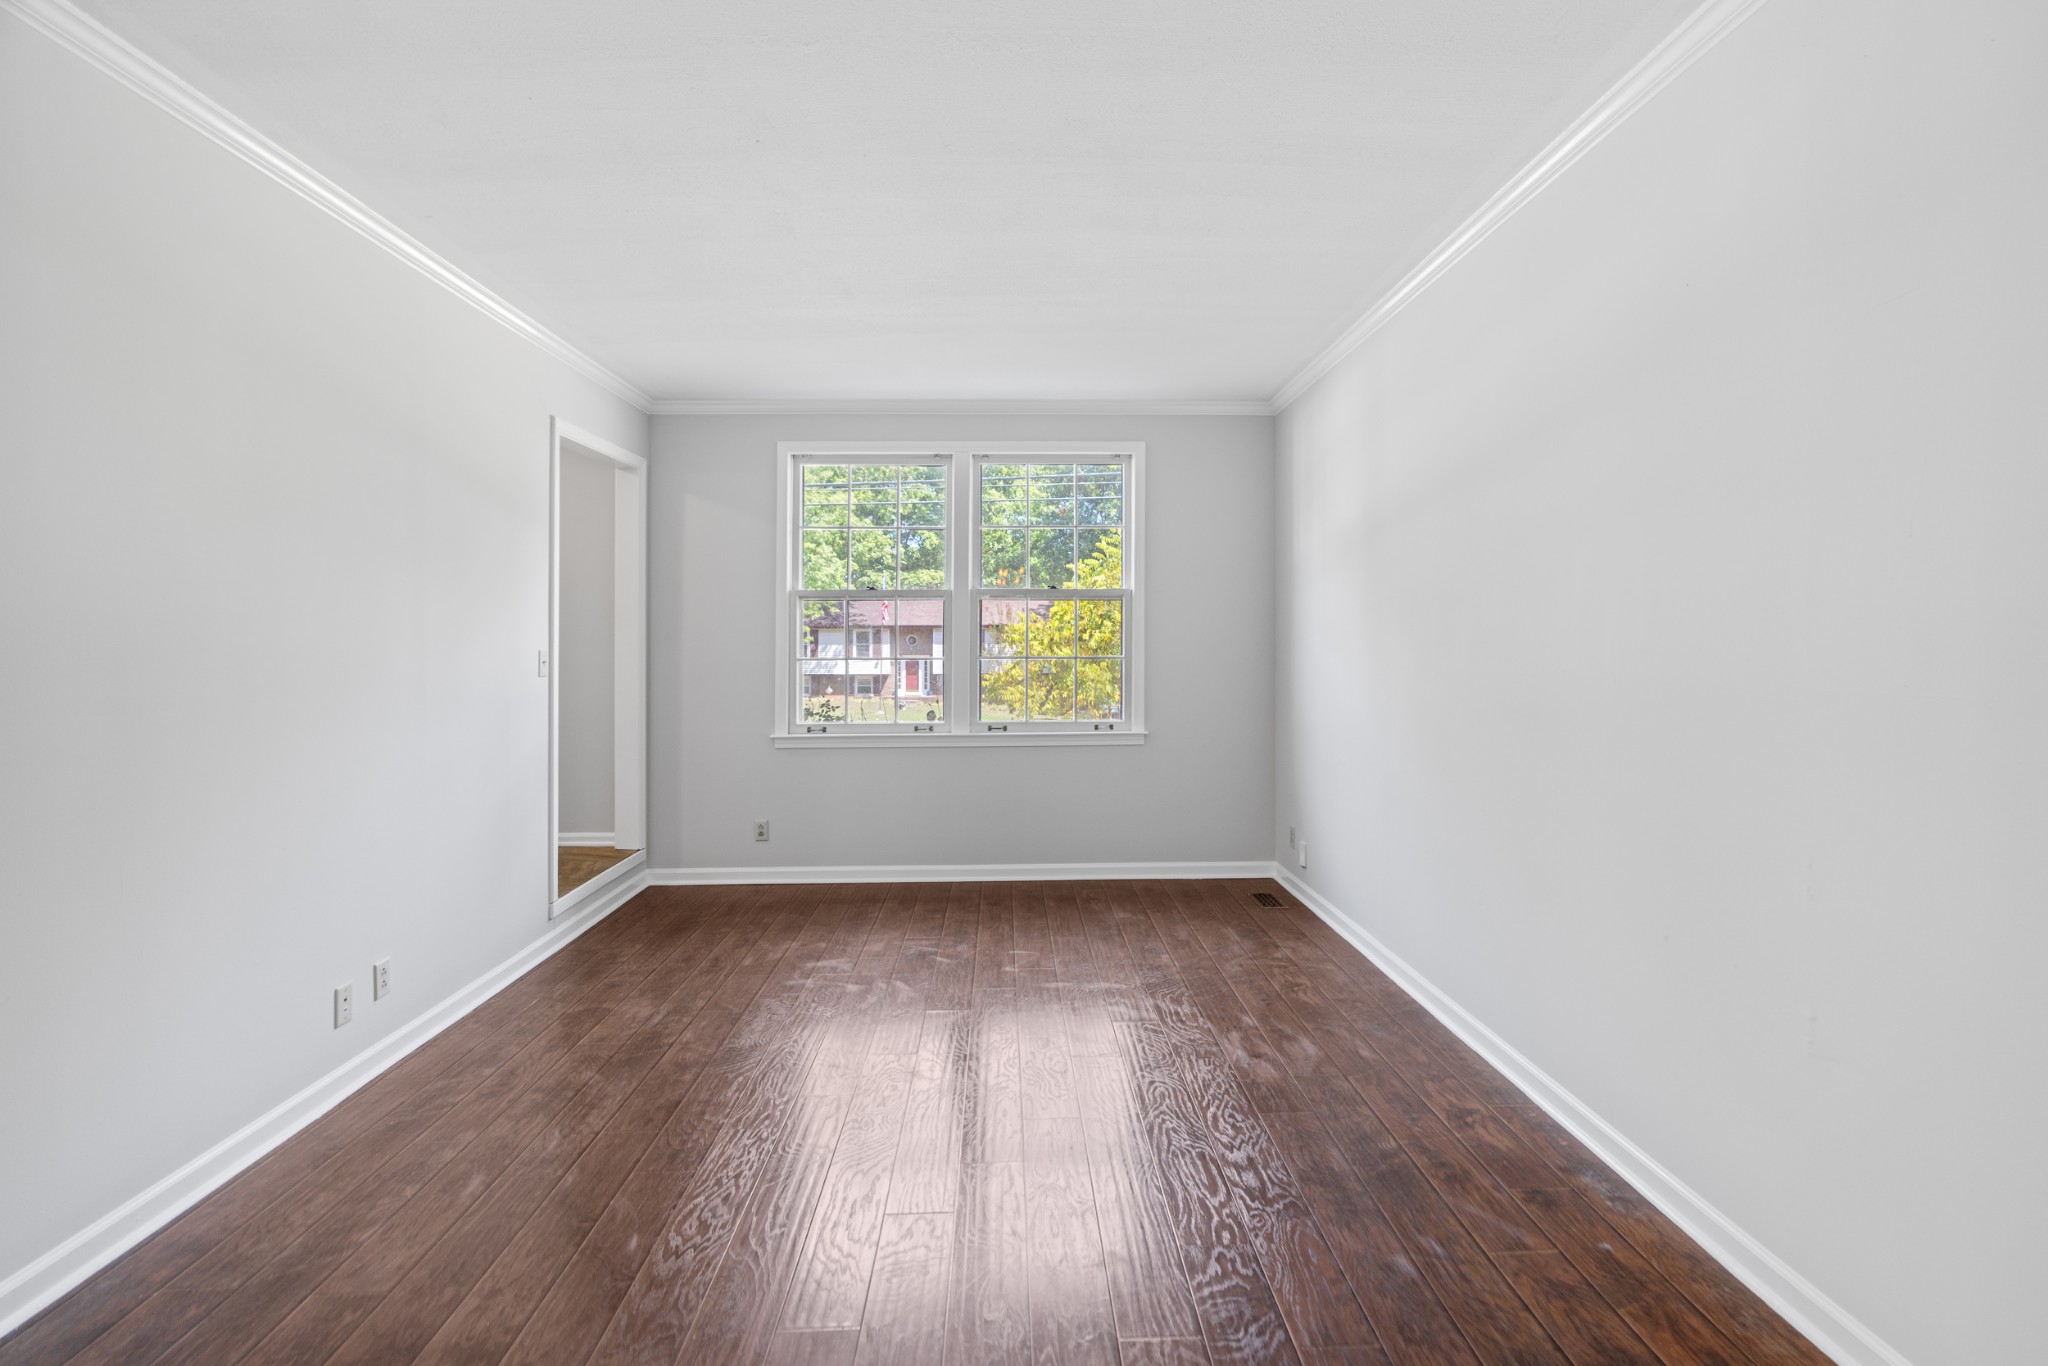
Empty room with dark wood-look flooring and a double window overlooking trees.
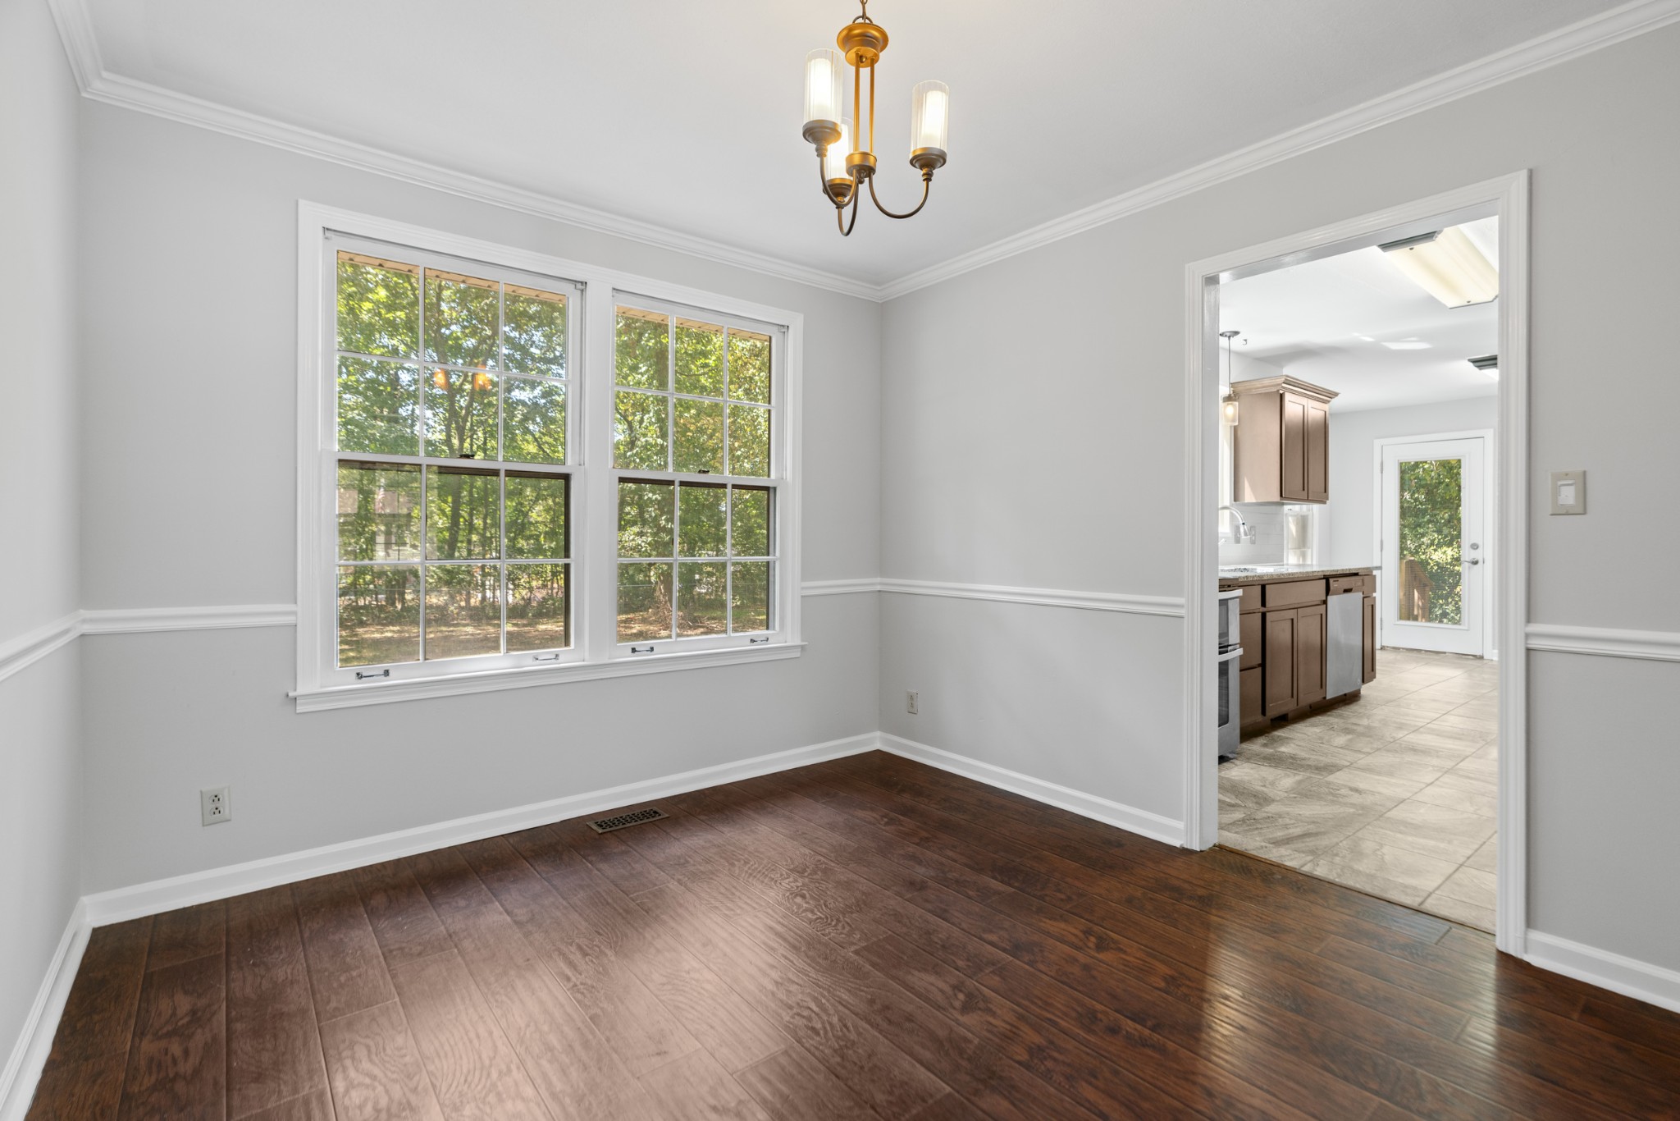
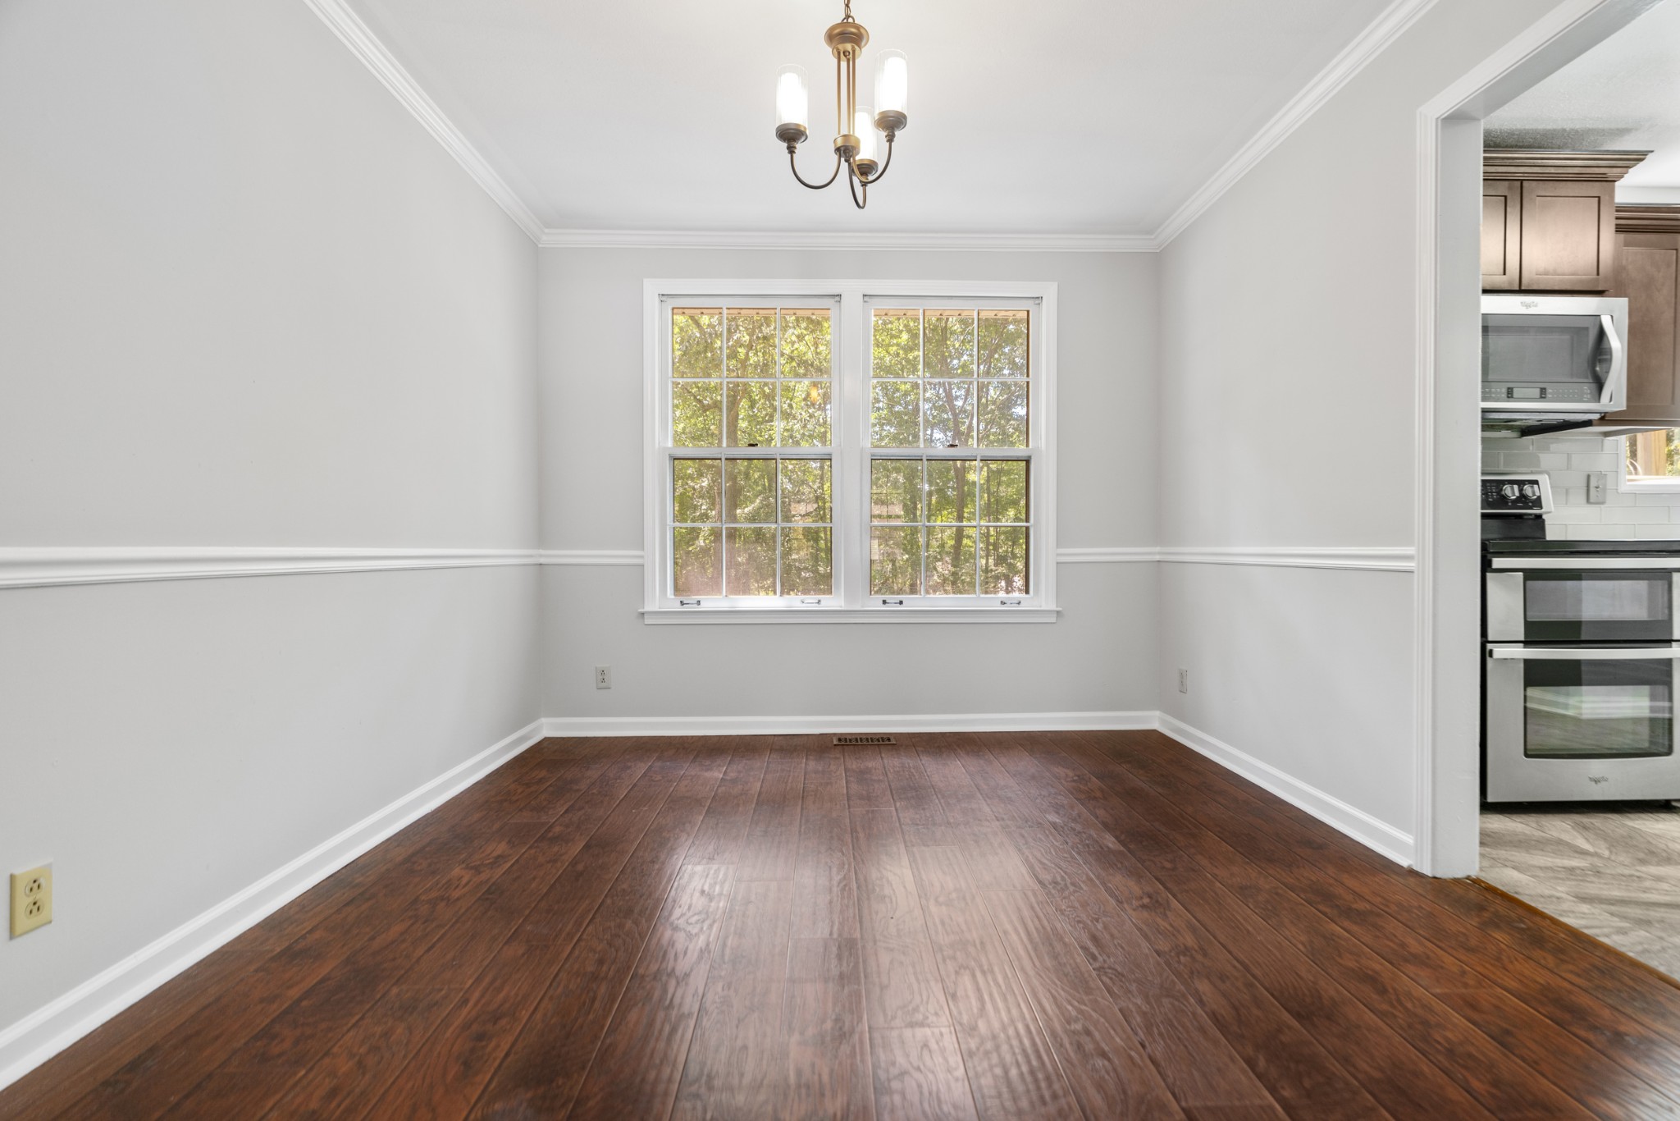
Empty dining room with dark wood floors, large windows, and an open doorway to the kitchen.
Empty dining room with dark wood floors, two windows, and a chandelier beside the kitchen.
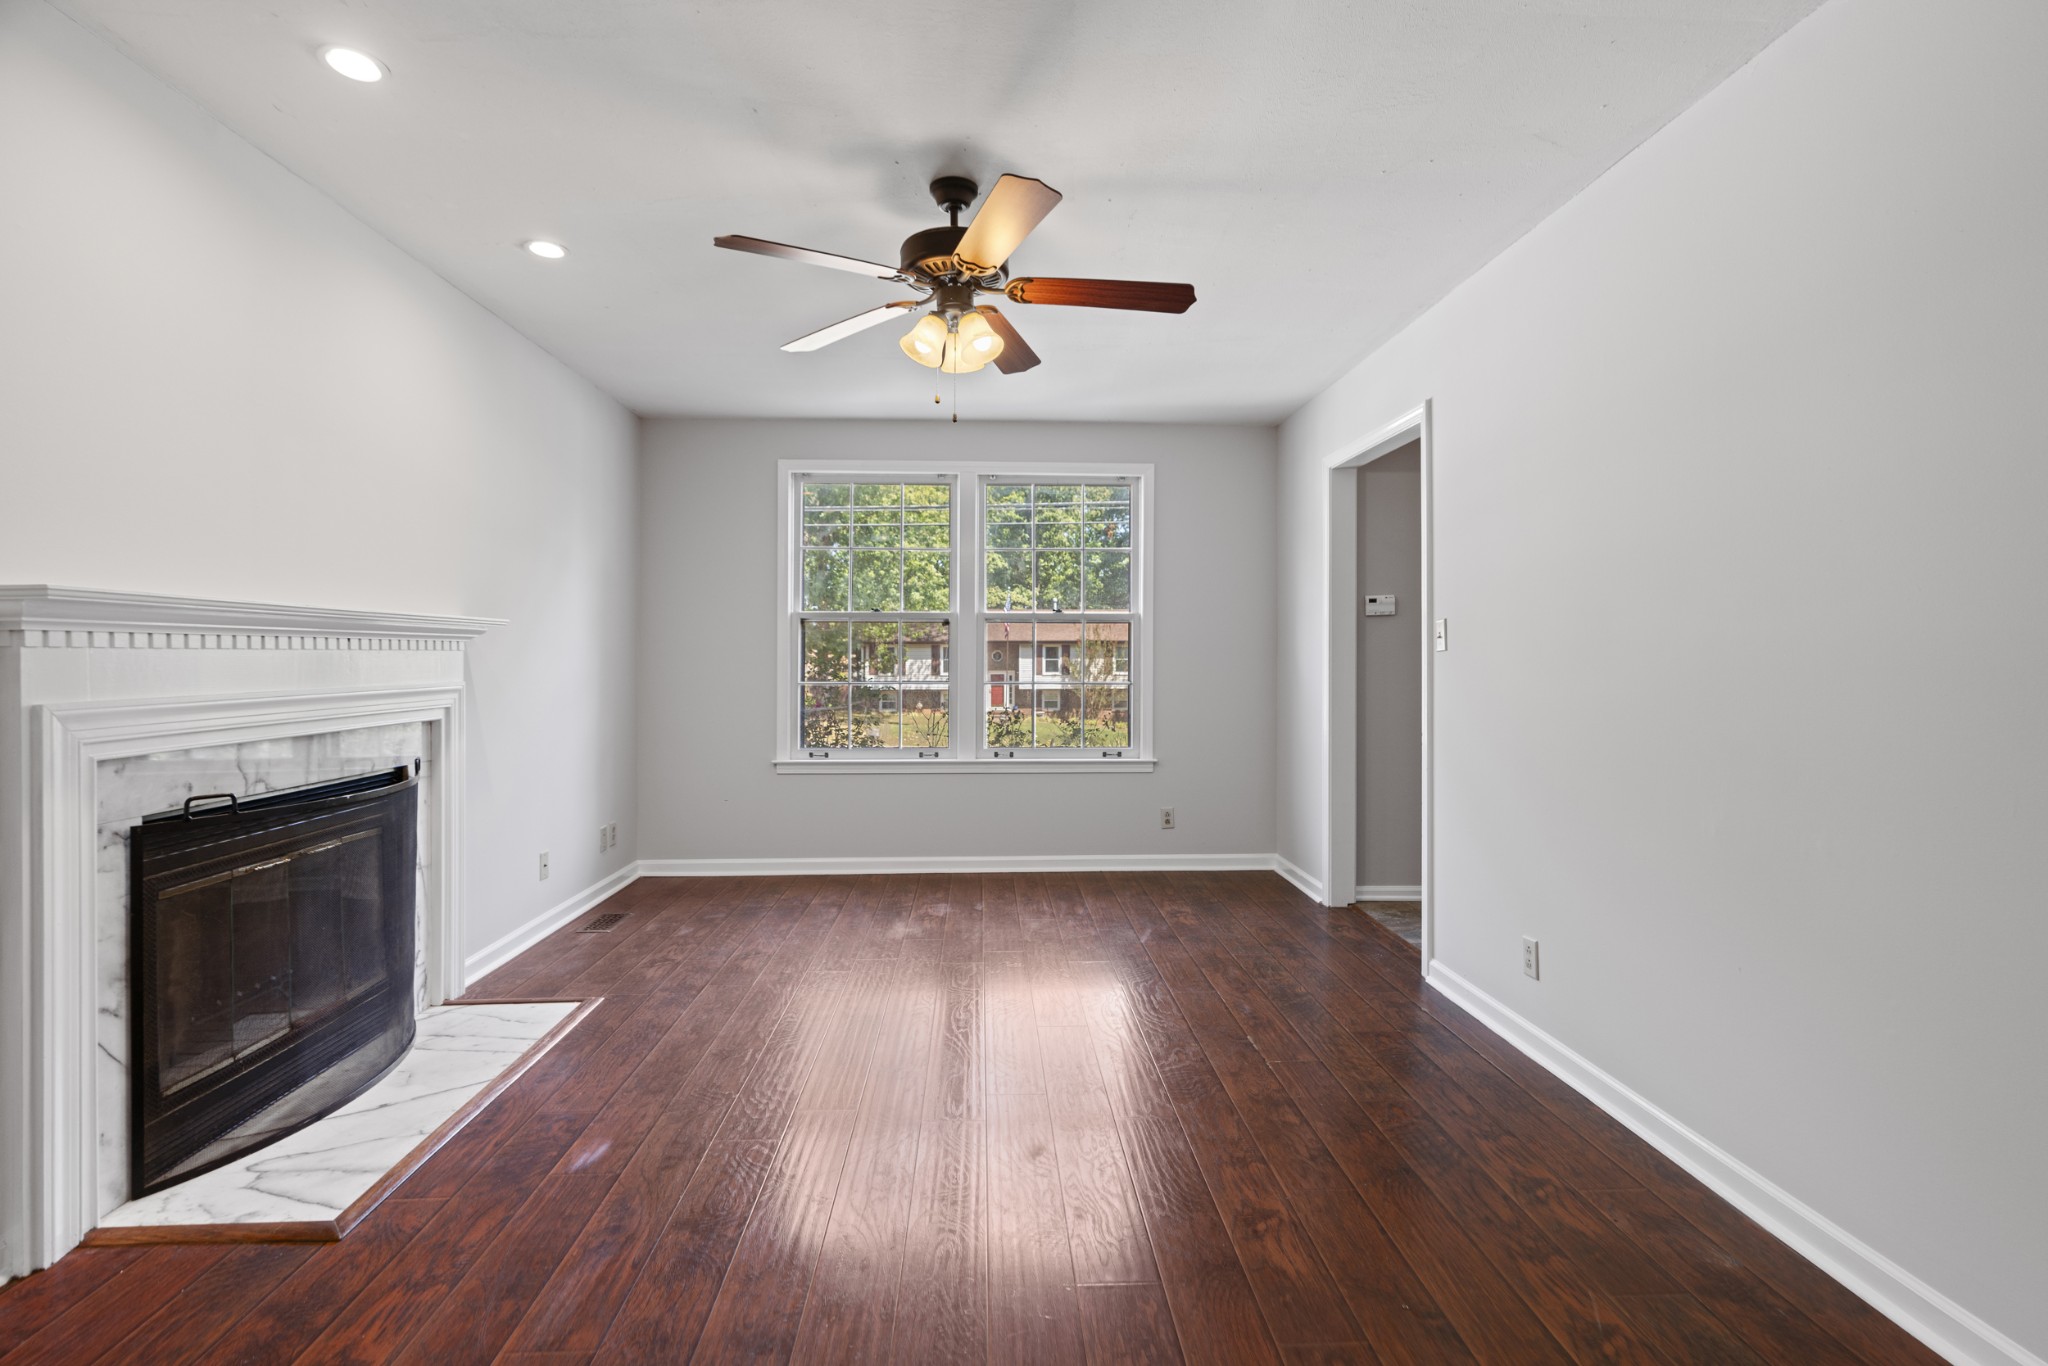
Empty living room with dark hardwood floors, a marble-surround fireplace, and two windows.
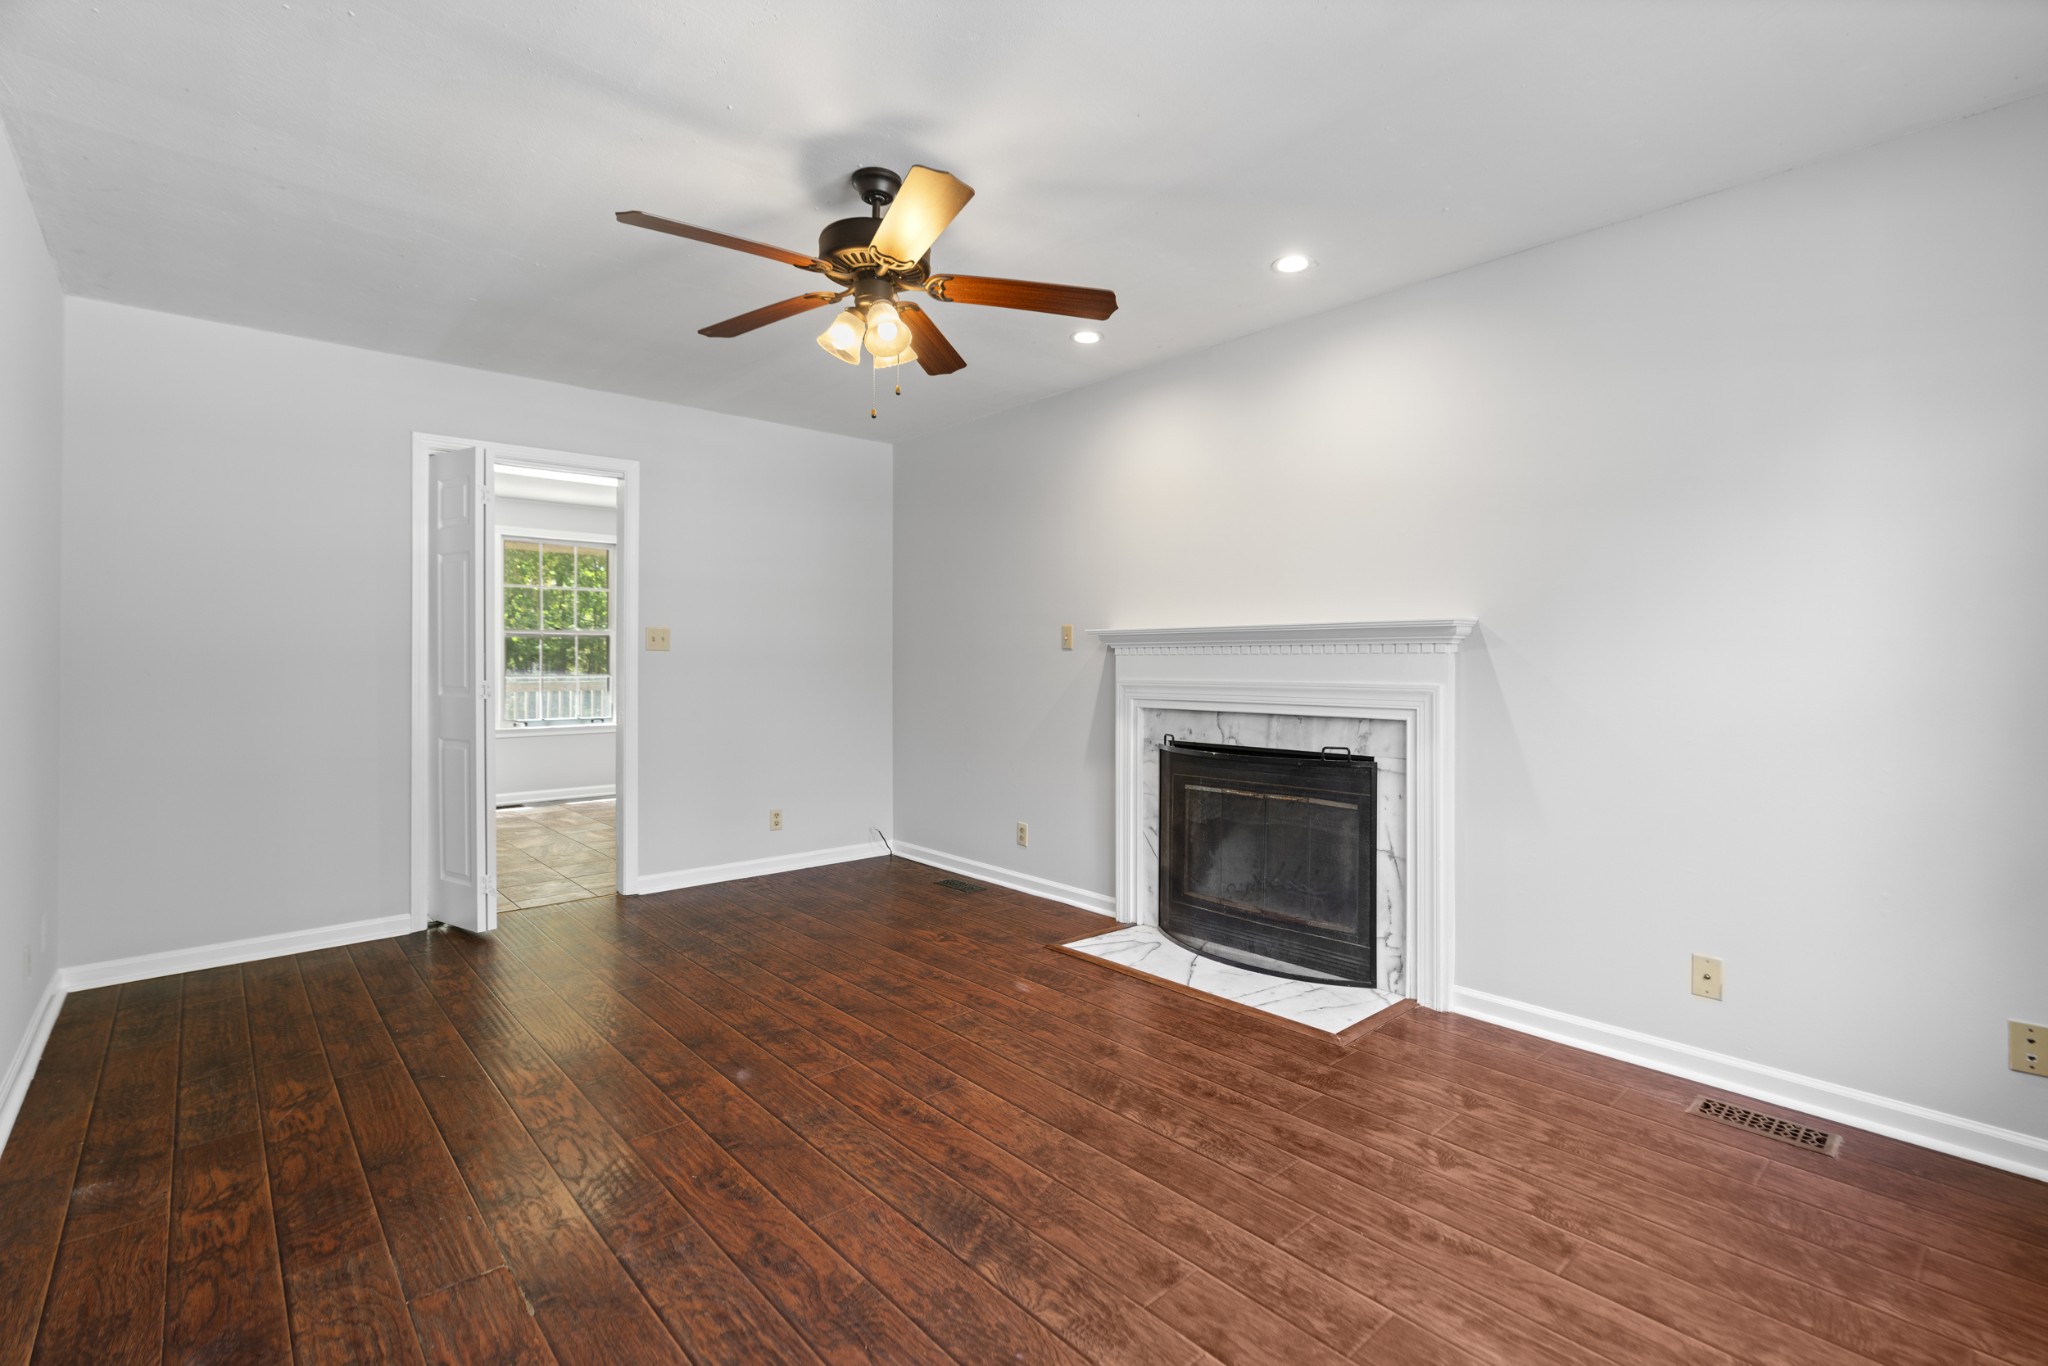
Empty living room with dark wood floors, a marble fireplace, and a ceiling fan.
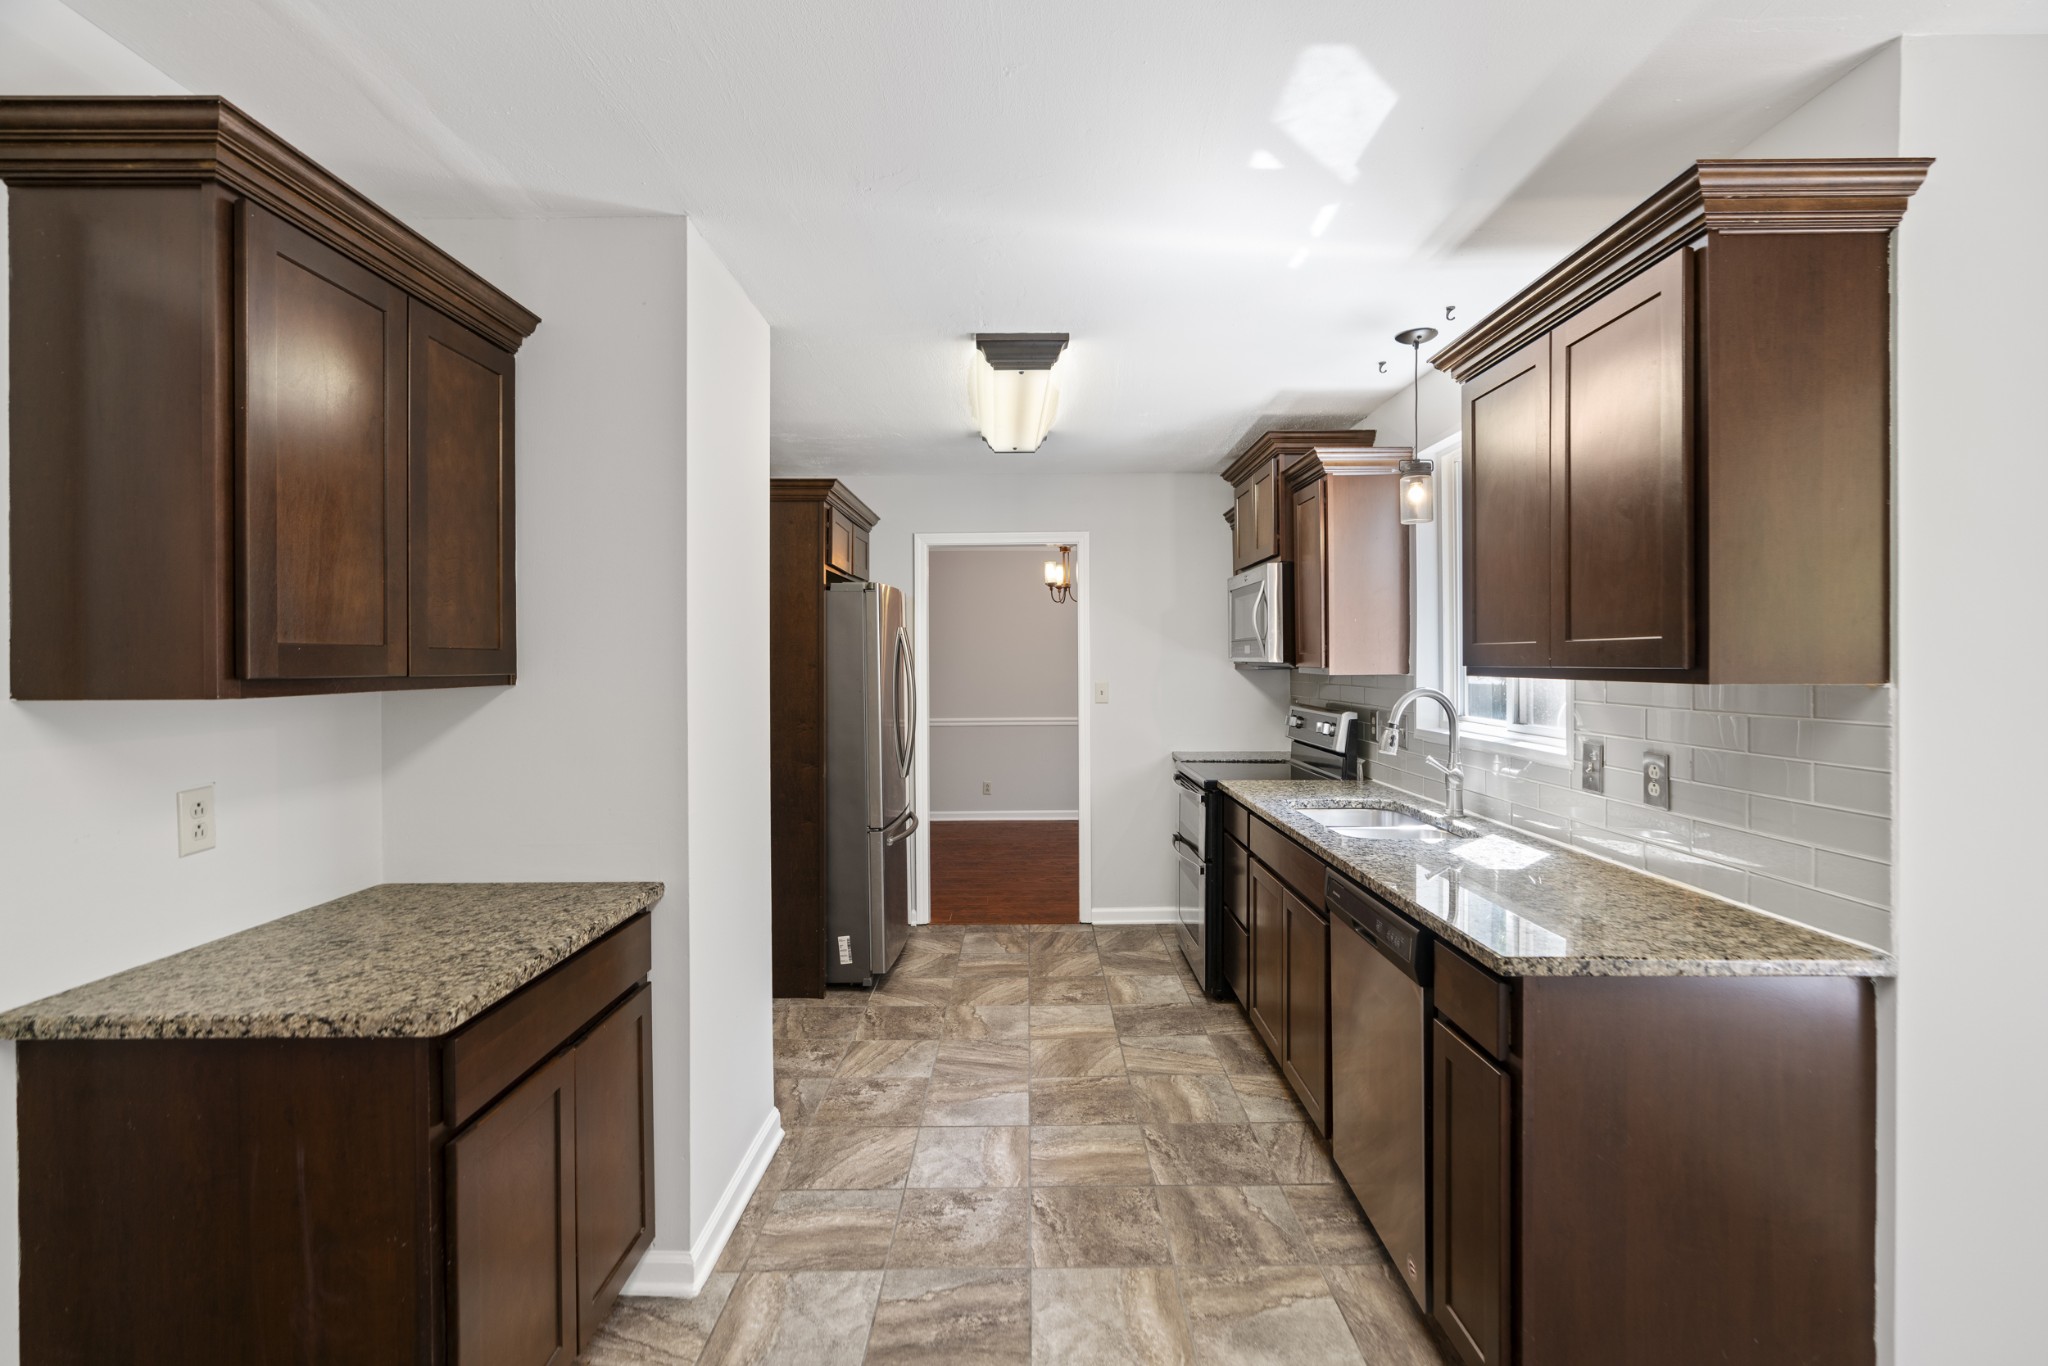
Kitchen with dark wood cabinets, granite counters, stainless appliances, and a sink beneath a window.
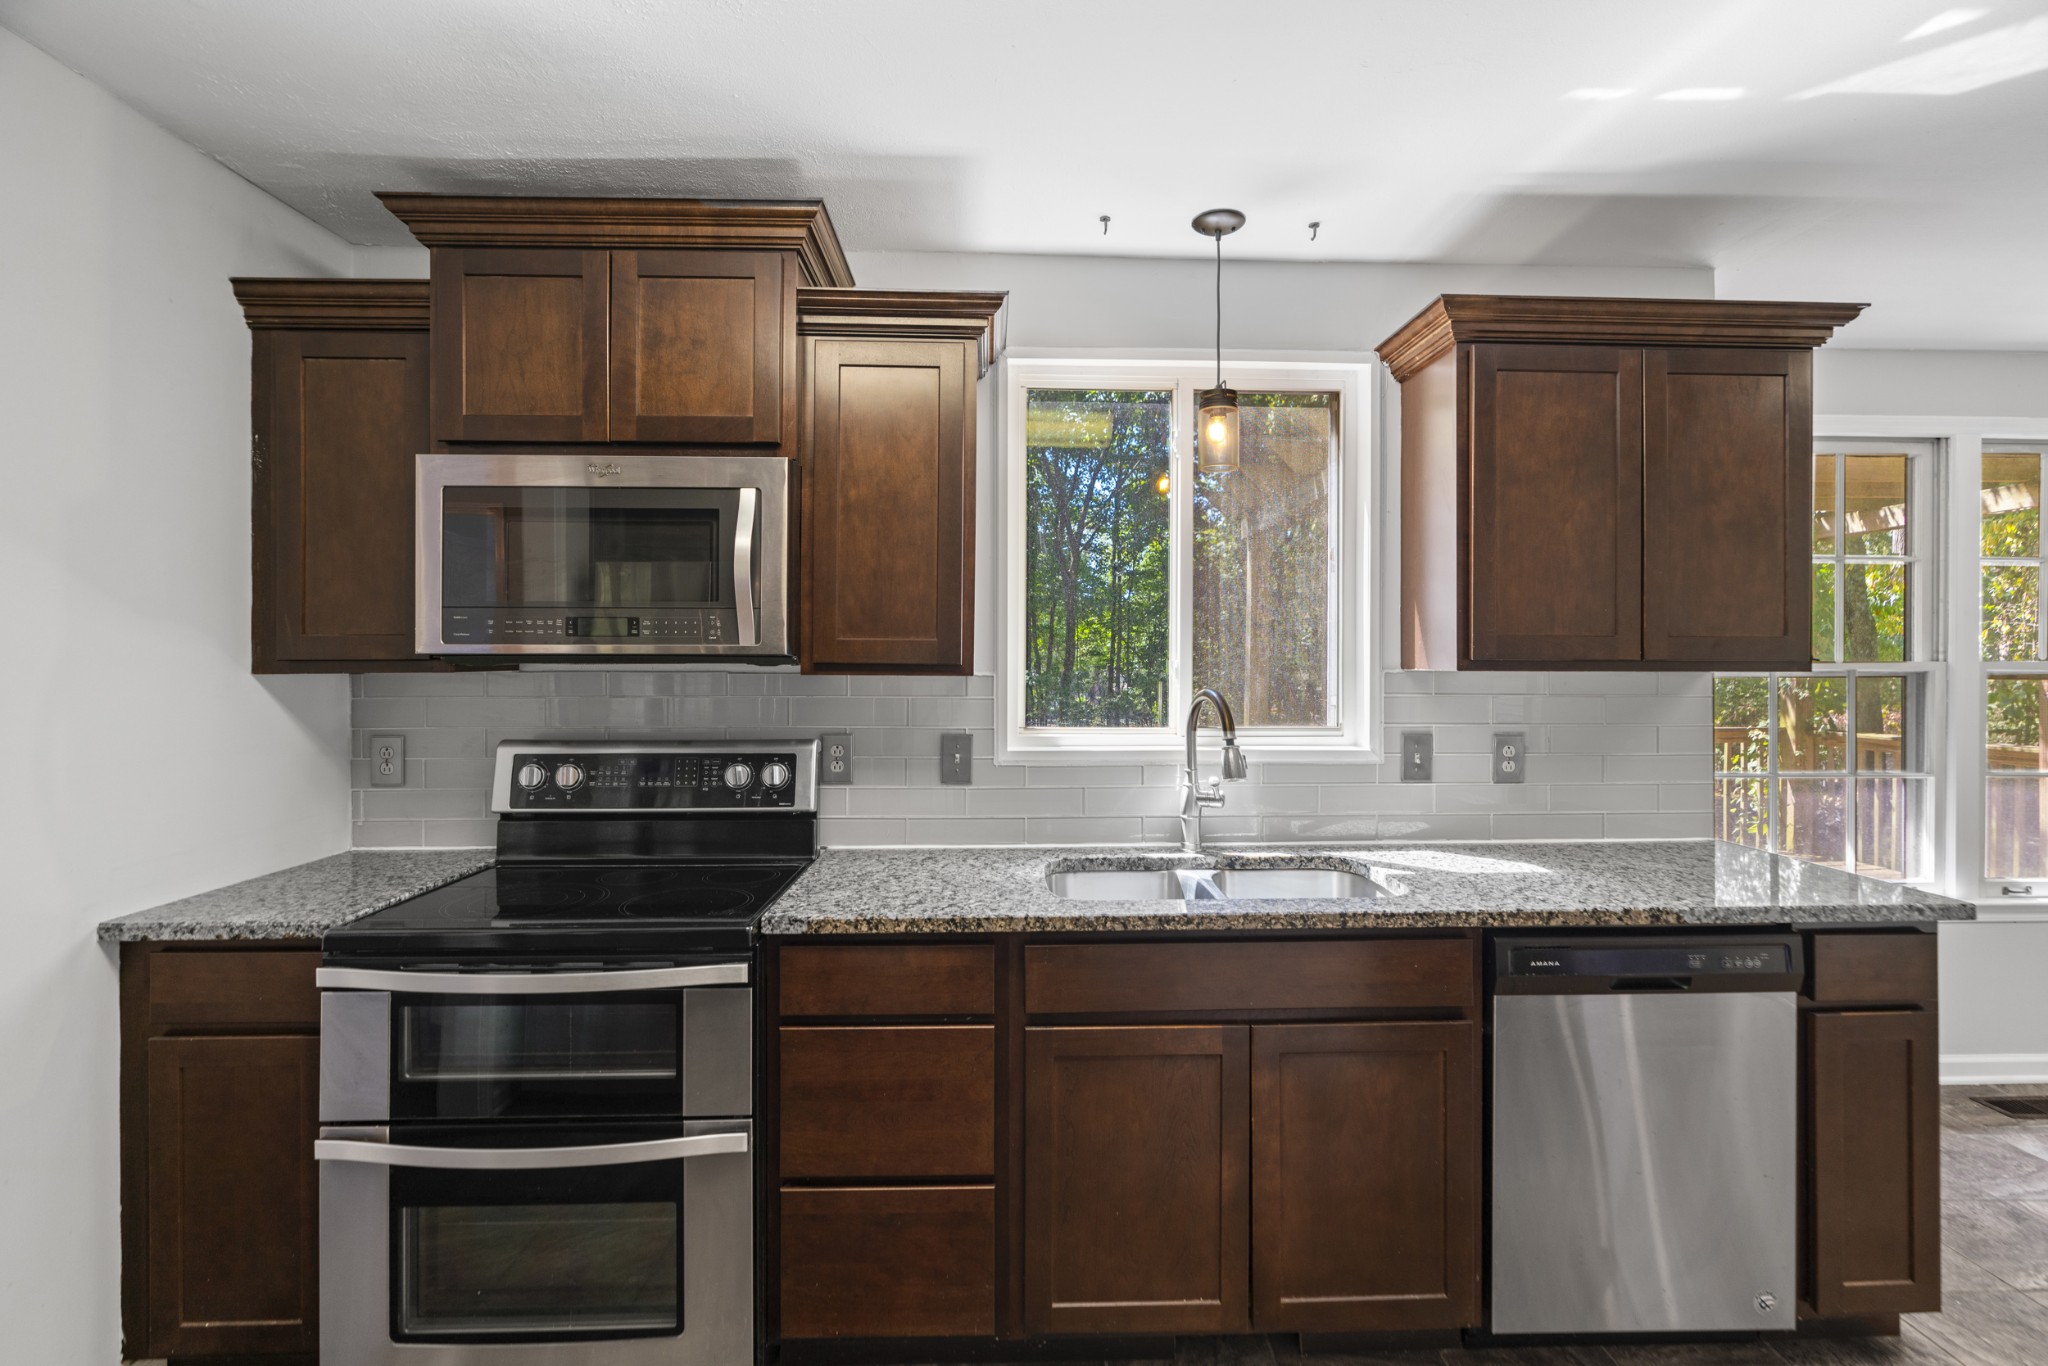
Kitchen with dark wood cabinets, granite countertops, stainless steel appliances, and a window above the sink.
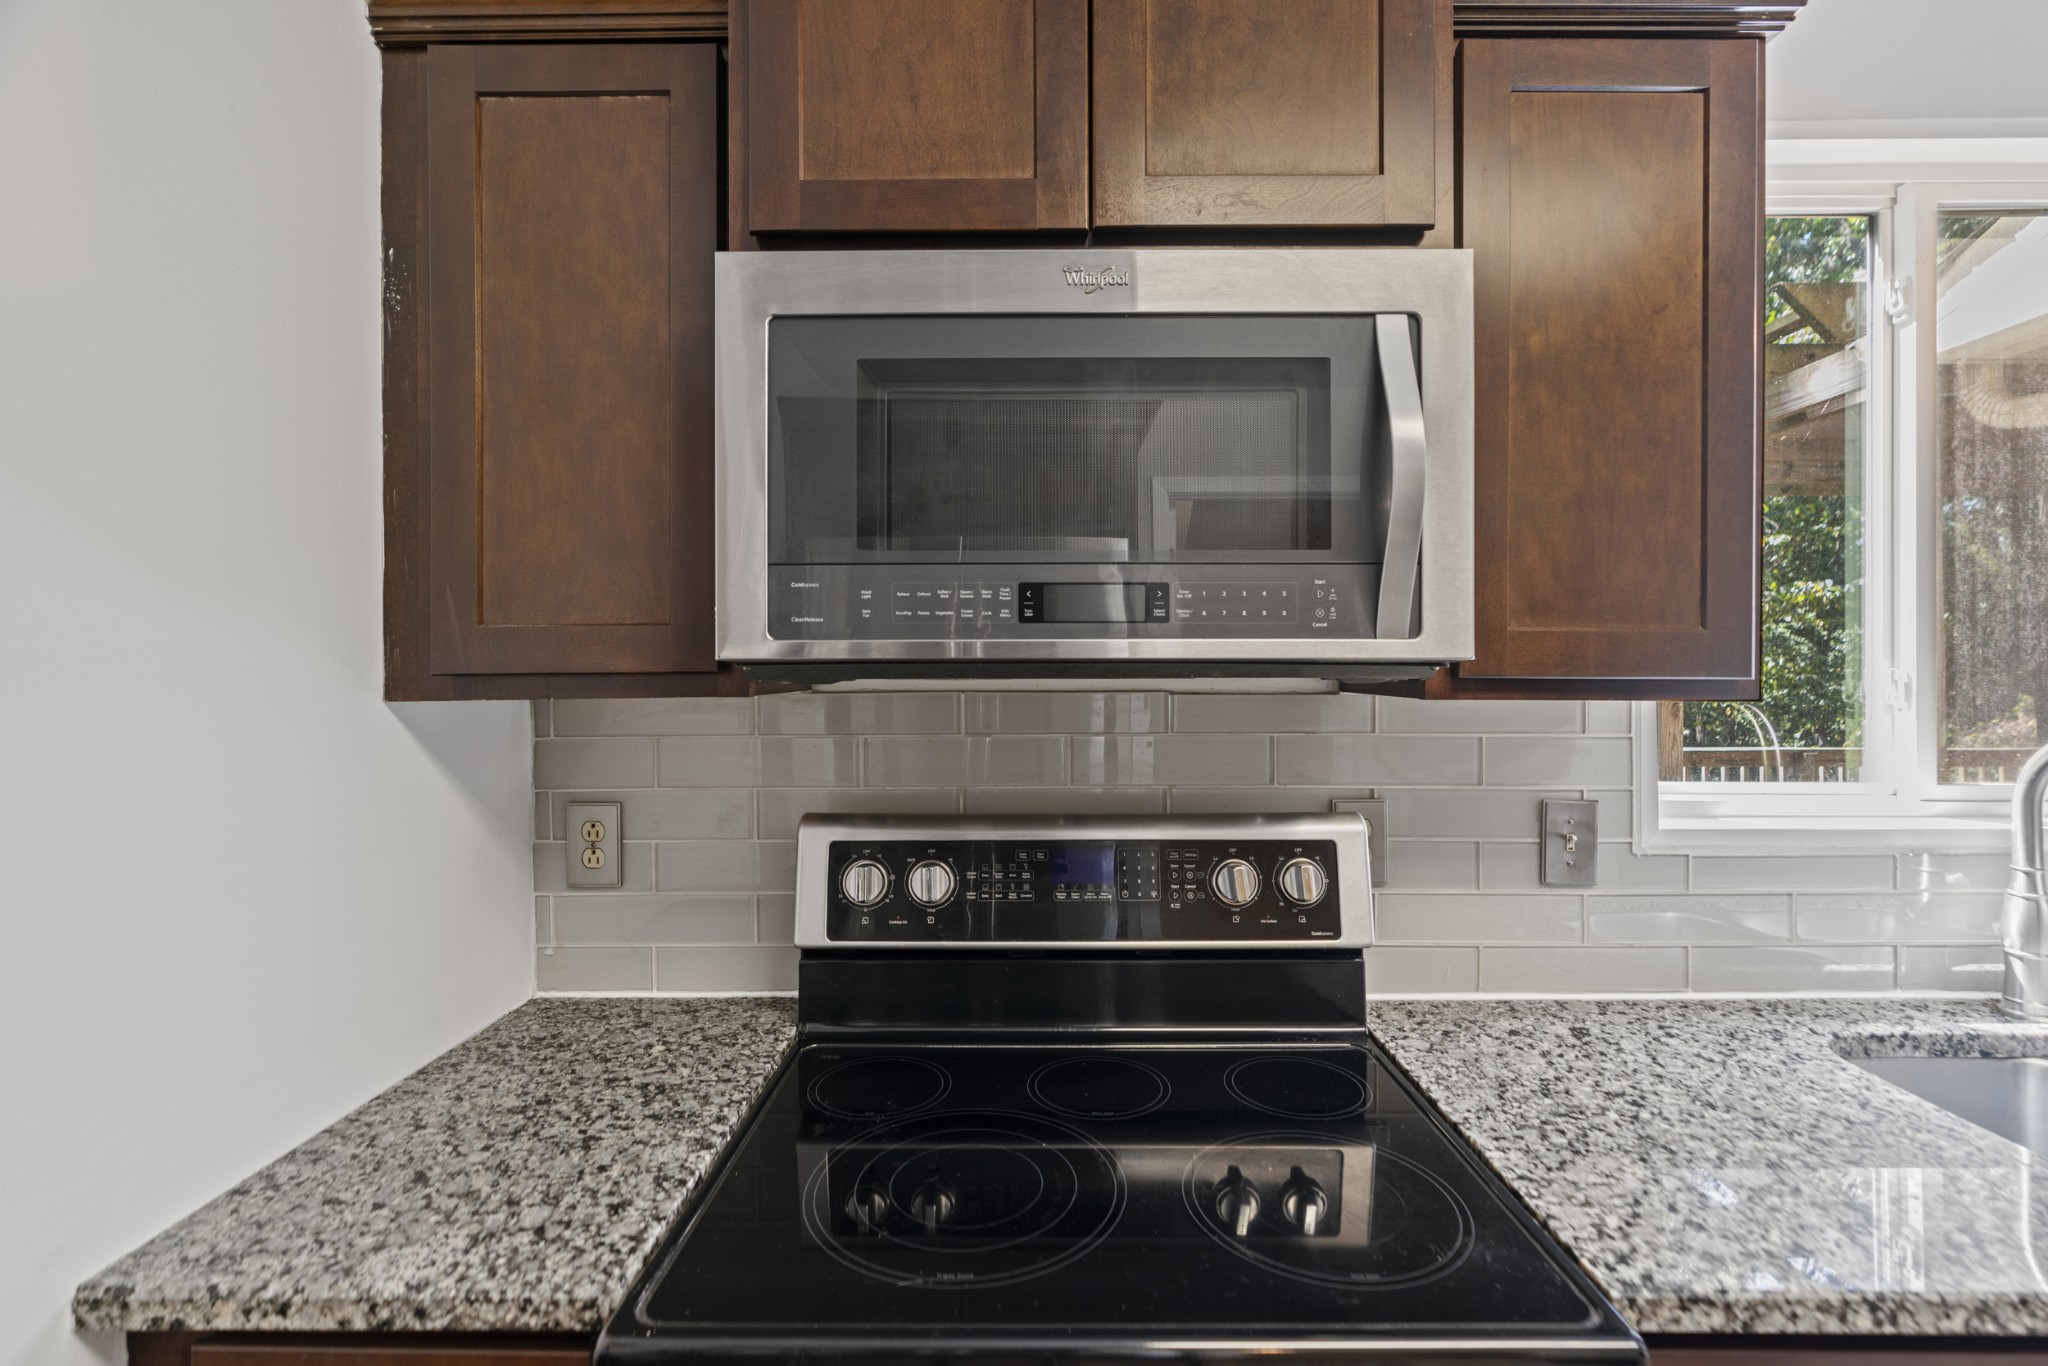
Kitchen with dark wood cabinets, granite counters, and a stainless microwave above a black glass range.
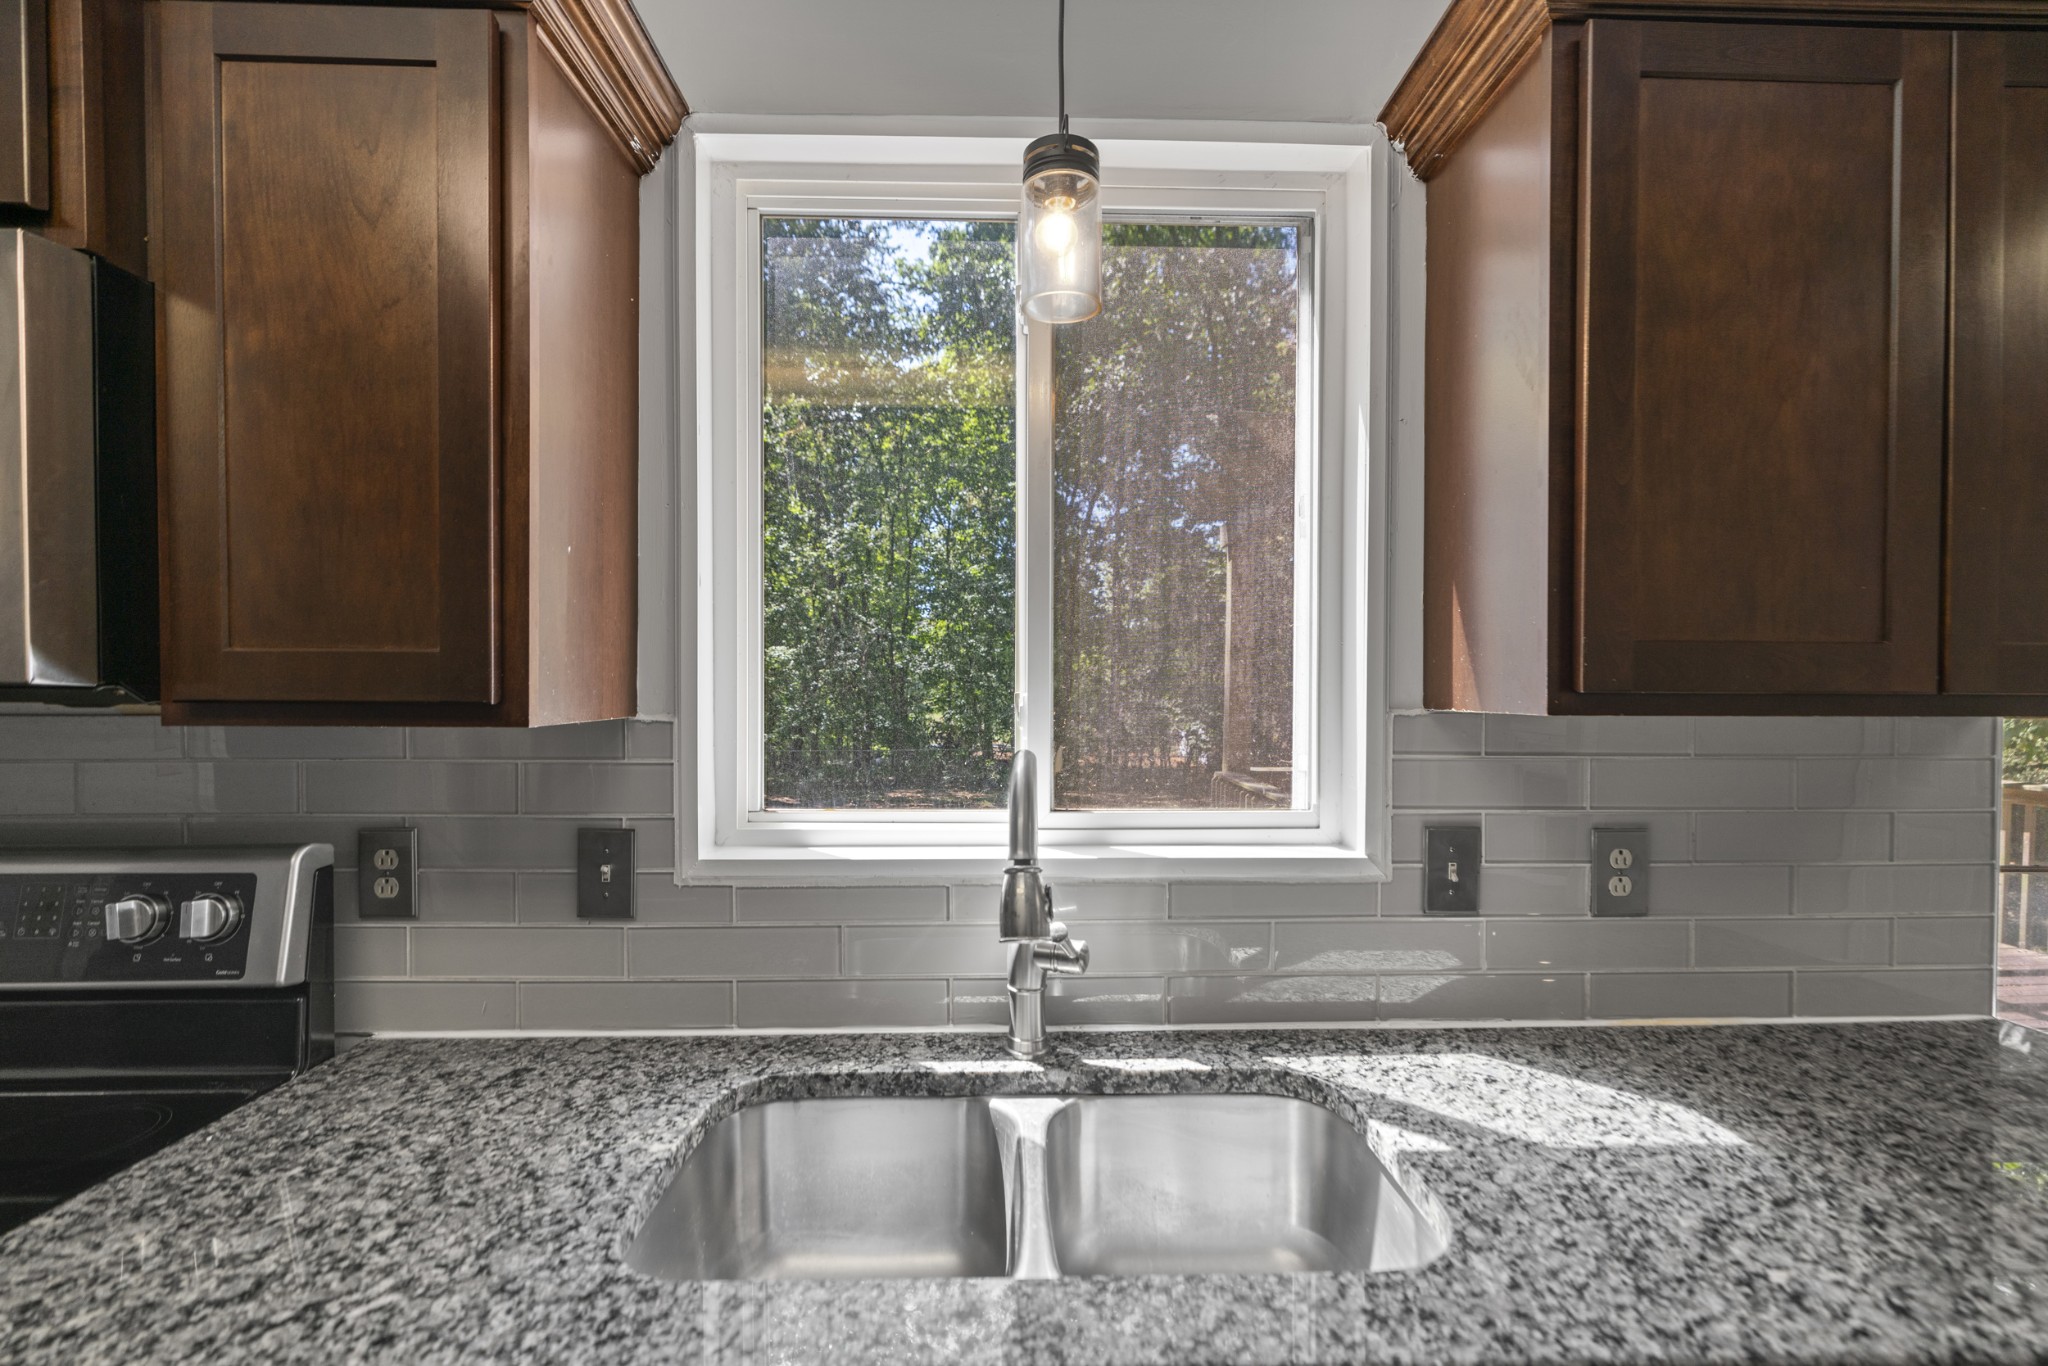
Kitchen sink beneath a window, framed by dark wood cabinets and granite countertops.
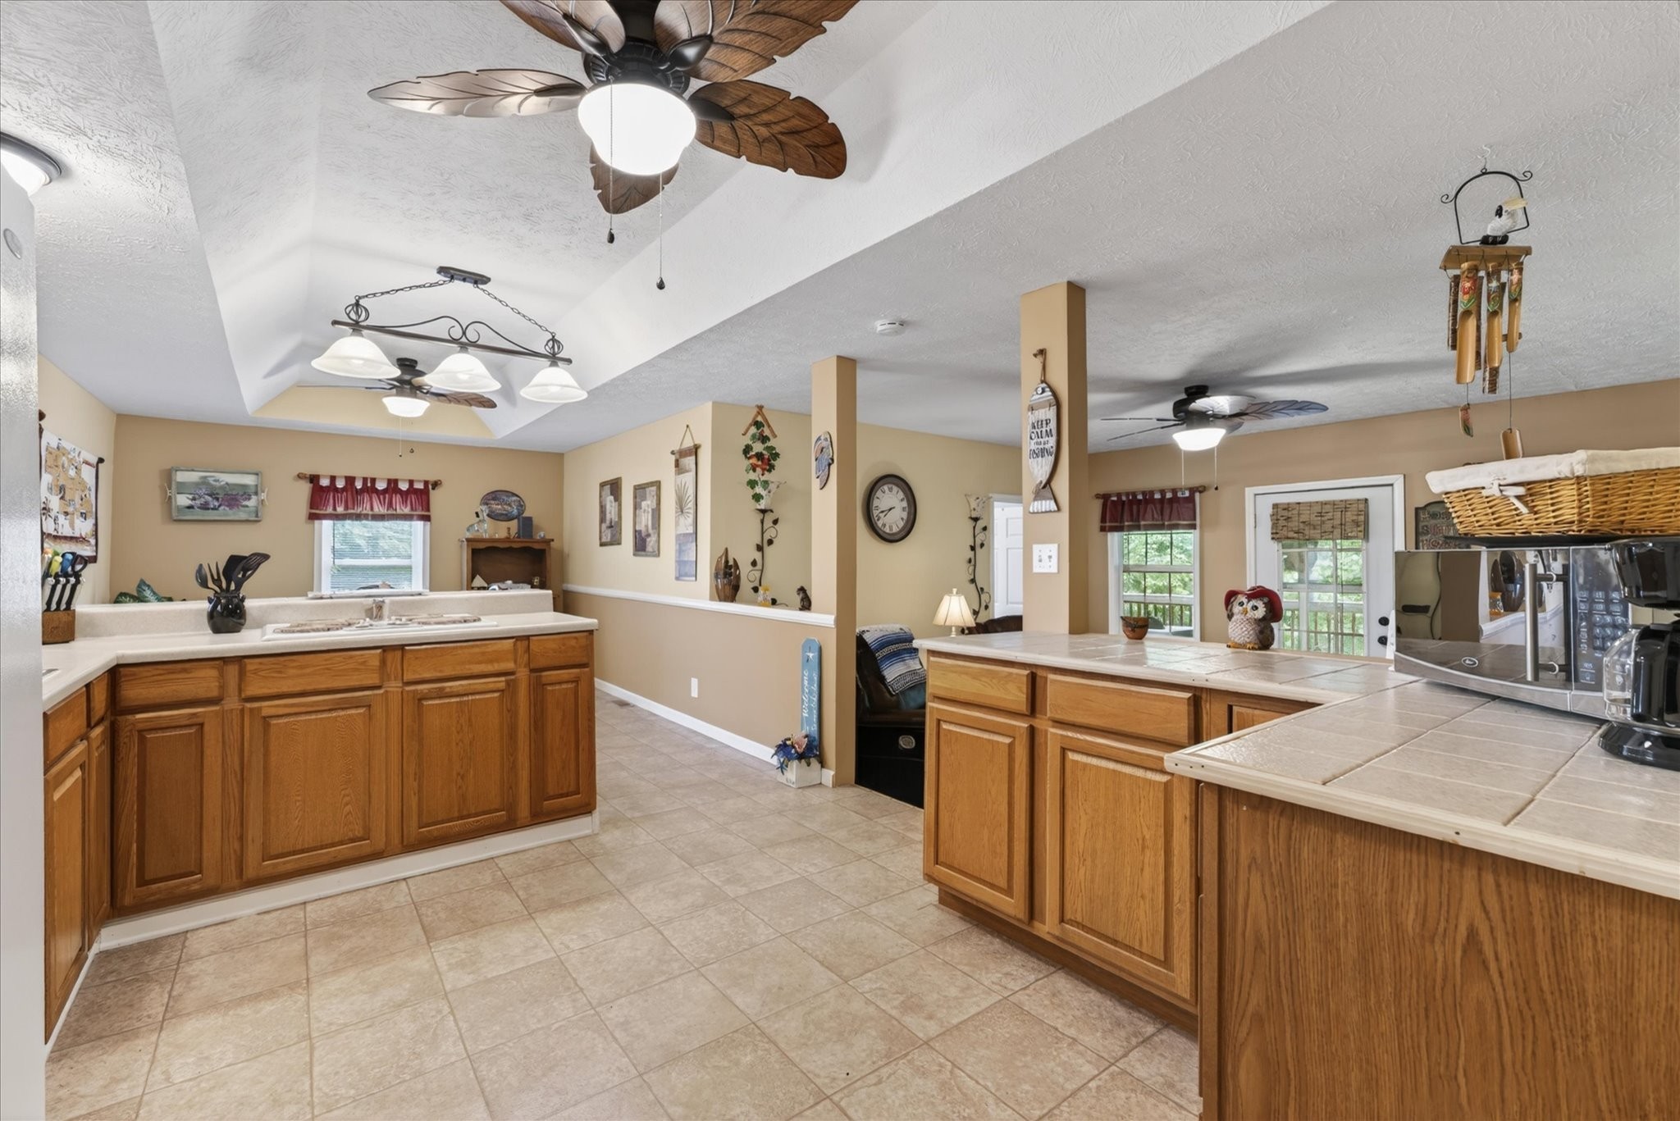
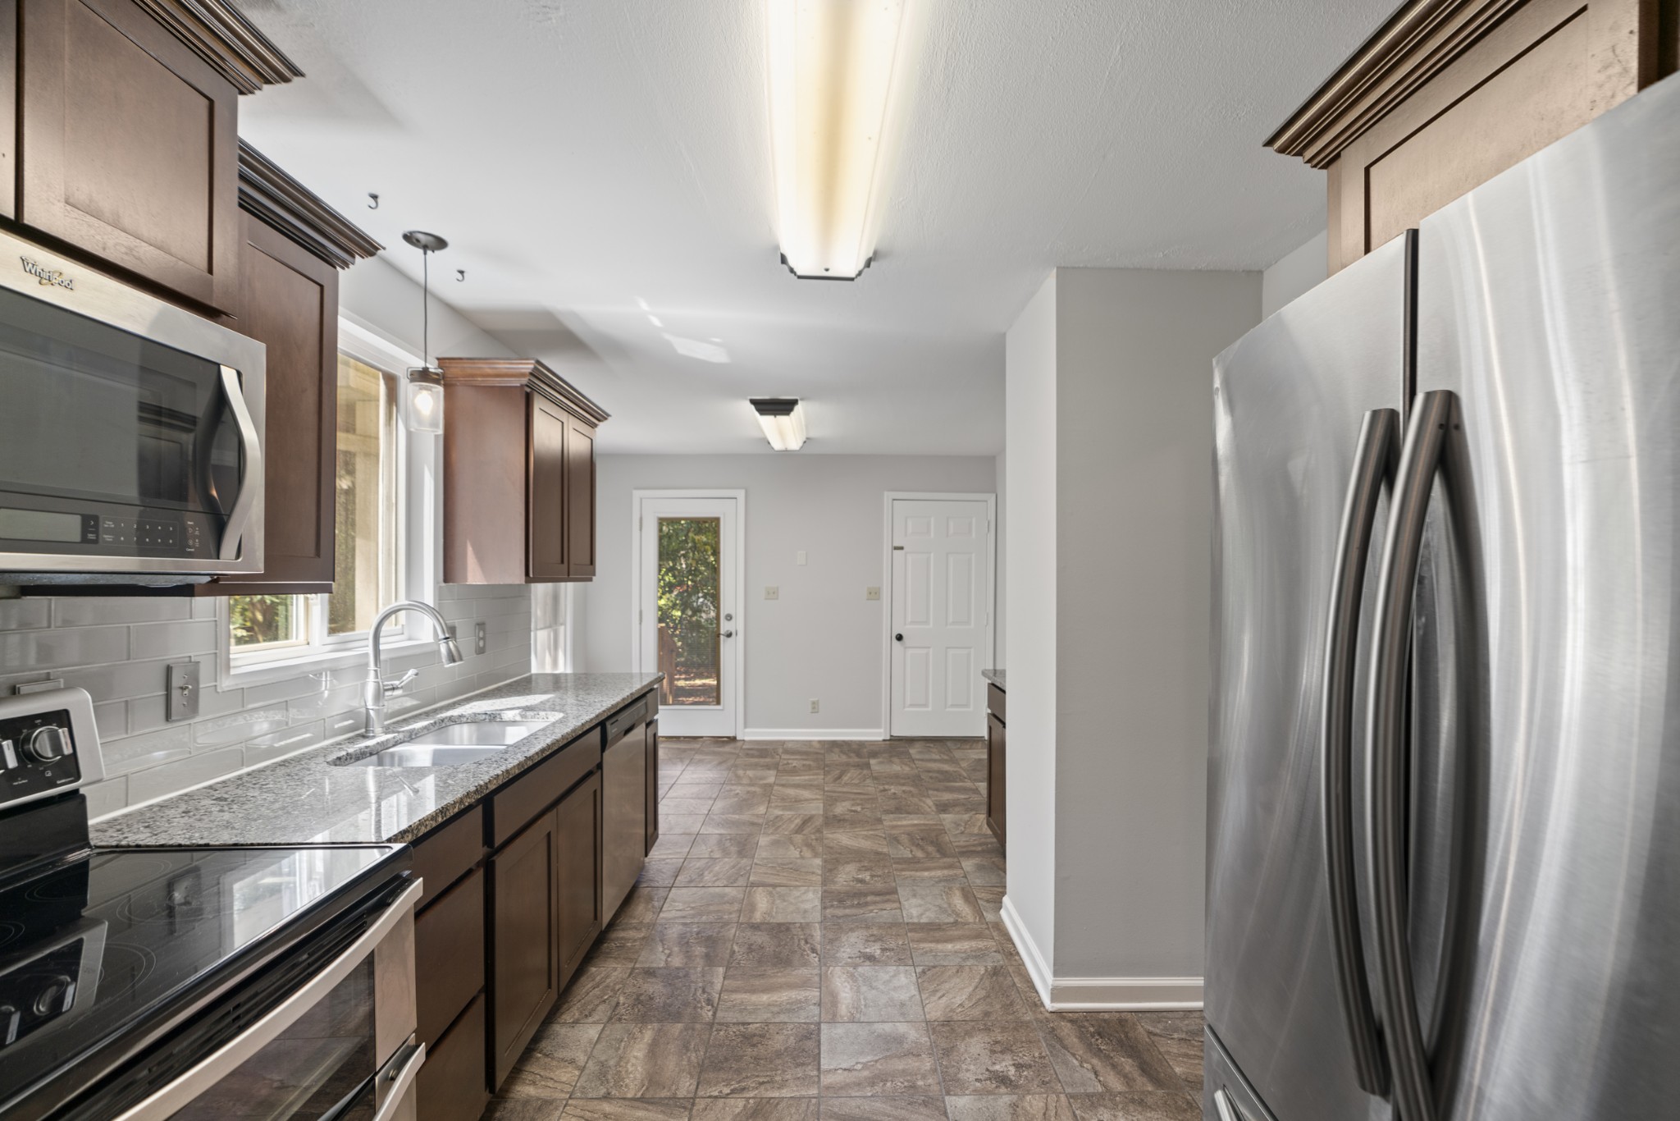
Kitchen with dark wood cabinets, granite counters, stainless steel appliances, and stone-look tile floors.
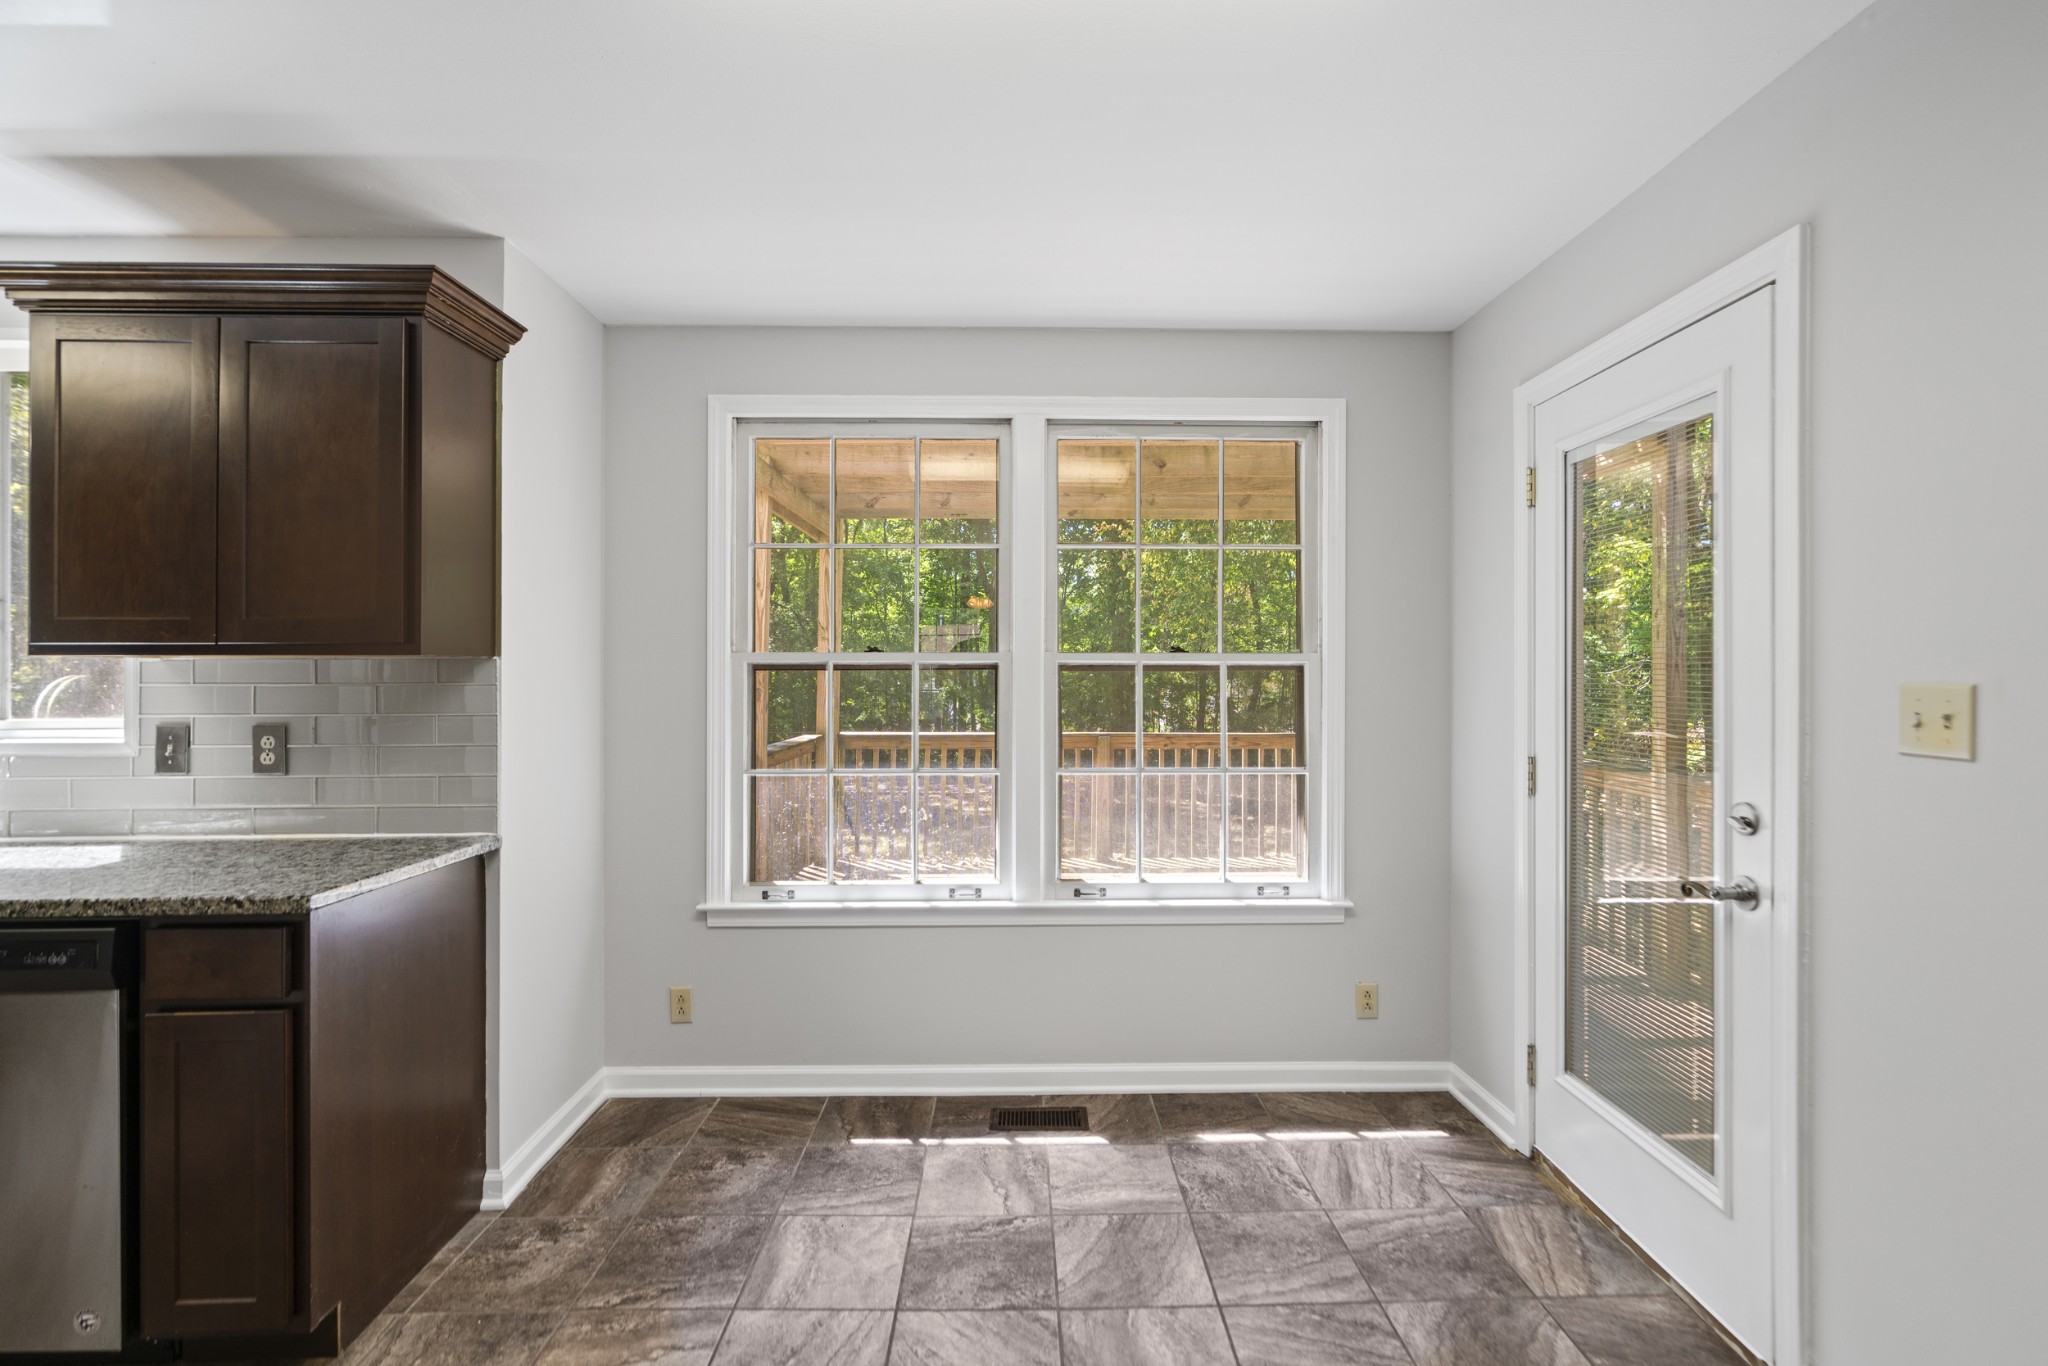
Unfurnished kitchen nook with dark cabinets, gray tile flooring, large deck-facing windows, and a glass-paneled door.
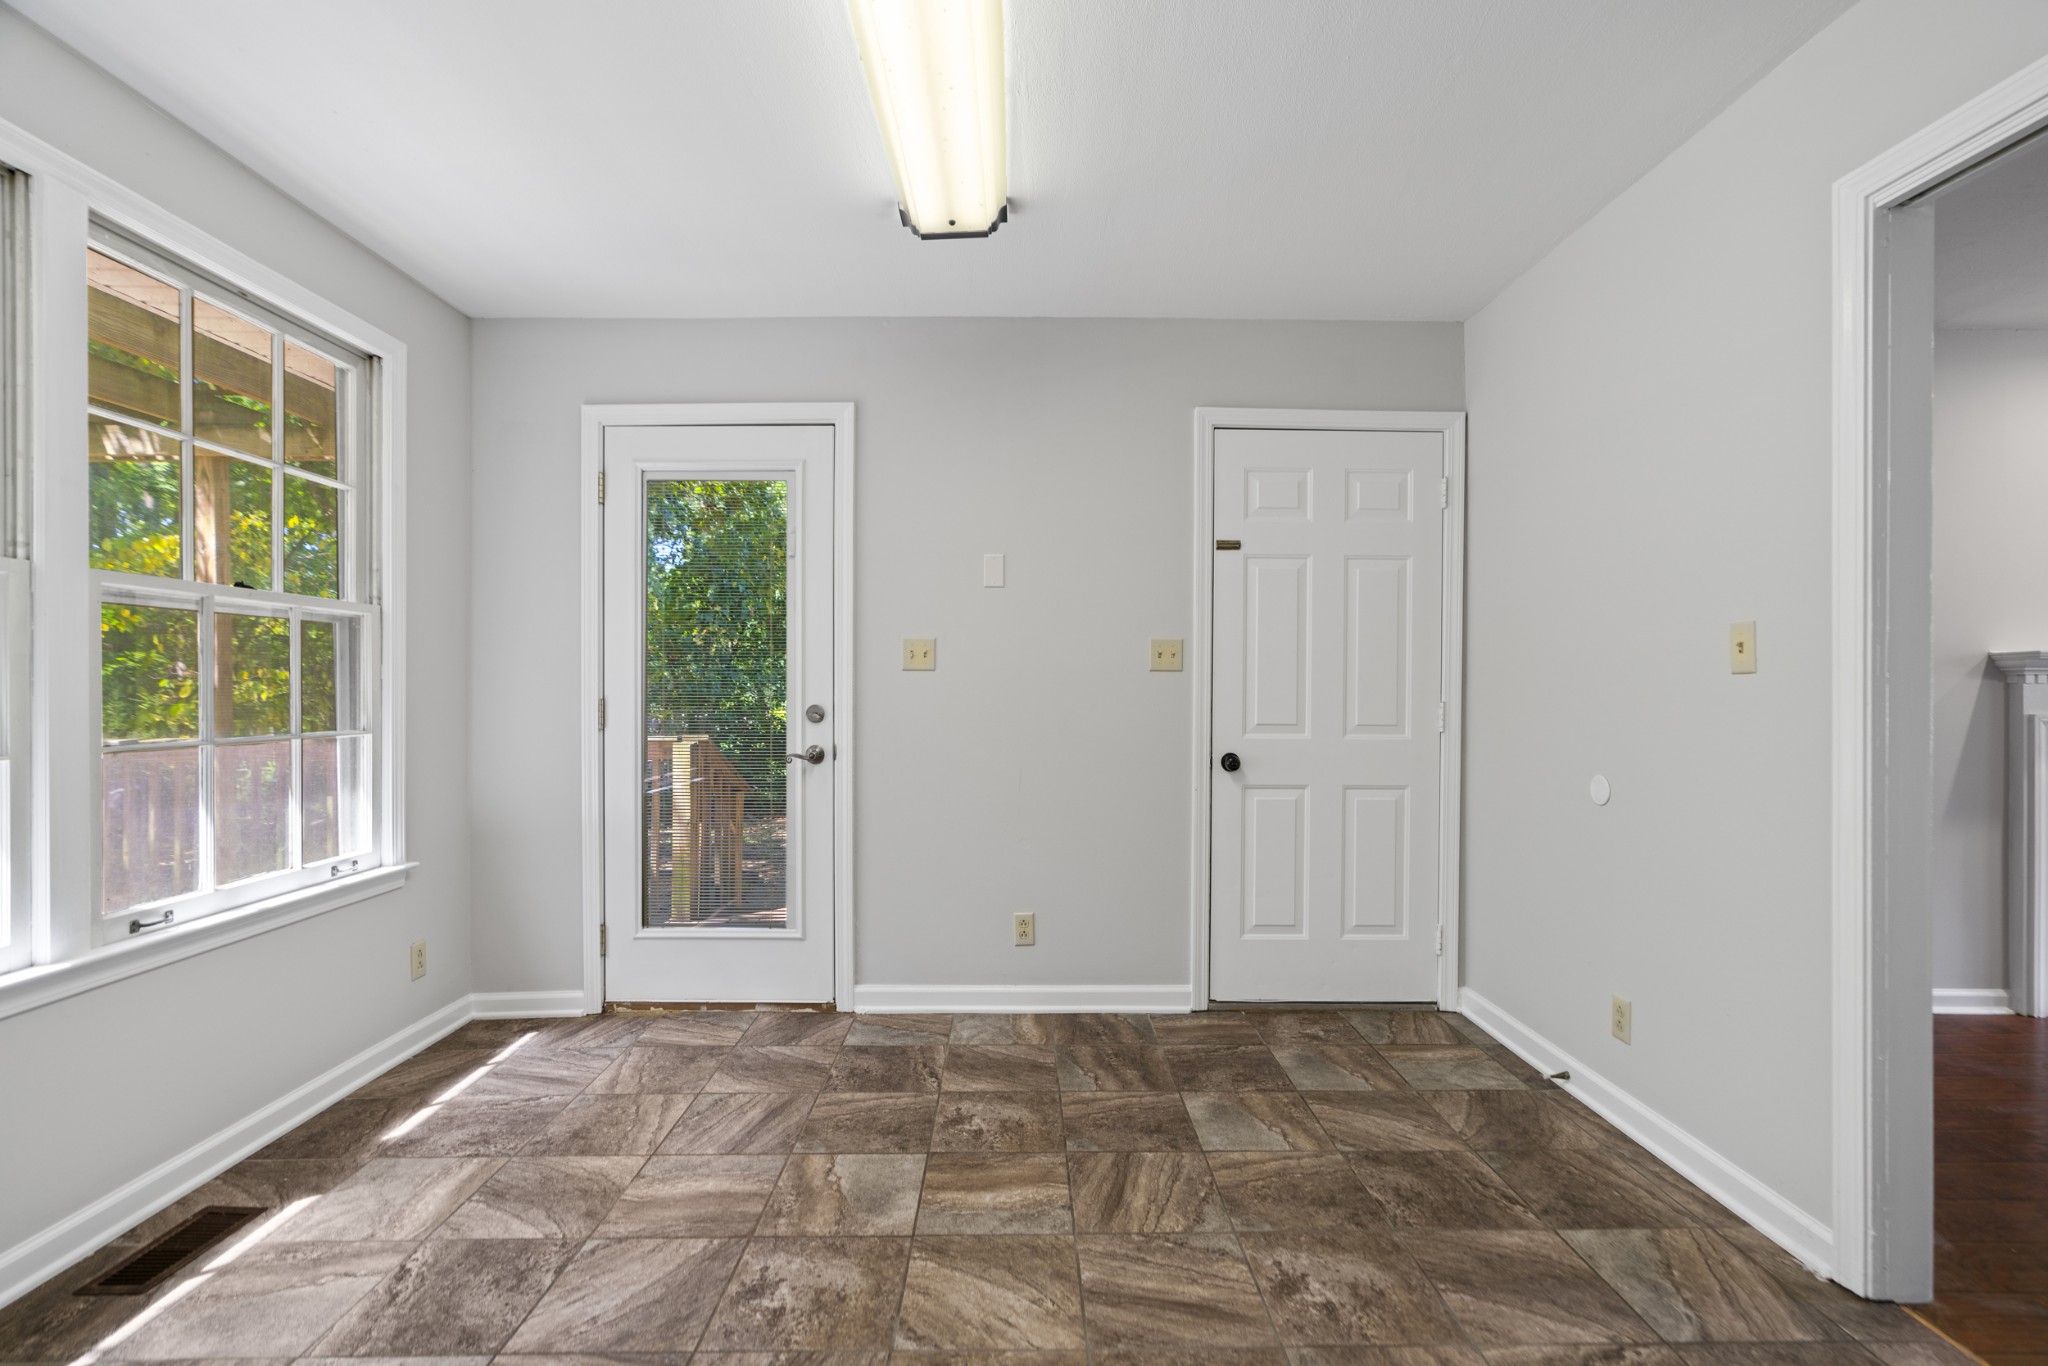
Empty room with brown tile flooring, a large window, and a glass-panel exterior door.
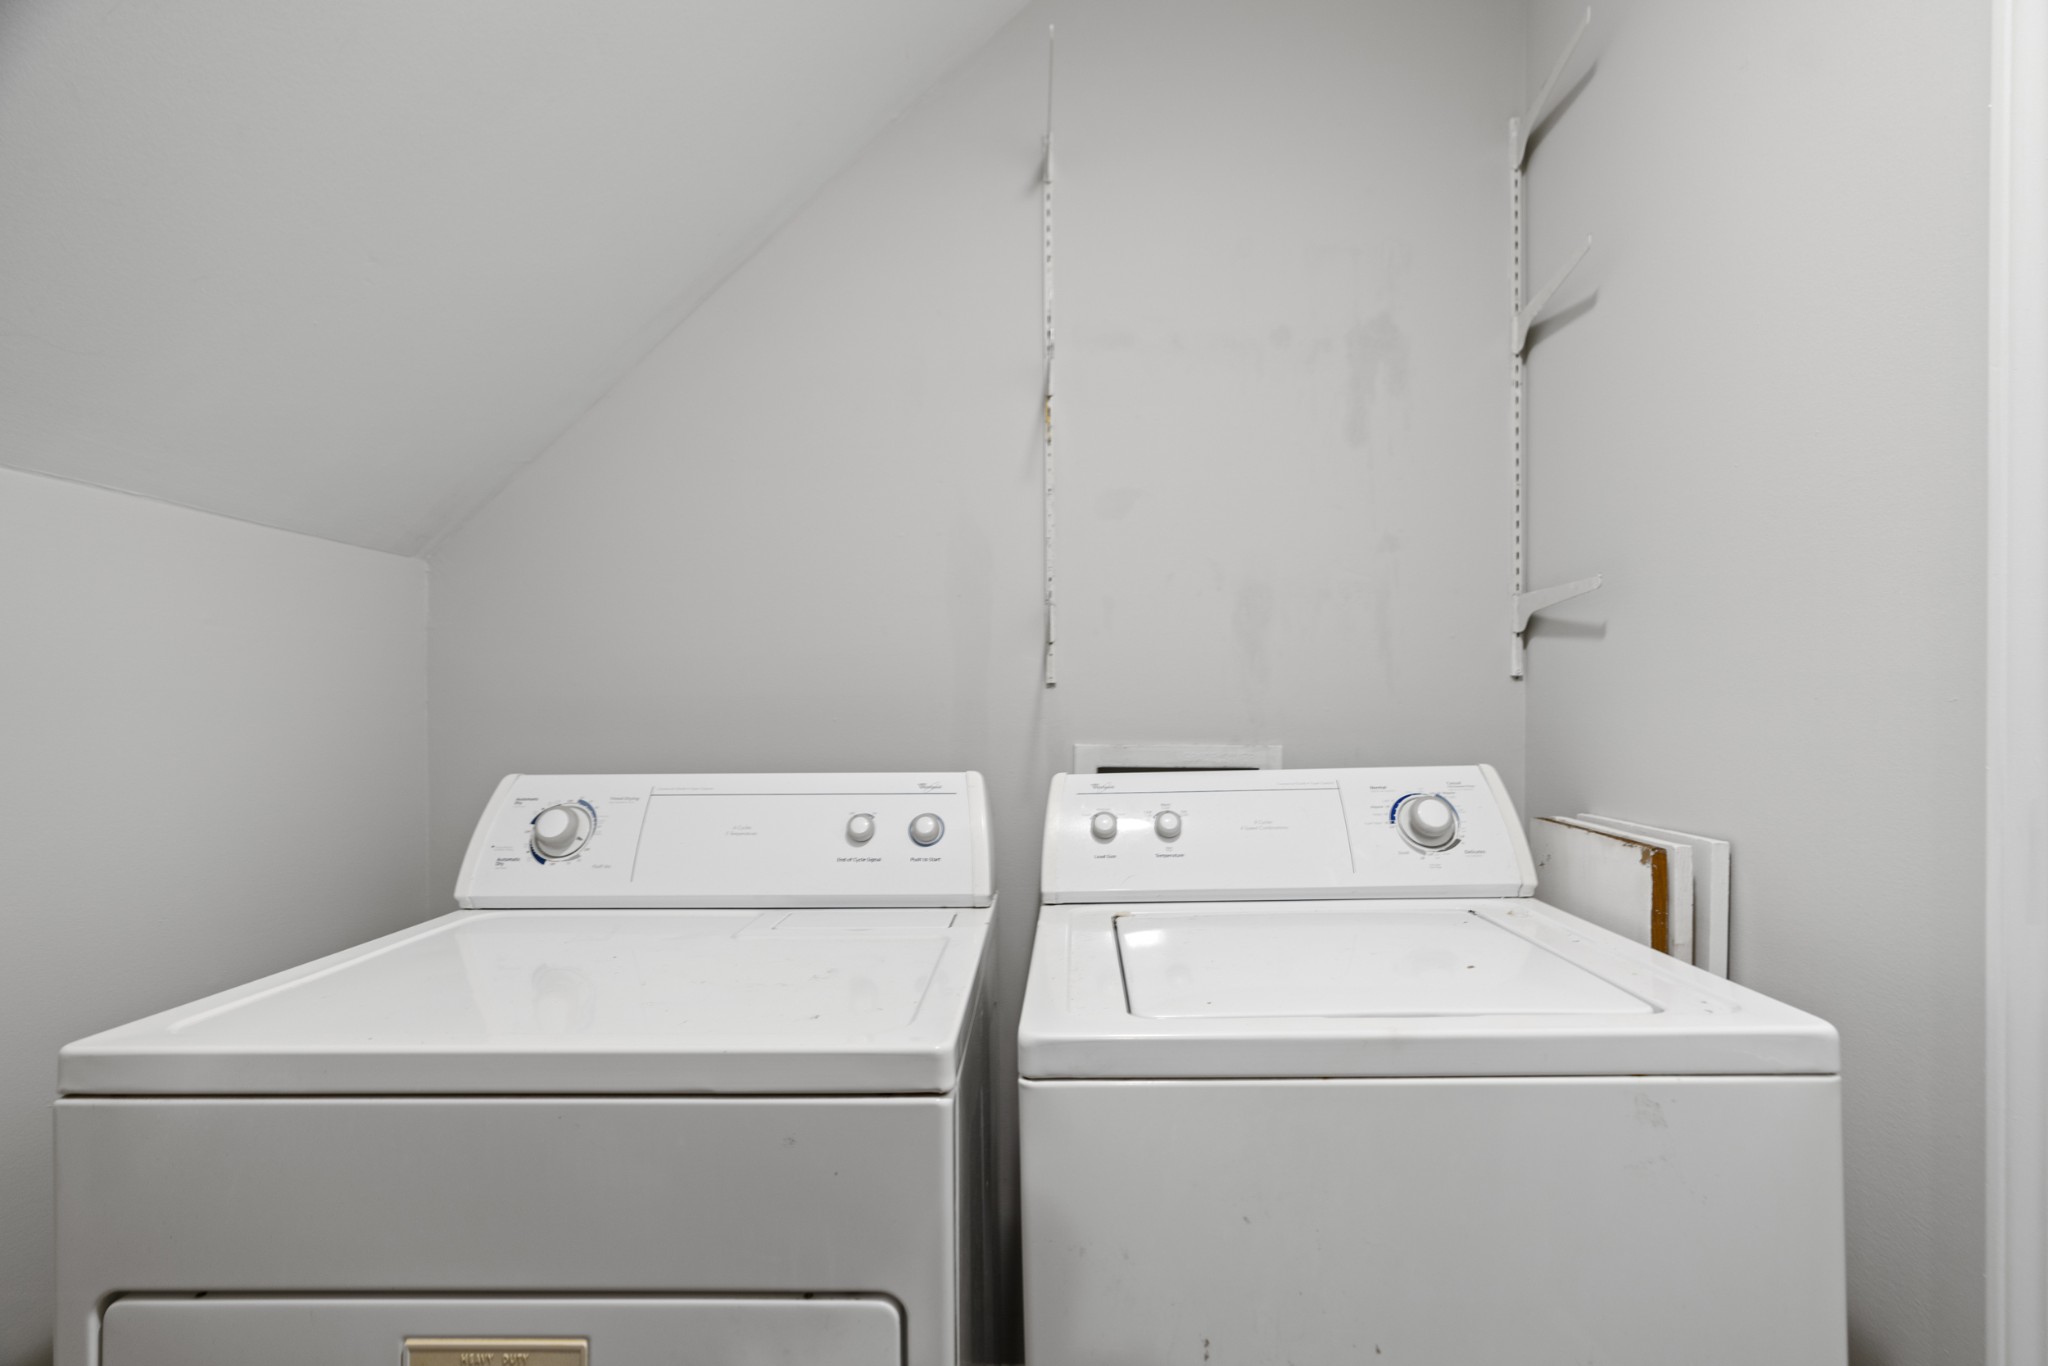
Laundry room with a white top-loading washer and dryer side by side beneath a sloped ceiling.
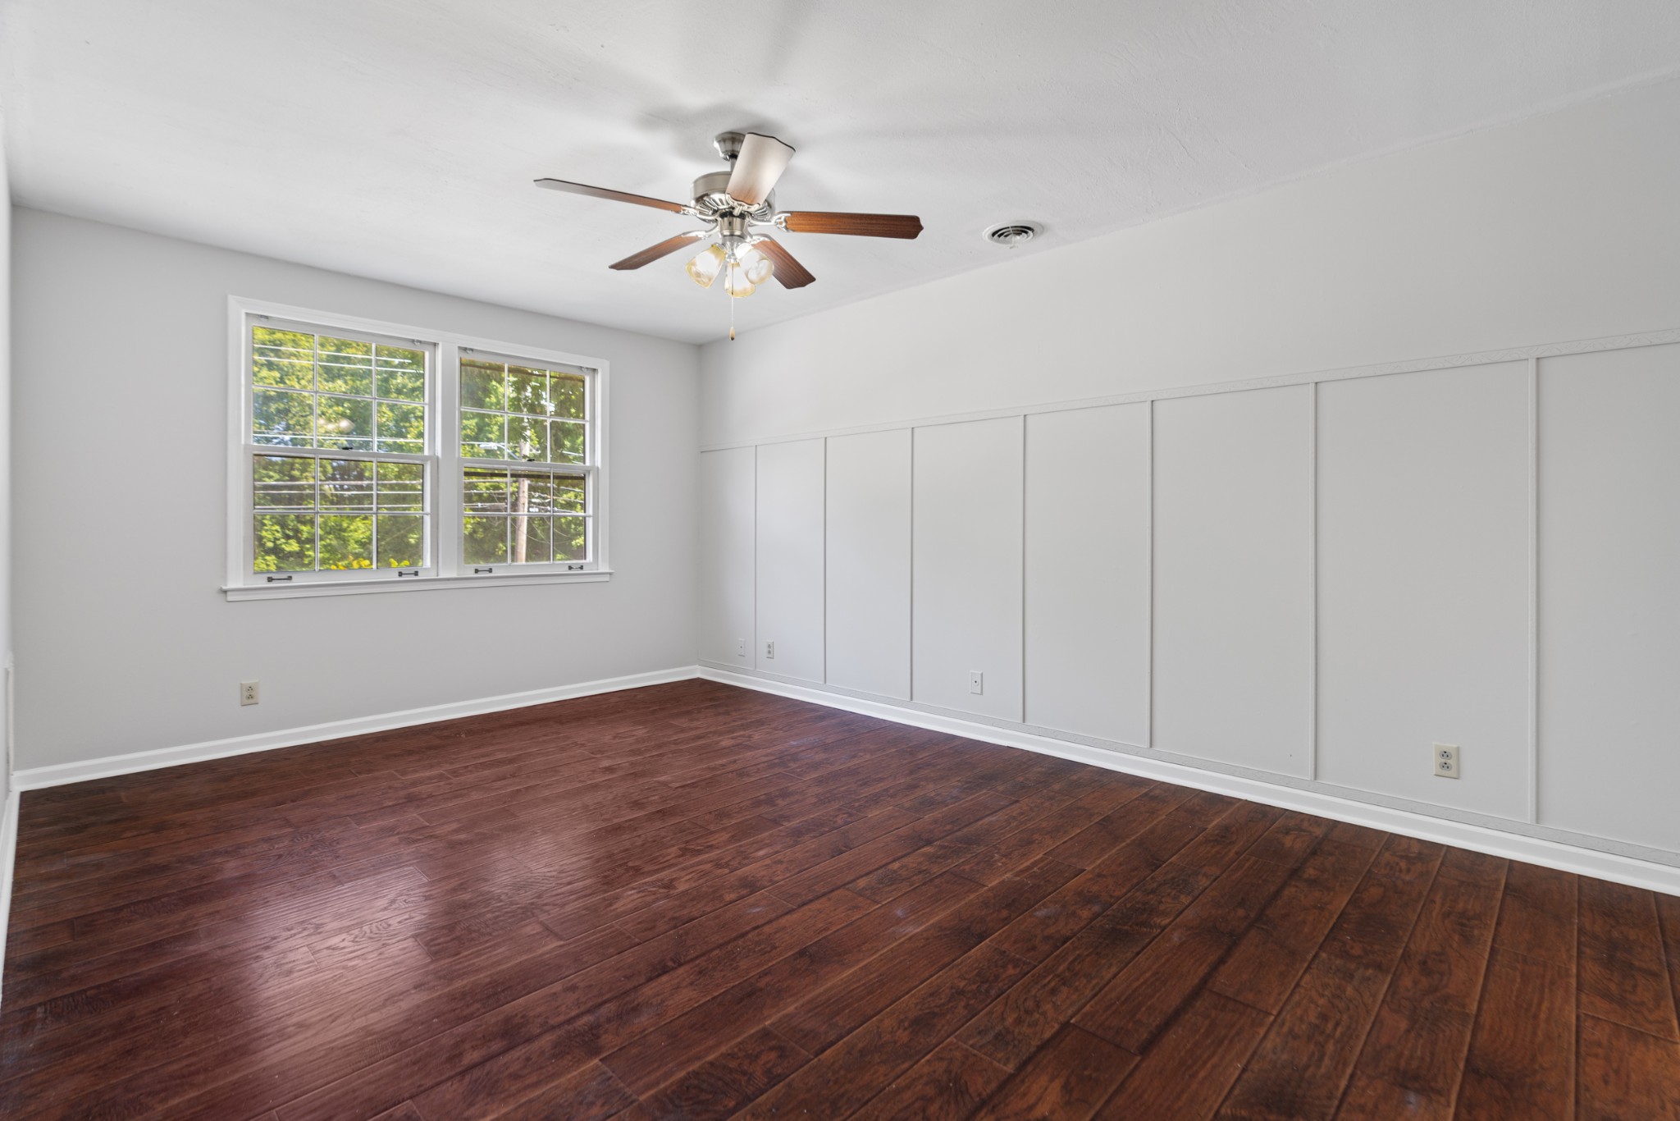
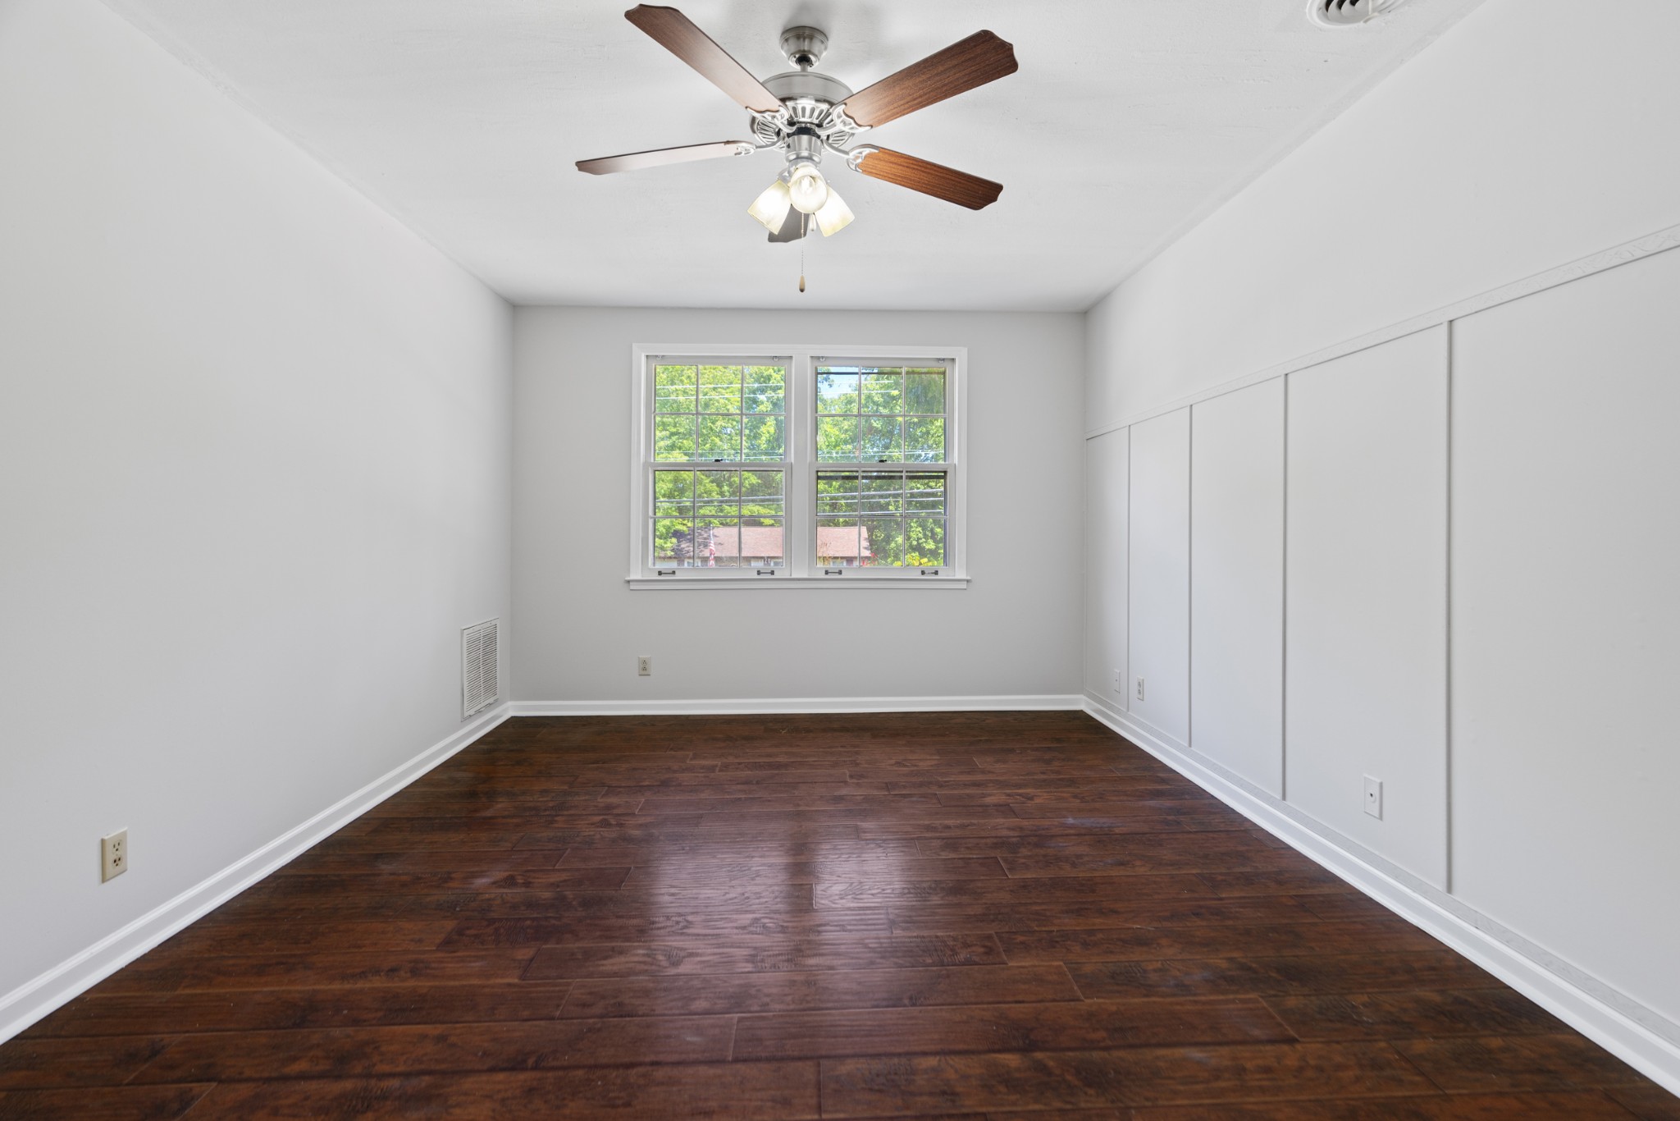
Empty room with dark hardwood floors, two windows, and a ceiling fan.
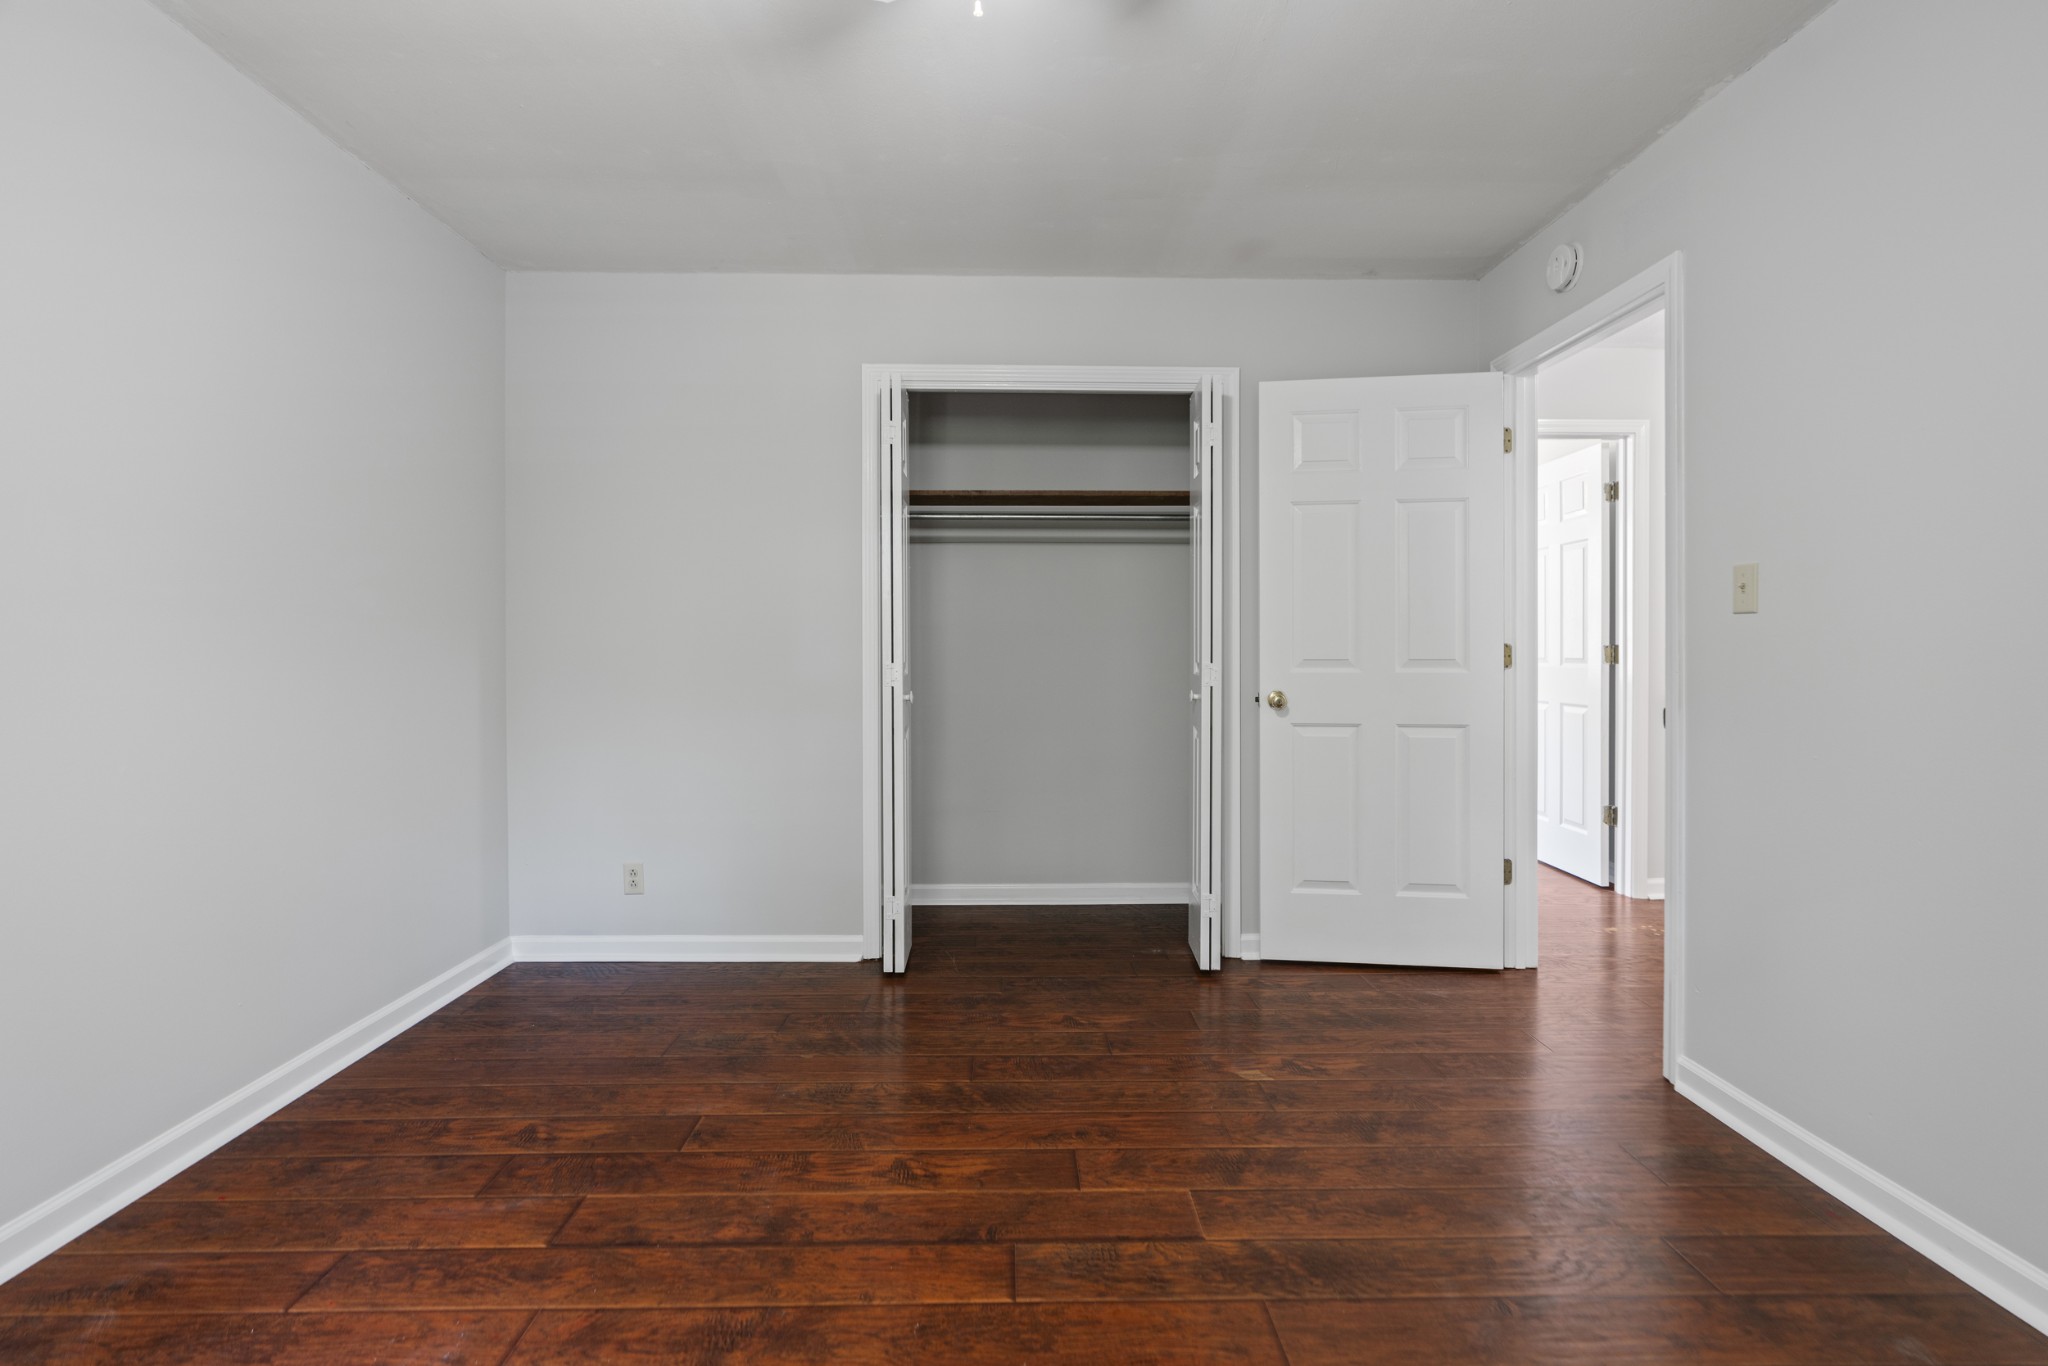
Empty bedroom with dark wood floors, built-in closet doors, and a ceiling fan.
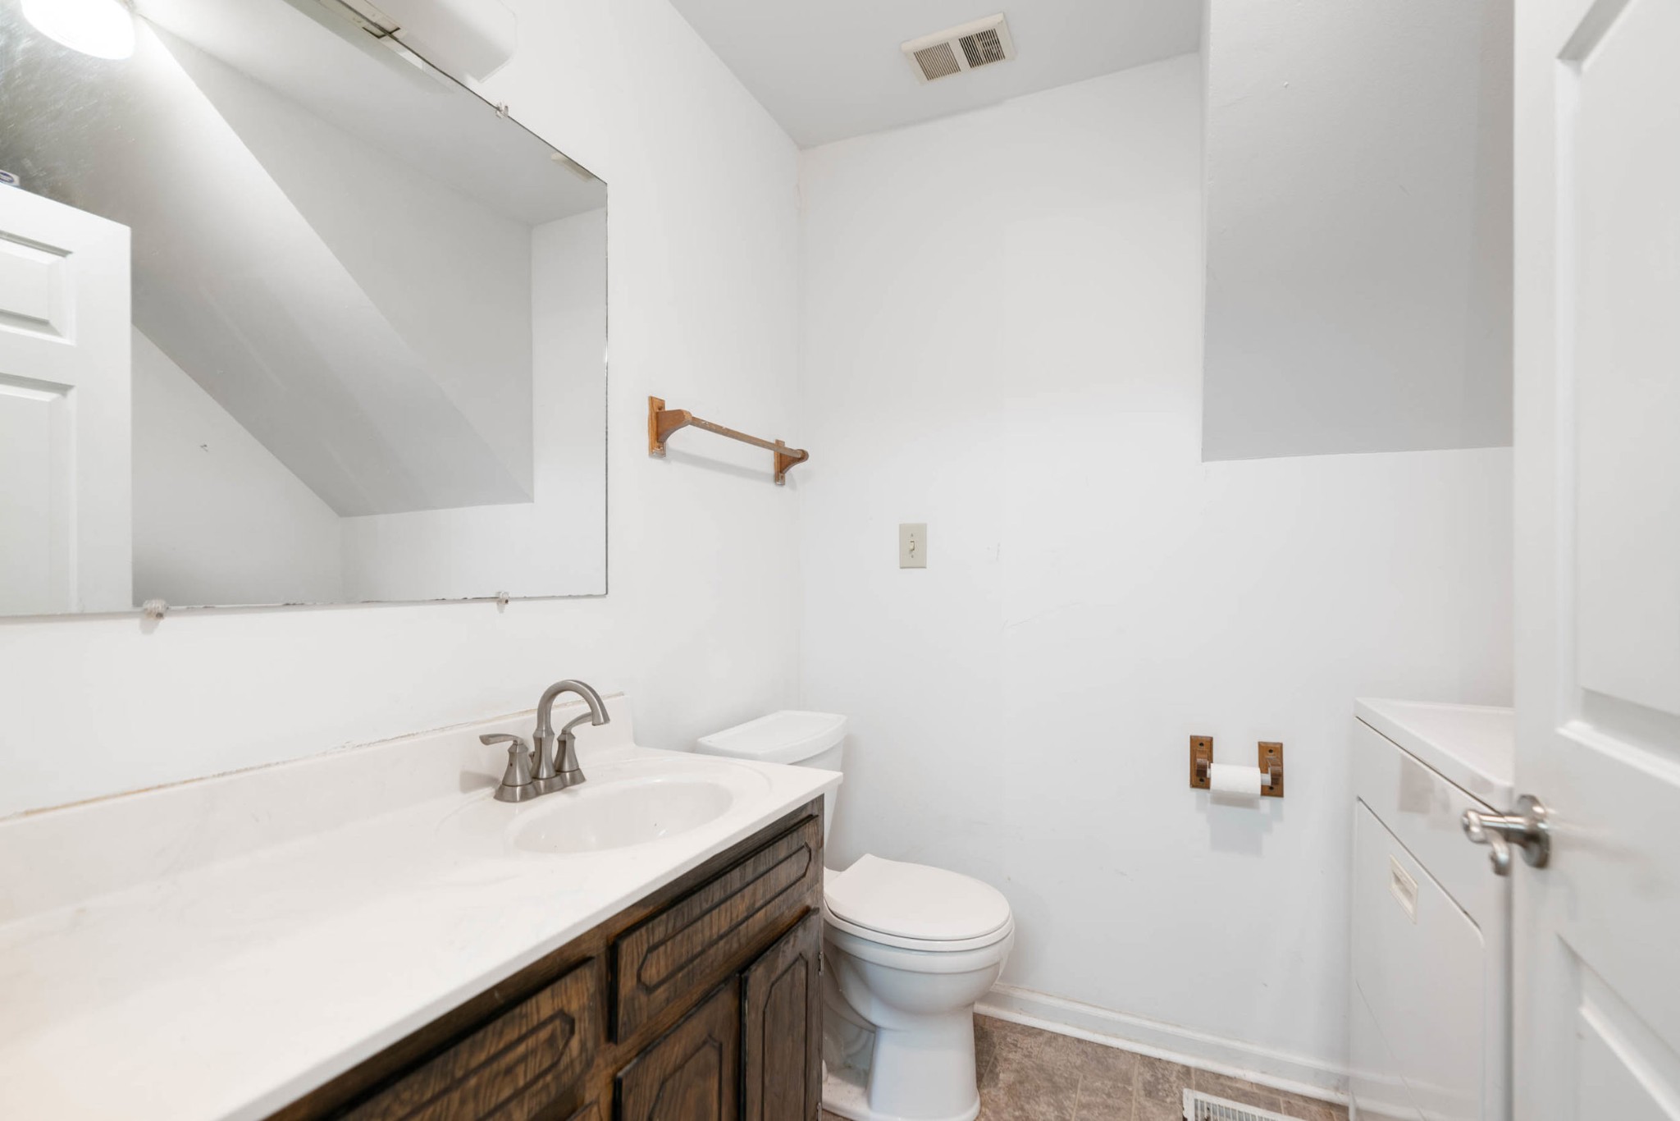
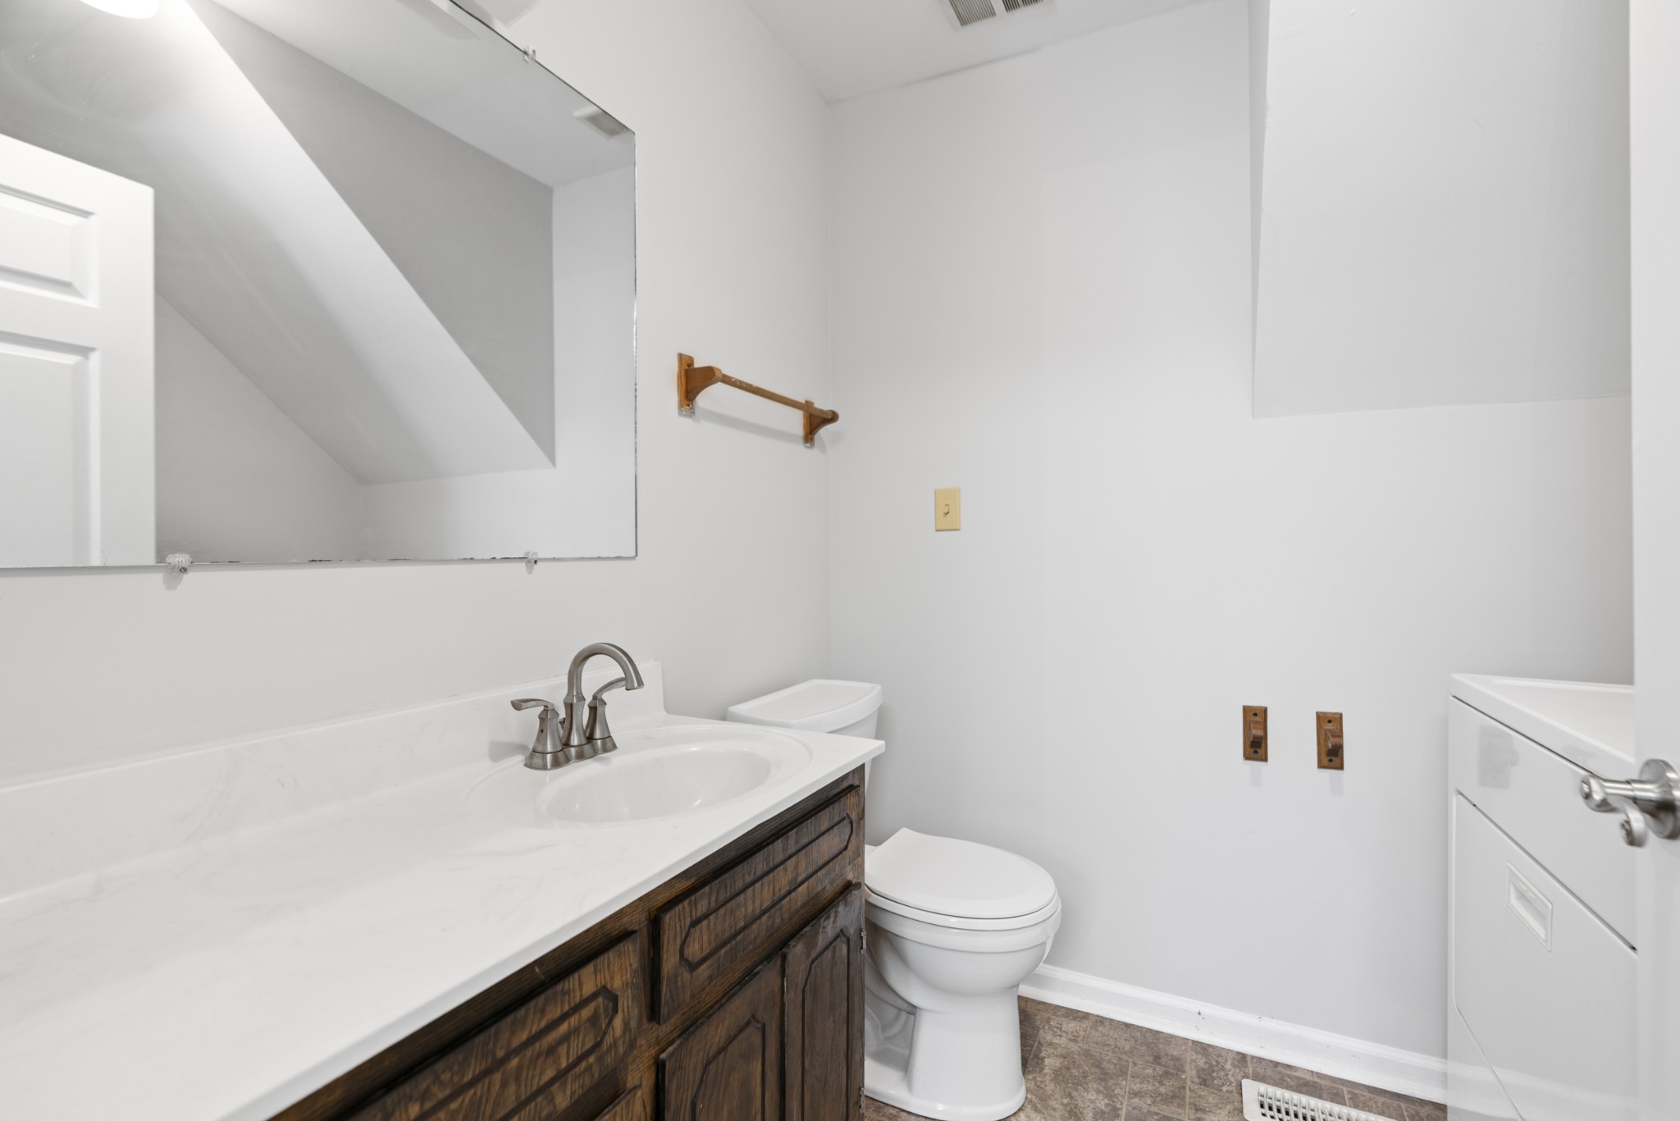
Bathroom with a dark wood vanity, white sink, large mirror, and toilet.
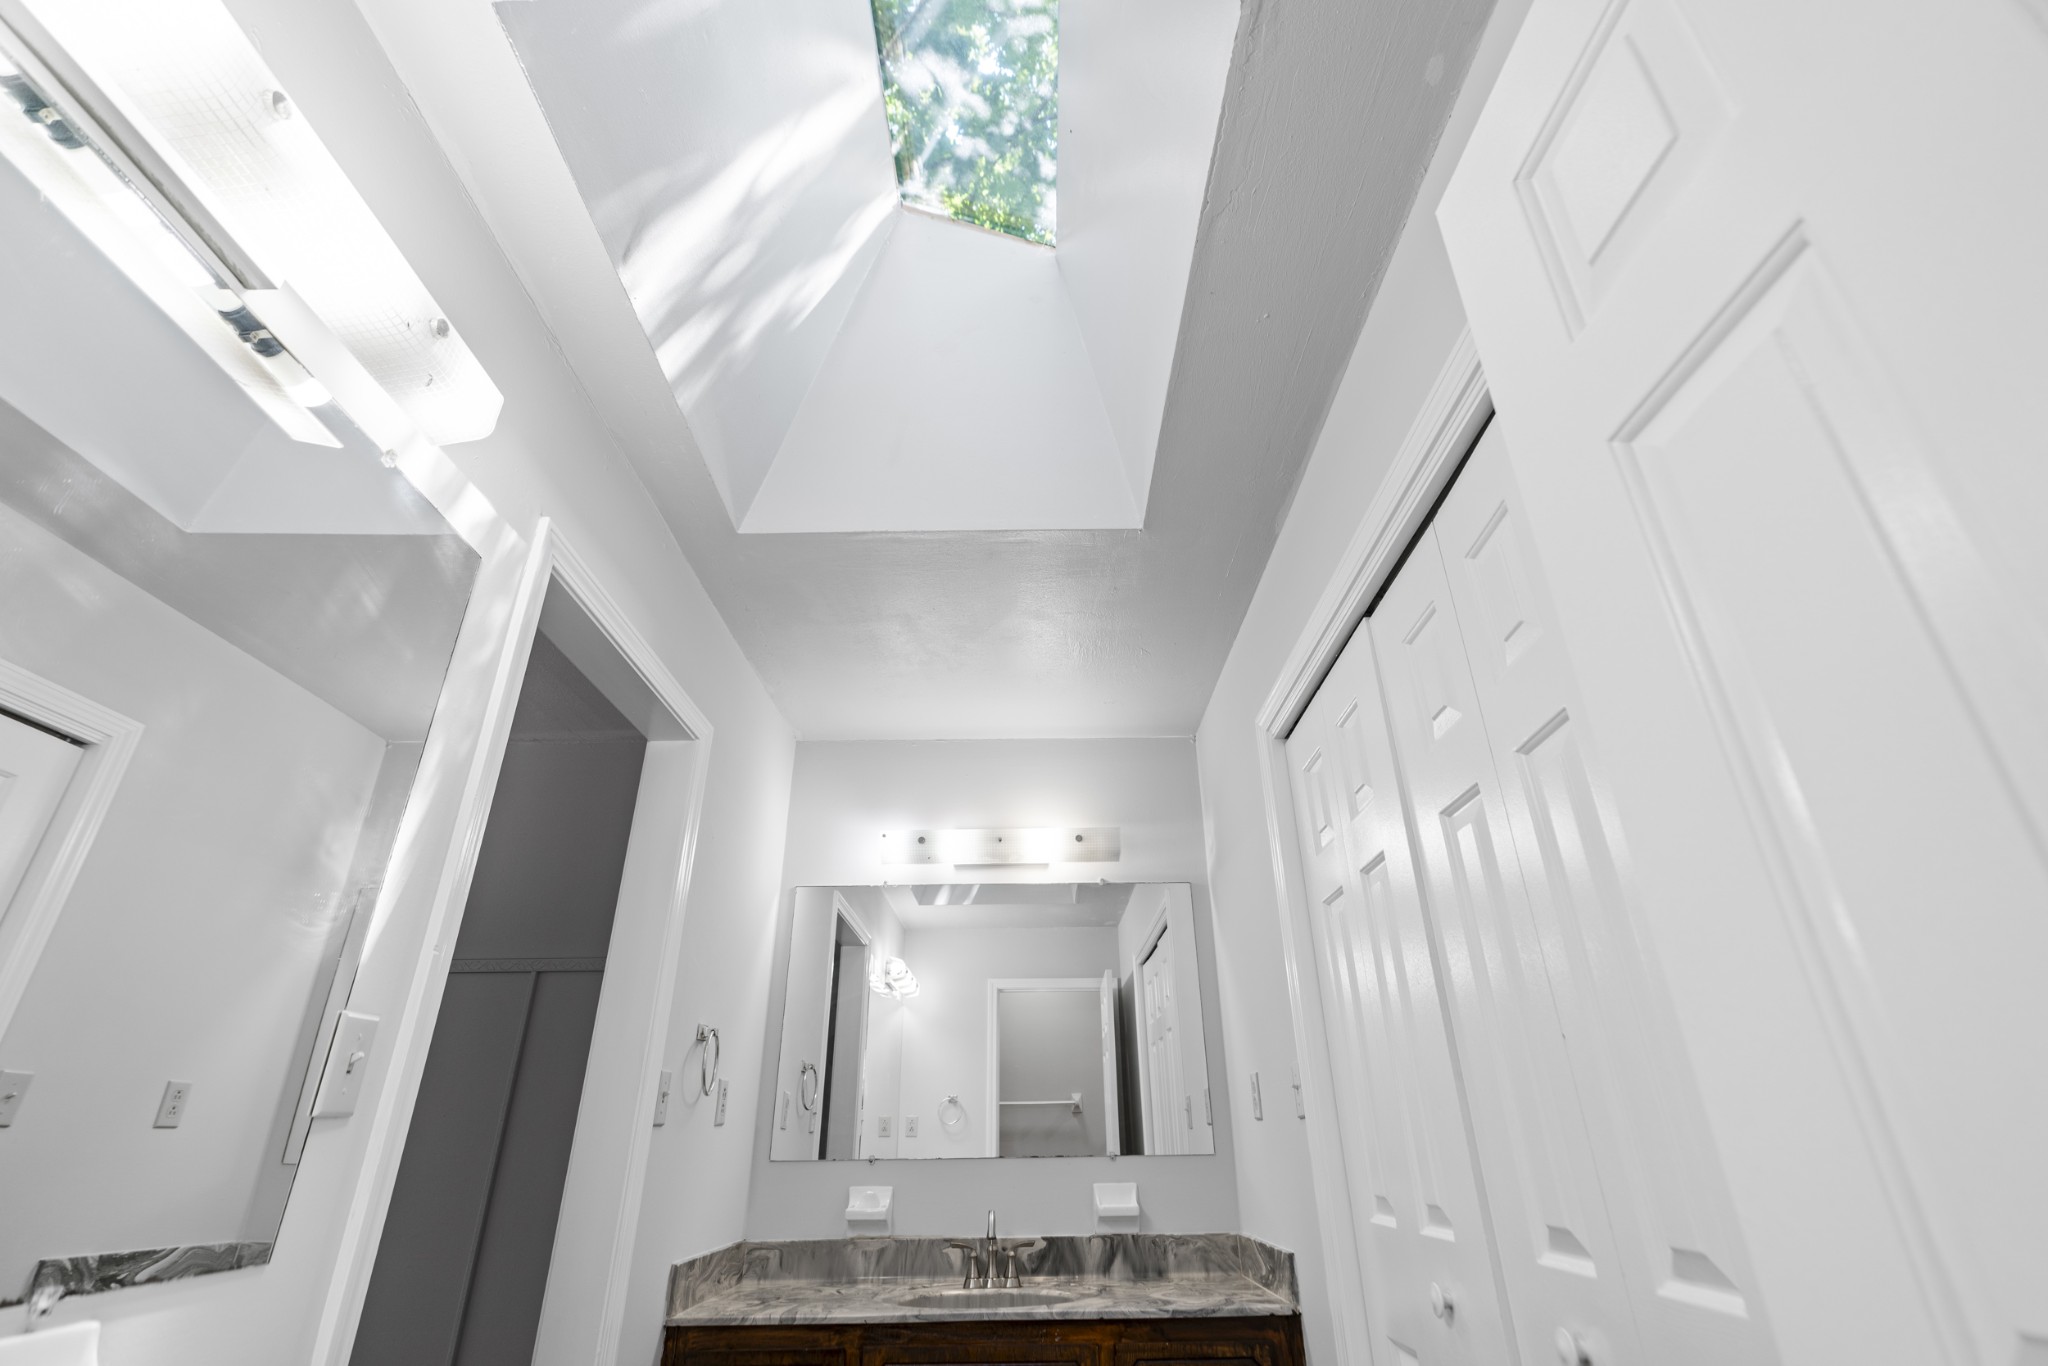
Bathroom with skylight, mirrored vanity, marble countertop, and white closet doors.
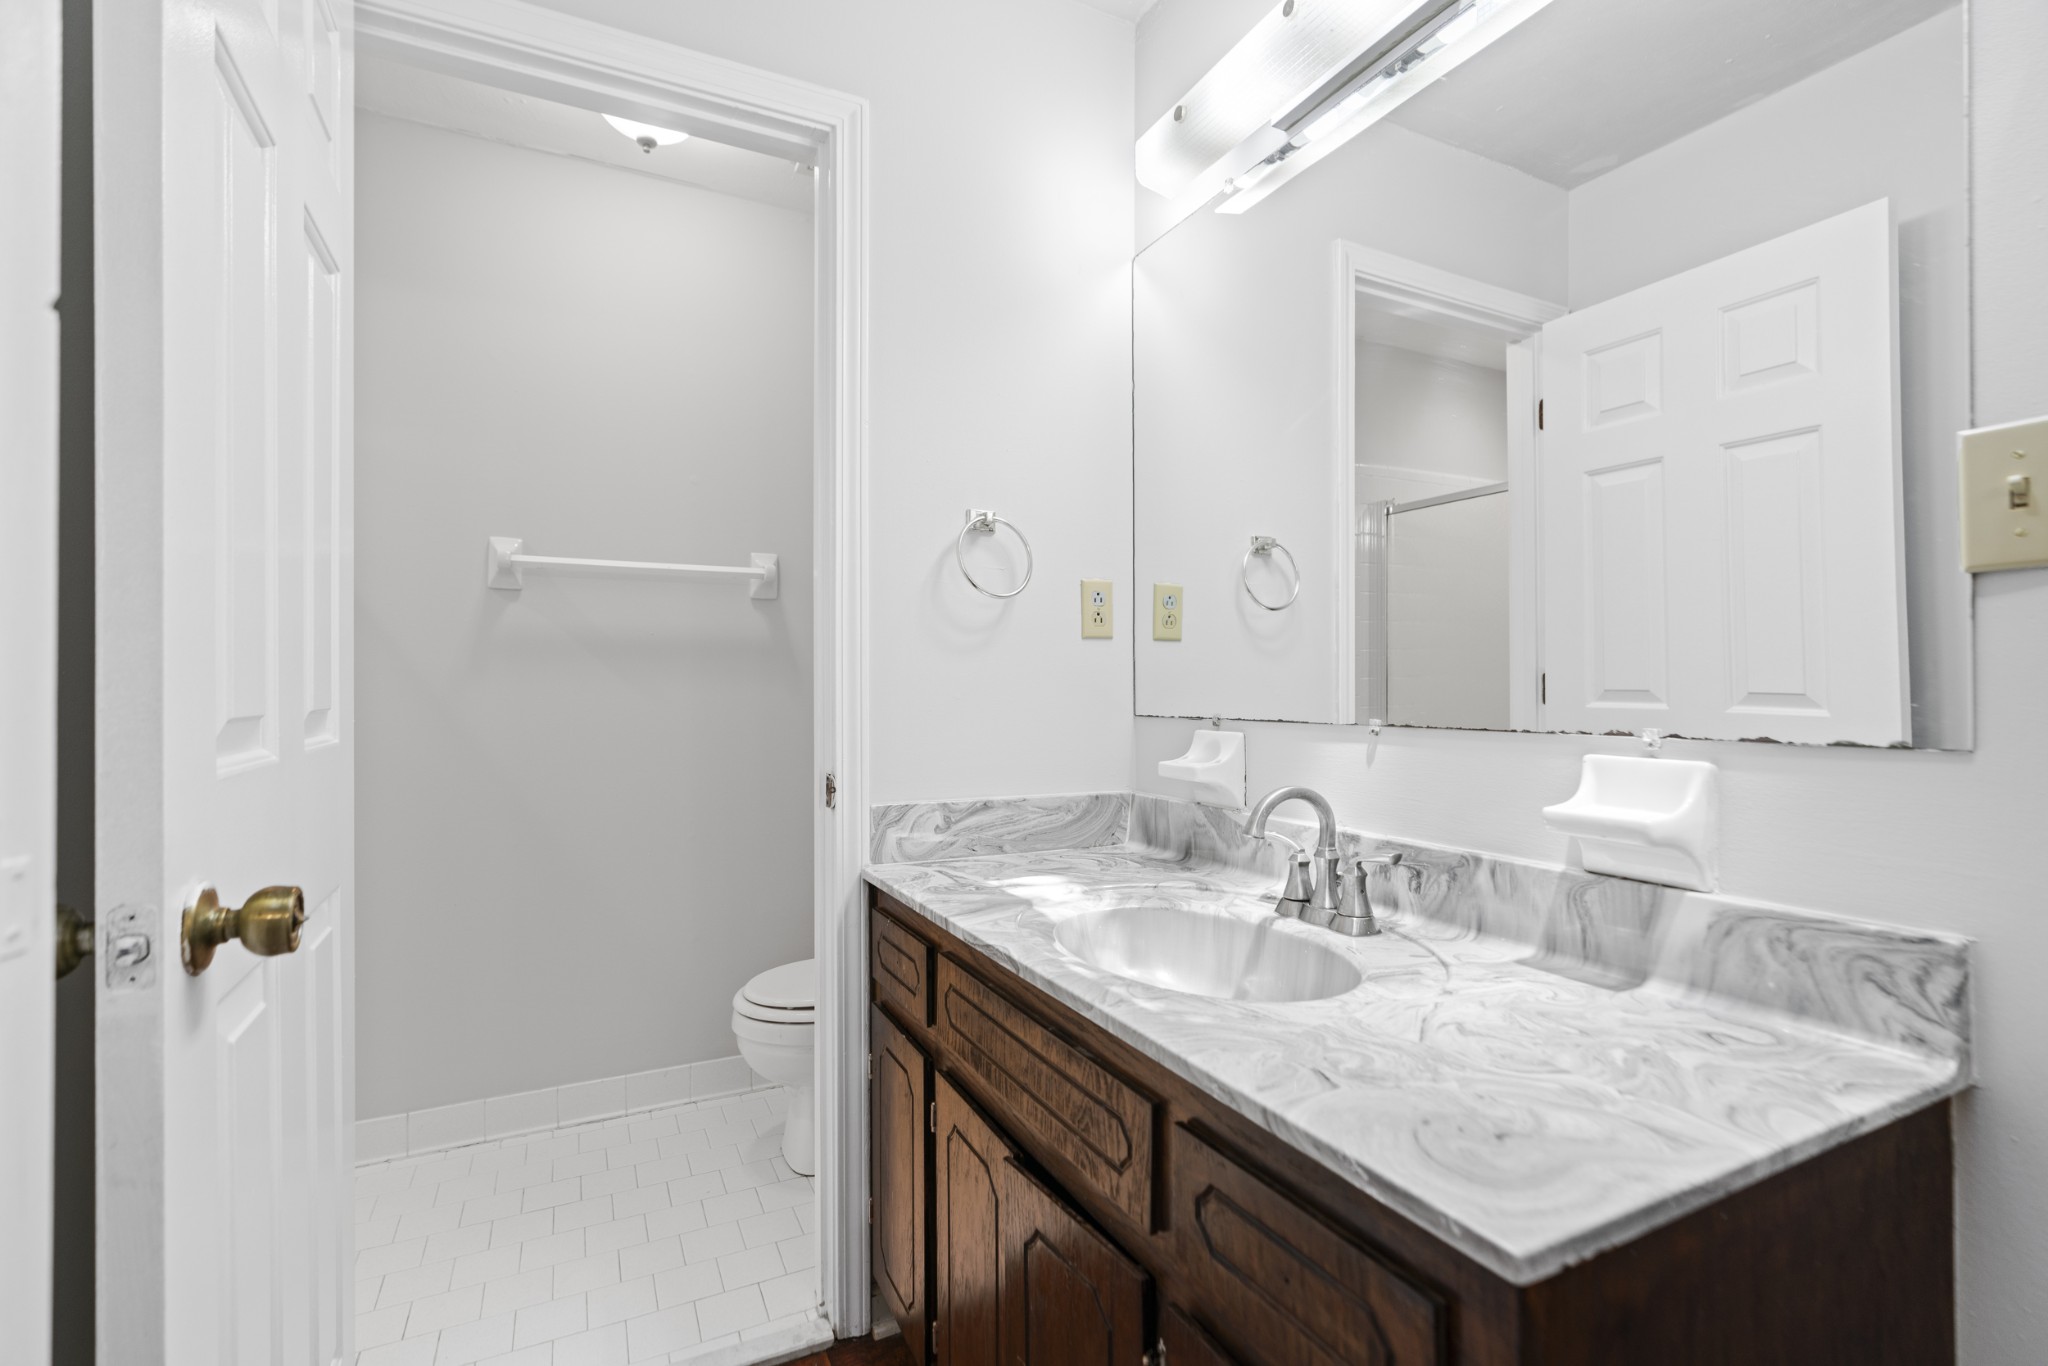
Bathroom with a marble vanity, dark wood cabinets, and an open doorway to the toilet.
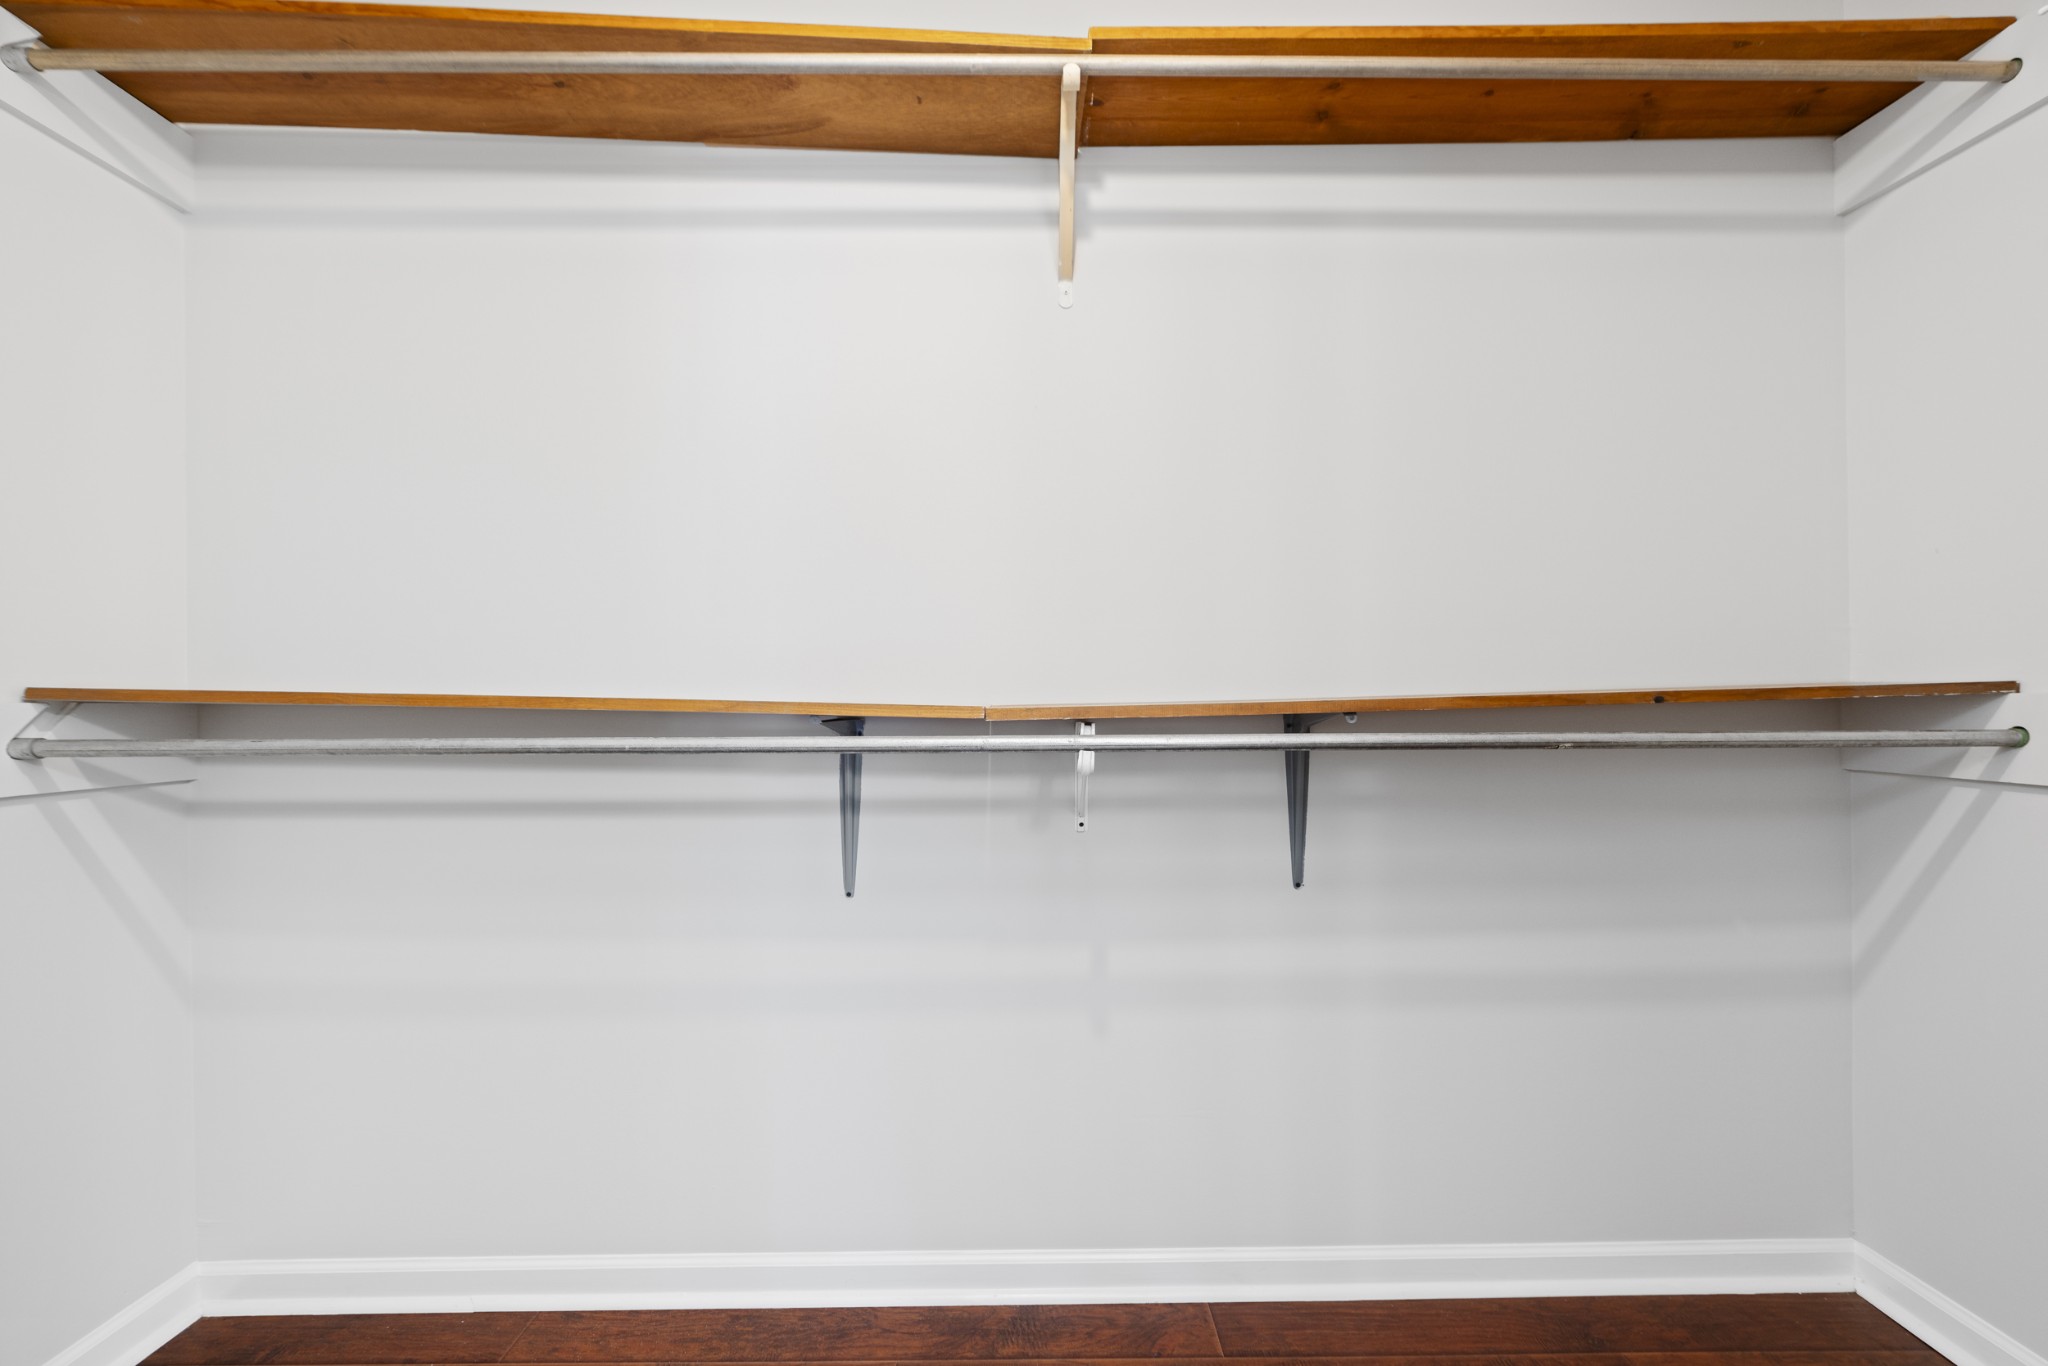
Empty closet with wooden shelves, metal hanging rods, and dark wood flooring.
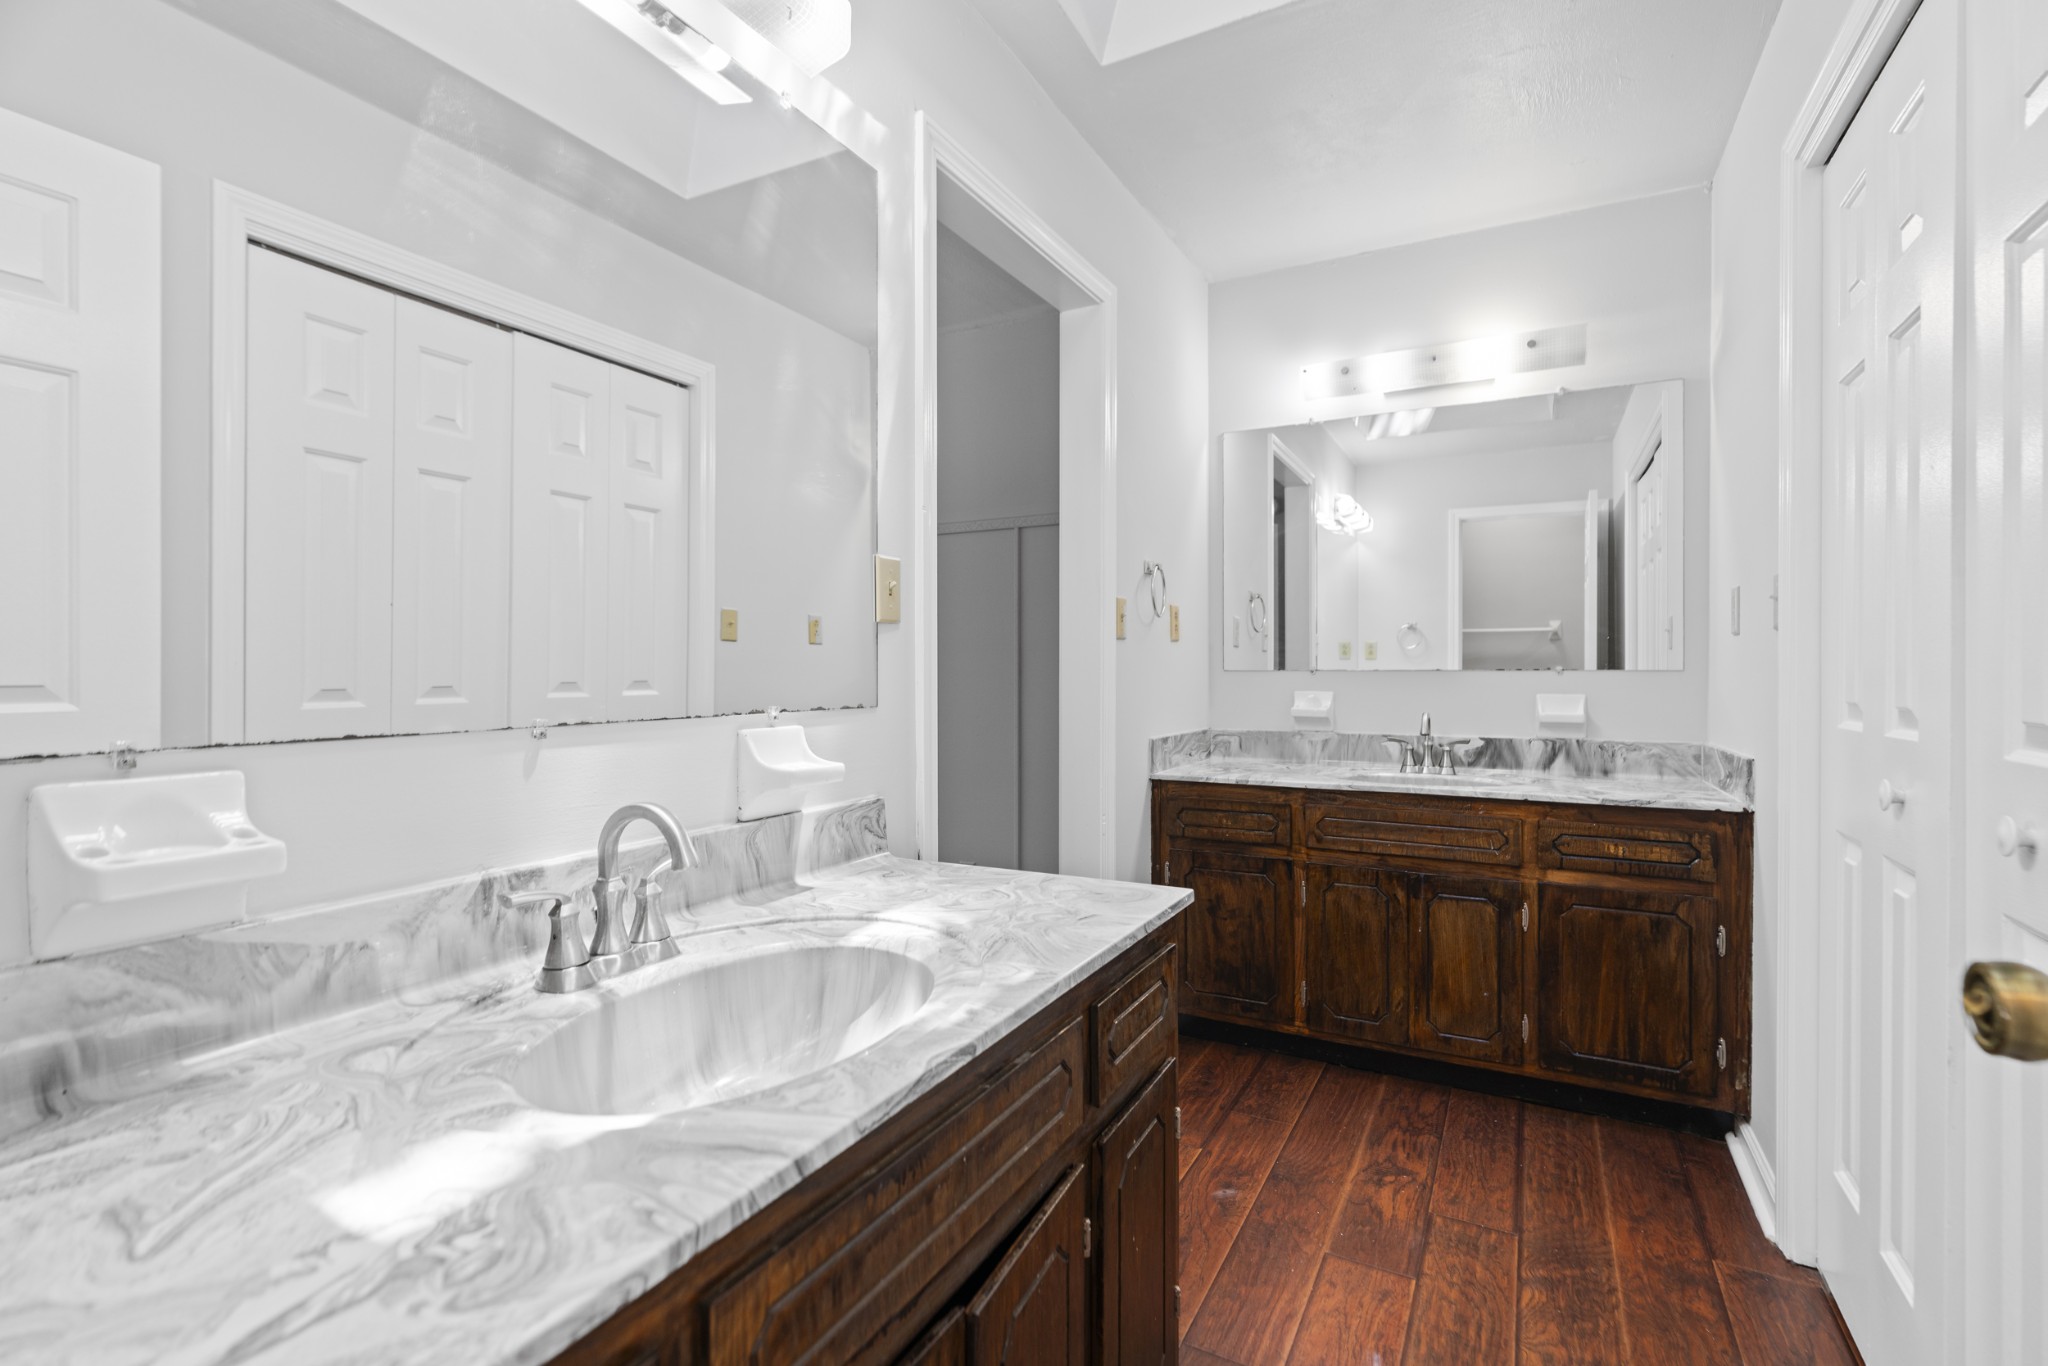
Bathroom with double dark wood vanities, marble-pattern counters, and reddish wood flooring.
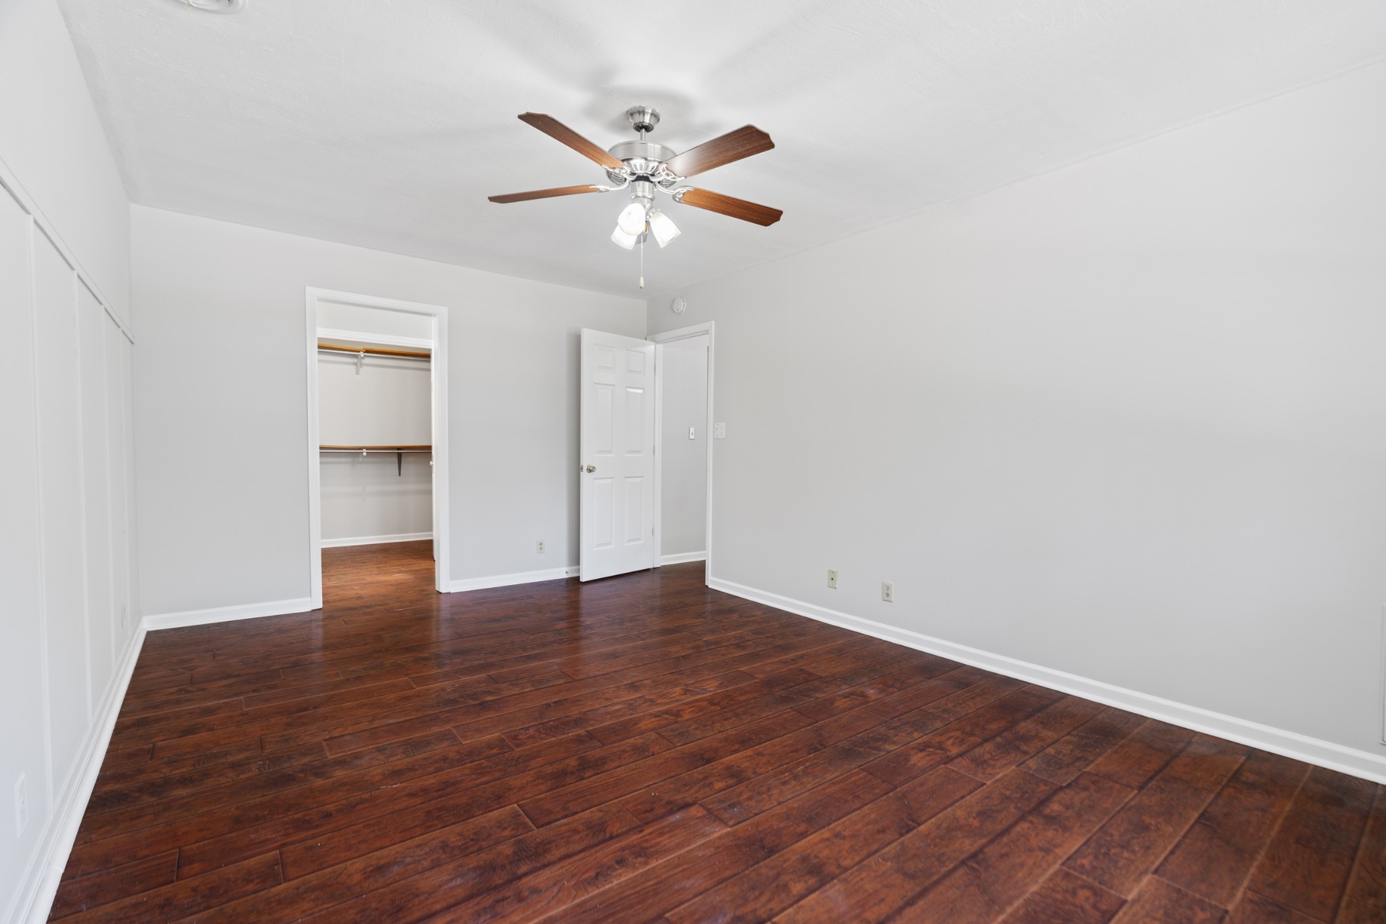
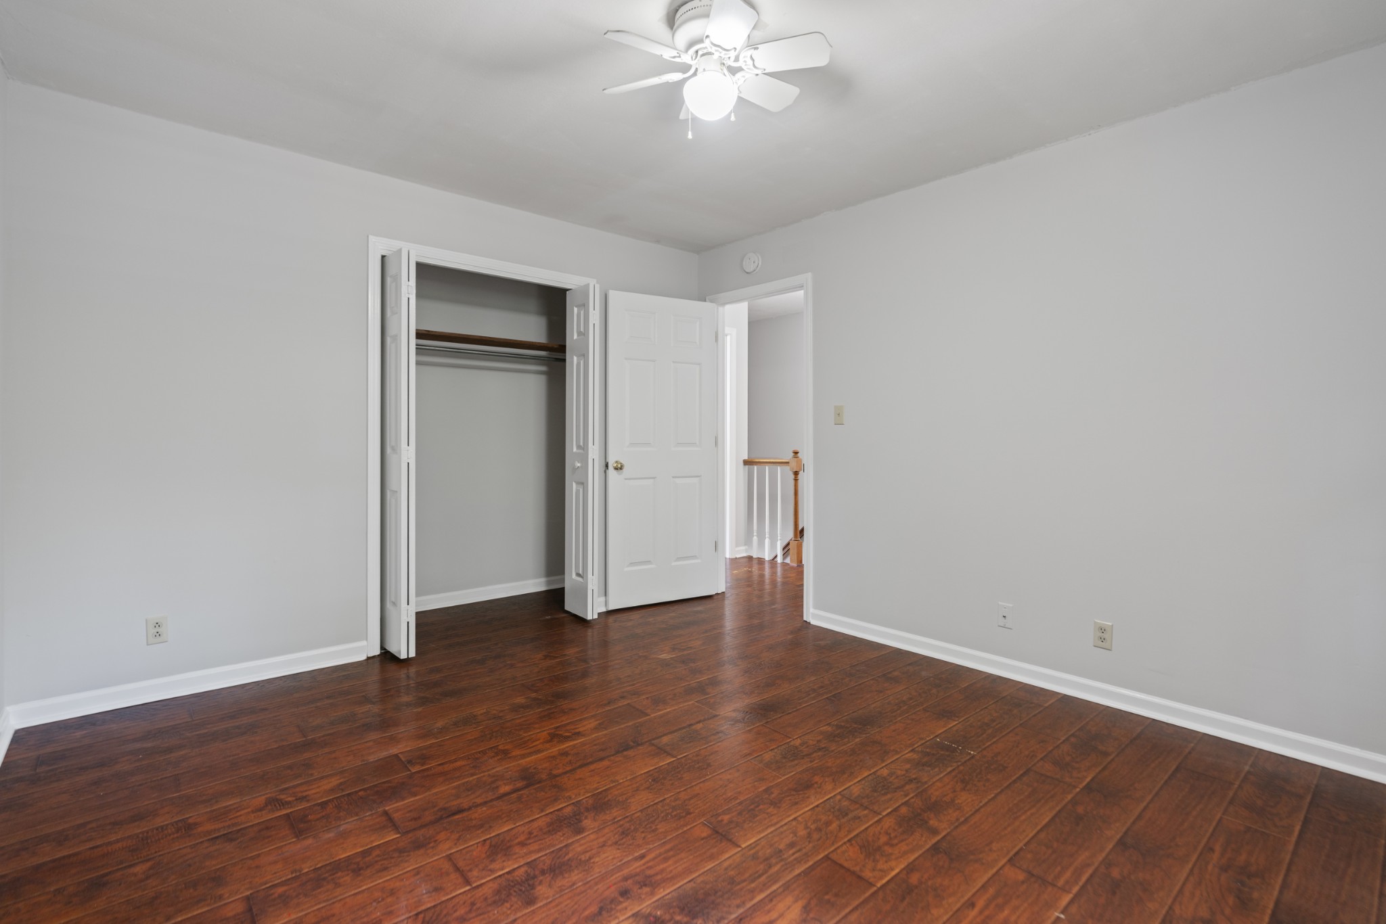
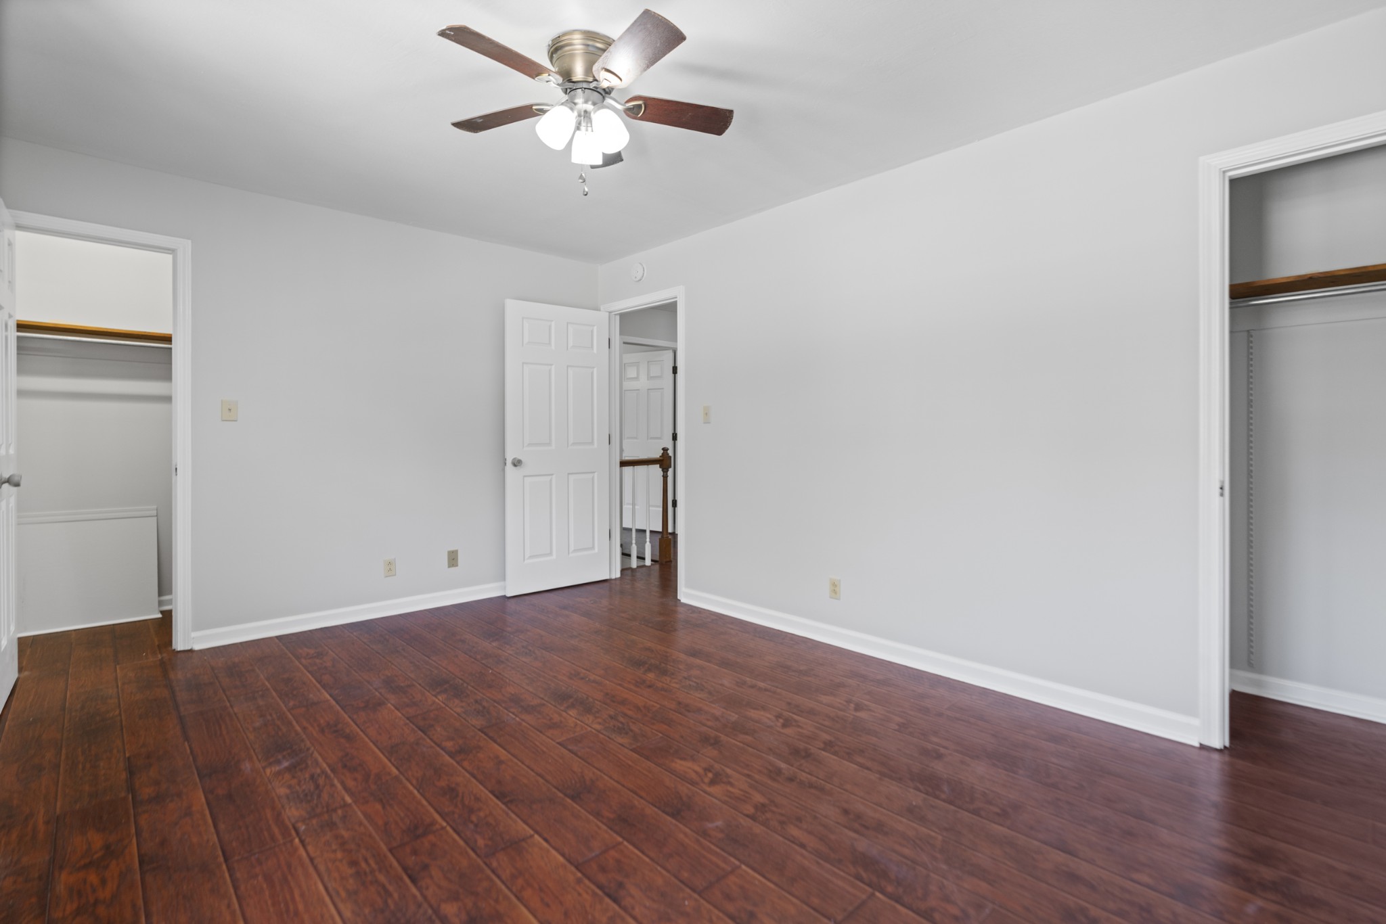
Empty bedroom with dark wood floors, a ceiling fan, and an open closet.
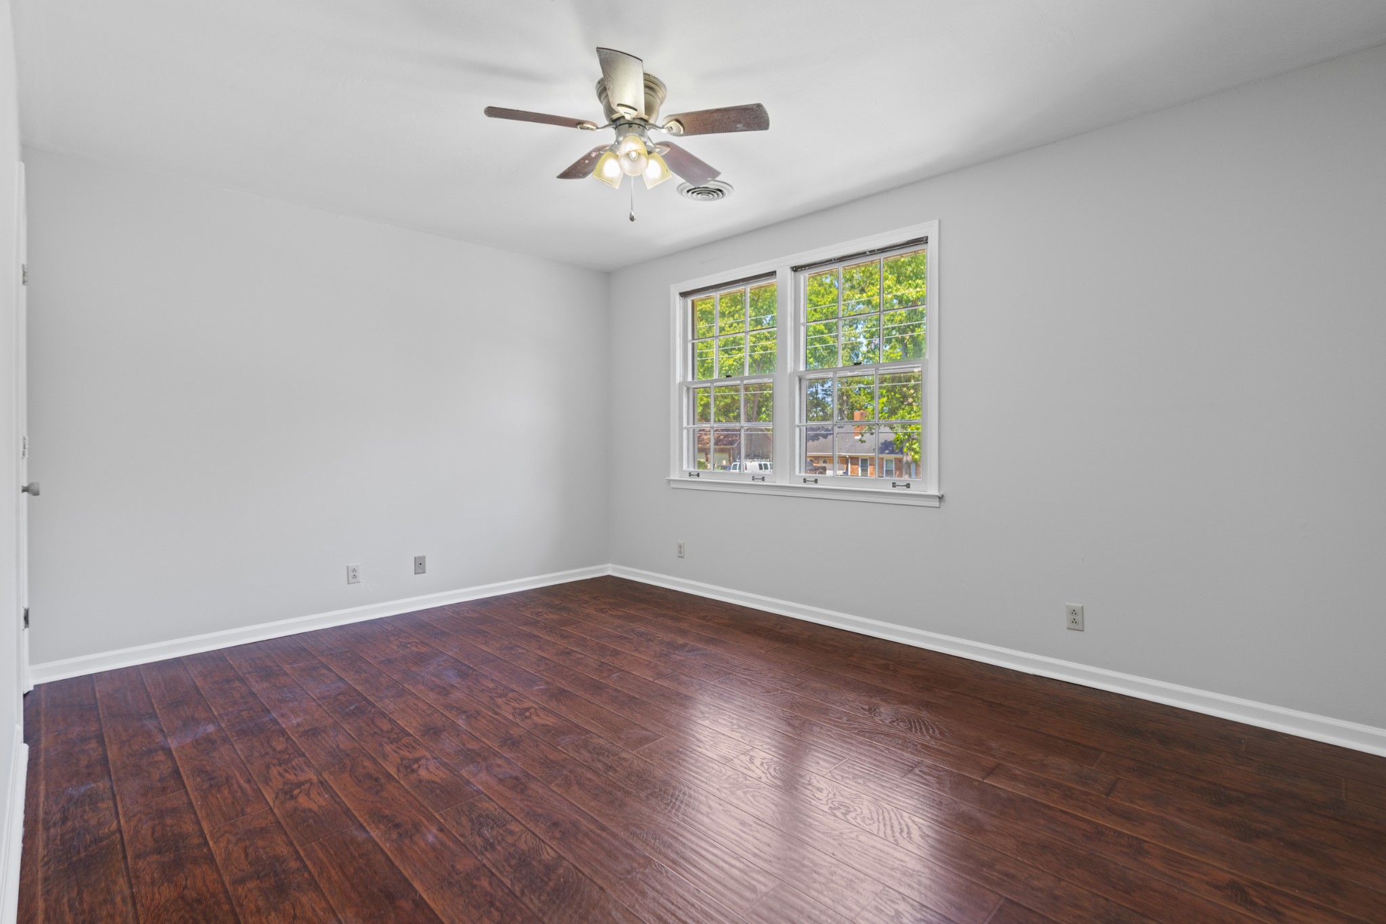
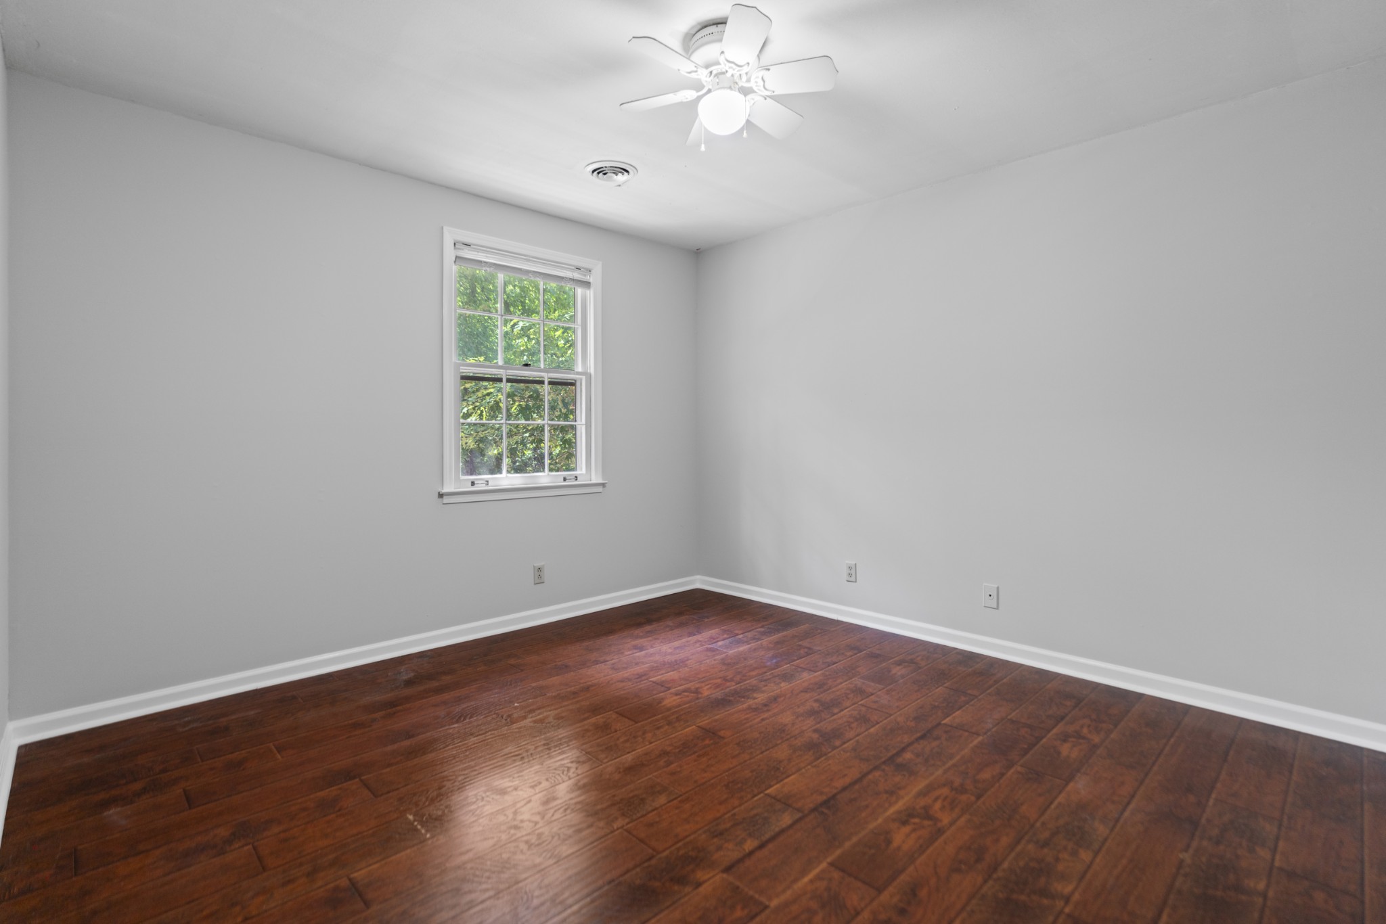
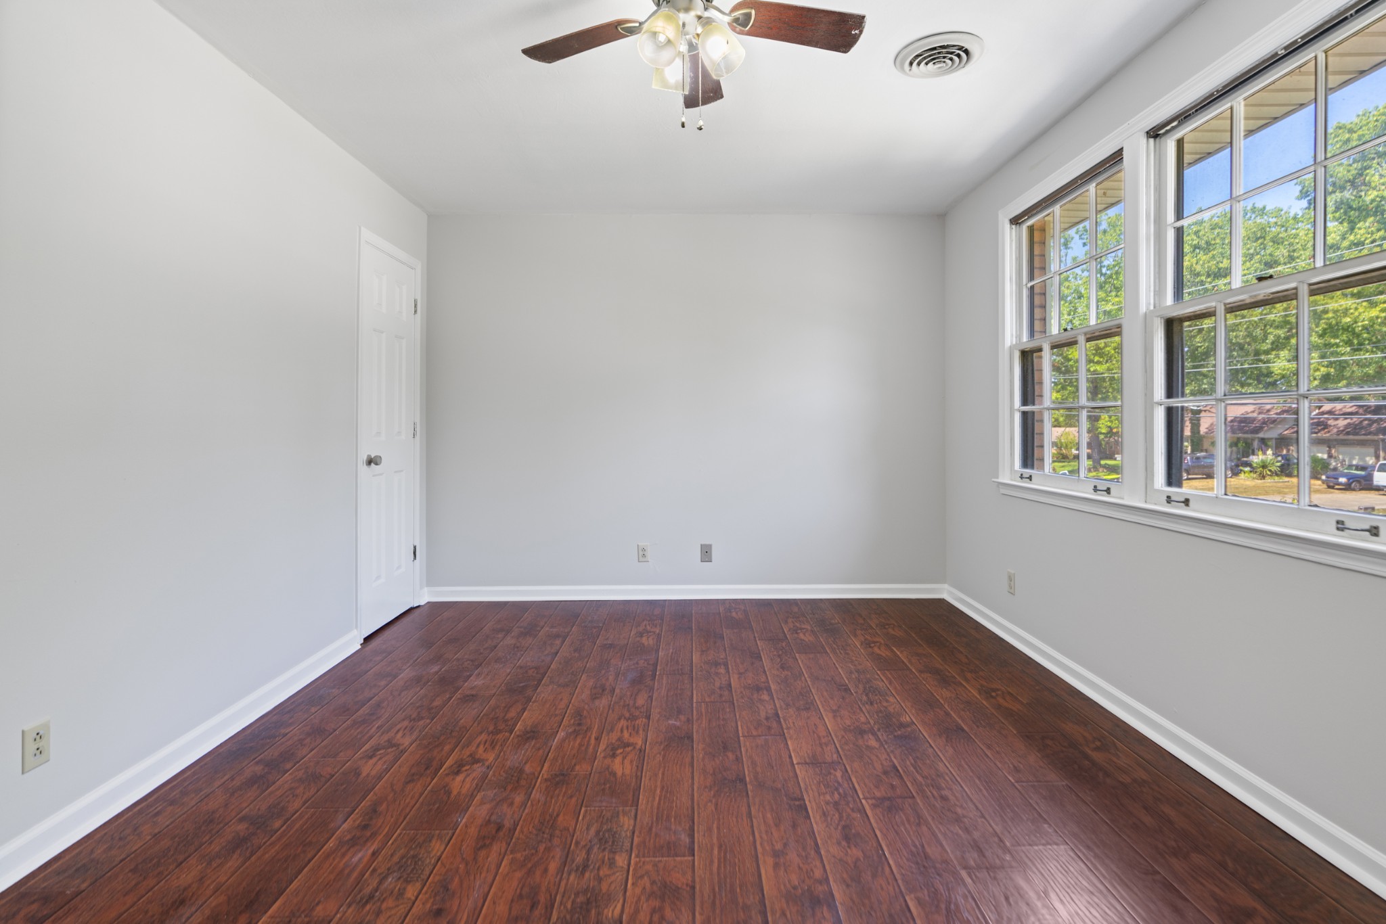
Empty room with dark wood floors, a ceiling fan, and two windows overlooking leafy trees.
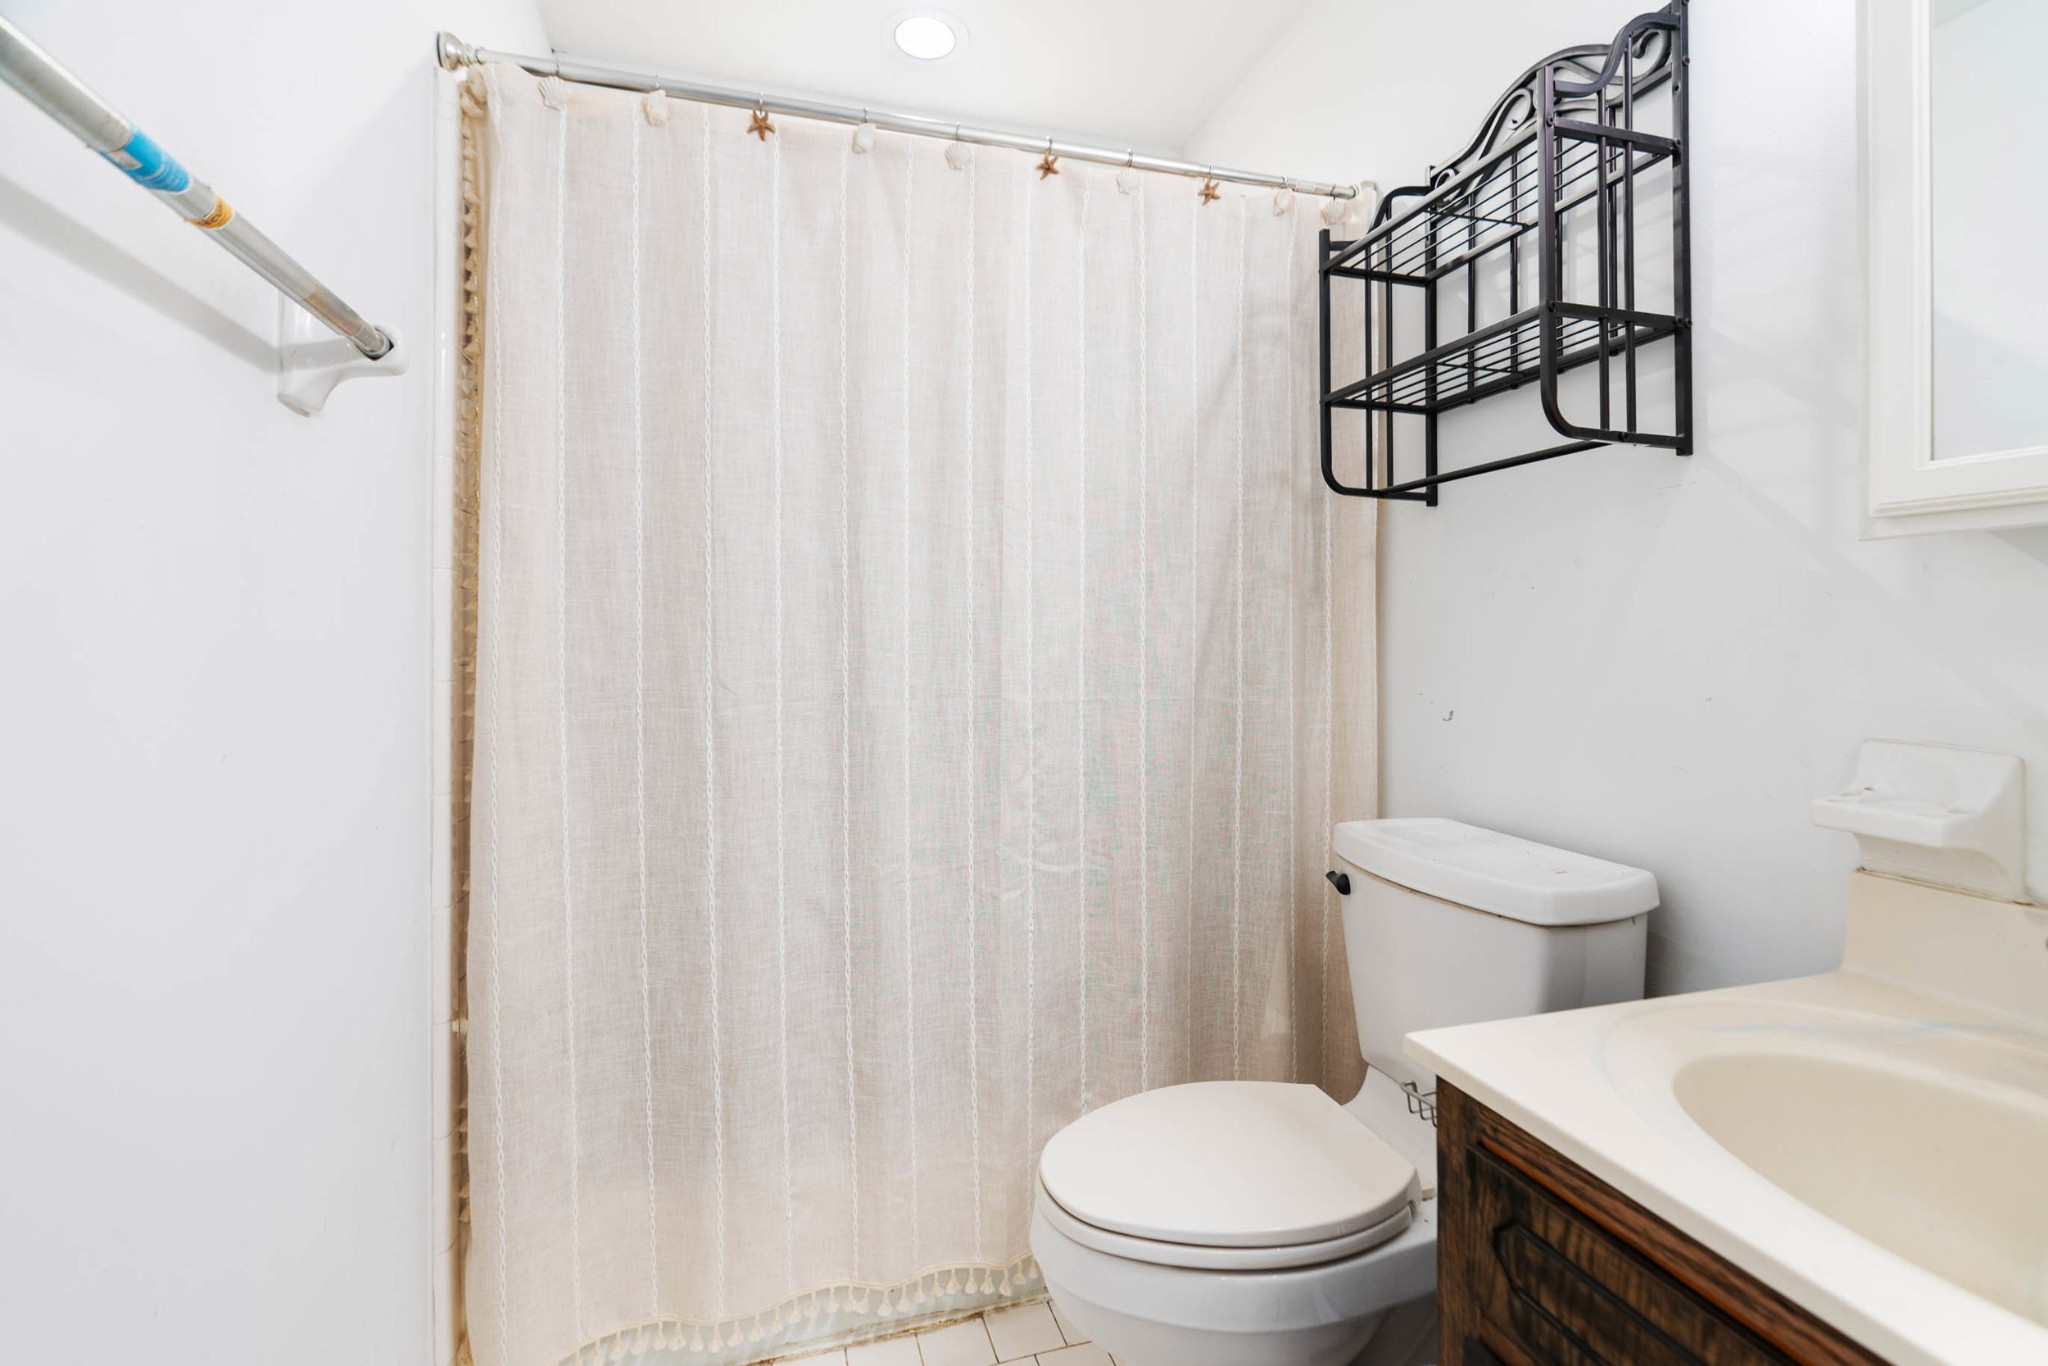
Bathroom with beige tub curtain, toilet, dark wood vanity, and black wall-mounted storage rack.
Empty bedroom with dark hardwood floors, a leafy view through the window, and a ceiling fan.
Empty bedroom with dark hardwood floors, a ceiling fan, and an open closet.
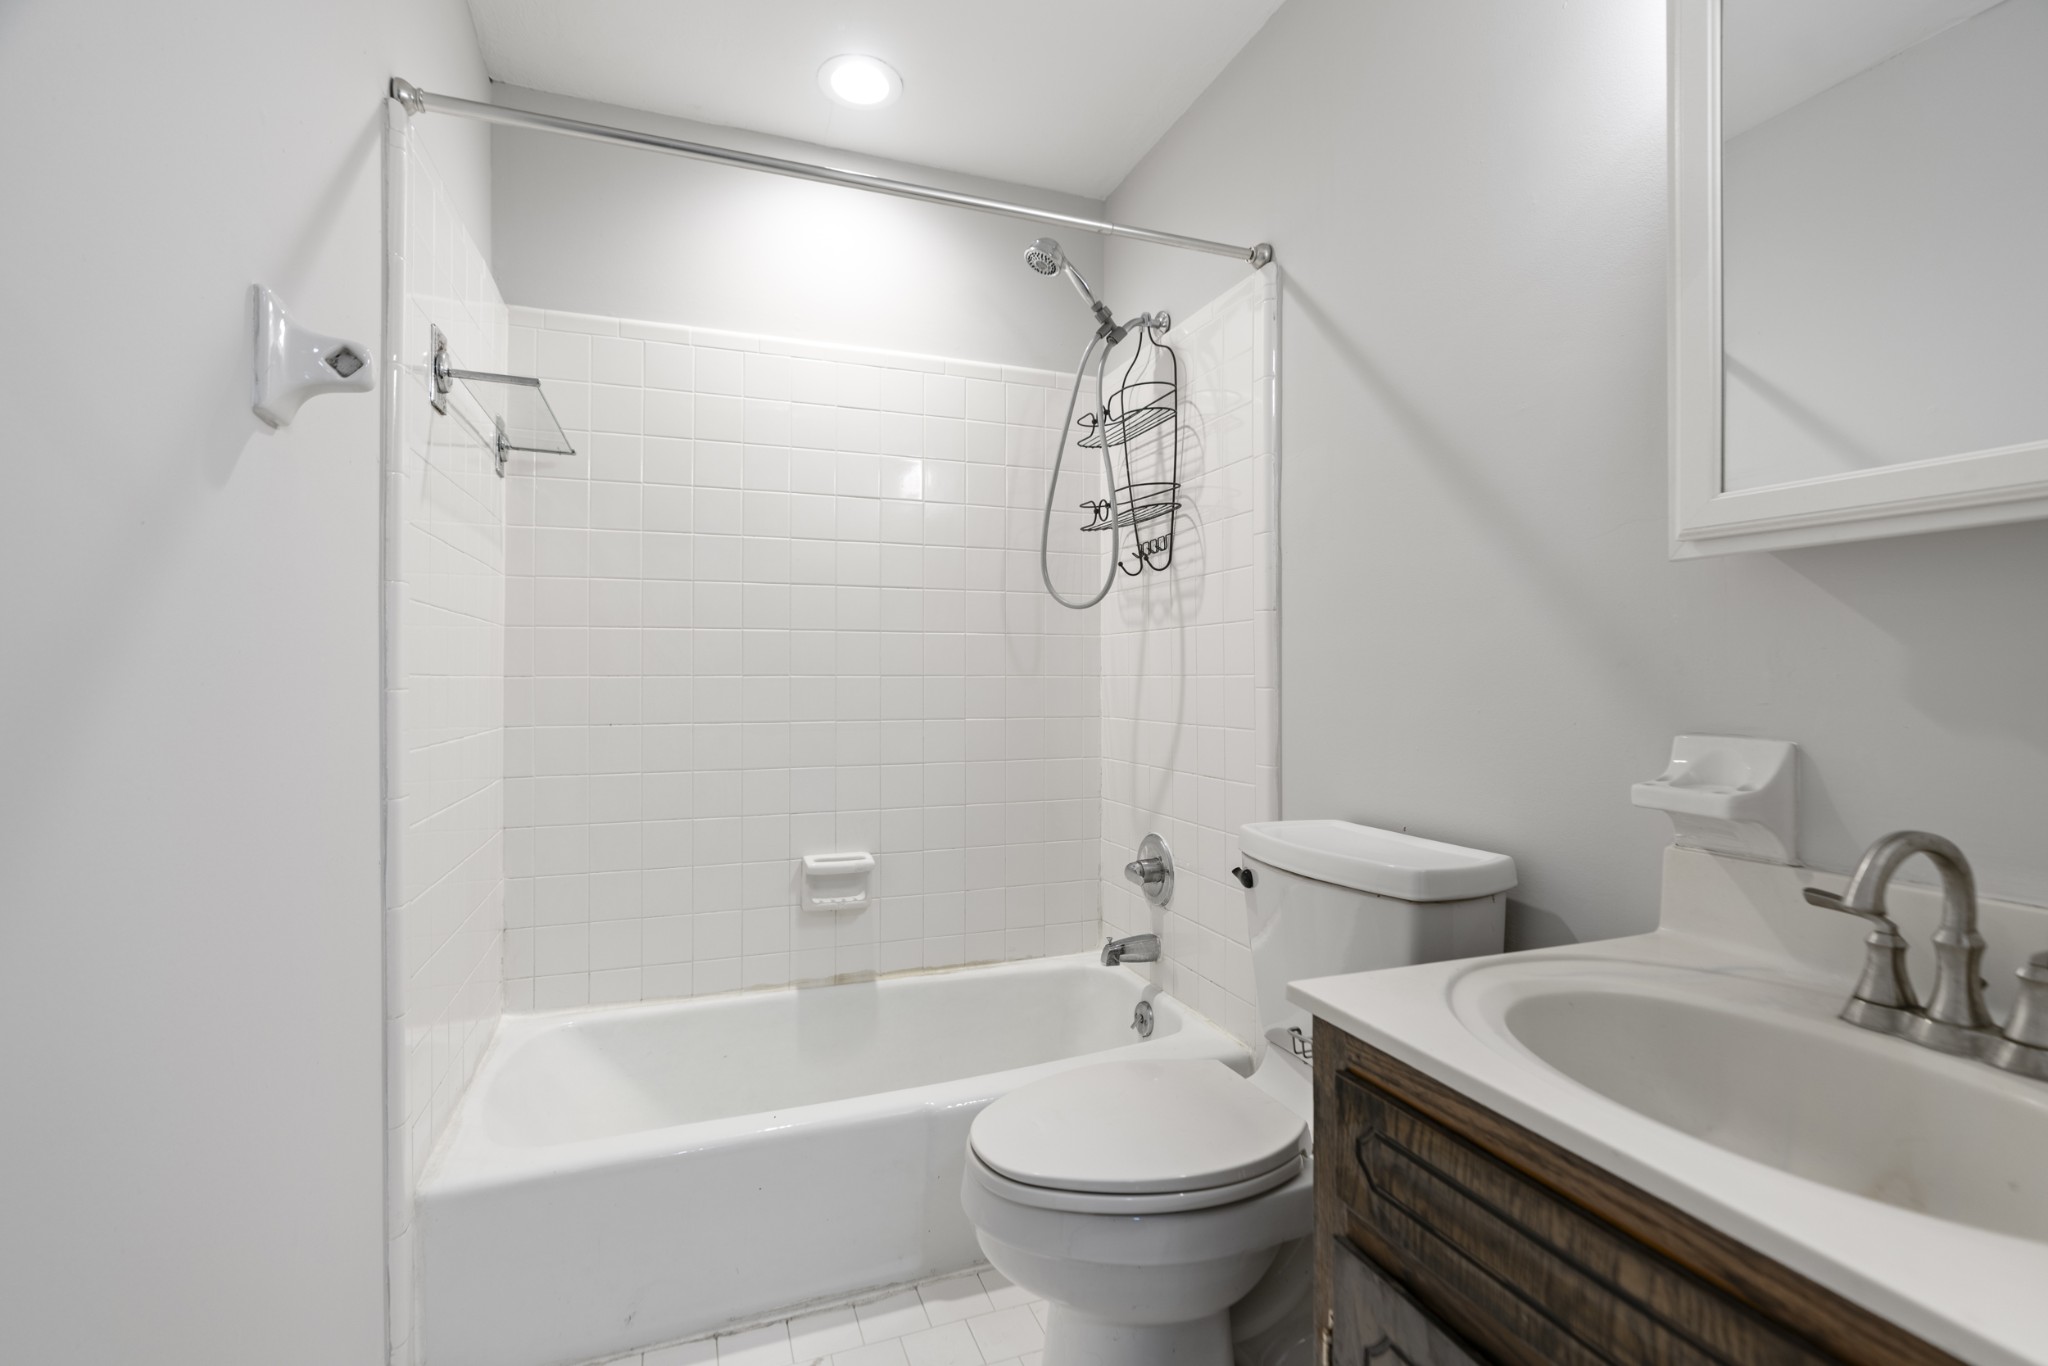
Bathroom with a white tiled tub and shower, toilet, and sink on a dark wood vanity.
Empty bedroom with dark wood floors and an open closet.
Bathroom with a dark wood vanity, white sink, large mirror, and toilet.
Empty bedroom with dark wood floors, a ceiling fan, and two open closets.
Empty room with dark wood floors, a ceiling fan, and wide windows.
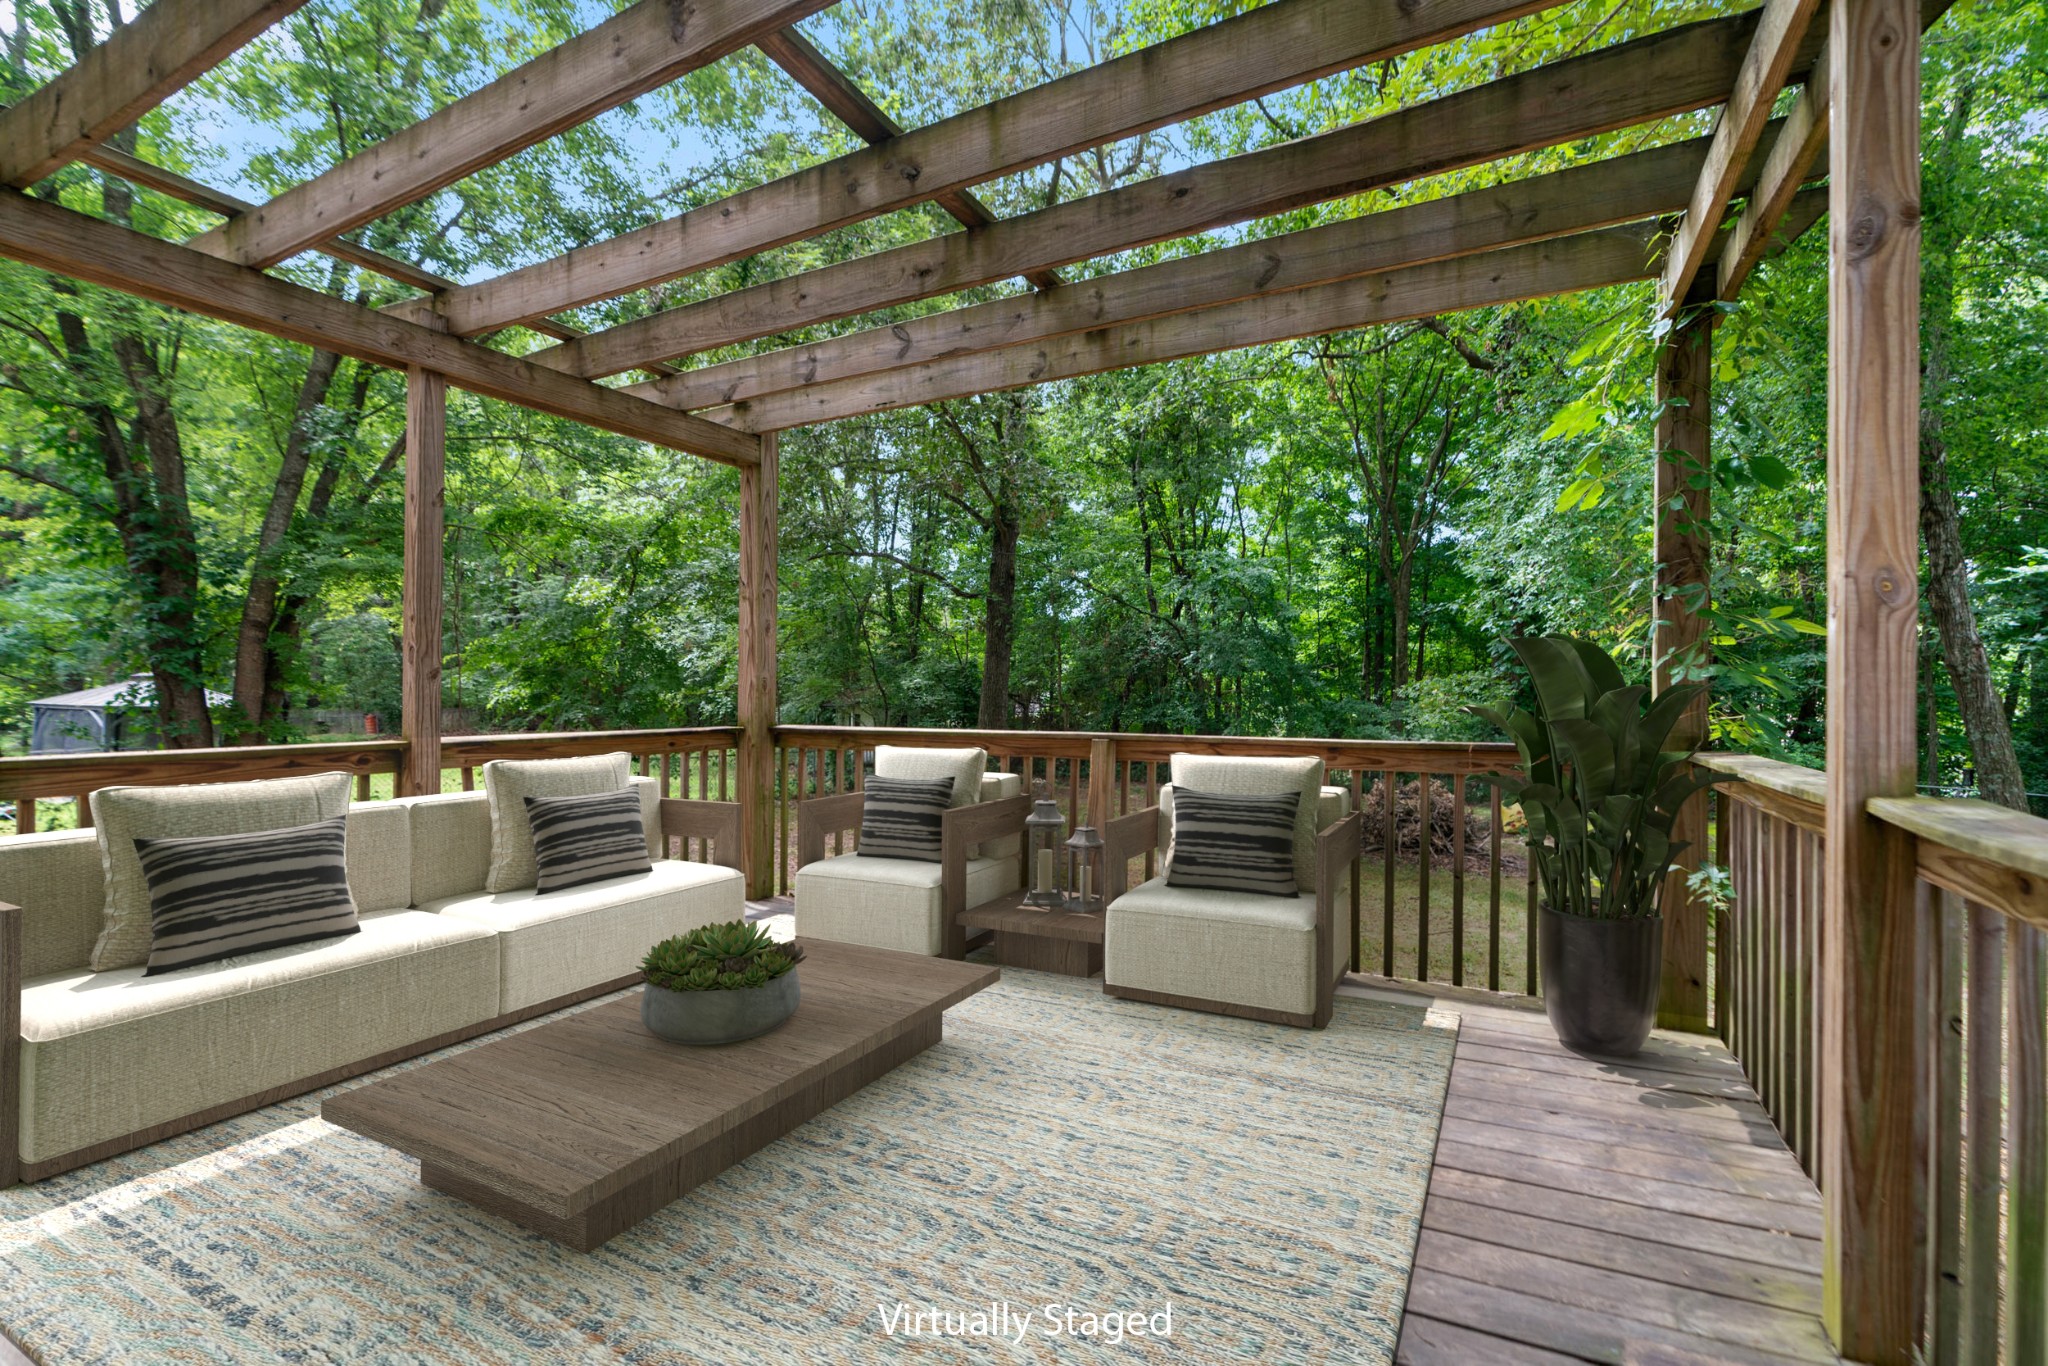
Covered deck with staged lounge seating and a wooden pergola overlooking leafy trees.
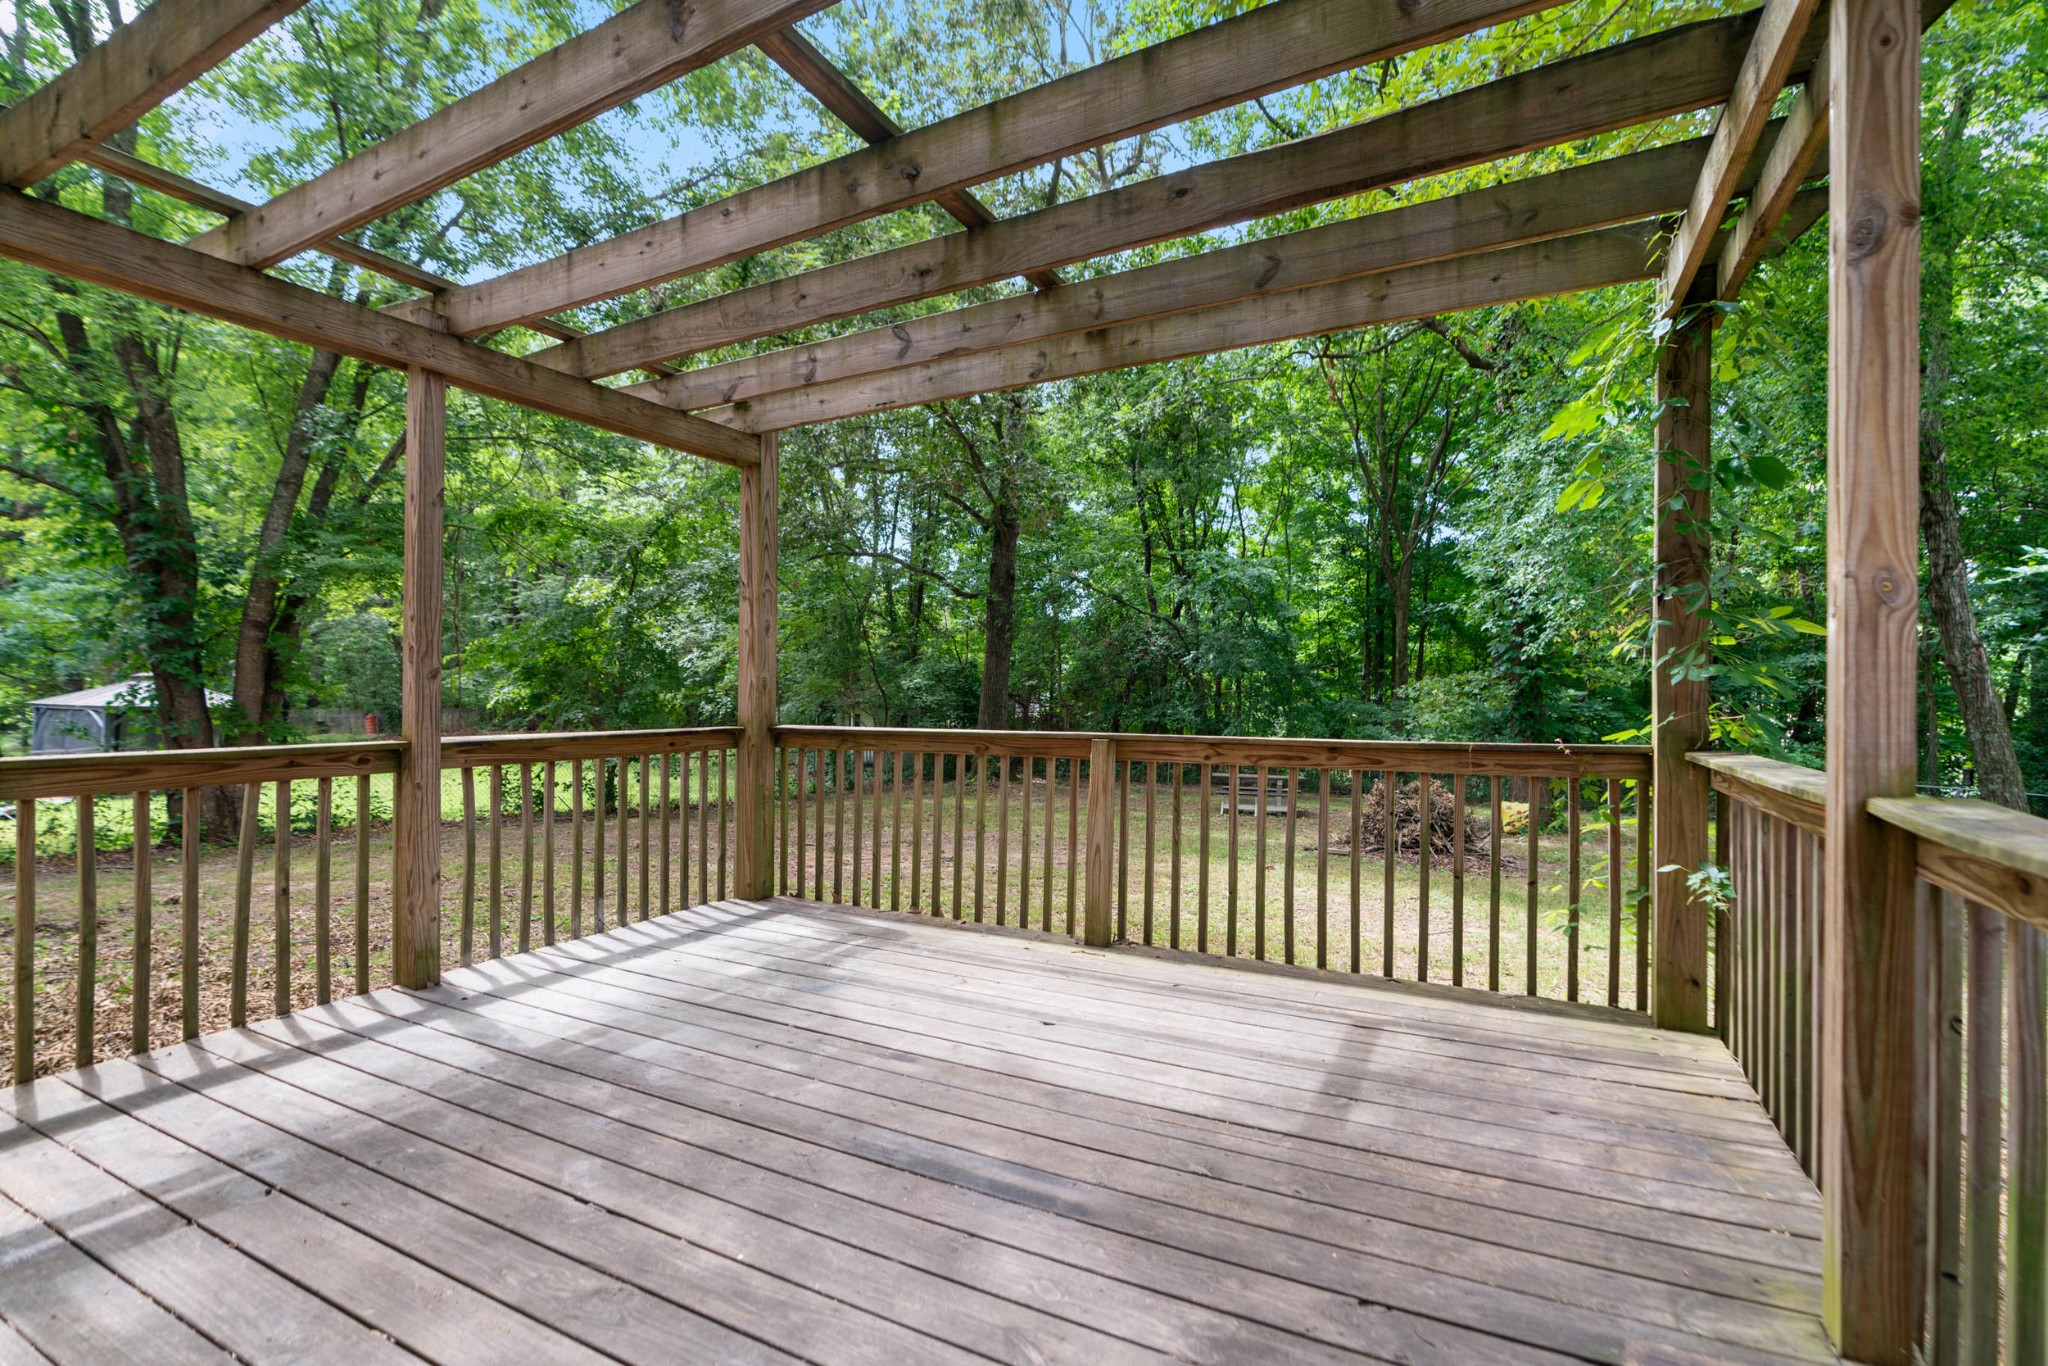
Wooden deck beneath an open pergola, overlooking a leafy backyard.
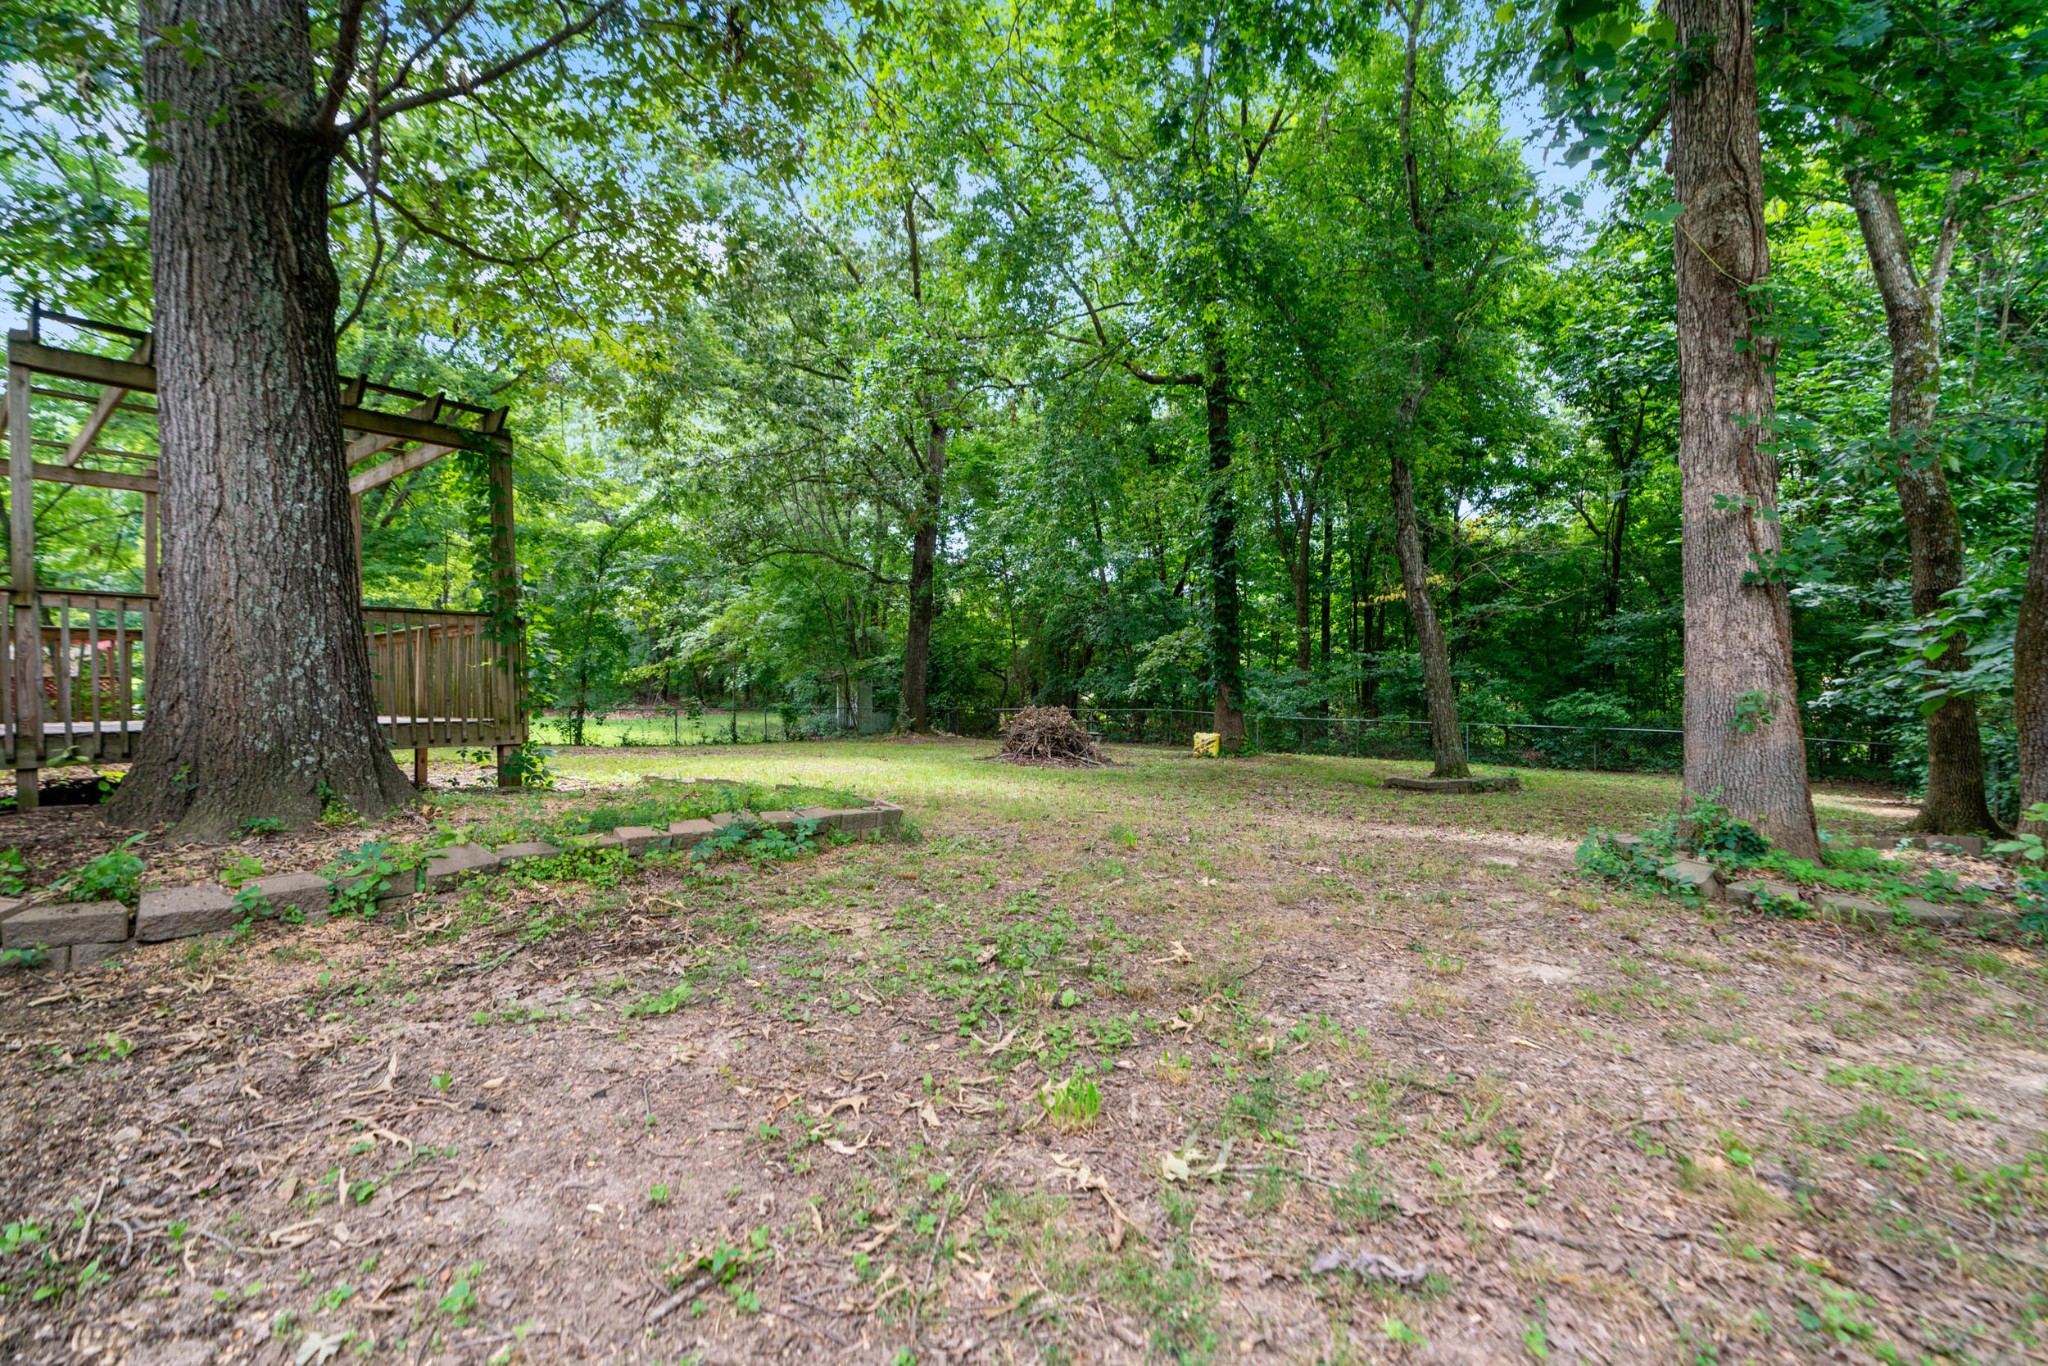
Wooded backyard with mature trees and a wooden deck with pergola.
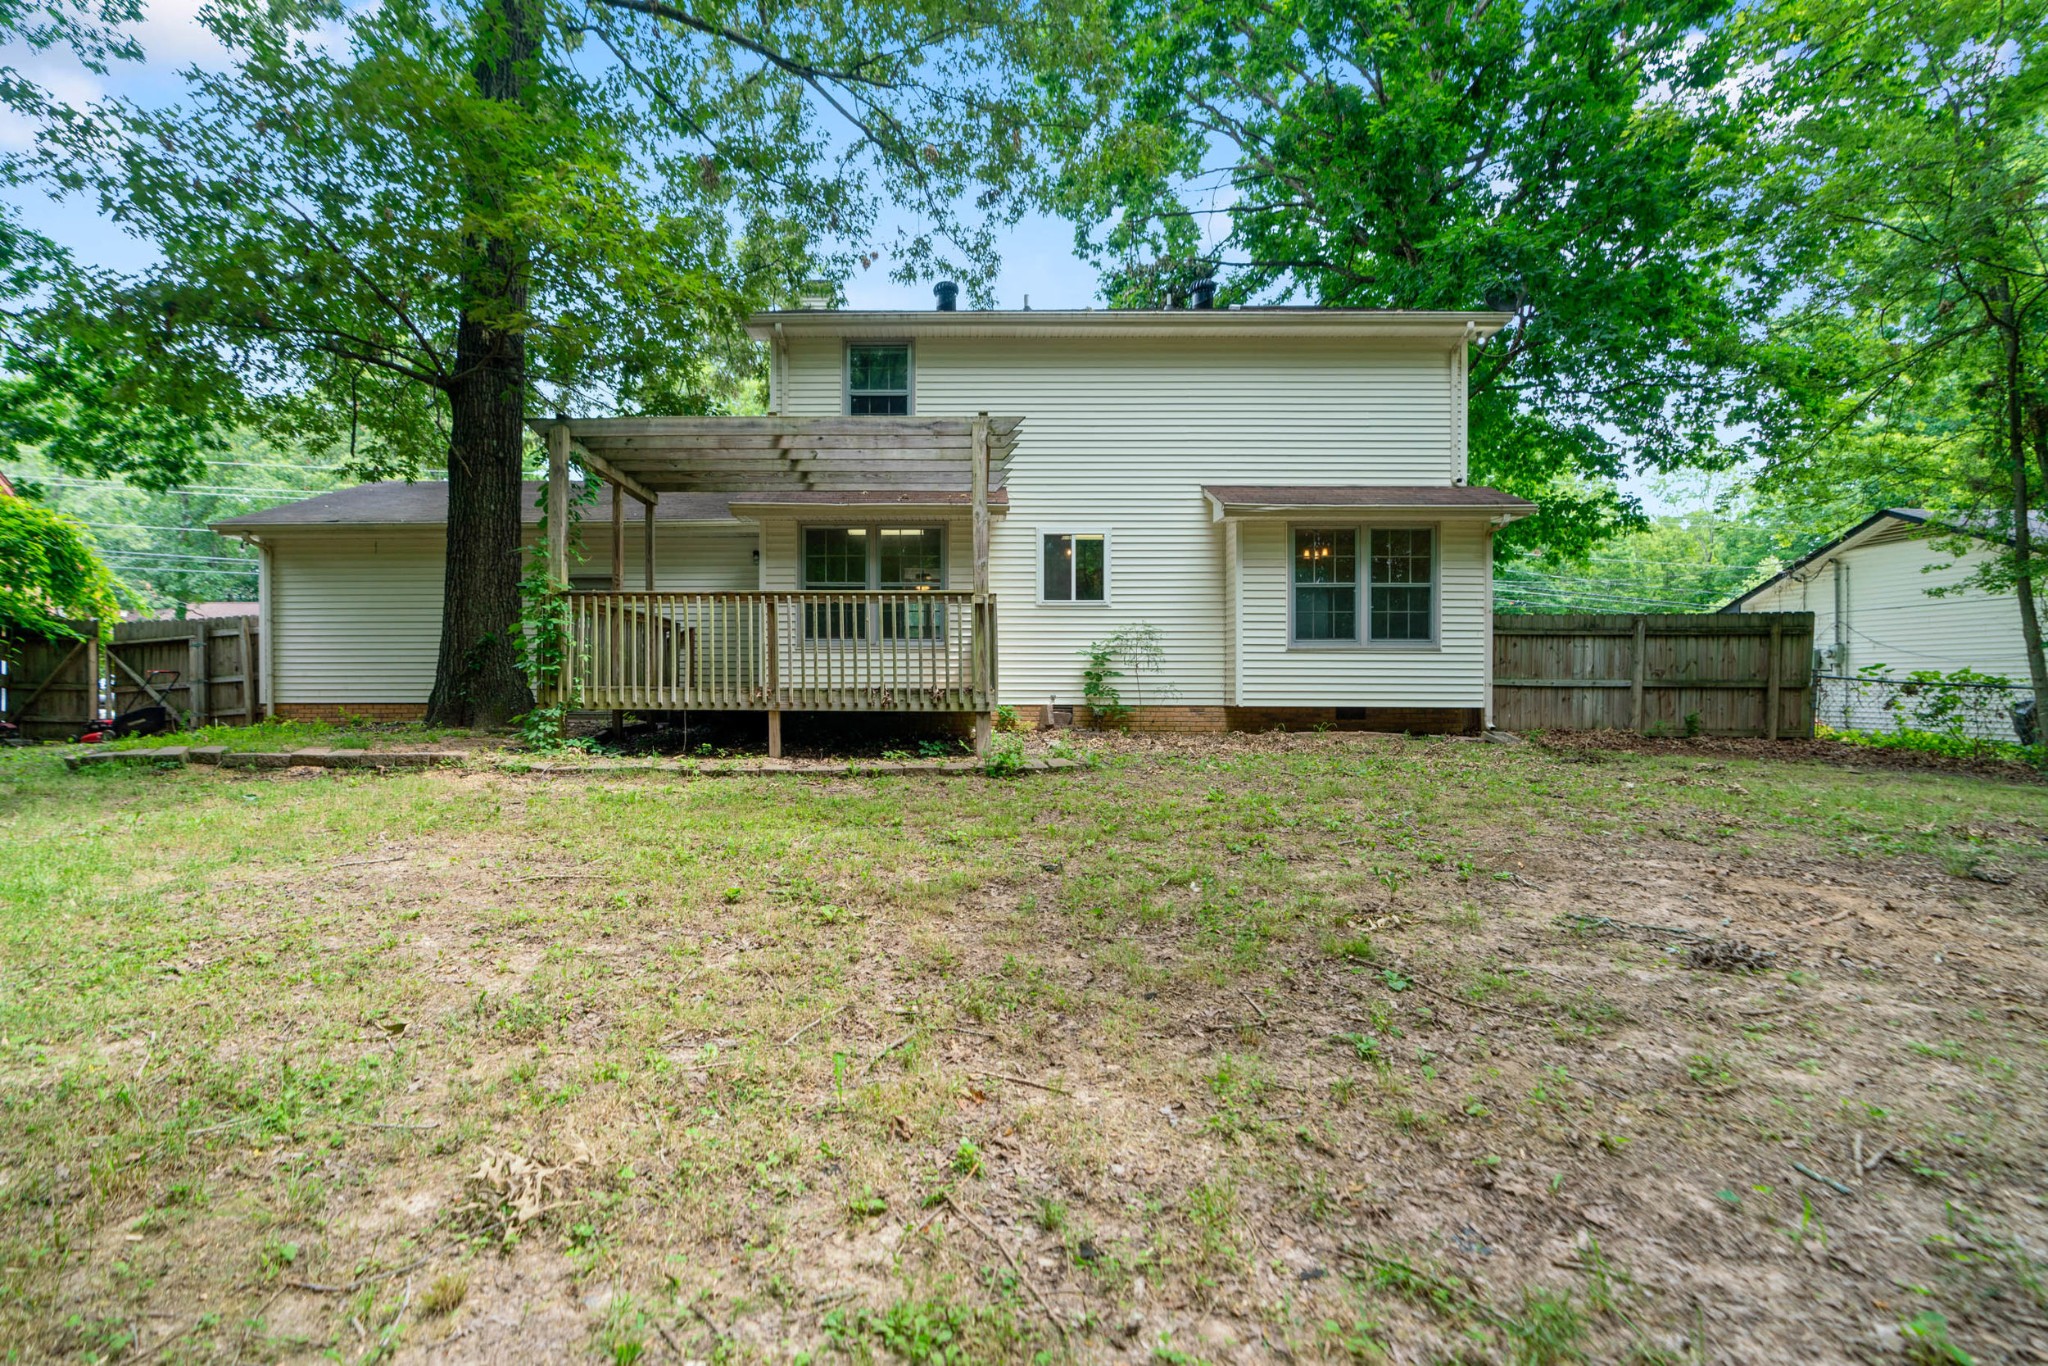
Rear of a two-story white house with a raised wooden deck and pergola in a fenced yard.
Two-story brick-and-siding home with a broad lawn, mature trees, and neighboring houses.
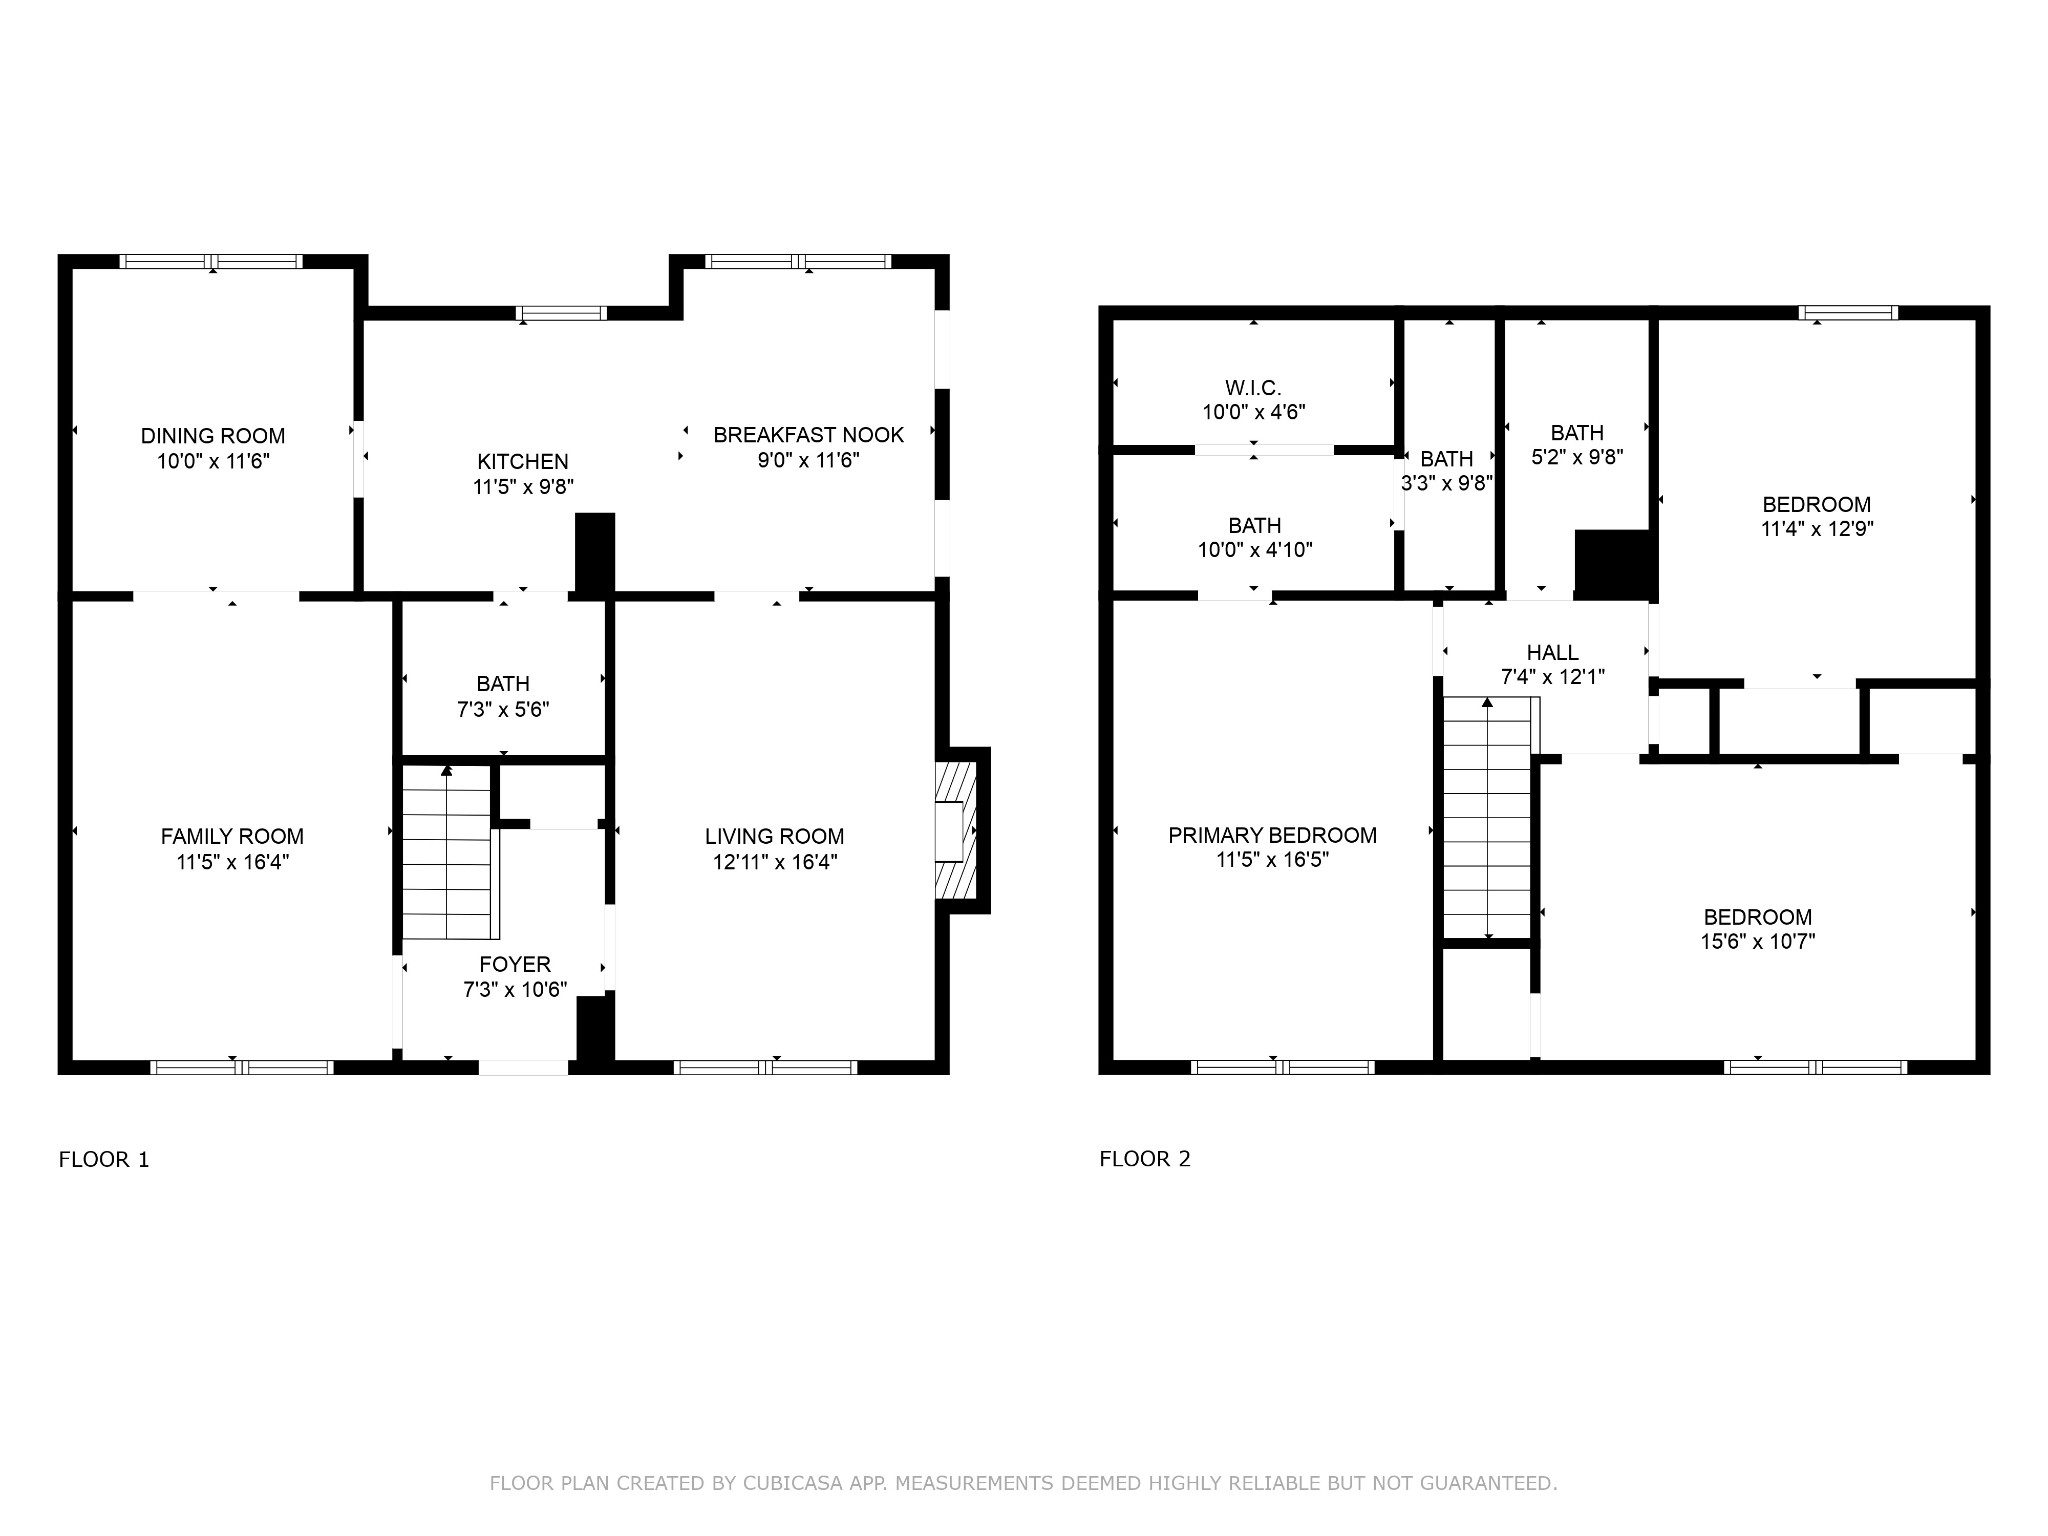
Two-floor home floor plan with labeled rooms and dimensions.
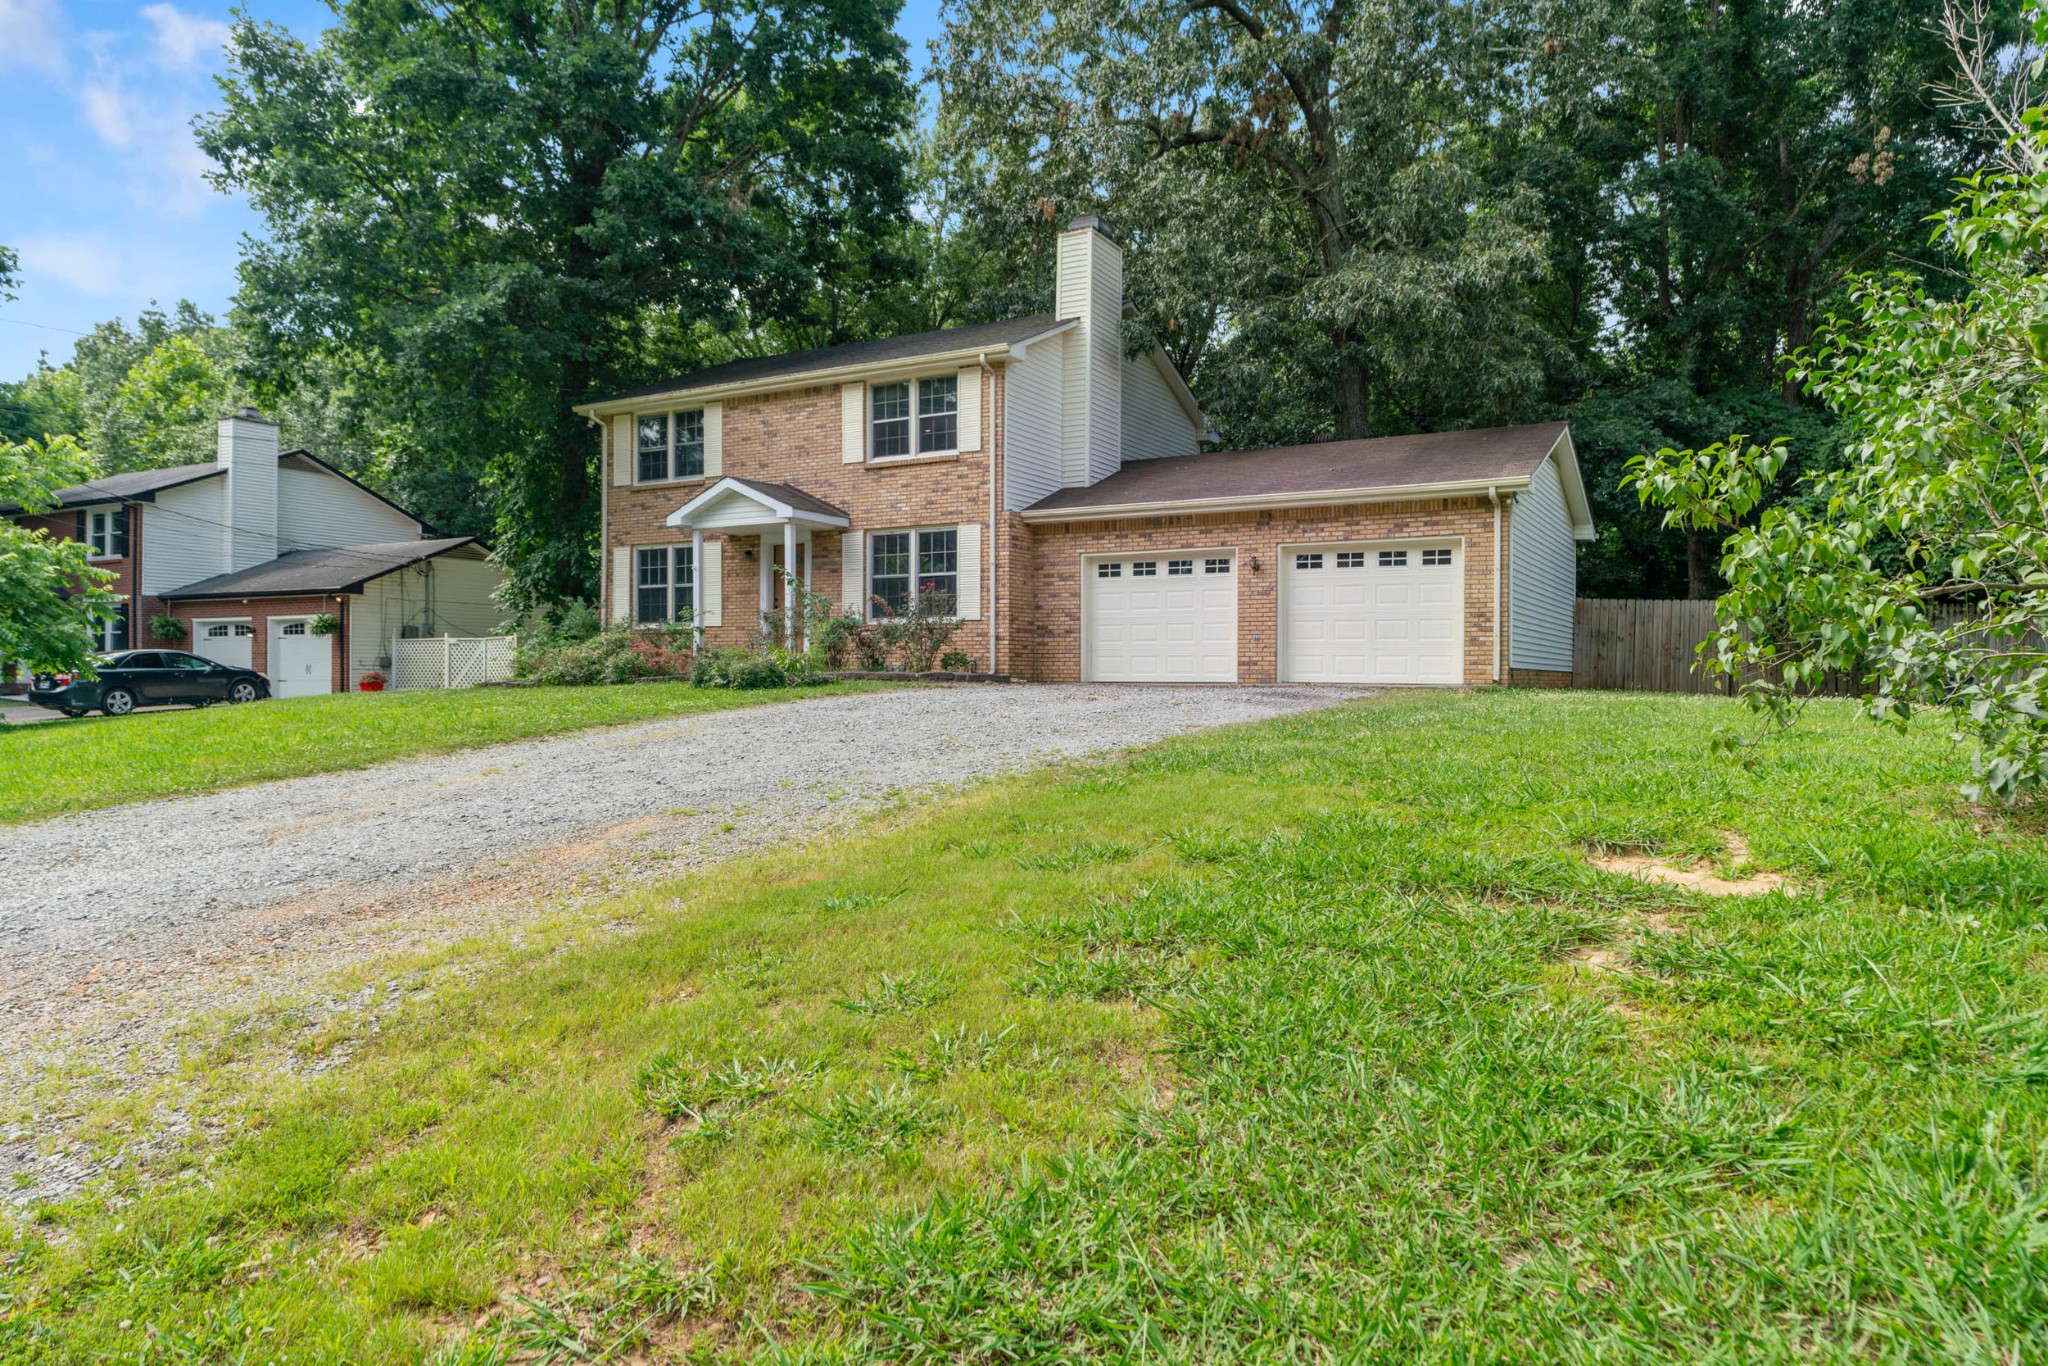
Two-story brick house with a double garage, gravel driveway, and mature trees.
VIEW PHOTOS
Courtesy of Berkshire Hathaway HomeServices PenFed Realty, Mary McCooley Listing Contact: 9312060074 
$285,000

218 Pine Mountain Rd

3 Beds 3 Baths 1,802 Sq.Ft. 0.35 Acres

Description

FRESHLY PAINTED home in the established Meadowbrook neighborhood! This all-brick traditional-style gem offers three bedrooms, 2.5 baths, formal living room featuring a charming woodburning fireplace or relax in the cozy den which could also make a great "work from home space". Enjoy the comfort of gas heat and a gas water heater which are only 5 years old and a roof that's only four years old, this gives peace of mind on these high dollar items. The kitchen is a chef's delight, boasting double ovens, granite countertops, tiled backsplash, ceramic tile floors, and a spacious eat-in area. Entertain in style in the formal dining room. The huge primary suite includes a full bath with a skylight for lots of natural light, providing a private retreat. The fenced backyard, adorned with mature trees, offers a serene escape. Lots of room in the oversized two-car garage, enjoy easy commute to Fort Campbell. Don't miss out on this perfect blend of classic charm and modern convenience!

Share Property

Location

218 Pine Mountain Rd, Clarksville, TN 37042

Status

Sold

Date Sold

October 24, 2024
Mary McCooley

Mary McCooley

TITLE

Real Estate Broker

Property Amenities

Interior
Laundry room Electric Dryer Hookup, Washer Hookup
Fireplace Wood Burning
Appliances Dishwasher, Disposal, Dryer, Microwave, Refrigerator, Washer, Electric Oven, Electric Range
Flooring Laminate, Tile
Total Bedrooms: 3
Half Bathrooms: 1
Full Bathrooms: 2
Other Interior Features High Speed Internet
Area & Lot
Total area 1,802 Sq.Ft.
Lot Area 0.35 Acres
Living area 1,802 Sq.Ft.
MLS® ID 2668816
Year Built 1987
High School Kenwood High School
Middle School Kenwood Middle School
Elementary School Kenwood Elementary School
Architecture Styles Traditional
Type Residential
Status Sold
Exterior
Stories 2
Air conditioning Central Air
Heat type Natural Gas
Water Source Public
Garage Space 2.0
Sewer Public Sewer
Parking Garage Door Opener, Garage Faces Front
Lot Features Level, Wooded
Roof Shingle
Utilities Natural Gas Available, Water Available
Finance
Sales Price $285,000
Real Estate Tax $1,635 yearly
Entryway with a dark wood staircase, gray tile floor, and open closet beside the front door.

360 Virtual Tour

Take a tour of this property

Work With Mary

Whether you're buying your first home, relocating with the military, or preparing to sell your property, working with Mary McCooley means working with someone who is all in—for you.