White-brick house with dark gabled roofs, black garage doors, and a curved driveway.
White brick house with a dark gabled roof, covered porch, and broad green lawn.
White-brick house with steep gray gables, dark trim, and a covered front porch.
Aerial view of a white two-story home with a dark roof, wide lawn, and curved driveway.
White brick home with a covered, furnished porch, dark wood entry doors, and a vertical welcome sign.
Staged entry hall with light wood floors, a console table and round mirror, viewed from the open front door.
Vaulted living room with a white sectional, stone fireplace, and open kitchen.
Open living room with a white sectional, double-height ceiling, and staircase beside the kitchen.
Staircase with dark wood treads and handrail, black metal balusters, and a prominent wood newel post.
Vaulted living room with a pale sectional, chandelier, and open staircase with dark railings.
Living room with a lit stone fireplace, wall-mounted TV, and glass doors opening to a deck.
Bright kitchen with a large white-topped island, bar stools, white cabinetry, and patterned backsplash.
Open kitchen with a large black island, white cabinetry, farmhouse sink, and adjoining living room.
Open-plan kitchen with a white countertop and sink overlooking a furnished living room and staircase.
White kitchen with a black range, sculptural hood, geometric backsplash, and brass cabinet hardware.
Stainless steel gas range with a central display against a geometric tile backsplash.
Open-plan kitchen with a large dark island and white countertop overlooking a dining table and living room.
Black and gold circular chandelier with candle-style bulbs, beside a crystal pendant light.
Dining room with a dark wood table and bench beneath a crystal chandelier, with framed llama artwork on the wall.
Open-plan dining room and kitchen with a crystal chandelier, dark island, and staircase.
Staged bedroom with a dark coffered ceiling, large bed, and two white accent chairs.
Staged bedroom with a dark coffered ceiling, white bed, and adjoining bathroom.
Primary bathroom with black vanity, glass-enclosed black-tile shower, and freestanding soaking tub.
Bathroom double vanity with dark cabinets, gold-framed mirrors and a black-tiled shower reflected in one mirror.
White bathroom sink with a brushed-brass faucet beneath a gold-framed mirror.
Bathroom with a black freestanding tub and glass shower with dark tile.
Freestanding bathtub with a bronze faucet and wooden caddy beneath a window.
Bathroom with a black-tile glass shower, freestanding tub, and open doorway to a walk-in closet.
Primary bathroom with a black freestanding tub, tiled glass shower, and dark vanity beside the bedroom.
Walk-in closet with white built-ins, a central drawer island, and shelves filled with clothes and handbags.
Walk-in closet with a white drawer island, built-in shelving, and clothing racks.
Staged living room with a black geometric accent wall, white sofa, blue armchair, and coffered ceiling.
Staged living room with a white sofa, orange pillows, black geometric accent wall, and floral portrait.
Living room with a white sectional, navy armchair, round wood coffee table, and coffered ceiling.
Staged living room with a white sofa, black geometric accent wall, gold-framed mirror, and round wood coffee table.
Bright bathroom vanity with a gold-framed mirror, black faucet, and toilet with a potted plant.
Bedroom with a brass bed, teal accent wall, teal bench, and pink desk chair.
Bedroom with a white bed, pink gaming chair and desk, and gray carpet.
Bathroom vanity with a white sink, black fixtures, large framed mirror, and black hexagonal tile floor.
Three black wall sconces with clear glass shades.
Bathroom with a lemon-patterned shower curtain and black hexagonal floor tile.
Bedroom with a red Jeep-shaped bed, navy curtains, and vintage gasoline signs.
Bedroom with a gray bed, carpeted floor, ceiling fan, and vintage automotive decor.
Hallway with dark hexagonal tile flooring and an open door revealing a glimpse of a patterned shower curtain.
Bathroom with a white vanity, black hexagonal tile floor, and doorway to a carpeted room.
Dining room with a coffered ceiling, gold starburst chandelier, pink flowers, and large horse artwork.
Brass Sputnik chandelier with exposed bulbs beneath a coffered ceiling.
Staged home office with a white desk, glass-front cabinet, and gold starburst chandelier beneath a coffered ceiling.
Laundry room with black washer and dryer, patterned tile floor, and a large black-framed window.
Playroom with white round chairs, “WILD” wall letters, children’s toys, and a small basketball hoop.
Upstairs playroom with children's toys, light wood floors, and a white hanging chair.
Furnished bedroom with a wooden bed, gray curtains, and a black-framed window overlooking a lawn.
Furnished bedroom with a white bed, wooden dresser, paneled closet doors, and ceiling fan.
Bathroom with a white vanity, black-framed mirror, and a shower curtain printed “GET NAKED.”
Living room beside a wet bar with glass-front cabinets and a beverage refrigerator.
Furnished living room with a large sectional sofa, sloped ceiling, ceiling fan, and wide windows.
Ceiling fan with dark blades and a bright integrated light
Living room with a large white sectional, patterned rug, and black-framed windows.
Covered deck with gray-cushioned wicker seating and a large ceiling fan overlooking a neighborhood lawn.
Grassy sloping lot with a black fence, neighboring homes, and a raised deck at left.
White two-story house with a raised deck beyond a broad, open lawn.
White two-story home with a raised deck beyond a broad, gently sloping lawn.
Aerial view of a white house with a dark roof and fenced backyard on a spacious grassy lot.
Rear of a white house with a raised wooden deck, twin staircases, and a fenced lawn.
Aerial view of a gray-roofed house, curved driveway, and broad lawn with a rectangular outline.
VIEW PHOTOS
Courtesy of Benchmark Realty, Courtney Henderson Listing Contact: 5035017793 
$955,900

2131 Trieste Trl

4 Beds 4 Baths 4,526 Sq.Ft. 1.52 Acres

Description

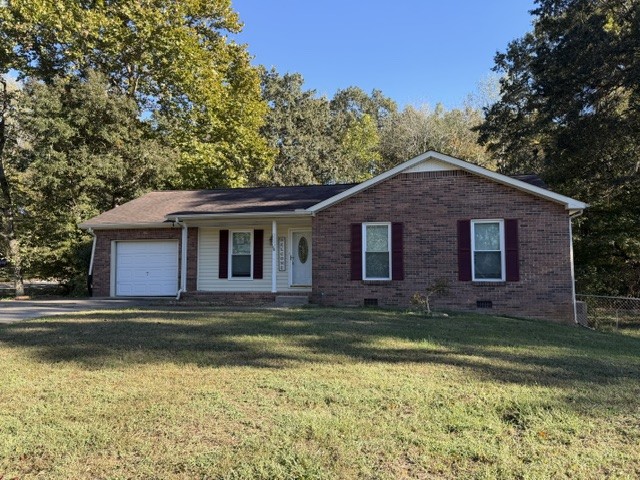
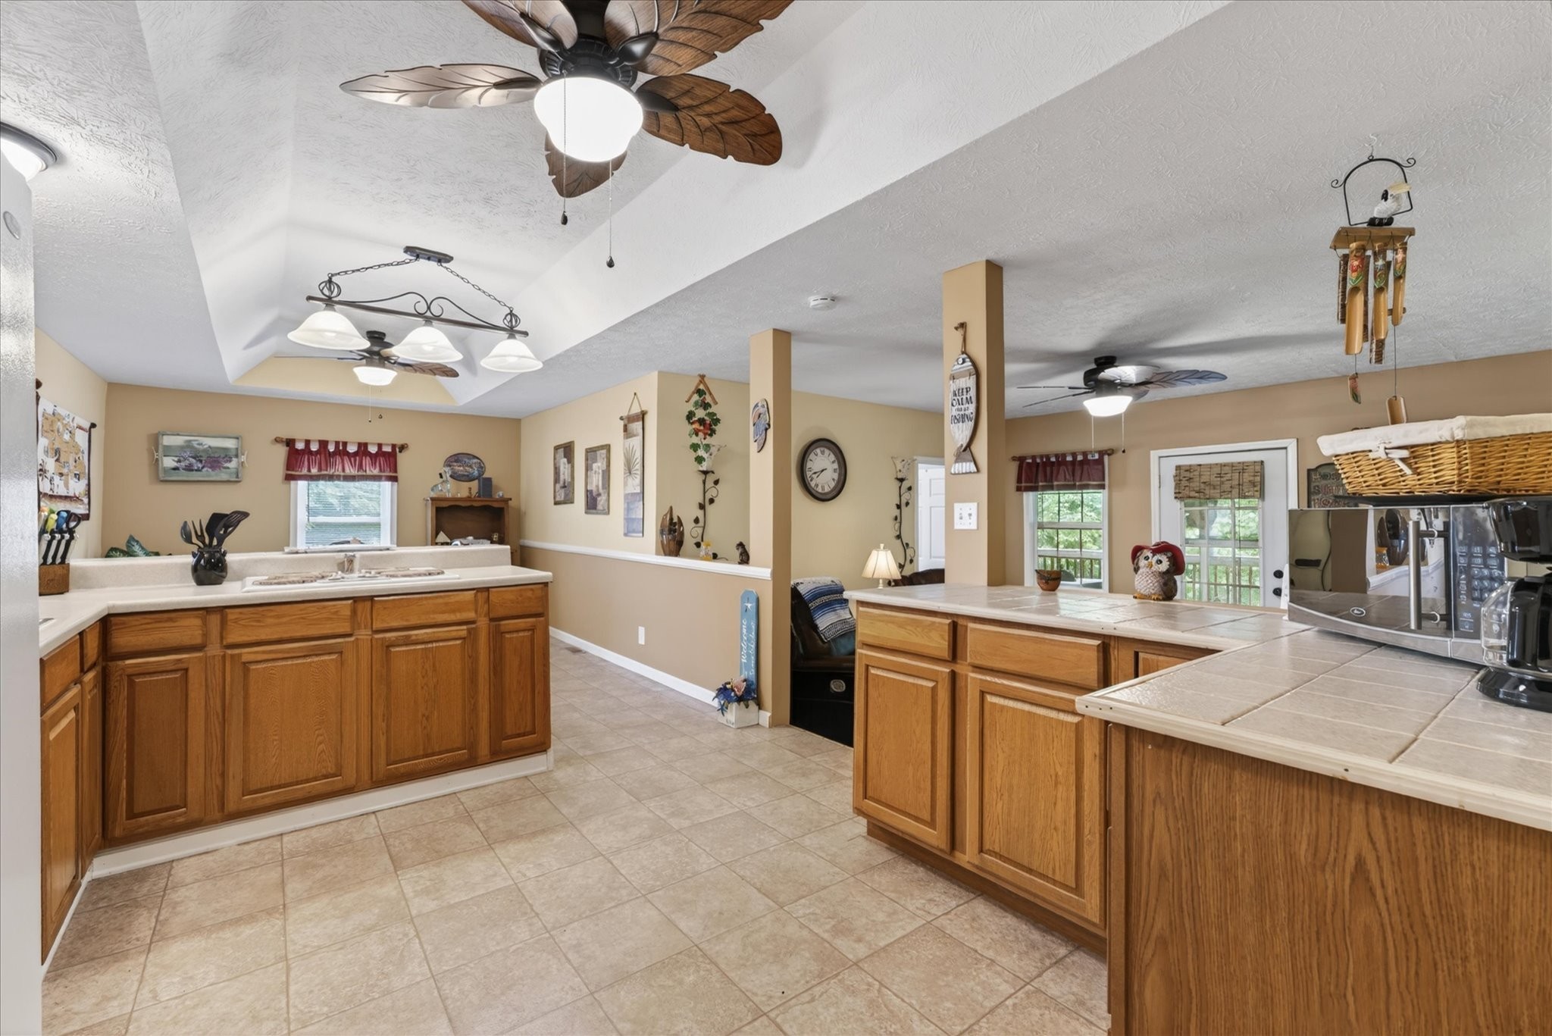
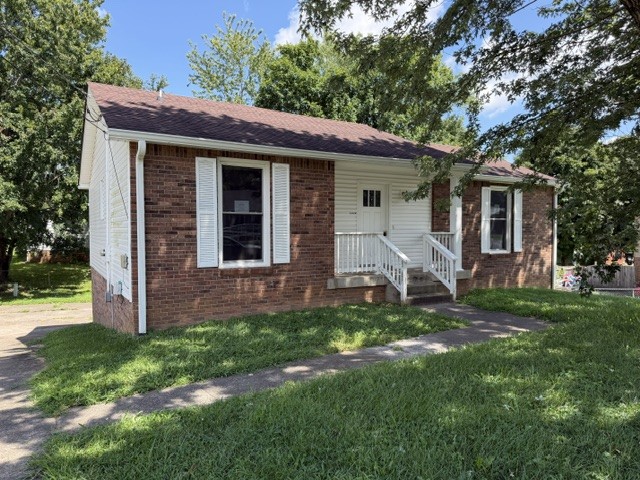
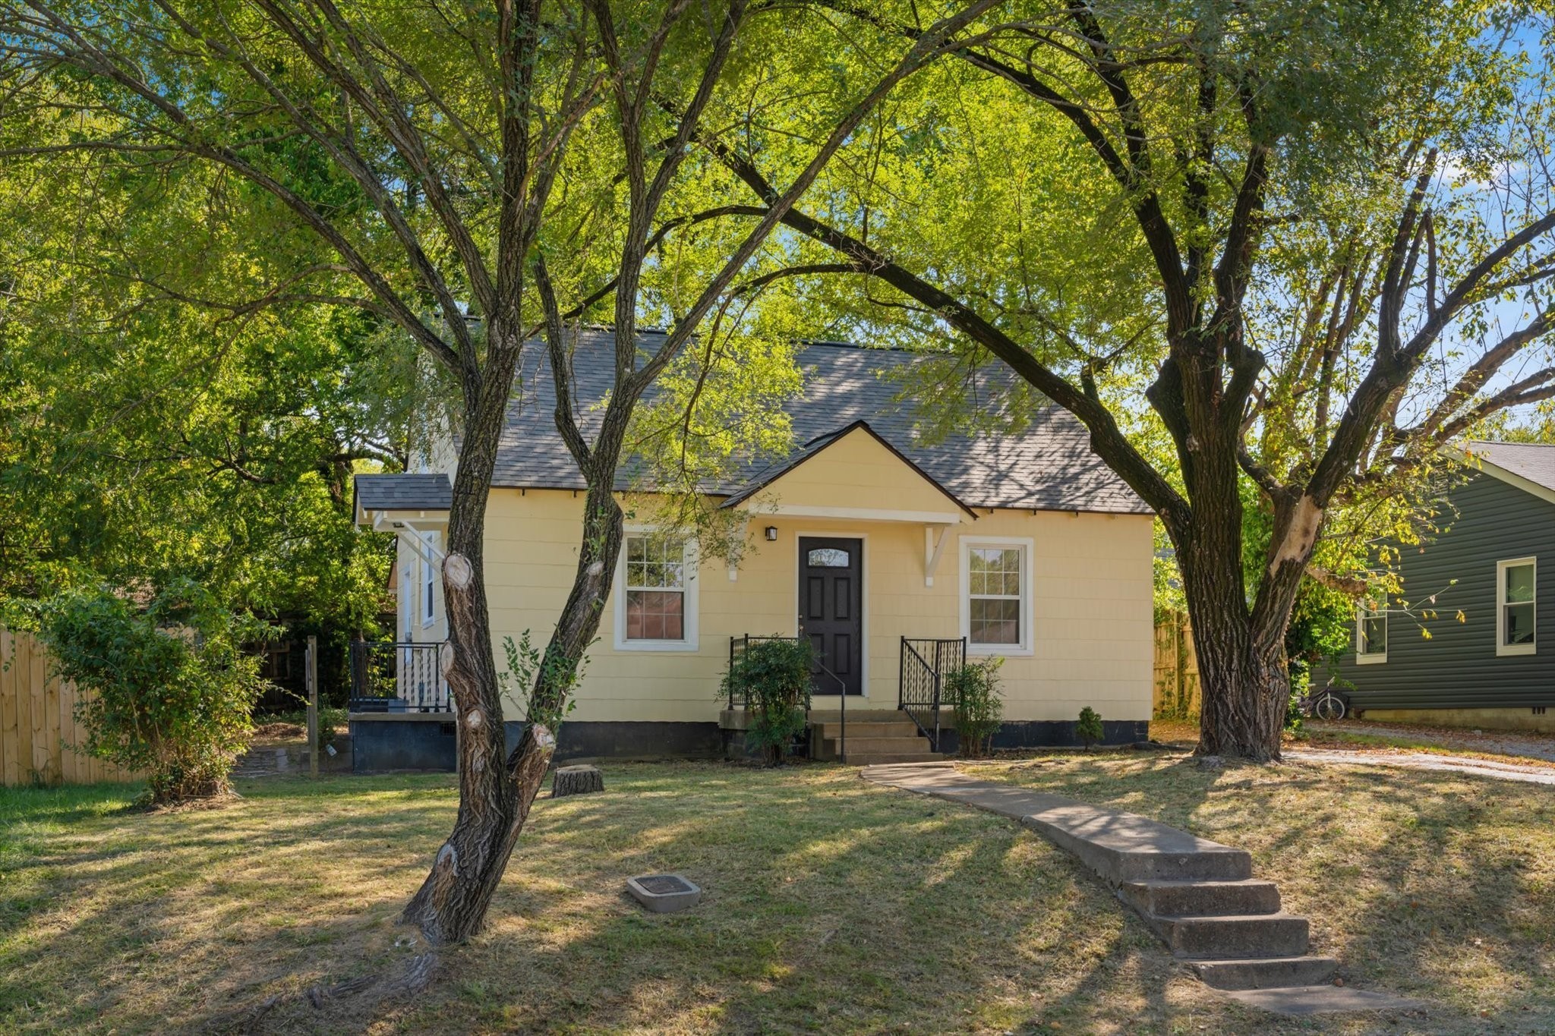
Enjoy luxury living is this chic custom build! Modern executive style home offers one level living with upper level guest quarters on sprawling 1.5acre lot. As you enter through the covered front porch your eye will be drawn to the soaring ceilings and great room with stone fireplace. Open floor-plan is perfect for entertaining. Main level offers 3-4 bedrooms, 2.5 bathrooms, office, eat in kitchen, and access to the covered back deck with two sided gas fireplace. The owner's suite will make you feel like you've been transported to a high end Nashville hotel with the modern finishes, oversized tiled shower for two, stand alone bath, and two walk in closets. Upstairs you'll find an open flex space, bonus room with wet bar, an addition bedroom w/full bath, and walk in finished storage room.

Share Property

Location

2131 Trieste Trl, Adams, TN 37010

Status

Sold

Date Sold

June 8, 2023
Mary McCooley

Mary McCooley

TITLE

Real Estate Broker

Property Amenities

Interior
Fireplace Living Room
Flooring Carpet, Finished Wood, Tile
Total Bedrooms: 4
Half Bathrooms: 1
Full Bathrooms: 3
Other Interior Features Primary Bedroom Main Floor
Area & Lot
Lot Area 1.52 Acres
Living area 4,526 Sq.Ft.
MLS® ID 2502366
Year Built 2019
High School Rossview High
Middle School Rossview Middle
Elementary School Carmel Elementary
Architecture Styles Ranch
Type Residential
Status Sold
Exterior
Stories 2
Air conditioning Central Air, Electric
Heat type Electric
Water Source Public
Garage Space 3.0
Sewer Septic Tank
Parking Attached - Side
Utilities Electricity Available, Water Available
Finance
Sales Price $955,900
Real Estate Tax $4,237 yearly

Work With Mary

Whether you're buying your first home, relocating with the military, or preparing to sell your property, working with Mary McCooley means working with someone who is all in—for you.