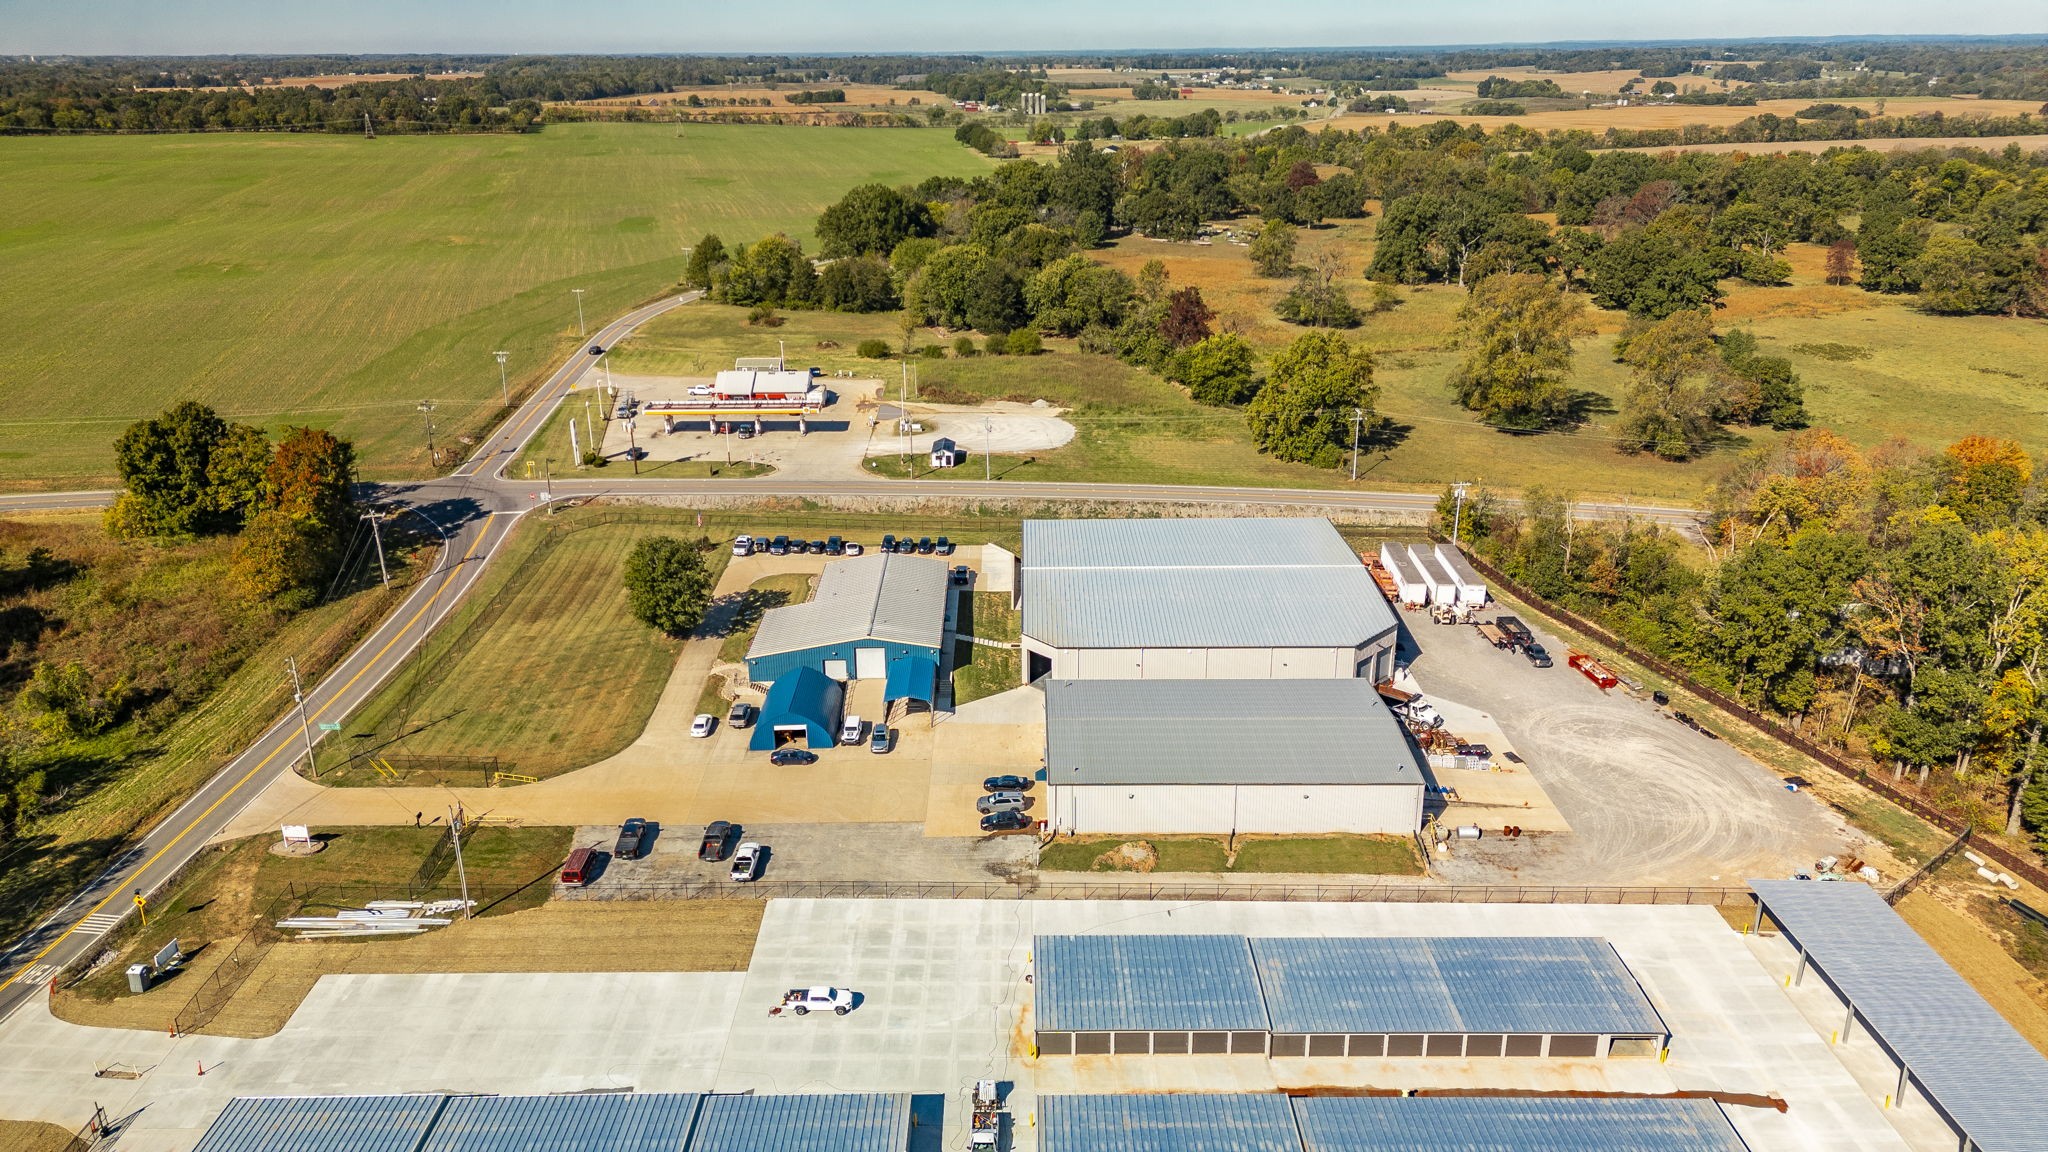
Property photo 1
Property photo 2
Property photo 3
Property photo 4
Property photo 5
40,100 sqft

$4,400,000

5480 Lakeview Rd, Springfield TN, 37172

Price per sqft$109.73
Built in2008
Property size40,100 sqft
Property typeCommercial
Courtesy of Burnett Real Estate Group Inc, Matthew Burnett Listing Contact: 6155336550

Overview

Active

Listed Nov 4, 2026

Updated 5h ago

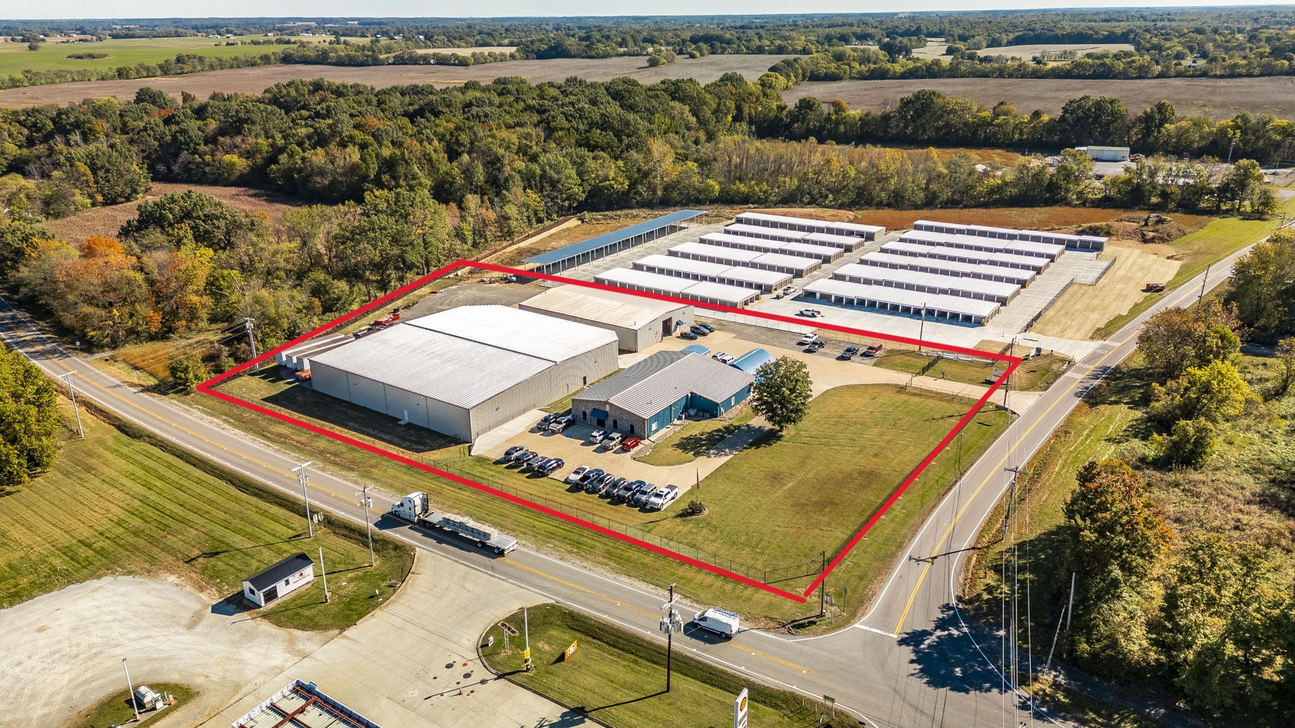
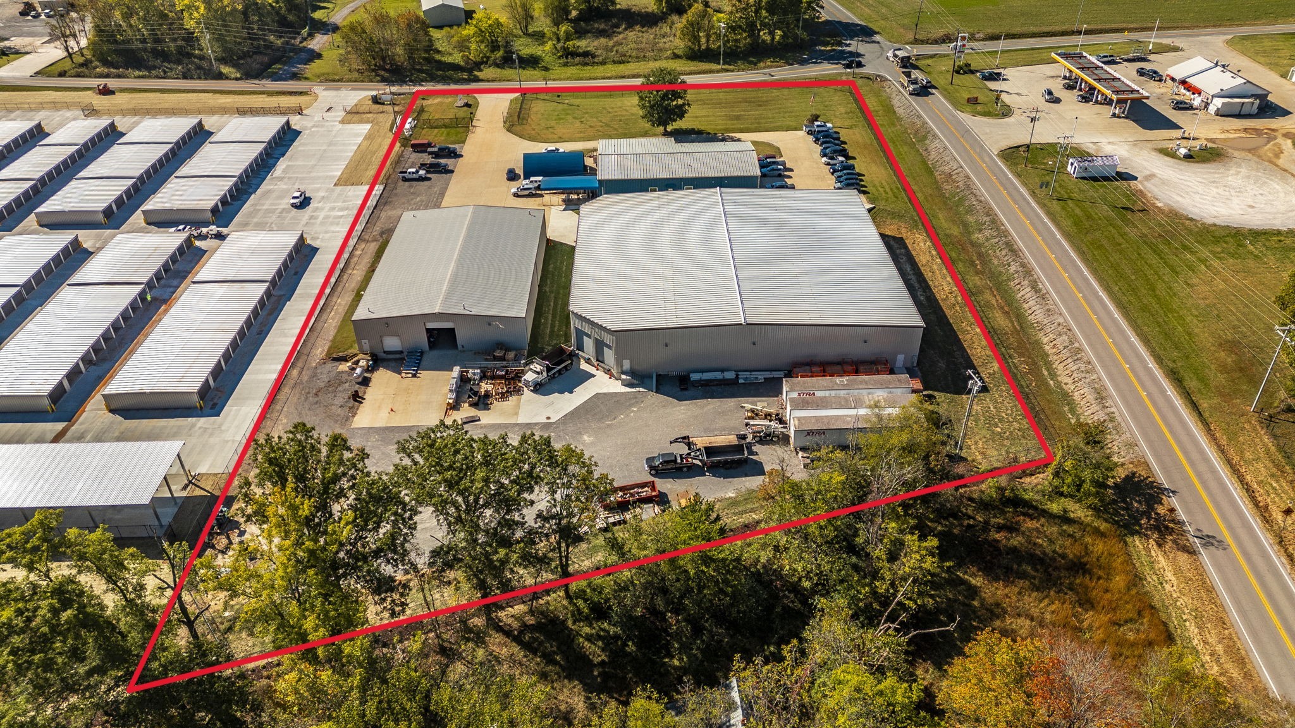
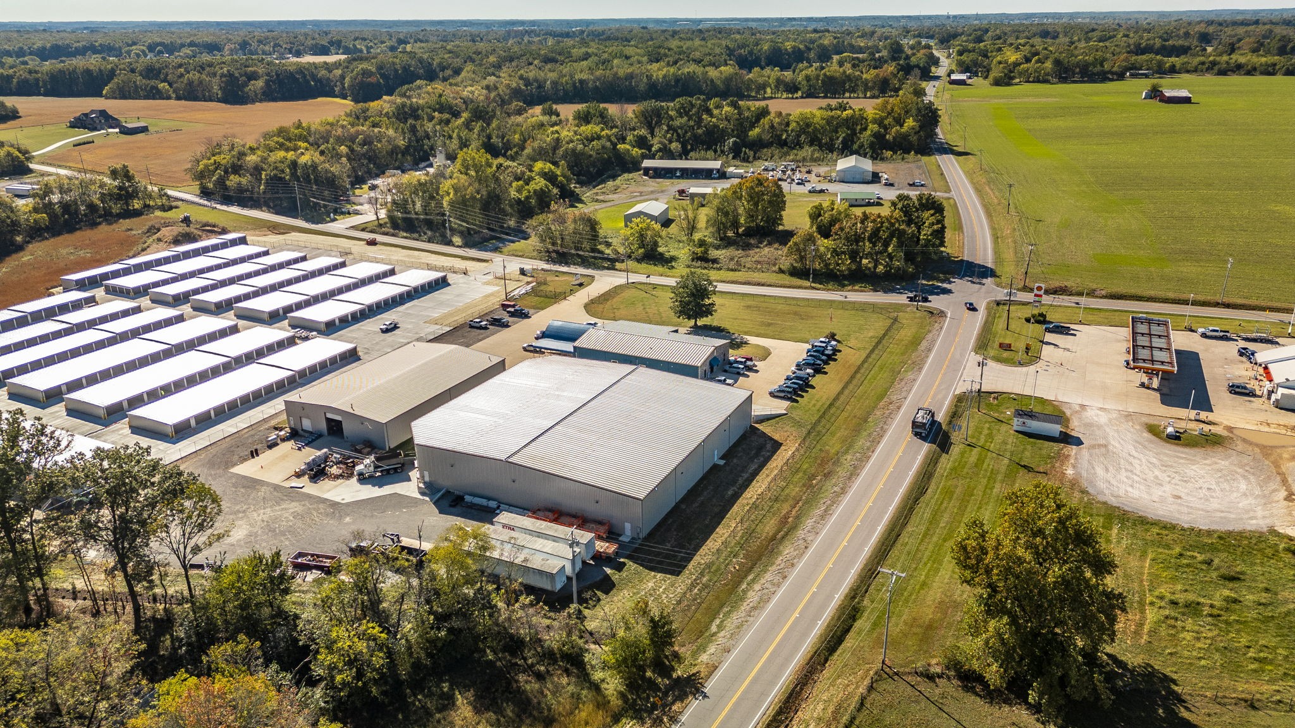
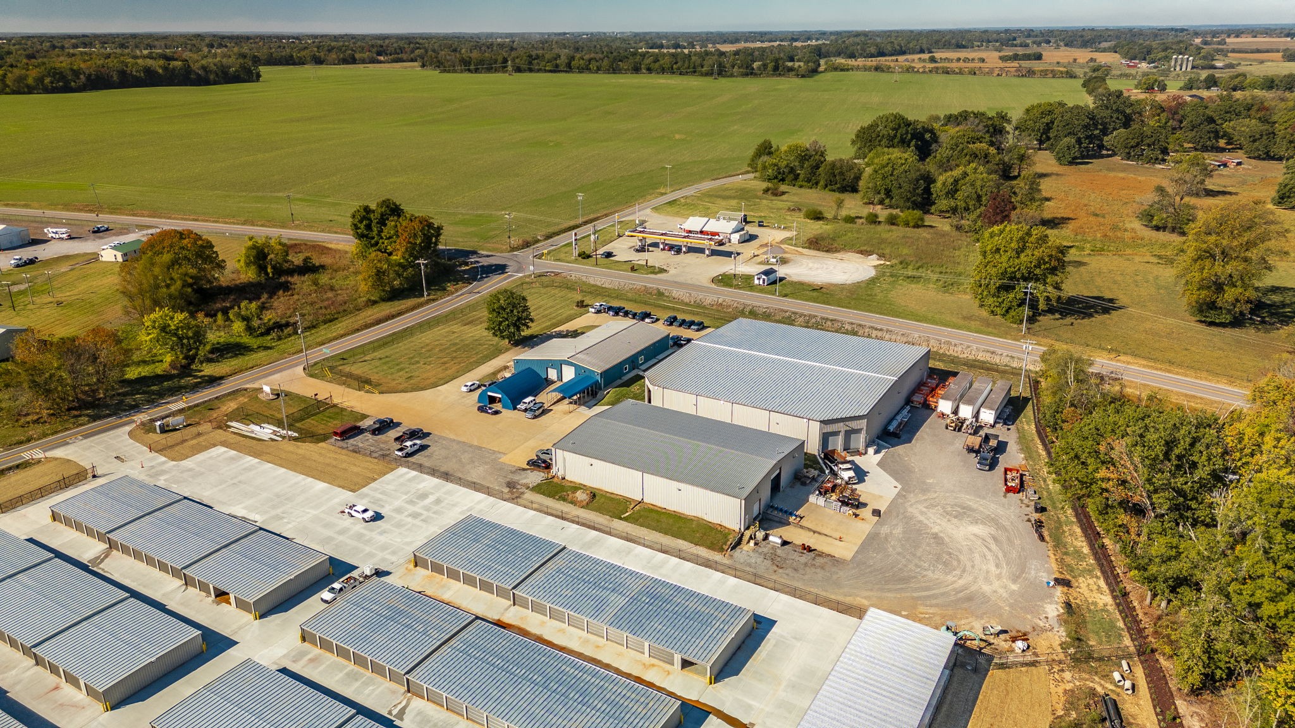
Approximately 40,100 square feet across three principal buildings on ±5 acres (survey in process) at 5480 Lakeview Road in Springfield, TN. This fenced and gated commercial property combines professionally finished office space, two insulated warehouses, multiple loading options, and a substantial rear yard for truck maneuvering, outdoor storage, and parking. Extensive concrete drive areas connect the buildings and provide convenient access throughout the site. The 24,000-square-foot Kirby warehouse, built in 2025, features approximately 18'–21' clear heights, a 16'×16' drive-in door, and two 12'×14' dock doors with levelers. Additional features include 650-amp, three-phase electrical service, six gas heaters, and two restrooms. The 9,600-square-foot shipping warehouse, built in 2010, offers approximately 16'5"–18'5" clear heights, two 14'×16' drive-in doors, and two 9'×9' dock doors with levelers. This building includes two office spaces, one restroom, and four gas heaters. Both warehouses provide rear access for large-truck loading and unloading, with additional space behind each building for storage and parking. The 6,500-square-foot office building, built in 2008, offers a welcoming reception area, multiple private offices, conference rooms, a breakroom, restrooms, and an open office area with exposed structural ceilings. Five HVAC units serve the building. Two 9'×9' dock doors and a 12'×14' drive-in door remain in place, supporting the potential to convert a portion of the office area back to warehouse use. Additional mezzanine storage is excluded from the stated square footage. Covered space at the rear provides further storage or an outdoor employee break area. A separate 30'×40' uninsulated metal storage building features a concrete floor and a 12'×10' door and is also excluded from the stated square footage. Each principal building has separate gas and electric meters. Utilities include city water, electricity, natural gas, and a septic system.

Listings courtesy of Middle Tennessee Regional Multiple Listing Service as distributed by MLS GRID

All information deemed reliable but not guaranteed and should be independently verified. All properties are subject to prior sale, change or withdrawal. Neither listing broker(s) nor Mary Mccooley shall be responsible for any typographical errors, misinformation, misprints and shall be held totally harmless. Properties displayed may be listed or sold by various participants in the MLS.

Based on information submitted to the MLS GRID as of 4:01 AM UTC on 11/5/2026. All data is obtained from various sources and may not have been verified by broker or MLS GRID. Supplied Open House Information is subject to change without notice. All information should be independently reviewed and verified for accuracy. Properties may or may not be listed by the office/agent presenting the information.

©2026
Middle Tennessee Regional Multiple Listing Service . All rights reserved.

DMCA Notice


Powered by Luxury Presence