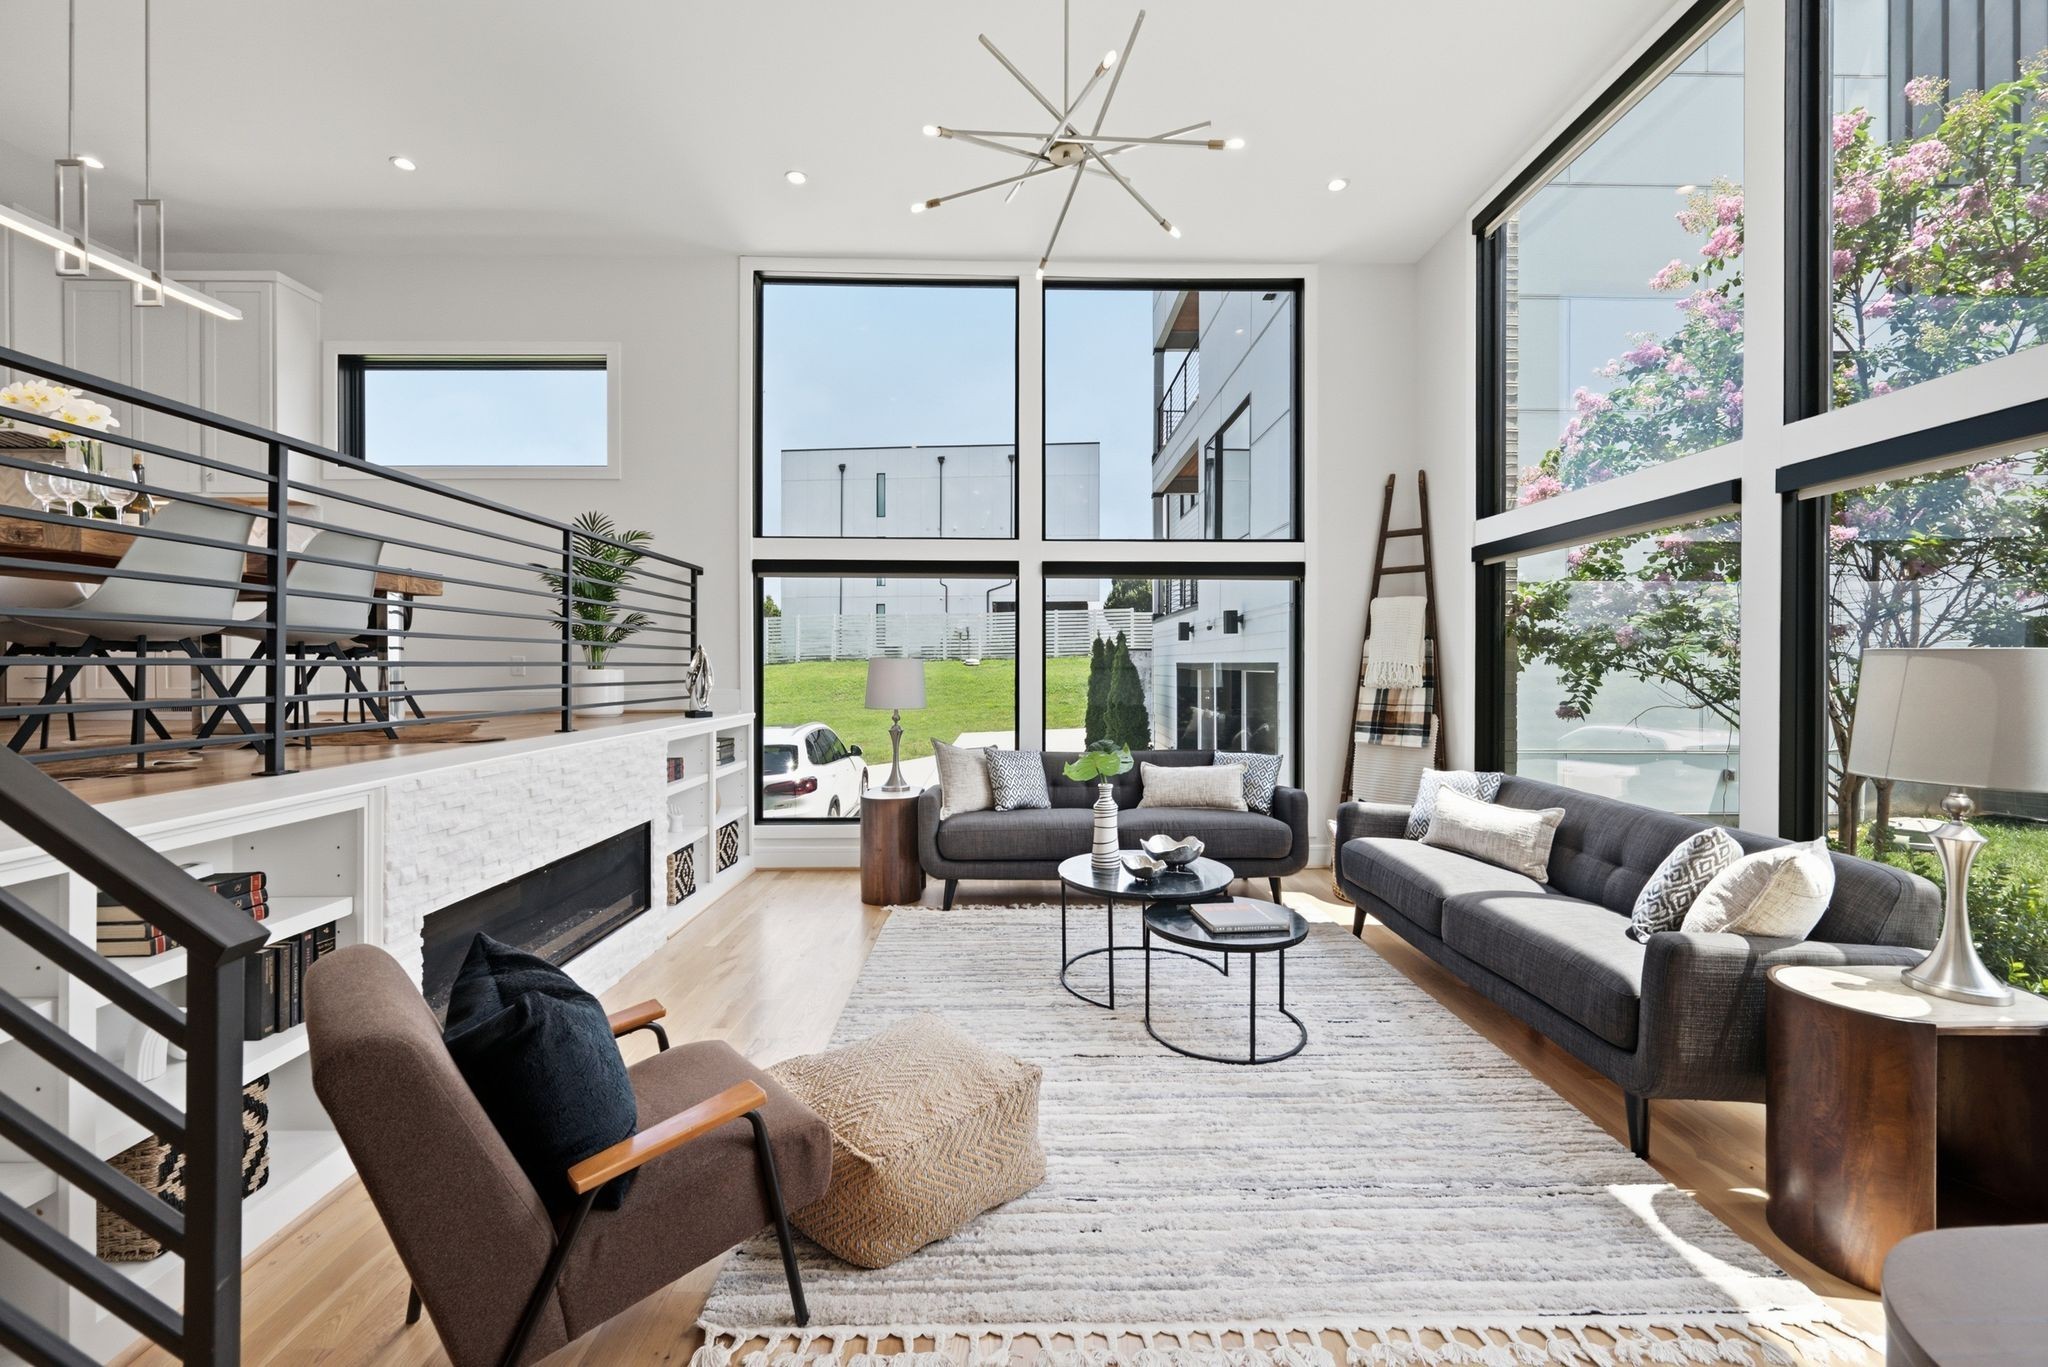
Property photo 1
Property photo 2
Property photo 3
Property photo 4
Property photo 5
5 Beds
5 Baths
4,023 sqft

$6,500/month

6012 Hill Cir Unit: A, Nashville TN, 37209

Price per sqft$1.62
Built in2022
Property size4,023 sqft
Property typeResidential
Courtesy of Compass RE, Matthew Hutfles Listing Contact: 6157850225

Overview

Active

Listed Oct 13, 2026

Updated 1h ago

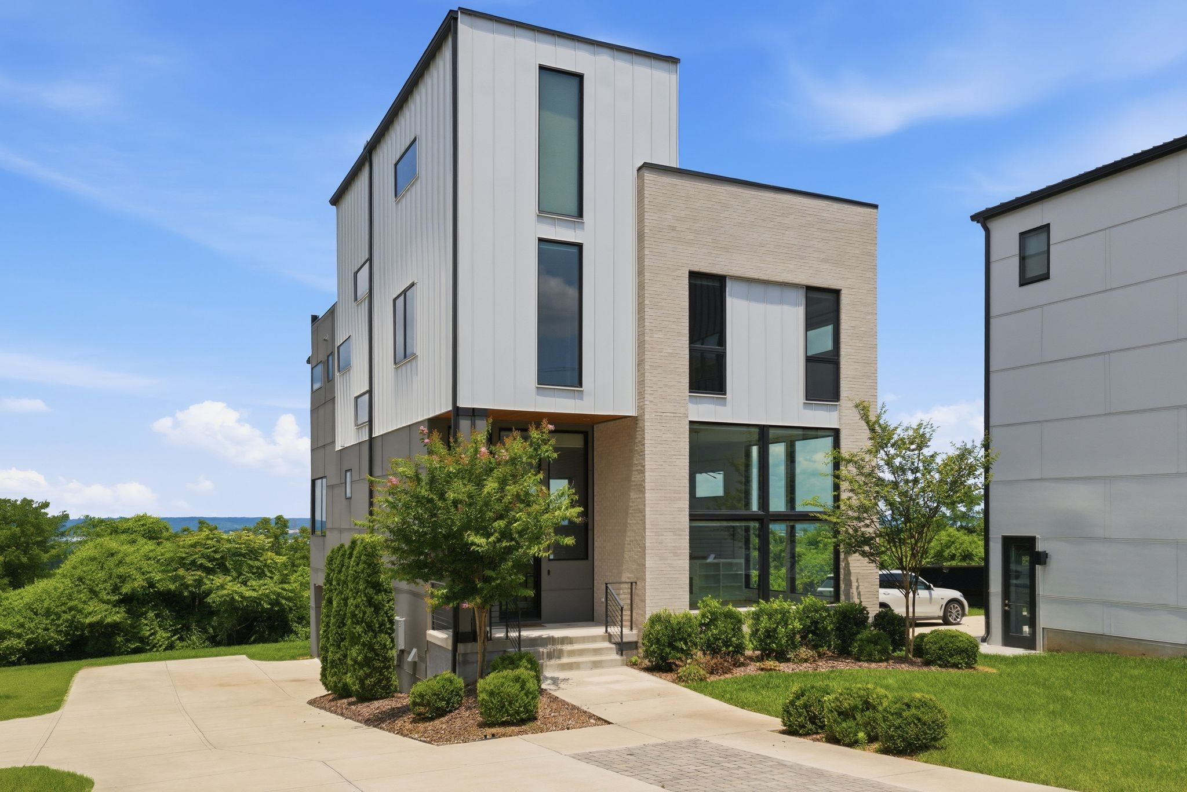
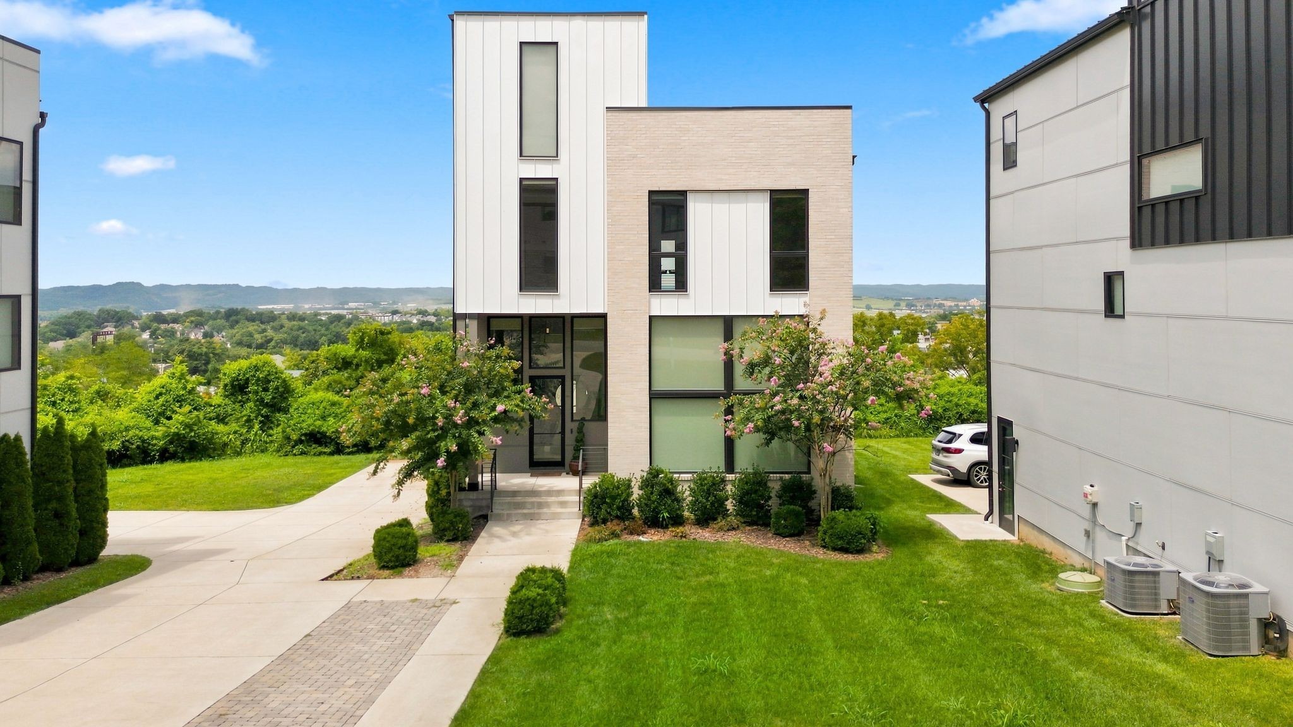
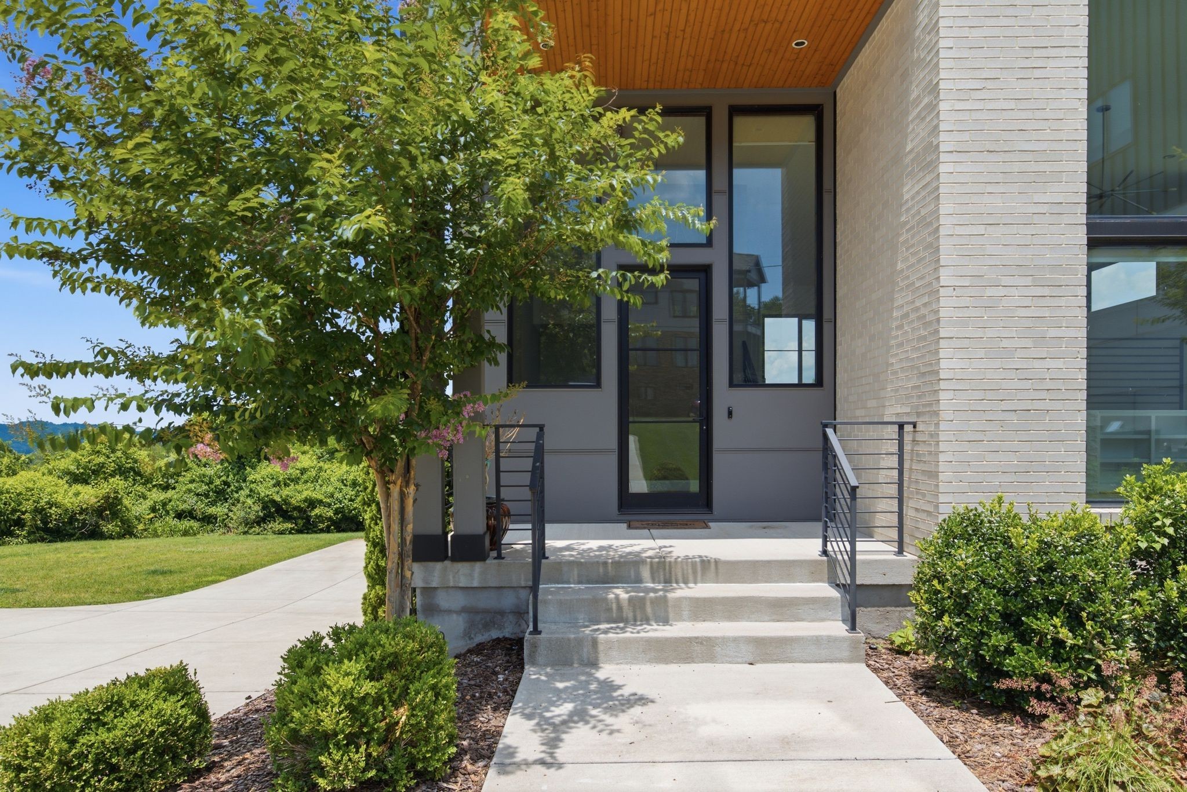
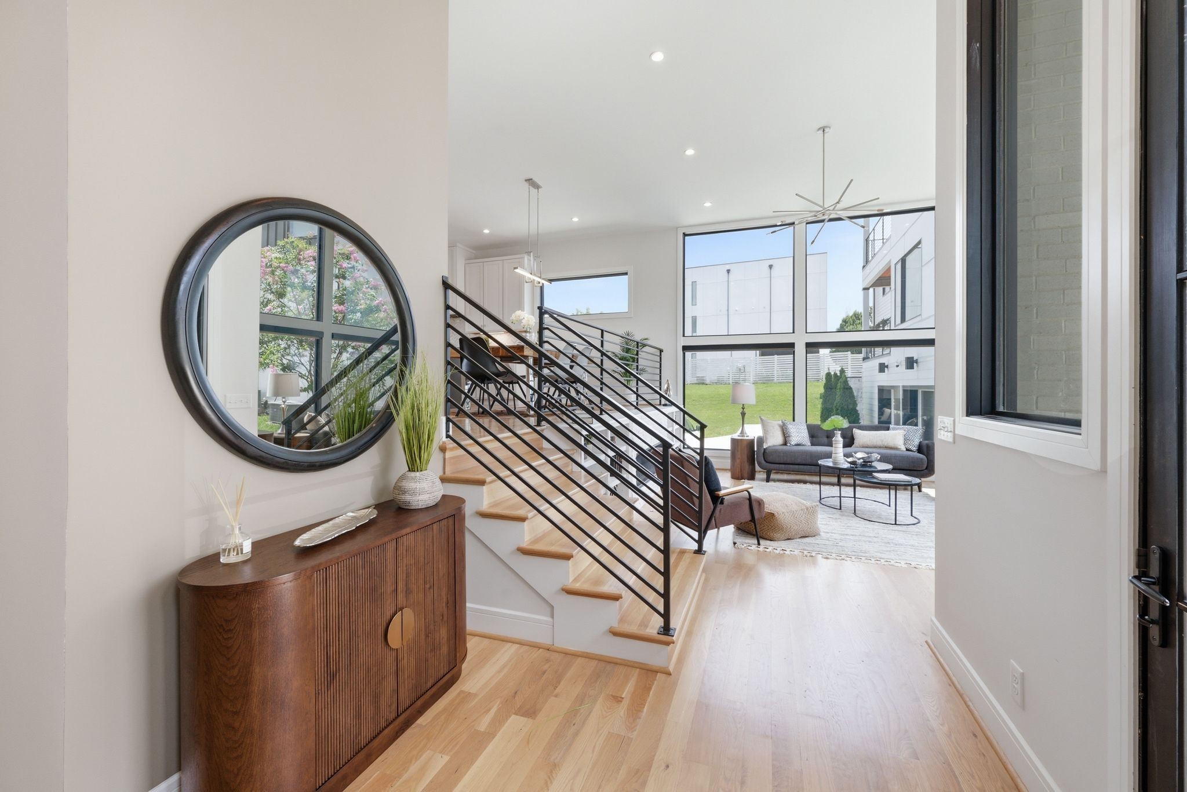
Enjoy an elevated perspective on Nashville from this contemporary hilltop rental in the desirable Charlotte Park / Whitebridge area of West Nashville, offering sweeping views of the Cumberland River and surrounding landscape. Expansive windows fill approximately 4,023 square feet of living space with natural light, while a private elevator provides convenient access to all four finished levels. The main level features an open-concept kitchen, inviting living area with a gas fireplace, adjoining den, half bathroom, and covered terrace perfect for indoor-outdoor entertaining. The second floor offers a spacious primary suite with its own private terrace, two additional bedrooms, a full bathroom, and a conveniently located laundry room. The third floor is ideal for entertaining or hosting guests, featuring a fifth bedroom, full bathroom, and recreation room with a custom bar that opens to an impressive rooftop deck showcasing beautiful views. The lower level includes a private fourth bedroom with an attached en-suite bathroom, built-in drop zone, additional storage, and an attached two-car garage. With 5 bedrooms, 4 full bathrooms, 1 half bathroom, and multiple outdoor living spaces, this exceptional home combines modern luxury and functionality with convenient access to Nashville's dining, shopping, universities, healthcare, and downtown attractions. Flexible furnishing options available! The owner may consider leasing the home partially furnished with the furnishings shown in the listing photos, fully furnished, or completely unfurnished, depending on the tenant's needs and mutually agreed-upon terms. Application fee is $50 per applicant 18 or older.

Additional information

MLS® ID
3620197
Available from
October 16, 2026

Interior Features

Bedrooms
5
Bathrooms
5
Fireplace
Yes
Cooling
Yes
Heating
Yes
Basement
Yes

Other Property Details

Garage
Yes
View
Yes
55+/Senior Community
No

Listings courtesy of Middle Tennessee Regional Multiple Listing Service as distributed by MLS GRID

All information deemed reliable but not guaranteed and should be independently verified. All properties are subject to prior sale, change or withdrawal. Neither listing broker(s) nor Mary Mccooley shall be responsible for any typographical errors, misinformation, misprints and shall be held totally harmless. Properties displayed may be listed or sold by various participants in the MLS.

Based on information submitted to the MLS GRID as of 6:19 PM UTC on 10/15/2026. All data is obtained from various sources and may not have been verified by broker or MLS GRID. Supplied Open House Information is subject to change without notice. All information should be independently reviewed and verified for accuracy. Properties may or may not be listed by the office/agent presenting the information.

©2026
Middle Tennessee Regional Multiple Listing Service . All rights reserved.

DMCA Notice


Powered by Luxury Presence